

33 Hopper Lane
33 Hopper Lane
 See all 48 photos
Property history
- $1,100,000ExpiredList: 2025-11-12|End: 2026-02-01|81 daysN12535894
- $1,249,000ExpiredList: 2025-05-22|End: 2025-10-31|162 daysN12166943
- $1,299,000TerminatedList: 2025-04-10|End: 2025-05-22|42 daysN12073809
Facts and features
- BasementUnfinished
- Price per sq ft~$714
- Water, sewerMunicipal
- Lot shapeIrregular
- Central air
The homeDetached, 2-storey, 1,500–2,000 sq ft
- Type: Detached
- Style: 2-storey
- Living space: 1,500–2,000 sq ft
- Basement: Full, unfinished
InsideLower level, Carpet free, rough-in bath, Rooms above ground 9
- Laundry: Lower level
- Features: Carpet free, rough-in bath
- Rooms above ground: 9
- Bedrooms: 4
- Bathrooms: 3
- Kitchens: 1
- Family room: Yes
Outside and lotBrick, Shingles, Concrete
- Exterior: Brick
- Roof: Shingles
- Foundation: Concrete
- Size: 85.43 × 38.65 ft
- Shape: Irregular
Parking2 Garage, Built-in, Private
- Spaces: 2 Garage
- Garage: Built-in
- Driveway: Private
Heating, water and powerForced air, gas, Central air, Municipal water
- Heating: Forced air, gas
- Cooling: Central air
- Water: Municipal water
- Sewer: Municipal sewer
Costs and taxesTaxes $5,397 a year, HST included in the price, Hwt ($34.70/m) & a/c ($69.99/m)
- Taxes, 2024: $5,397 a year
- HST: HST included in the price
- Rental items: Hwt ($34.70/m) & a/c ($69.99/m)
Included in the saleFridge, stove, b/i dishwasher, washer, dryer, all electric light fixtures, all window coverings & blinds, Chest freezer
- Included: Fridge, stove, b/i dishwasher, washer, dryer, all electric light fixtures, all window coverings & blinds
- Not included: Chest freezer
NearbyHospital, park, public transit, school
- Close to: Hospital, park, public transit, school
Listing detailsN12166943, Expired, May 22, 2025
- MLS® number: N12166943
- Status: Expired
- Listed on: May 22, 2025
- Days on market: 162
- Updated: Oct 31, 2025
- Possession: Flexible
- Occupied by: Owner
- Listing brokerage: KELLER WILLIAMS EXPERIENCE REALTY
About this home
33 Hopper Lane, Newmarket (Woodland Hill), ON L3X 3J6
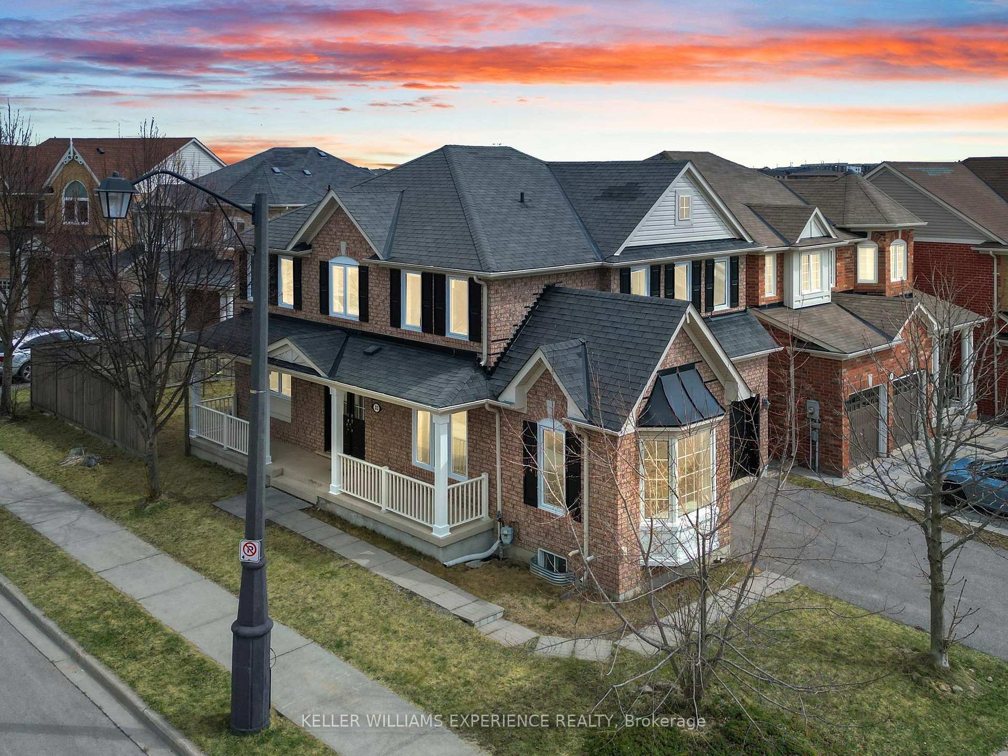
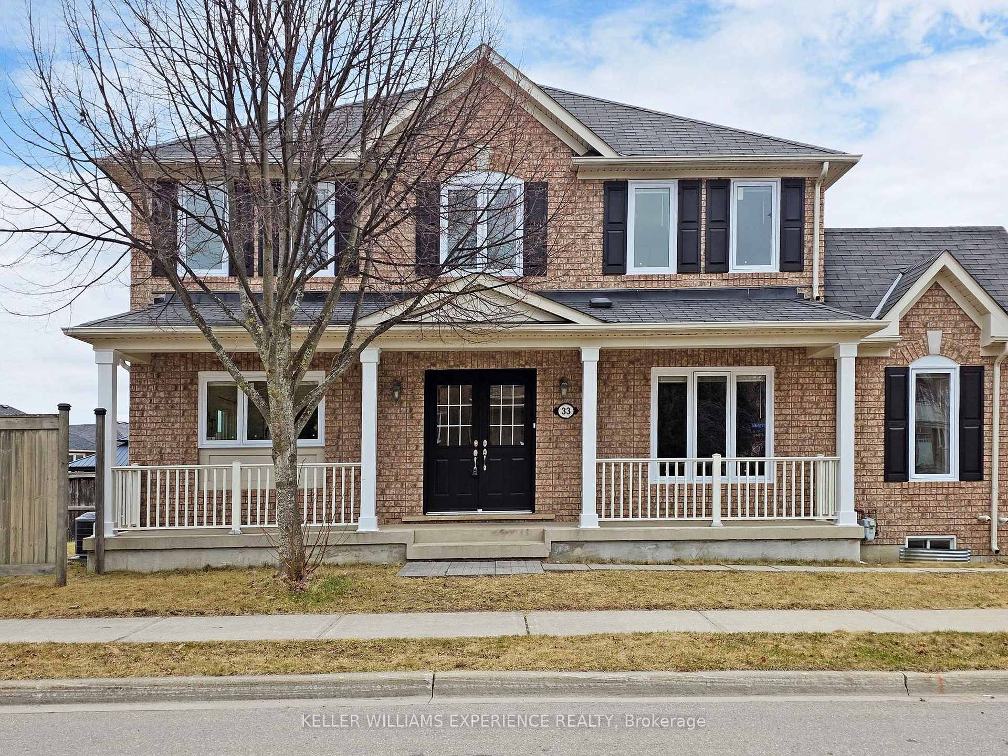
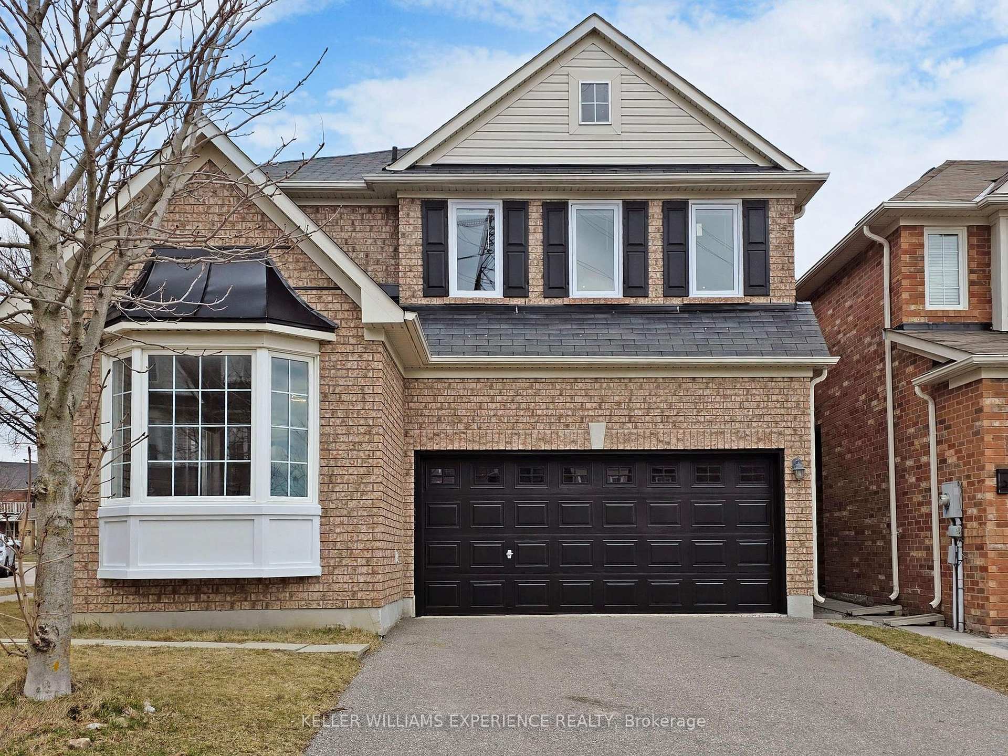
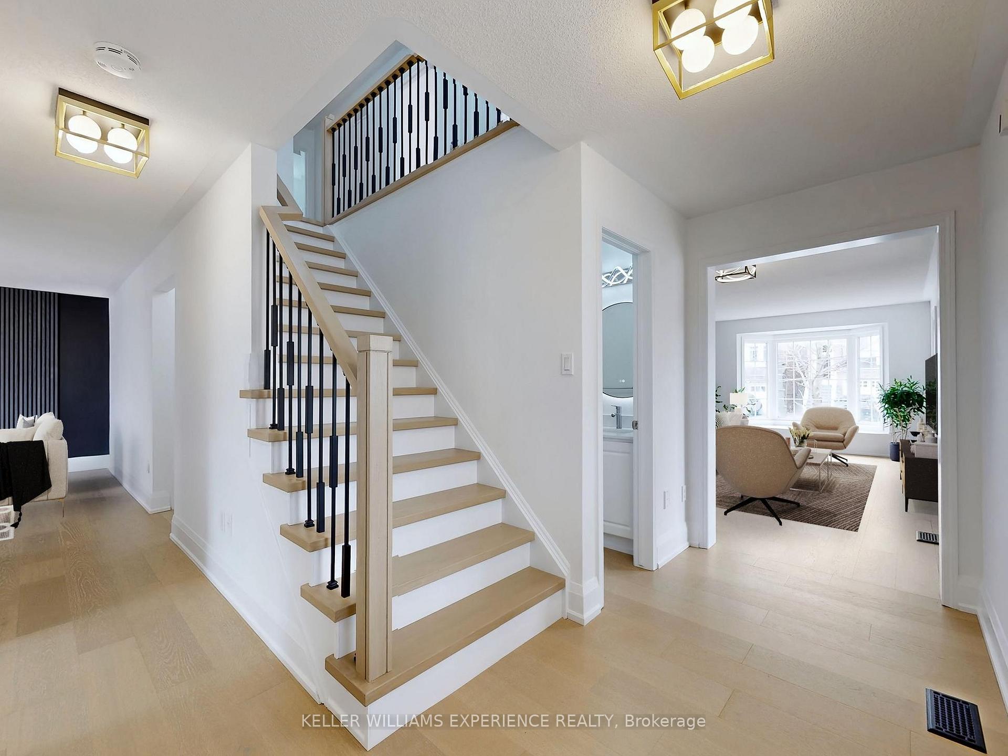
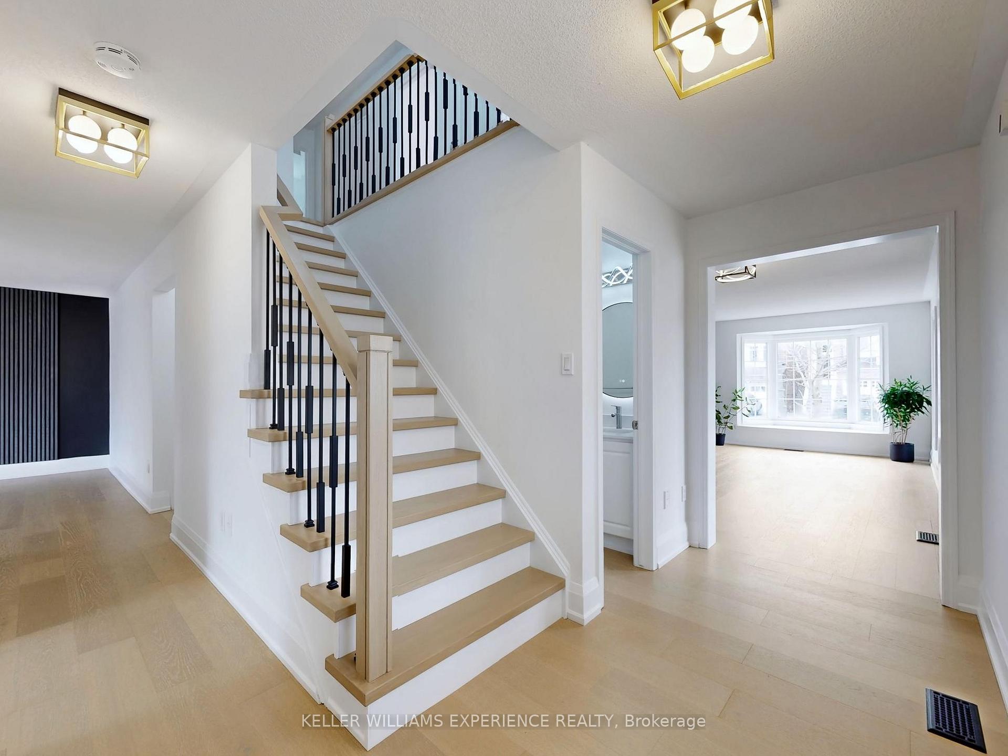
Welcome to this beautifully renovated 4-bedroom detached home in the highly sought-after Woodland Hills community. Situated on a corner lot in a family-friendly neighbourhood, this bright and spacious property offers the perfect blend of comfort and convenience. Recently renovated, this beautiful home boasts new hardwood floors on the main and upper levels, fresh paint, a brand-new staircase with wrought iron pickets, upgraded bathrooms, and stylish light fixtures. The modern kitchen is equipped with quartz countertops, a matching backsplash, freshly painted cabinets, and brand-new appliances, including a fridge, dishwasher, and electric range. Upstairs, you'll find four generously sized bedrooms, including a primary suite with a walk-in closet and private ensuite featuring a soaker tub and separate shower. The double-wide driveway with no sidewalk offers parking for 4+2 vehicles, and there's inside access to the garage. The unfinished basement includes a rough-in for an additional bathroom, ready for your personal touches. Prime Location with Easy Access to Major Stores, Transit, Dining & Entertainment: Including Costco, Walmart, Canadian Tire, BestBuy, Silver City Cinema. Upper Canada Mall is just 5 minutes away, while the GO Station, and a hospital are all within a 10-minute drive. Commuters will appreciate the proximity to Highways 404 and 400. Enjoy the outdoors with nearby green spaces, walking trails, parks, and schools - all contributing to a vibrant and convenient lifestyle!
Ask about this home
A HOMEH agent will answer your questions about this home.
Around this home
Daily convenience, out of 100, from the distances below
Schools nearby
School rating, out of 10.
Helpful calculators
Your HOMEH agent

"I would see it this week."