
 See all 40 photos
Property history

This home has sold. It is no longer available.
Property not available for sale or for rent.
Book a viewing
Ask HOMEH
About this home
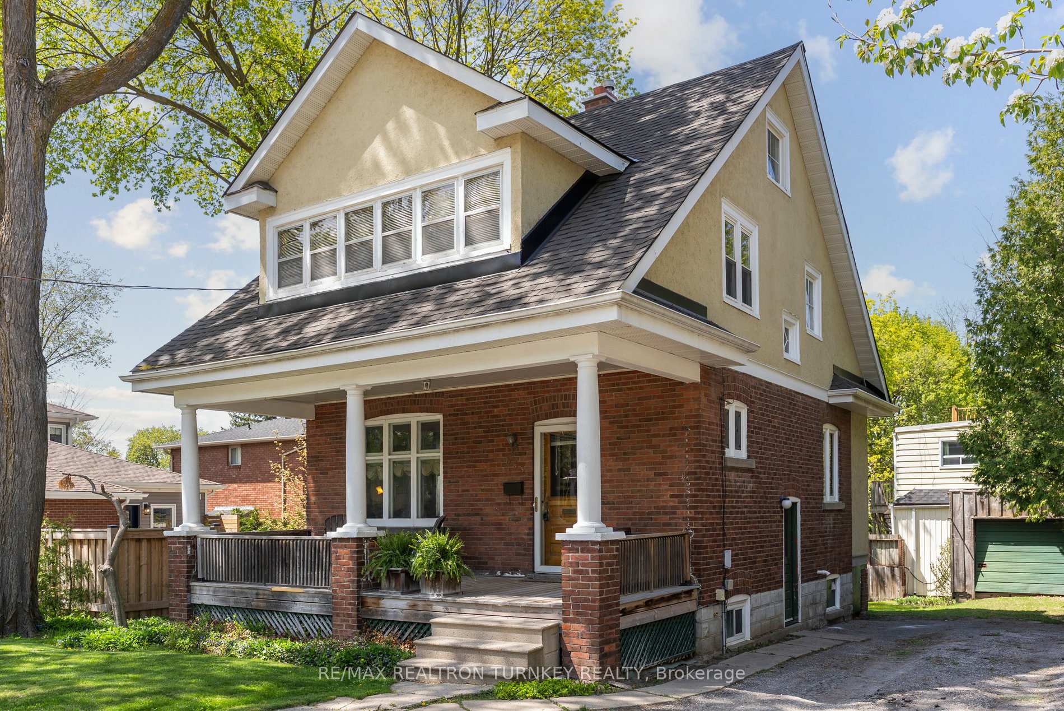
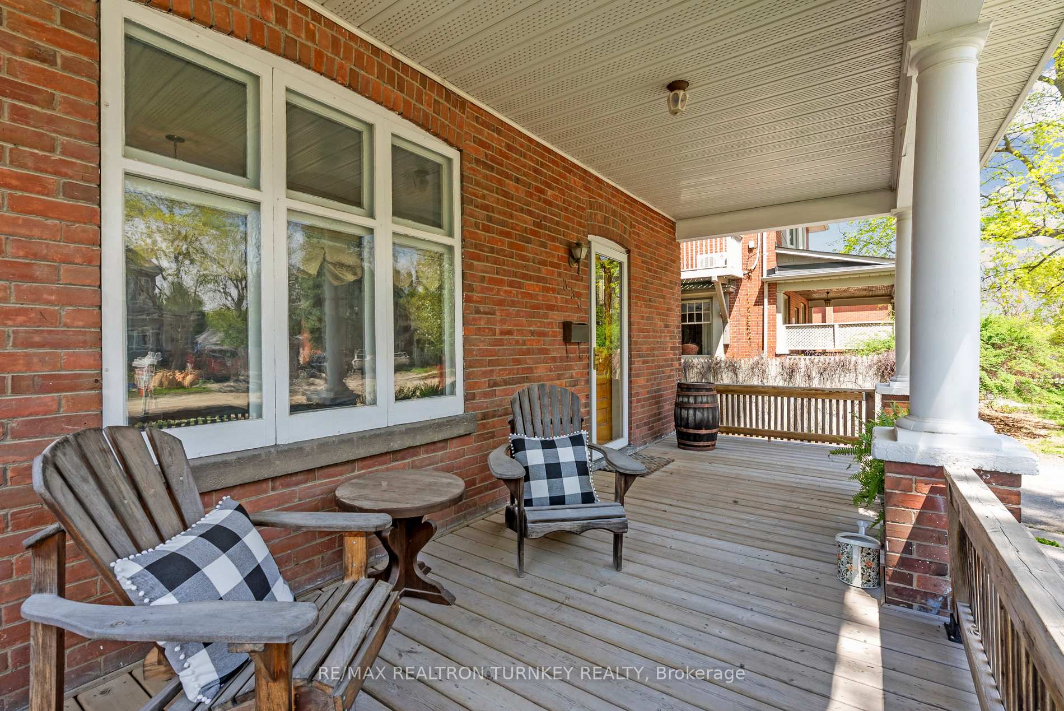
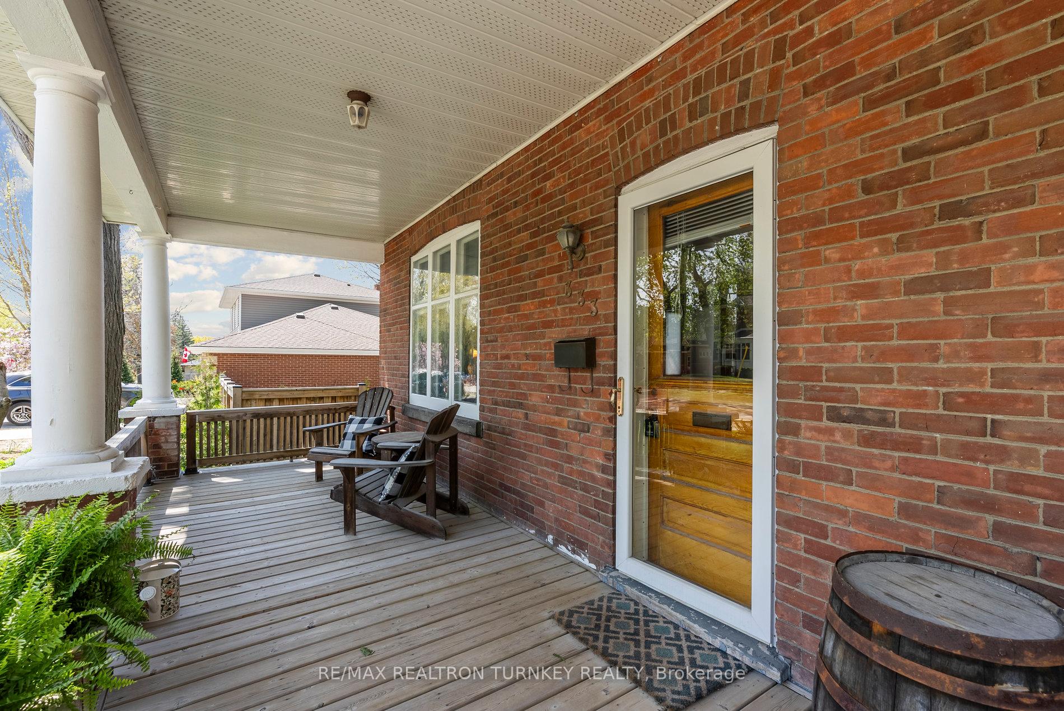
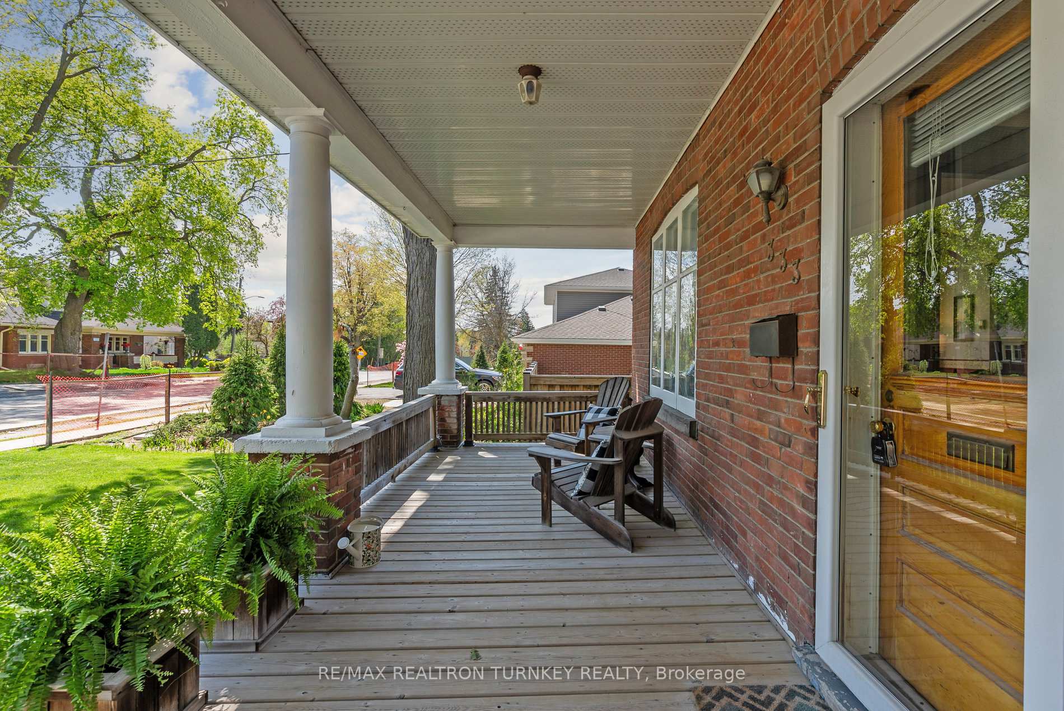
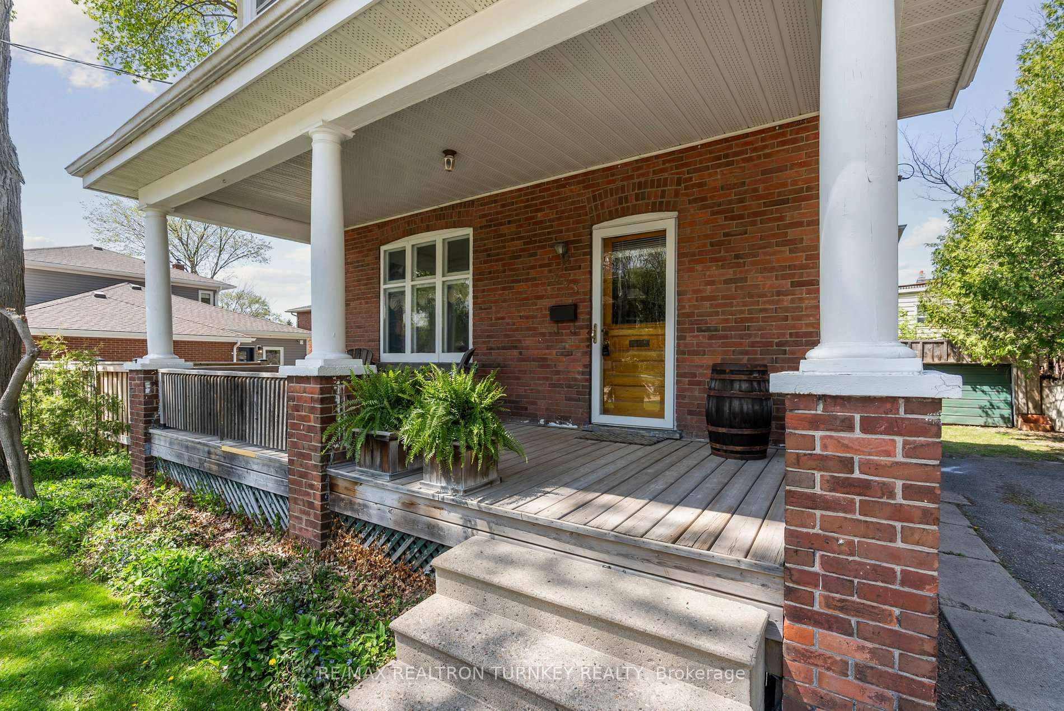
One of Central Newmarkets grand century homes, magnificently maintained and full of character and charm! Situated on a mature, level 50 x 105 ft lot, this beautifully maintained 4+1 bedroom home offers timeless features rarely found today: solid double-brick construction, original millwork, 9 high ceilings (main), hardwood floors, staircase and banister, solid oak pocket doors, antique stained-glass window & vent cover, with stunning doors and trims throughout! Spacious Eat-in kitchen with Stainless Steel appliances & walk-out to a deck in the private backyard, ideal for relaxing or entertaining. Bright formal living & dining rooms with rich wood trims & oak pocket doors. The second floor features 4 large bedrooms, including a bright primary with a south-facing sunroom perfect for an office or cozy reading nook. Separate Entrance to a partially finished basement with a 5th bedroom or rec room, laundry/utility room, and a large workshop area with storage. Enjoy incredible curb appeal with a huge covered front porch, mature trees & perennial gardens. Detached 1-car garage/workshop (as-is) plus a private double driveway with parking for 4 vehicles. Over $150K spent in recent 2024 upgrades with warranties: New Roof including trusses, sheathing & shingles; Reconstructed Chimney. Upgraded 100 AMP electrical panel & Stainless Steel Appliances.Unbeatable location! Walk to Main Street, Fairy Lake, parks, restaurants, shops, Pickering College, Upper Canada Mall, GO Station, transit & hospital. A rare opportunity to own a stately home in a highly sought-after Central Newmarket neighbourhood. Flexible closing available!! This home is NOT listed/designated on the heritage home list, offering flexibility for renovation or development.
Facts & features
Book a viewing
Rooms
13 rooms · 1 bathroom
- Foyer9′6″ × 8′8″82 sq.ft.
- Kitchen13′9″ × 11′9″162 sq.ft.
- Breakfast13′9″ × 11′9″162 sq.ft.
- Living room13′4″ × 13′173 sq.ft.
- Dining room13′3″ × 13′172 sq.ft.
- Primary bedroom12′10″ × 12′7″162 sq.ft.
- Bedroom 210′6″ × 8′10″93 sq.ft.
- Bedroom 312′ × 6′9″81 sq.ft.
- Bedroom 411′2″ × 10′112 sq.ft.
- Office14′3″ × 6′8″95 sq.ft.
- Bedroom 513′ × 12′5″161 sq.ft.
- Utility room19′6″ × 11′3″219 sq.ft.
- Workshop14′3″ × 14′199 sq.ft.
Around this home
Listing details
Helpful tools
Your HOMEH agent
"I would see it this week."
Ask HOMEH about this home
Price, neighbourhood, monthly cost. Ask anything.
HOMEH Intelligent Agent is an AI, not a licensed representative. Check anything important with your agent.