
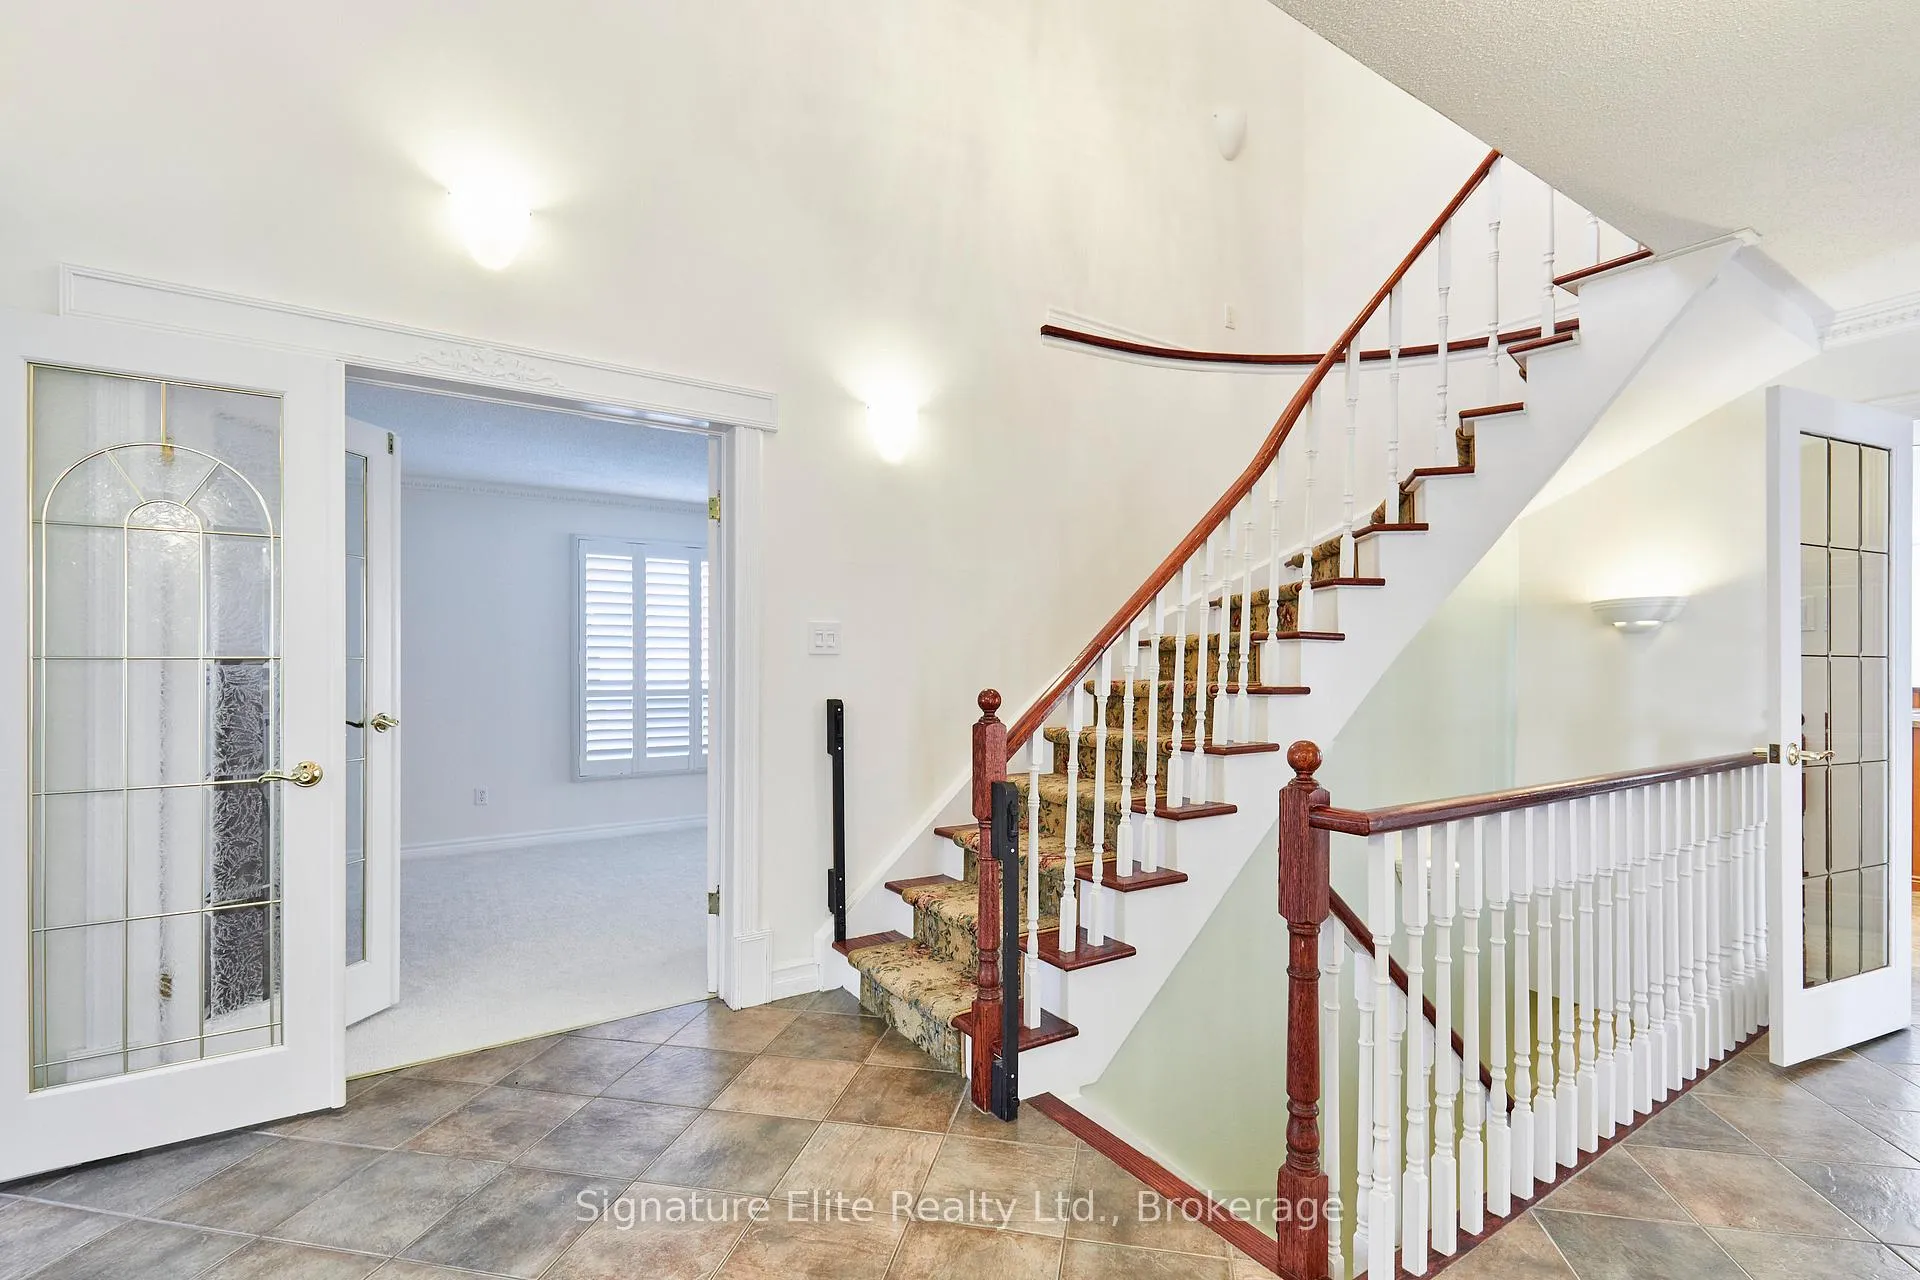
 See all 49 photos
Property history

This home has been leased. It is no longer available.
Property not available for sale or for rent.
Ask about this home
A HOMEH agent will answer your questions about this home.Ask HOMEH
About this home
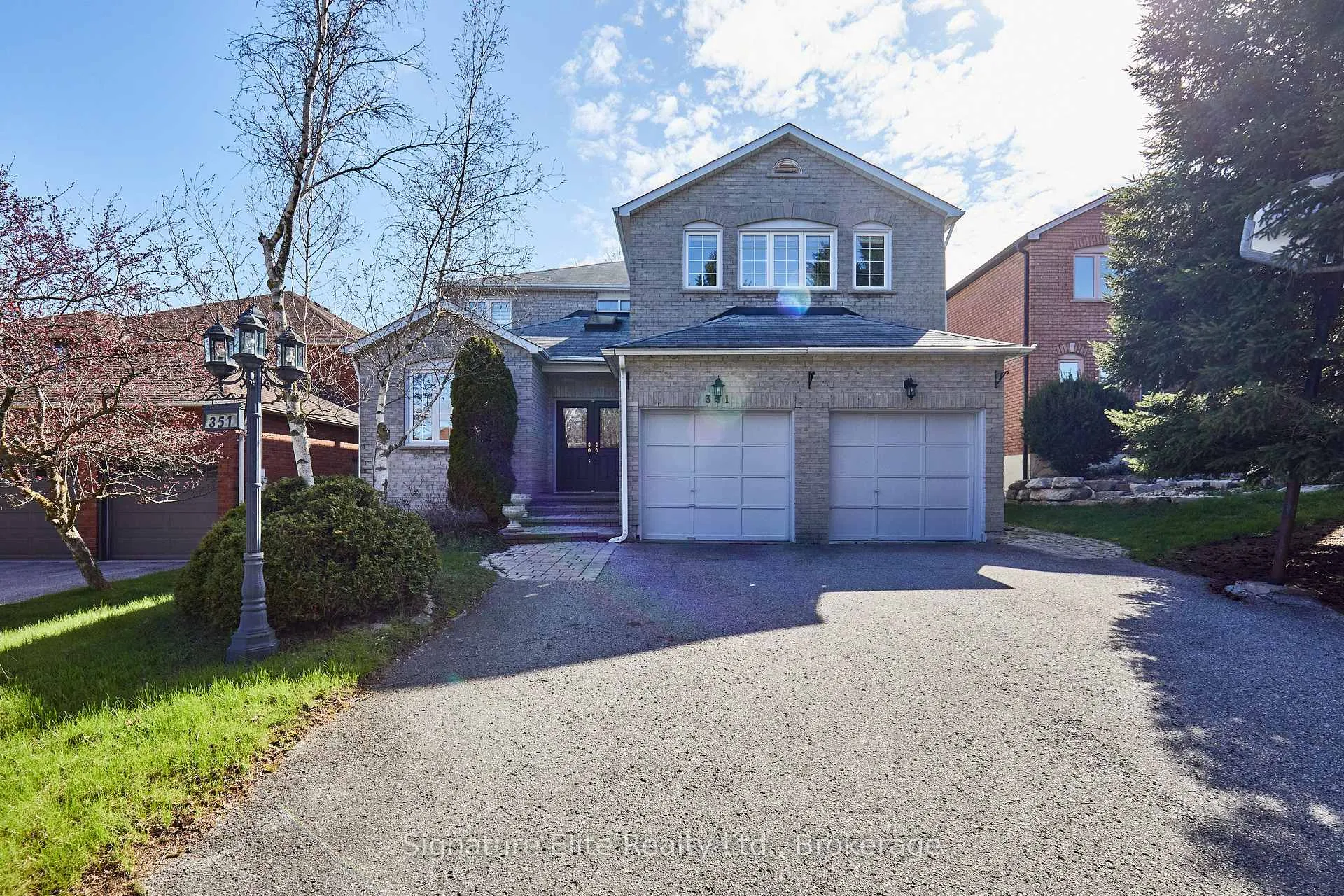
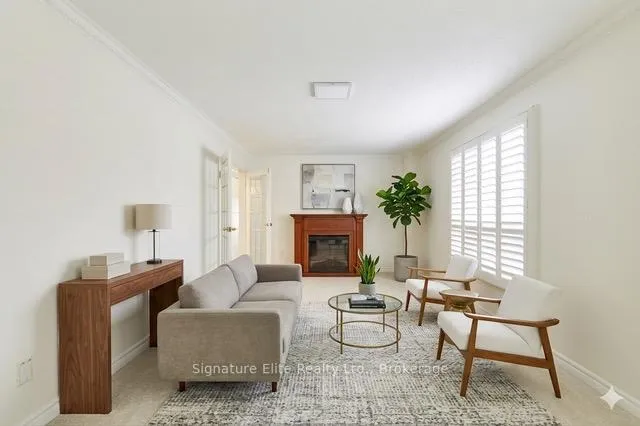
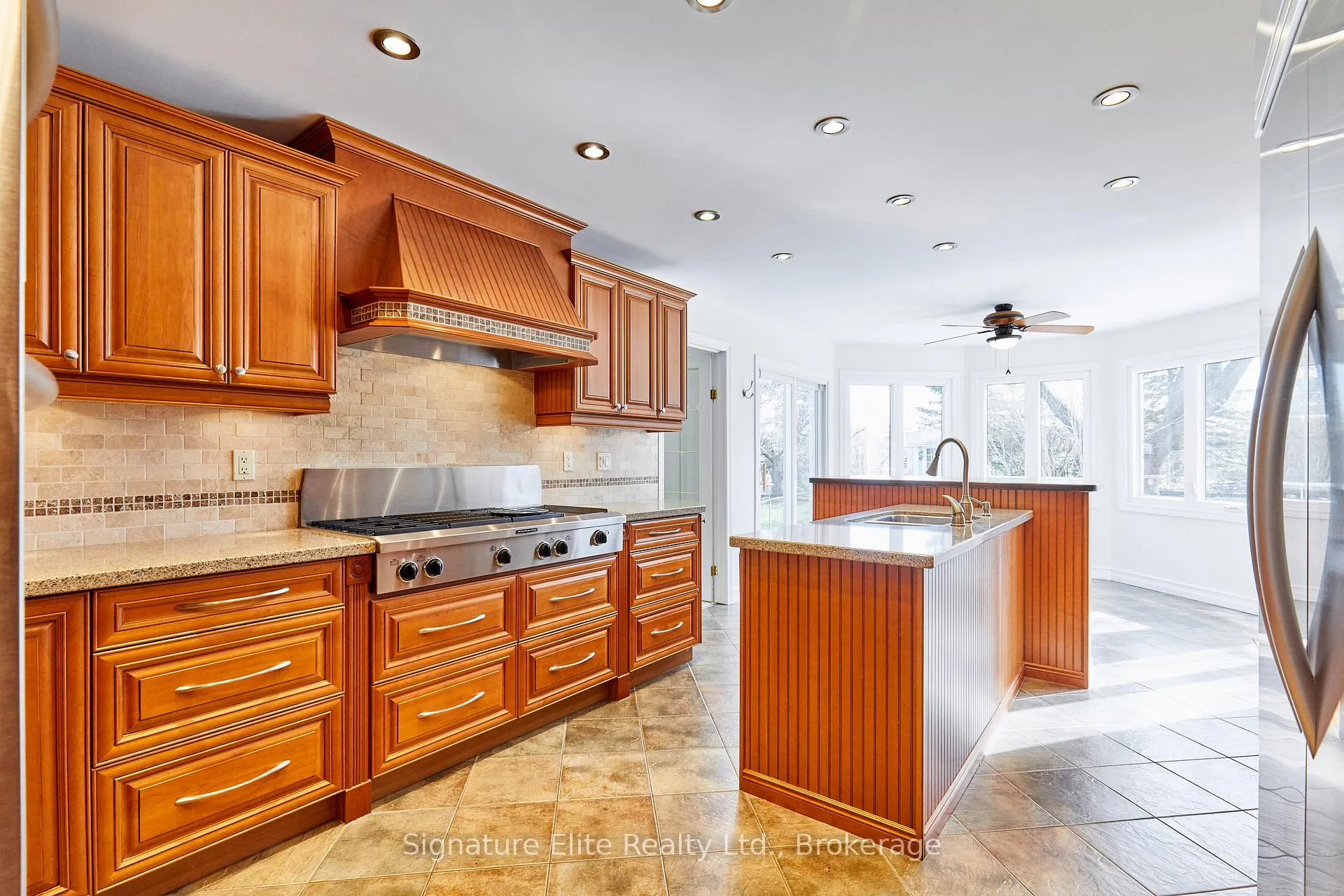
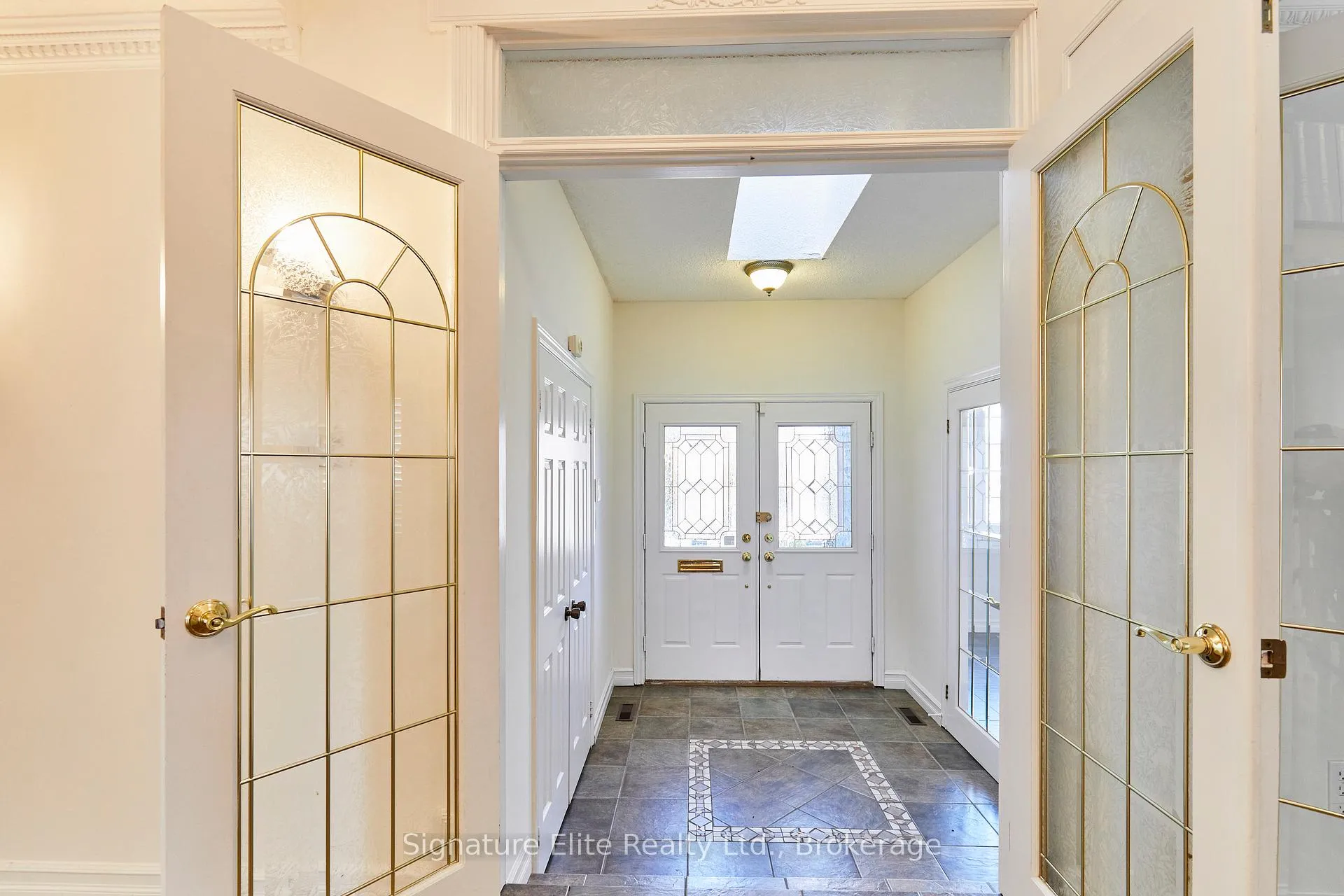
An exceptional opportunity with 4,000 square feet of finished living space in the heart of sought-after Glenway Estates - one of Newmarket's premier family communities known for its parks, schools, and commuter-friendly convenience. Perfectly positioned on a quiet street and backing directly onto peaceful green space with no rear neighbours, this home offers a rare combination of size, privacy, and location that's difficult to find. The main floor is thoughtfully designed for both everyday living and entertaining, featuring a modern updated kitchen with stone countertops that opens into a bright breakfast area with walkout access to the deck and private backyard retreat. Open-concept living and dining spaces create an inviting atmosphere for hosting, while the generous family room offers a comfortable place for the whole family to gather. A dedicated main-floor office provides the ideal work-from-home setup or quiet flex space. Upstairs, the expansive primary suite feels like a true retreat, complete with his-and-hers closets, including a walk-in, and a luxurious 5-piece ensuite with a soaker tub, separate shower, and dual vanity. Three additional bedrooms provide ample space for families, guests, or additional office needs. The fully finished basement adds tremendous flexibility with a spacious recreation area, second kitchen, and an additional room ideal for a gym, den, guest suite, or extended family living arrangement. Steps to parks, Crossland Public School, and transit, and just minutes to the Newmarket GO Station, Highway 404, and Highway 400, this location is ideal for families and commuters alike. Spacious, private, and exceptionally well-located, this is a rare opportunity in a neighbourhood people are proud to call home. Some photos have been virtually staged.
Facts & features
Ask about this home
A HOMEH agent will answer your questions about this home.
Rooms
12 rooms · 4 bathrooms
- Living room18′ × 11′5″206 sq.ft.
- Dining room14′11″ × 11′5″171 sq.ft.
- Kitchen26′2″ × 11′7″304 sq.ft.
- Family room23′1″ × 11′5″264 sq.ft.
- Office14′3″ × 9′3″132 sq.ft.
- Laundry11′7″ × 9′11″115 sq.ft.
- Primary bedroom20′4″ × 16′3″330 sq.ft.
- Bedroom 215′1″ × 12′3″184 sq.ft.
- Bedroom 312′ × 11′9″141 sq.ft.
- Bedroom 418′7″ × 13′10″256 sq.ft.
- Recreation41′8″ × 19′8″820 sq.ft.
- Bedroom14′7″ × 11′9″171 sq.ft.
Around this home
Listing details
Helpful tools
Your HOMEH agent
"I would see it this week."
Ask HOMEH about this home
Price, neighbourhood, monthly cost. Ask anything.
HOMEH Intelligent Agent is an AI, not a licensed representative. Check anything important with your agent.