

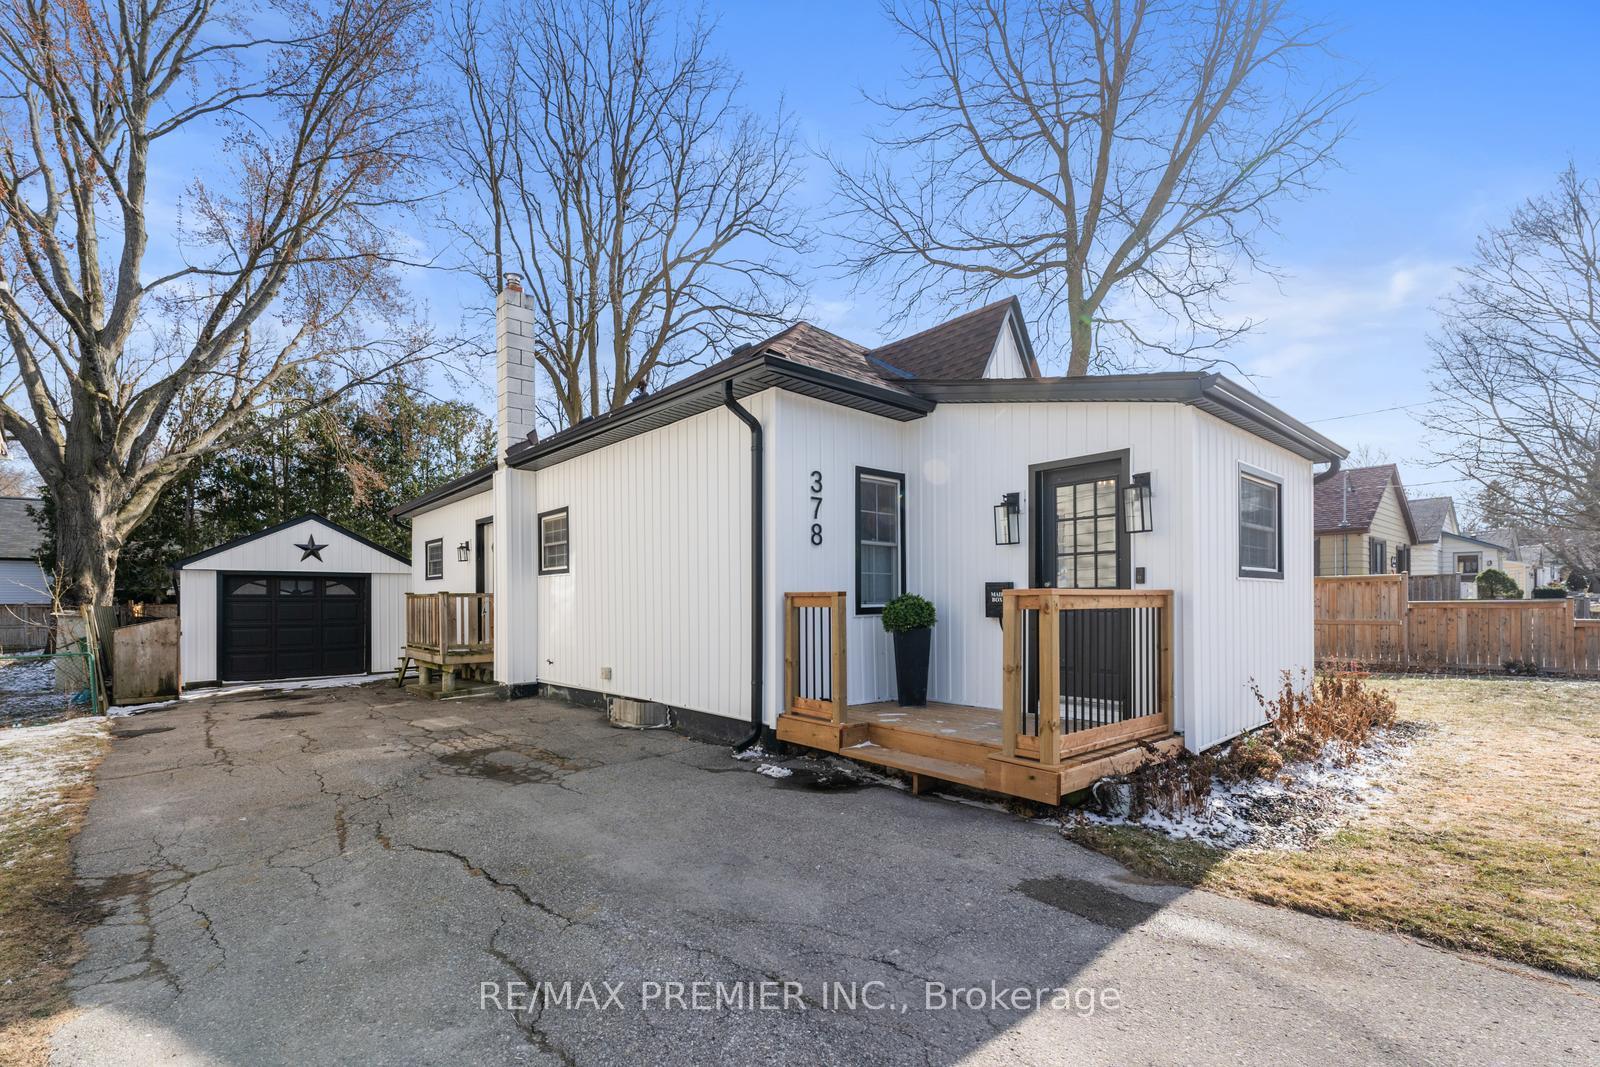
378 Andrew Street
378 Andrew Street
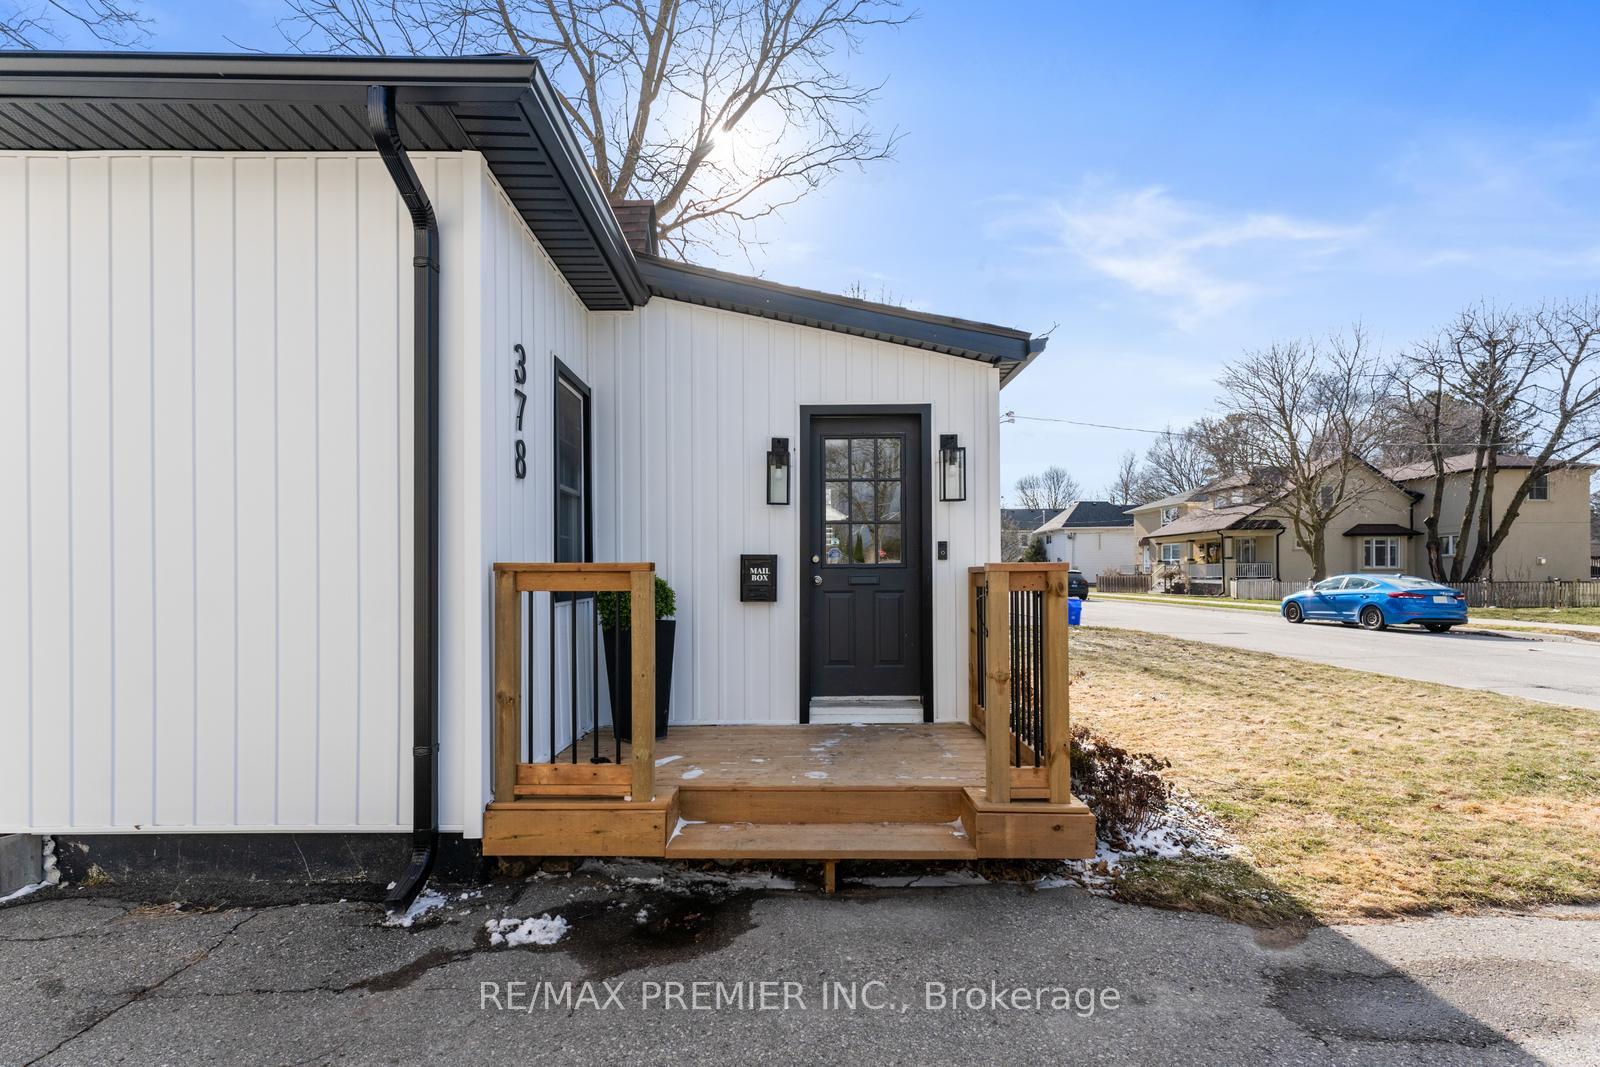 See all 28 photos
Property history
- $899,000ExpiredList: 2025-09-09|End: 2025-12-31|113 daysN12395863
- $899,000TerminatedList: 2025-07-07|End: 2025-09-09|64 daysN12267093
- $799,000TerminatedList: 2025-06-18|End: 2025-07-06|18 daysN12229940
- $998,000TerminatedList: 2025-05-03|End: 2025-06-18|46 daysN12122374
- $1,068,000TerminatedList: 2025-04-10|End: 2025-05-03|23 daysN12074294
Facts and features
- BasementCrawl space
- Price per sq ft~$999
- Water, sewerMunicipal
- HeatingForced air
- Hardwood floors
- Central air
The homeDetached, Bungalow, 700–1,100 sq ft
- Type: Detached
- Style: Bungalow
- Living space: 700–1,100 sq ft
- Basement: Crawl space
InsideCeramic, Hardwood, Lower level, Primary bedroom - main floor
- Flooring: Ceramic, Hardwood
- Laundry: Lower level
- Features: Primary bedroom - main floor
- Rooms above ground: 7
- Bedrooms: 3
- Bathrooms: 1
- Kitchens: 1
- Family room: Yes
Outside and lotAluminum siding, Asphalt shingle, Concrete
- Exterior: Aluminum siding
- Roof: Asphalt shingle
- Foundation: Concrete
- Size: 60.04 × 135.76 ft
Parking1 Garage, Attached, Private
- Spaces: 1 Garage
- Garage: Attached
- Driveway: Private
Heating, water and powerForced air, gas, Central air, Municipal water
- Heating: Forced air, gas
- Cooling: Central air
- Water: Municipal water
- Sewer: Municipal sewer
Costs and taxesTaxes $4,209 a year, HST included in the price, Rental items None
- Taxes, 2024: $4,209 a year
- HST: HST included in the price
- Rental items: None
Included in the saleExisting fridge, stove, washer/dryer, all elf, garden shed, Not included None
- Included: Existing fridge, stove, washer/dryer, all elf, garden shed
- Not included: None
NearbyClear view, fenced yard, hospital, lake/pond, park, rec./commun.centre
- Close to: Clear view, fenced yard, hospital, lake/pond, park, rec./commun.centre
Listing detailsN12267093, Terminated, Jul 7, 2025
- MLS® number: N12267093
- Status: Terminated
- Listed on: Jul 7, 2025
- Days on market: 64
- Updated: Sep 9, 2025
- Possession: Flexible
- Occupied by: Owner
- Listing brokerage: RE/MAX PREMIER INC.
About this home
378 Andrew Street, Newmarket (Central Newmarket), ON L3Y 1H4
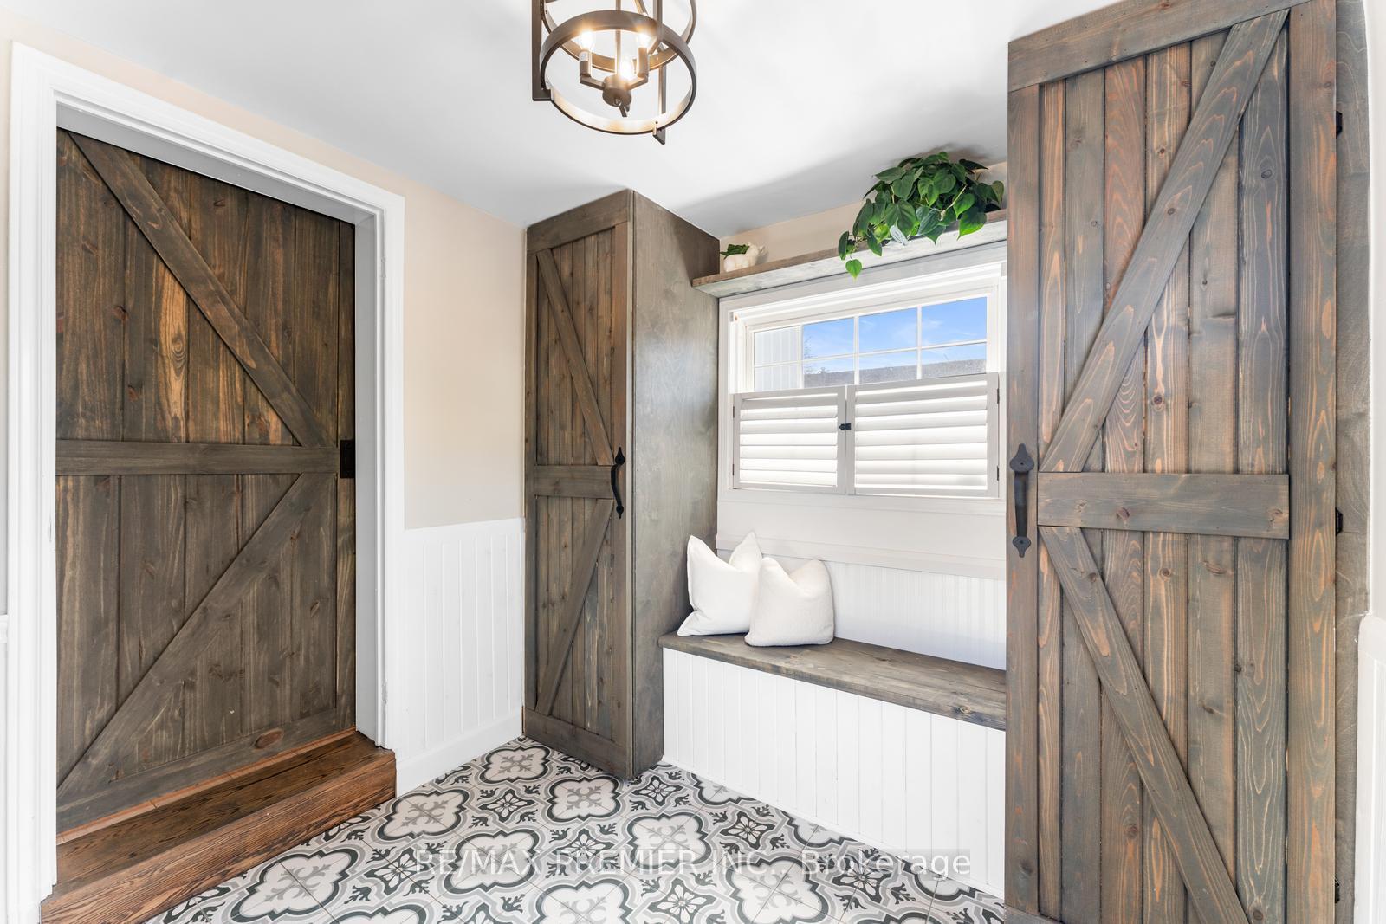
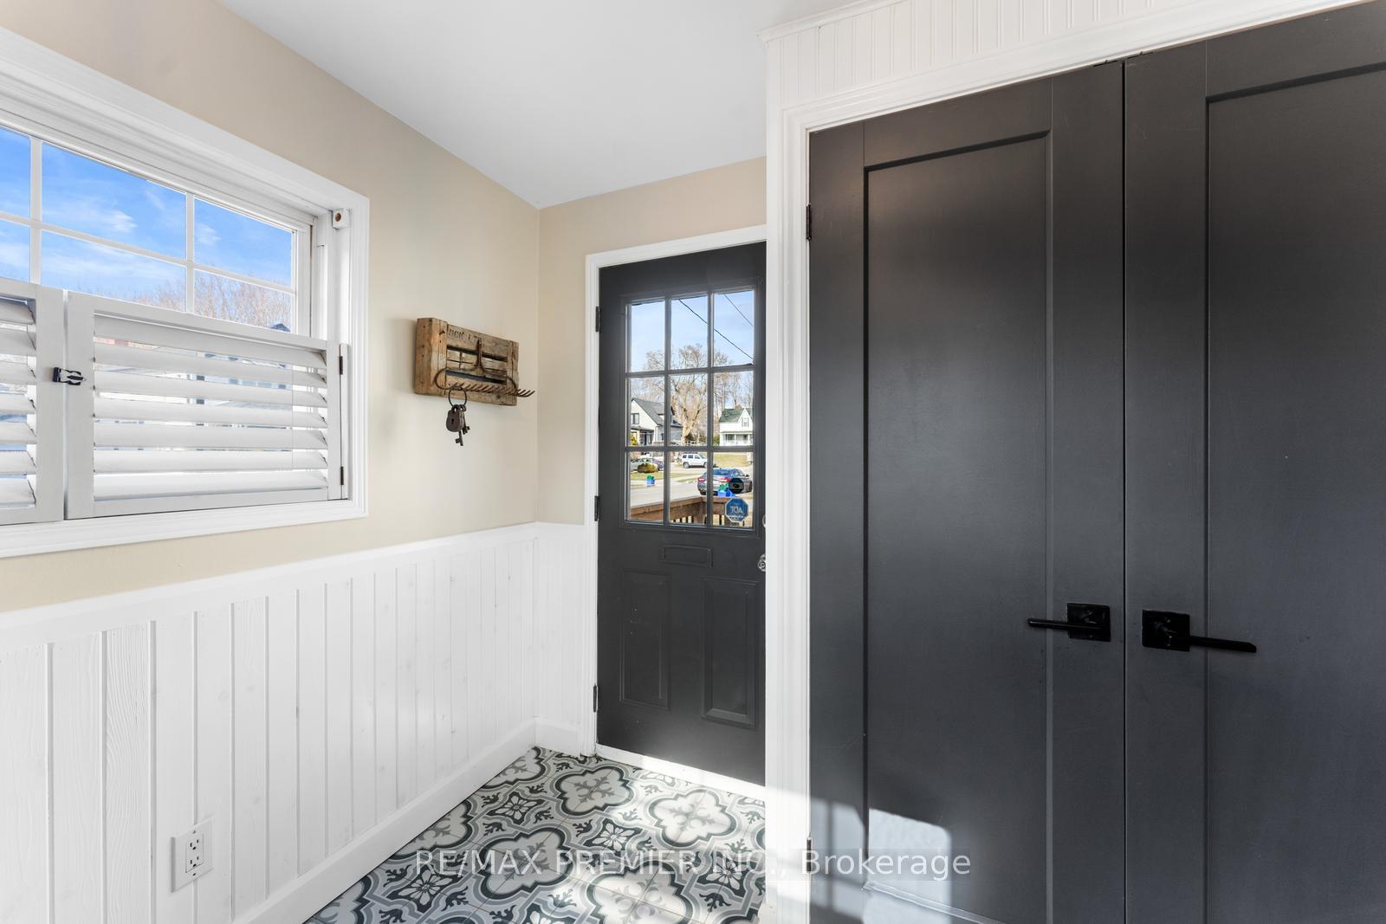
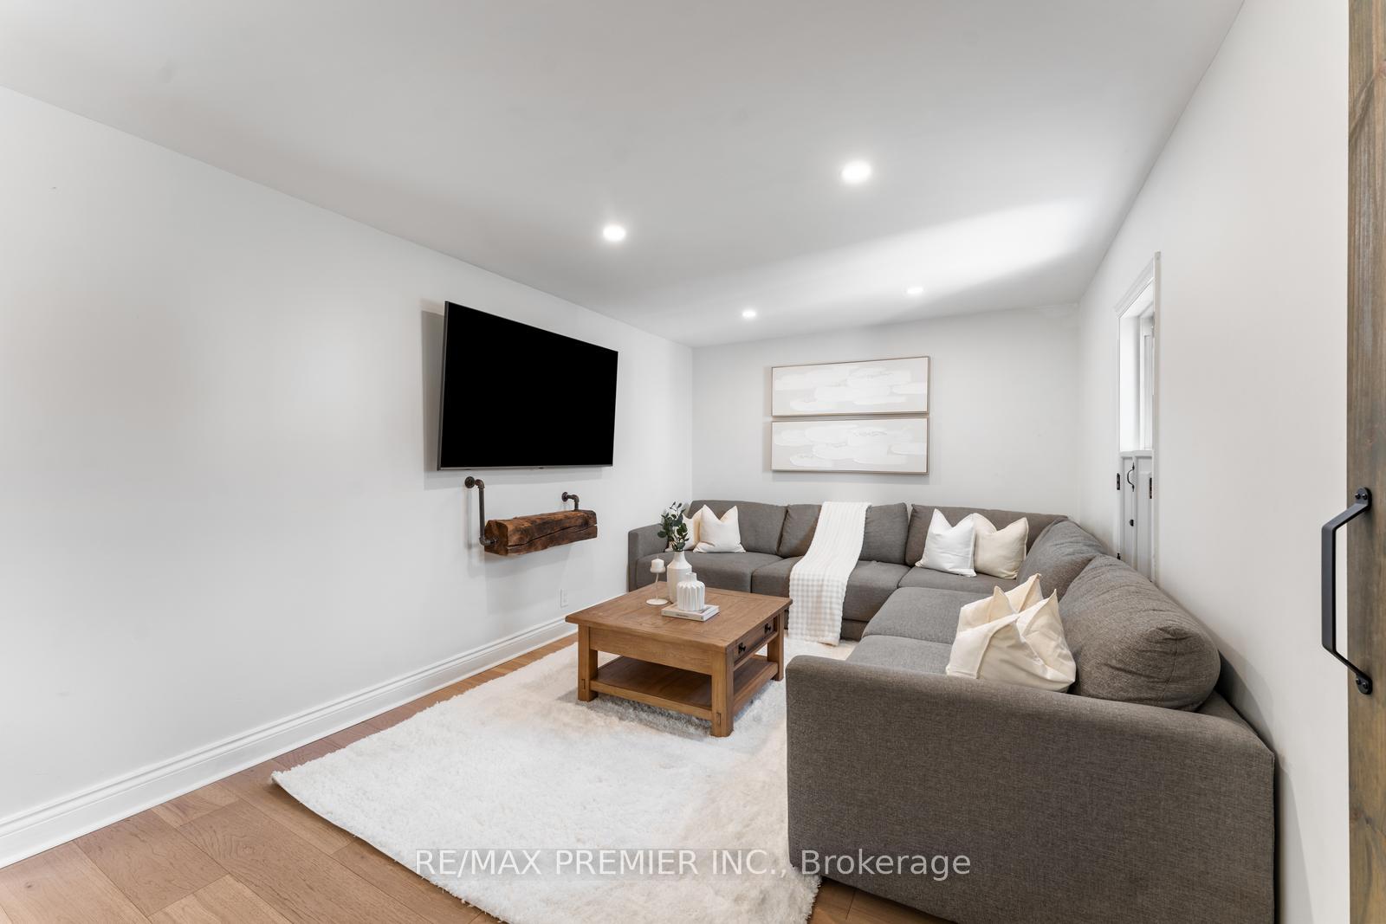
Welcome to 378 Andrew Street in Central Newmarket! This charming 3 bedroom bungalow, fully renovated, exudes warmth and character, making it the perfect retreat for first time buyers and/or small families seeking a cozy space to call their own. Step inside to find a beautifully designed living space that flows seamlessly into the inviting dining area, accentuated by a stunning large barn door that introduces a touch of country charm and enhances the home's unique appeal. Custom built storage offers both functionality and style. Recent updates include new hardwood flooring, light fixtures and a beautifully renovated bathroom. Despite its size, this home feels remarkably open and welcoming, with thoughtfully designed living spaces that maximize comfort. Each of the three bedrooms is filled with natural light, contributing to the airy ambiance. The expansive backyard is a true highlight, featuring a new deck built to code; ideal for outdoor gatherings, gardening or simply unwinding in your private oasis. Centrally located just minutes away from the heart of downtown Newmarket, you'll love the vibrant Main Street, where you can stroll, grab an ice cream, meet up with friends and enjoy a variety of local, shops, delightful cafes and restaurants perfect for any occasion. With easy access to Fairy Lake Park, Gorman Pool, and public transit, including the GO Train station, this home offers an exceptional lifestyle balance. Additional features include updated quartz kitchen countertops, new entryway tile and built-ins, outdoor lighting, alongside new siding and eaves troughs completed in 2024 and a new air conditioning unit installed in 2025. Downtown Newmarket is an idyllic community that caters to those with an active lifestyle. Don't miss your opportunity to make this delightful bungalow your new home. Schedule your viewing today!
Ask about this home
A HOMEH agent will answer your questions about this home.
Around this home
Daily convenience, out of 100, from the distances below
Schools nearby
School rating, out of 10.
Helpful calculators
Your HOMEH agent

"I would see it this week."