

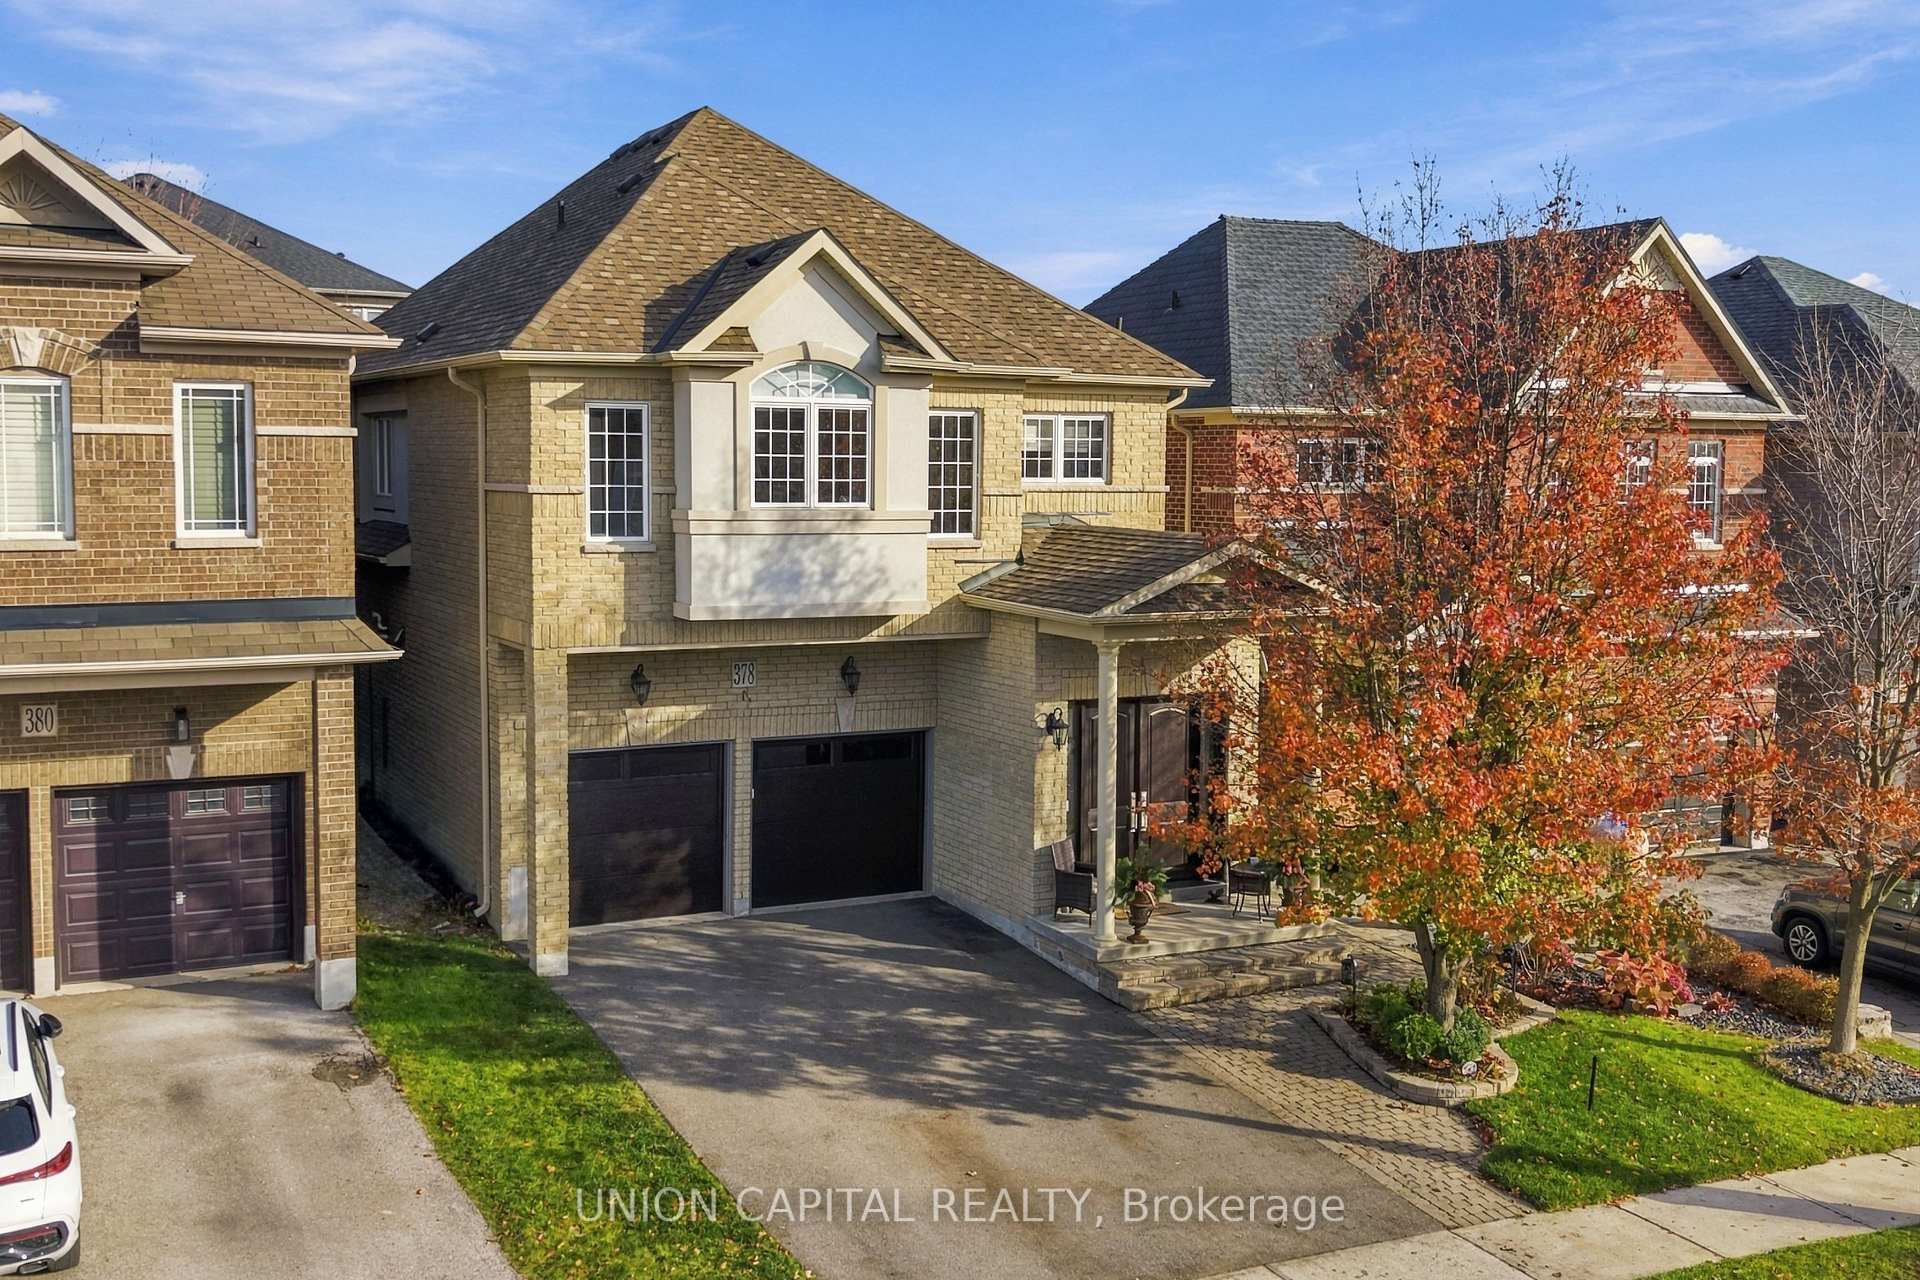
378 Kwapis Boulevard
378 Kwapis Boulevard
 See all 50 photos
Facts and features
- BasementFinished
- Price per sq ft~$555
- Water, sewerMunicipal
- HeatingForced air
- Second kitchen
- Fireplace
- Central air
The homeDetached, 2-storey, 2,000–2,500 sq ft
- Type: Detached
- Style: 2-storey
- Living space: 2,000–2,500 sq ft
- Basement: Finished
InsideFireplace Yes, Carpet free, in-law capability, water heater, water purifier, water softener, water treatment, Alarm system, carbon monoxide detectors, security system, smoke detector
- Fireplace: Yes
- Features: Carpet free, in-law capability, water heater, water purifier, water softener, water treatment
- Security: Alarm system, carbon monoxide detectors, security system, smoke detector
- Rooms above ground: 9
- Rooms in the basement: 2
- Bedrooms: 4
- Bathrooms: 4
- Kitchens: 2
- Family room: Yes
Outside and lotBrick, Asphalt shingle, Poured concrete
- Exterior: Brick
- Roof: Asphalt shingle
- Foundation: Poured concrete
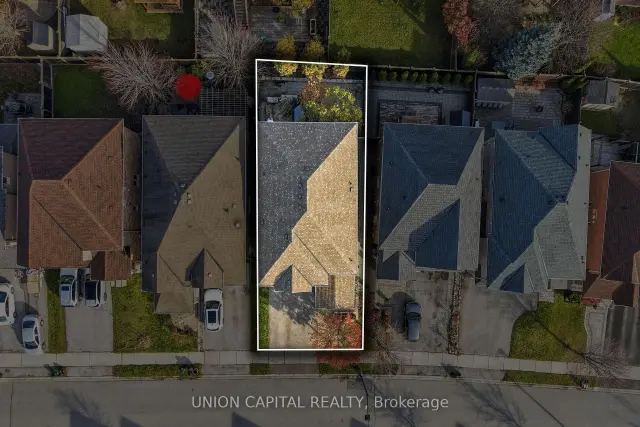
- Size: 38.82 × 95.2 ft
Parking2 Garage, Built-in, Private
- Spaces: 2 Garage
- Garage: Built-in
- Driveway: Private
Heating, water and powerForced air, gas, Central air, Municipal water
- Heating: Forced air, gas
- Cooling: Central air
- Water: Municipal water
- Sewer: Municipal sewer
- Natural gas: Yes
- Hydro: Yes
- Cable: Available
- Telephone: Available
Costs and taxesTaxes $6,531 a year, HST included in the price, Rental items None!
- Taxes, 2026: $6,531 a year
- HST: HST included in the price
- Rental items: None!
Included in the saleJennair oversized built-in side-by-side refrigerator, wolf 4-foot-wide gas range - 6 burners, additional grill & double ovens, kitchenaid dishwasher, built-in beverage fridge in kitchen island. commercial-grade a. o. smith water heater - owned (2021). furnace & air conditioning - 2024.roof - 2022. insulated garage doors (2026) - r-value 18. navien tankless water heater for garage heating system - combi-core. front entrance doors - 2023. all window coverings (many of which are hard wired / powered by remote), Light fixtures in the back 2 bedrooms. will be replaced with standard light fixture.
- Included: Jennair oversized built-in side-by-side refrigerator, wolf 4-foot-wide gas range - 6 burners, additional grill & double ovens, kitchenaid dishwasher, built-in beverage fridge in kitchen island. commercial-grade a. o. smith water heater - owned (2021). furnace & air conditioning - 2024.roof - 2022. insulated garage doors (2026) - r-value 18. navien tankless water heater for garage heating system - combi-core. front entrance doors - 2023. all window coverings (many of which are hard wired / powered by remote)
- Not included: Light fixtures in the back 2 bedrooms. will be replaced with standard light fixture.
NearbyPark, rec./commun.centre, school, school bus route
- Close to: Park, rec./commun.centre, school, school bus route
Listing detailsN14179864, For Sale, Nov 13, 2026
- MLS® number: N14179864
- Status: For Sale
- Listed on: Nov 13, 2026
- Days on market: 8
- Updated: Nov 19, 2026
- Possession: 2027-01-08 / Flexible
- Occupied by: Owner
- Listing brokerage: UNION CAPITAL REALTY
About this home
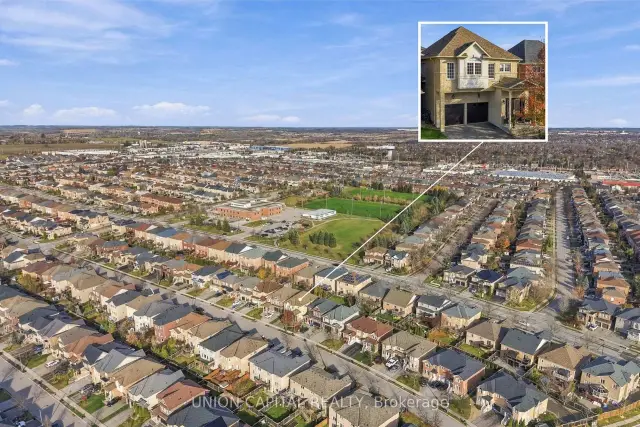
378 Kwapis Boulevard, Newmarket (Woodland Hill), ON L3X 3H1
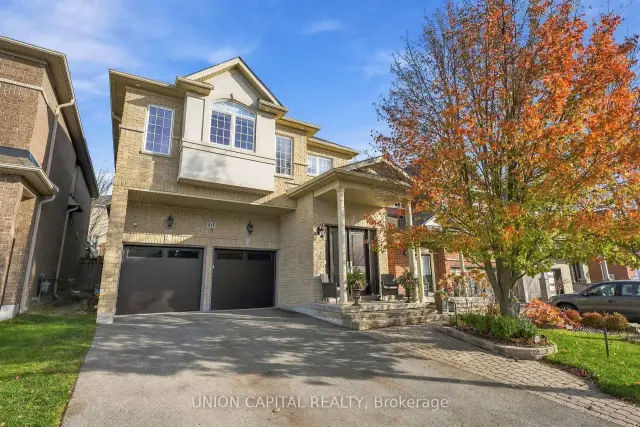
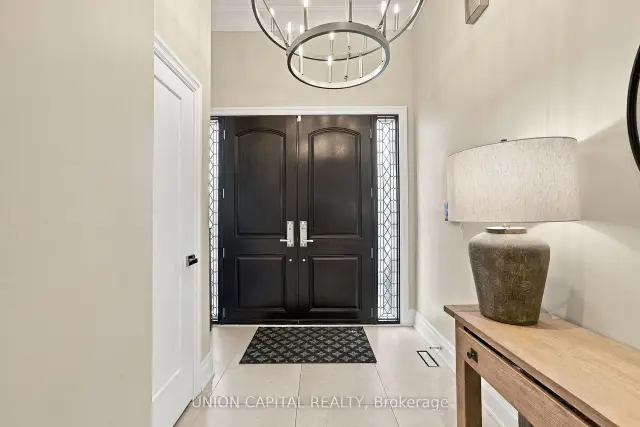
Built In 2009, With 99% Of The Home Upgraded Between 2021-2026! The Finishes Are Beyond First-Class And Must Be Seen In Person To Be Truly Appreciated! Curb Appeal Like No Other, Featuring Extensive Hardscaping, Low-Maintenance Gardens, A Custom Oversized Front Door & Brand-New Insulated (R18) Garage Doors. Upon Entering, You'll Immediately Appreciate The 2' X 4' Tiles, 7.5-Inch Wide-Plank Hardwood Flooring & Bright Sightlines Leading Directly To The Main Living Space. The Custom Chef's Kitchen Hasn't Missed A Single Detail, Featuring Hardwood Cabinetry, Granite Countertops & Backsplash, Side-By-Side JennAir Fridge, 4-Foot-Wide Wolf Gas Range, Built-In Island Fridge & Espresso Bar. Additional Features Include In-Cabinet Lighting, Pot Filler & A Pantry Offering Endless Storage. The Eating Area Easily Accommodates An 8-10-Seat Dining Table, Perfect For Large Family Gatherings & Entertaining. The Kitchen Overlooks The Living Room, Complete With A Custom Built-In Fireplace, LED TV & Full-Length Custom Wall Unit. Heading Upstairs, The First Thing You'll Notice Is The Newly Added Laundry Room! The Bright & Spacious Primary Bedroom Features A 5-Piece Ensuite With Floor-To-Ceiling Tile, Soaker Tub & His-And-Hers Vanities, Along With An Oversized Walk-In Closet. On The Opposite Side Of The Second Floor, You'll Find Three Additional Generously Sized Bedrooms & A 3-Piece Bathroom. The Finished Basement Offers Excellent Potential For An In-Law Suite Or Income-Generating Space, With The Addition Of A Separate Entrance To The Basement Stairwell Landing. Already Equipped With A Kitchen, 3-Piece Bathroom & Rough-In For A Washer & Dryer. Wall Coverings & Pot Lights Throughout The Home. Don't Forget The Insulated & Heated Garage, Openers (x2) With Built In Security Cameras, Complete With Its Own Laundry Area-Perfect For Those Coming Home After A Hard Day's Work Who Would Rather Leave The Dirt Behind Than Bring It Into This Beautiful Home!
Book a viewing
Around this home
Daily convenience, out of 100, from the distances below
Schools nearby
School rating, out of 10.
Helpful calculators
Your HOMEH agent

"Priced 2% over the Hestimate. I would see it this week."