

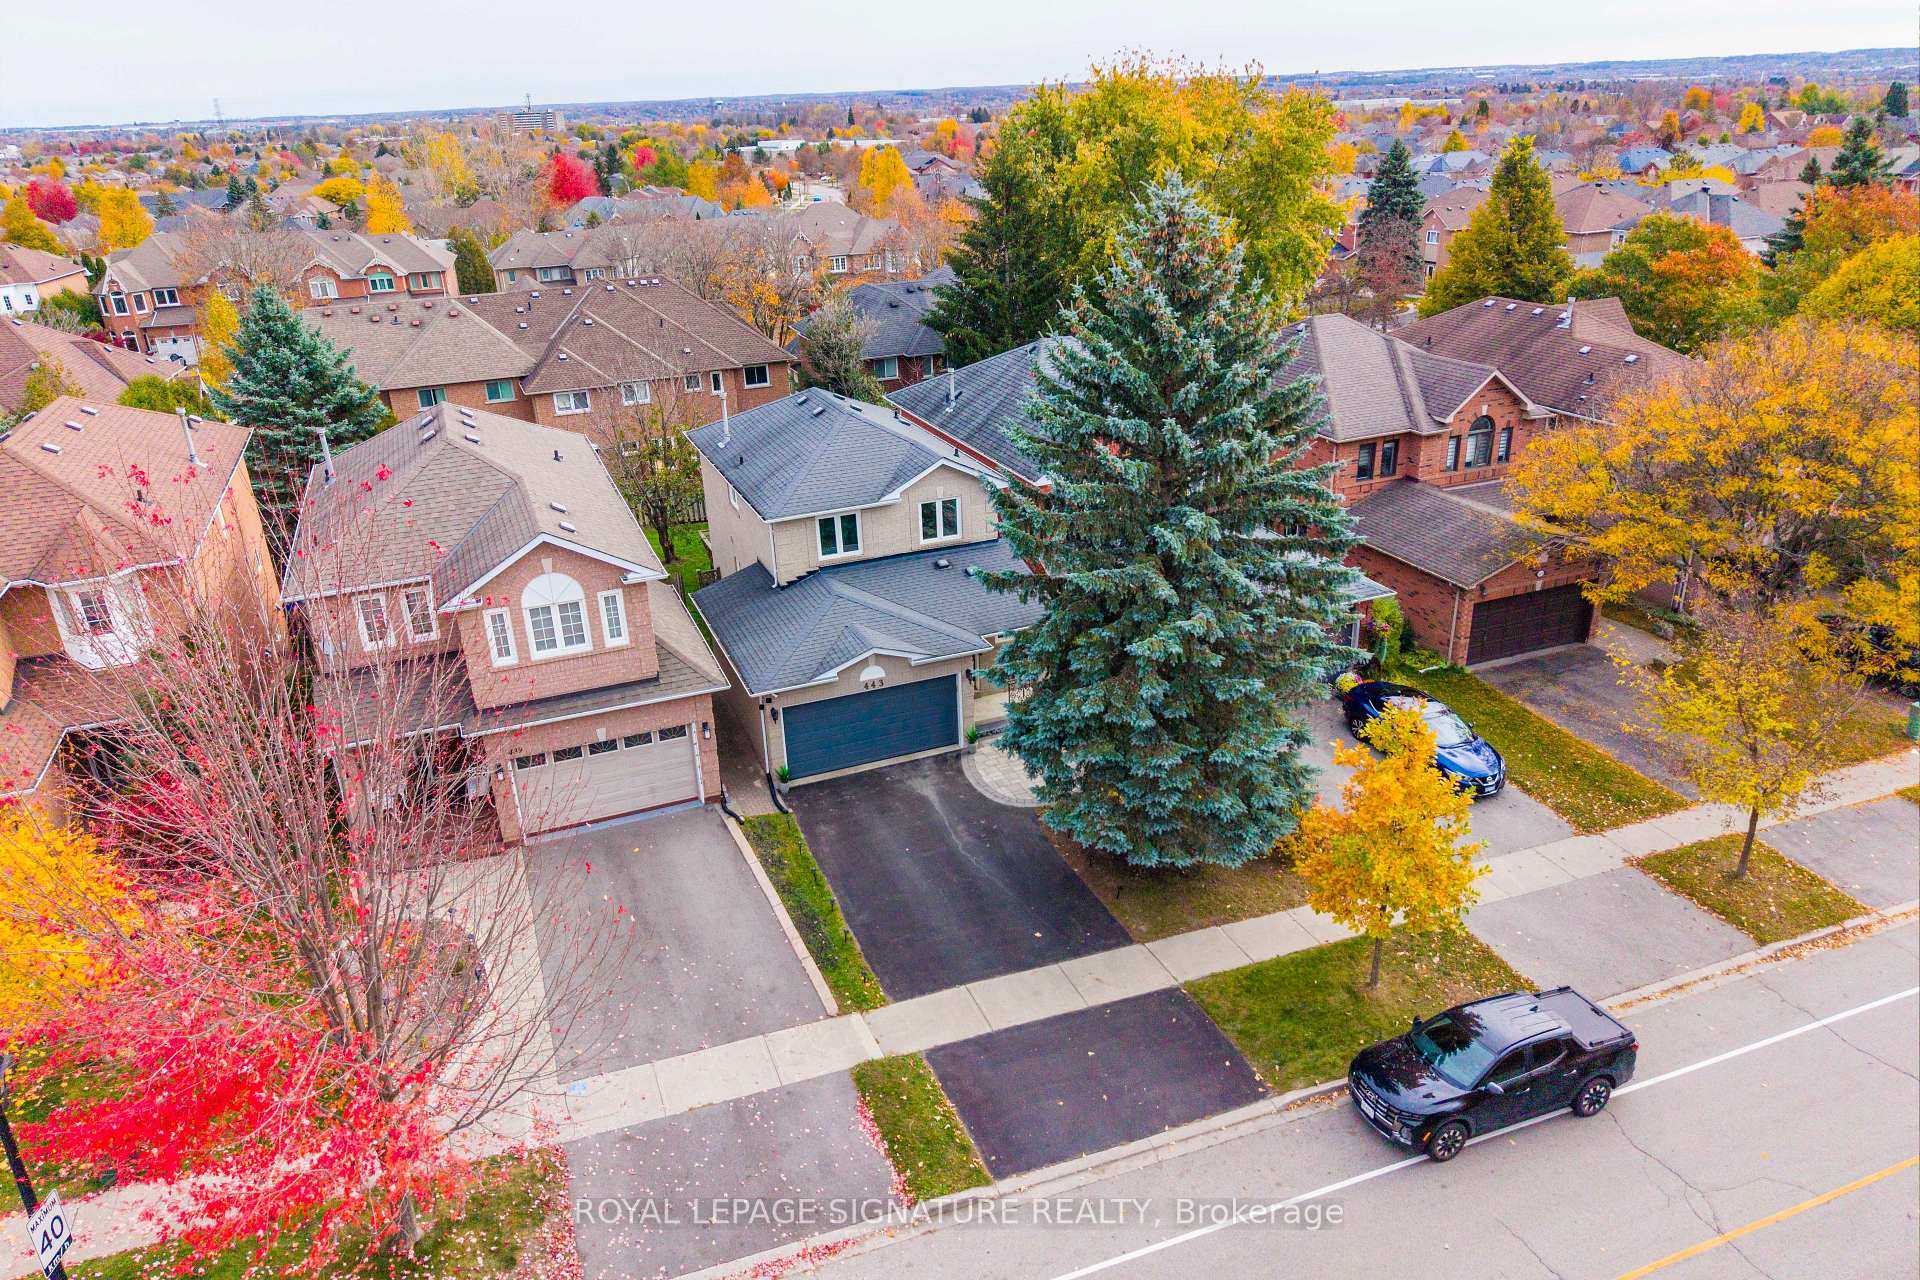
443 Carruthers Avenue
443 Carruthers Avenue
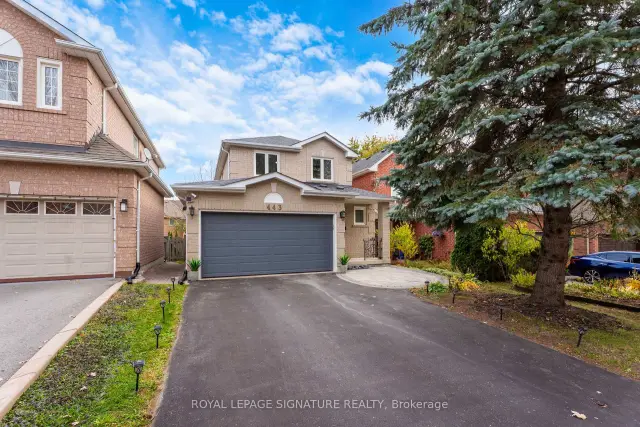
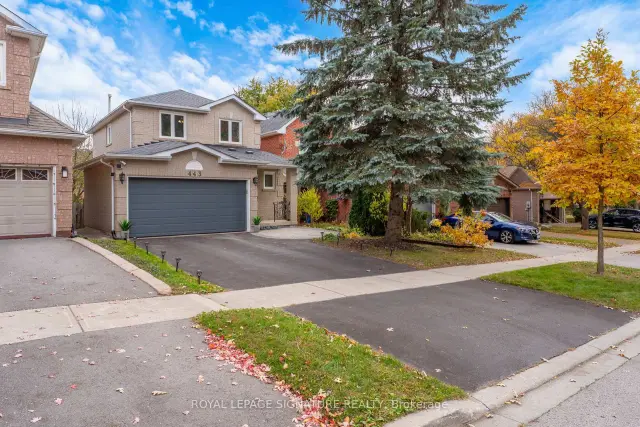
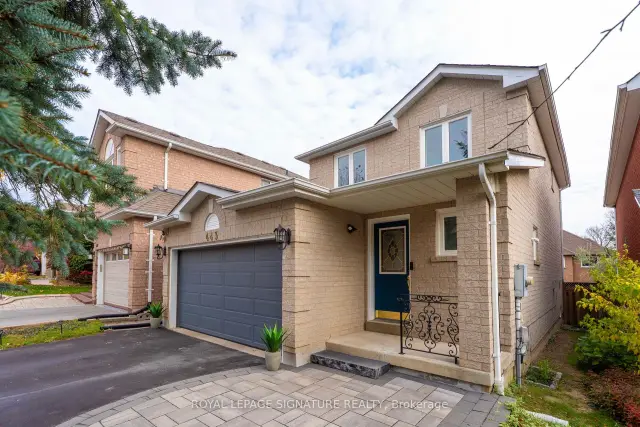
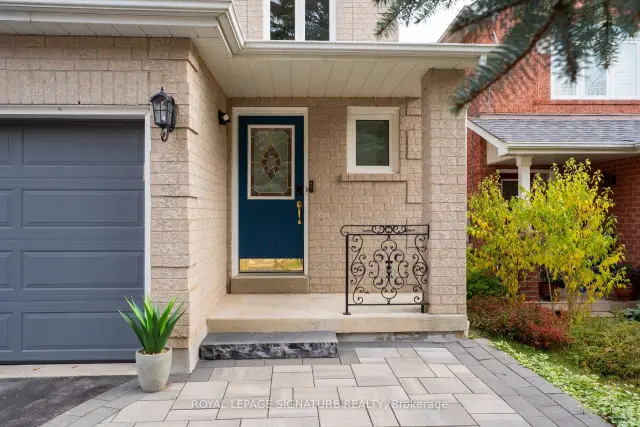 See all 38 photos
Facts and features
- BasementFinished
- Price per sq ft~$767
- Water, sewerMunicipal
- HeatingForced air
- Hardwood floors
- Fireplace
- Central air
The homeDetached, 2-storey, 1,100–1,500 sq ft
- Type: Detached
- Style: 2-storey
- Living space: 1,100–1,500 sq ft
- Basement: Finished
- View: Trees/woods
- Special designation: Other
InsideFireplace Yes, Ceramic, Hardwood, Broadloom, Lower level
- Fireplace: Yes
- Flooring: Ceramic, Hardwood, Broadloom
- Laundry: Lower level
- Features: Auto garage door remote, central vacuum
- Security: Alarm system, smoke detector, security system
- Rooms above ground: 6
- Rooms in the basement: 1
- Bedrooms: 3
- Bathrooms: 2
- Kitchens: 1
- Family room: Yes
Outside and lotBrick, Asphalt shingle, Poured concrete
- Exterior: Brick
- Roof: Asphalt shingle
- Foundation: Poured concrete
- Features: Deck, landscaped
- Accessibility: Accessible public transit nearby, open floor plan
- Size: 32.03 × 109.94 ft
Parking2 Garage, Attached, Available, private
- Spaces: 2 Garage
- Garage: Attached
- Driveway: Available, private
Heating, water and powerForced air, gas, Central air, Municipal water
- Heating: Forced air, gas
- Cooling: Central air
- Water: Municipal water
- Sewer: Municipal sewer
Costs and taxesTaxes $5,285 a year, HST included in the price, Rental items None
- Taxes, 2026: $5,285 a year
- HST: HST included in the price
- Rental items: None
Included in the saleIncluded Owned hot water tank and furnace, stainless steel refrigerator, stainless steel stove, built-in stainless steel dishwasher, microwave range hood, stacked washer and dryer, all existing electric light fixtures, all existing window coverings, electric garage door opener with two (2) remotes, central vacuum and equipment, central air conditioning, built-in garage shelving, basement fireplace unit, and eufy smart security and surveillance system. furniture negotiable: main floor sofa, two (2) landick chairs, coffee table, dining set, and two (2) barrel chairs. basement gray l-shaped sectional sofa and coffee table., Not included None
- Included: Owned hot water tank and furnace, stainless steel refrigerator, stainless steel stove, built-in stainless steel dishwasher, microwave range hood, stacked washer and dryer, all existing electric light fixtures, all existing window coverings, electric garage door opener with two (2) remotes, central vacuum and equipment, central air conditioning, built-in garage shelving, basement fireplace unit, and eufy smart security and surveillance system. furniture negotiable: main floor sofa, two (2) landick chairs, coffee table, dining set, and two (2) barrel chairs. basement gray l-shaped sectional sofa and coffee table.
- Not included: None
NearbyFenced yard, golf, hospital, park, public transit, school
- Close to: Fenced yard, golf, hospital, park, public transit, school
Listing detailsN14131410, For Sale, Oct 30, 2026
- MLS® number: N14131410
- Status: For Sale
- Listed on: Oct 30, 2026
- Days on market: 22
- Updated: Oct 30, 2026
- Possession: 2026-11-15 / Immediate
- Occupied by: Owner
- Listing brokerage: ROYAL LEPAGE SIGNATURE REALTY
About this home
443 Carruthers Avenue, Newmarket (Summerhill Estates), ON L3X 2C1
Welcome to Summerhill, one of Newmarket's most desirable communities! Perfect for families, first-time buyers, or downsizers, this well-maintained home combines comfort, functionality, and thoughtful upgrades. The inviting foyer features French-pattern limestone flooring, complemented by an updated powder room, direct garage access, and 8.5-ft ceilings. Enjoy hardwood, ceramic, and laminate flooring throughout, an updated white kitchen with stainless steel appliances and space for casual everyday dining, and a bright, open-concept living area featuring a cozy gas fireplace. The second floor offers three spacious bedrooms with ample closet space. The professionally finished basement provides a generous recreation room, a large cold cellar, and a spacious laundry area. Major updates include the roof (2015), water softener (2015), furnace (2018), A/C (2017), windows (2017), insulated fire-rated garage door (2021), dryer (2021), washer (2023), refrigerator with a 3-stage Rainforest Aqua filtration system (2024), and dishwasher (2024). The garage also features a dedicated 240V/30-amp power outlet and Eufy smart security and surveillance system. Outdoor spaces include an elegant interlock stone patio at the front and a two-tier wood deck in the backyard, ideal for relaxing and entertaining. Enjoy the convenience of nearby scenic trails, parks, schools, major highways, and everyday amenities. A wonderful opportunity to experience comfortable living in the sought-after Summerhill community!
Book a viewing
Around this home
Daily convenience, out of 100, from the distances below
Schools nearby
School rating, out of 10.
Helpful calculators

Your HOMEH agent
"Priced 3% over the Hestimate. I would see it this week."