
 See all 46 photos
Property history

This listing has ended. It is no longer available.
Property not available for sale or for rent.
Ask about this home
A HOMEH agent will answer your questions about this home.Ask HOMEH
About this home
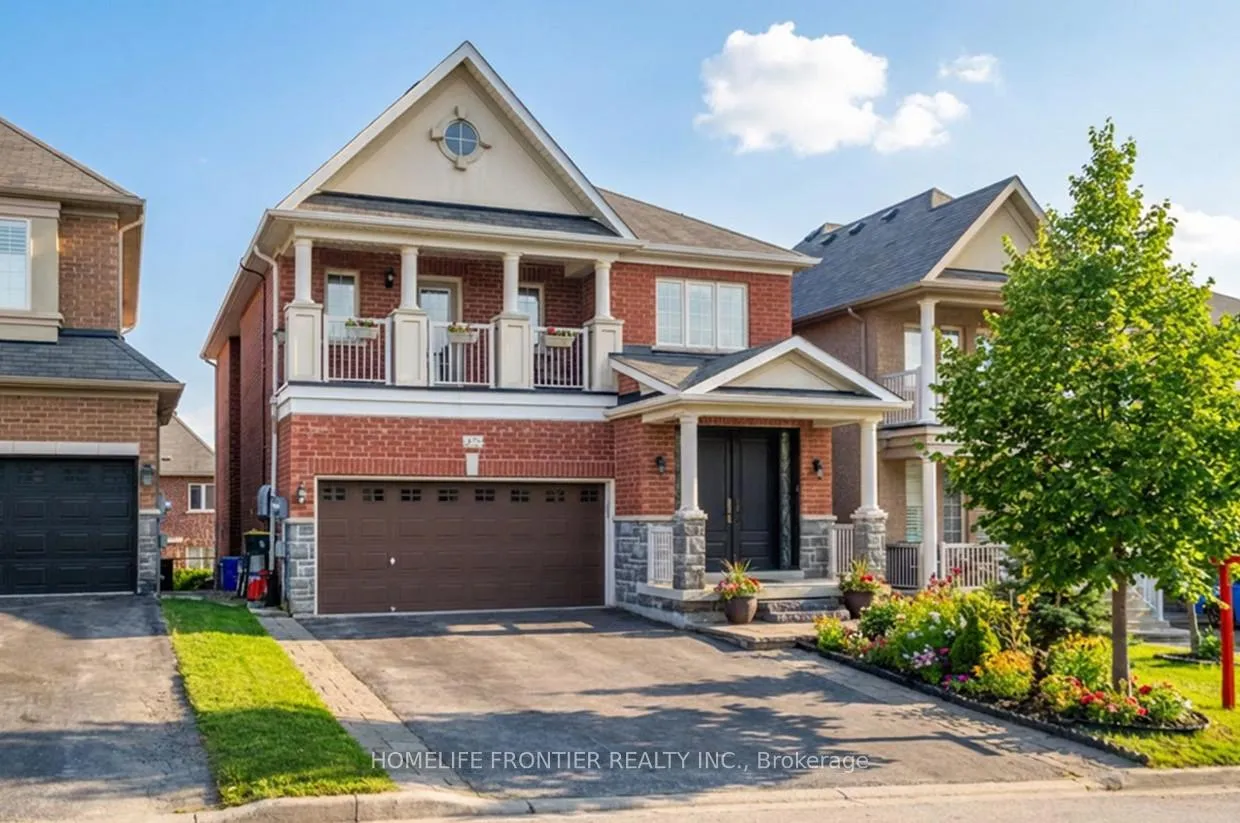
475 Kwapis Boulevard, Newmarket
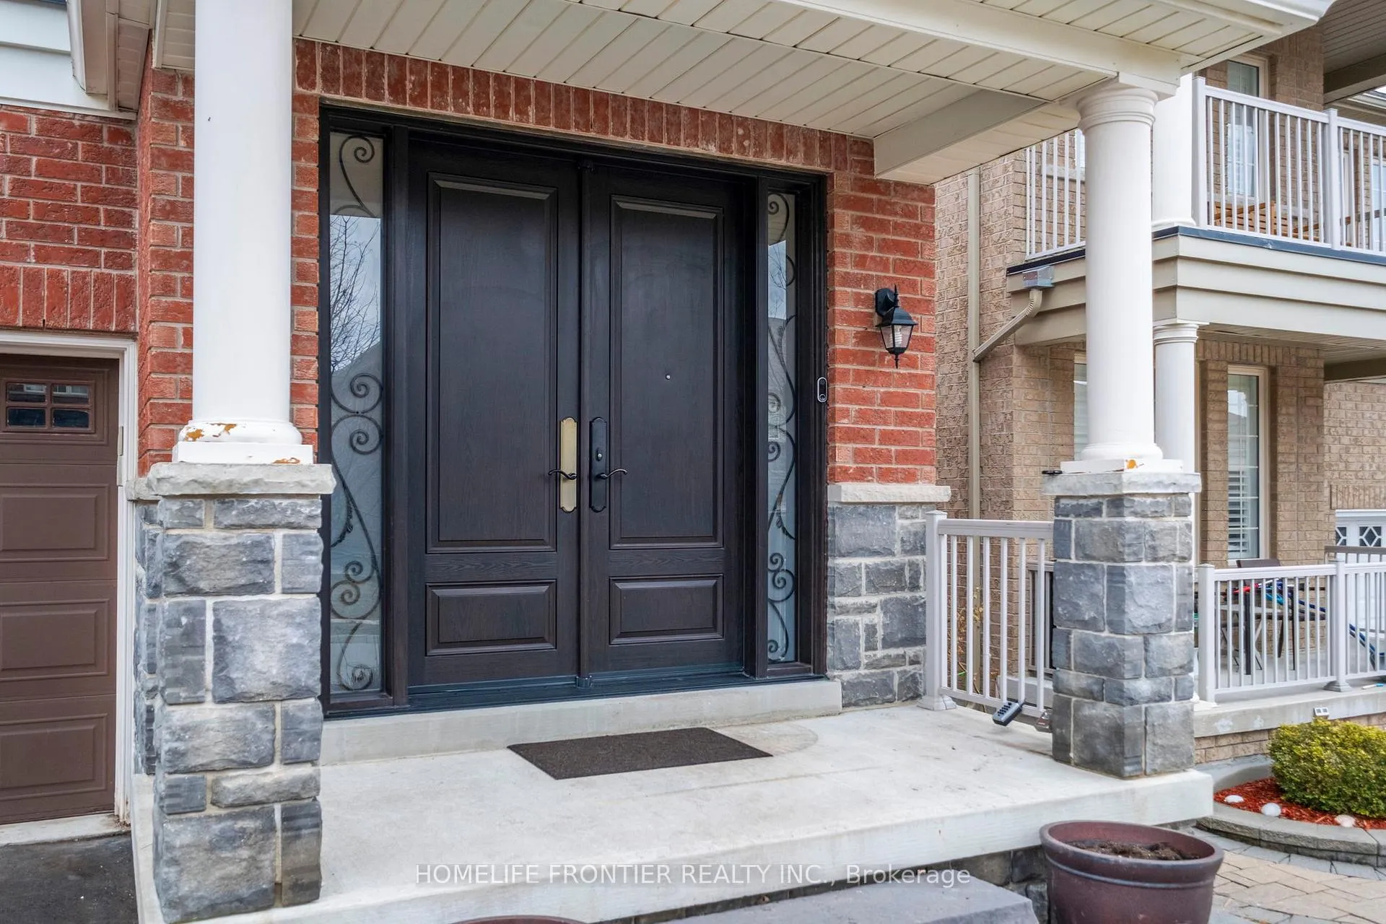
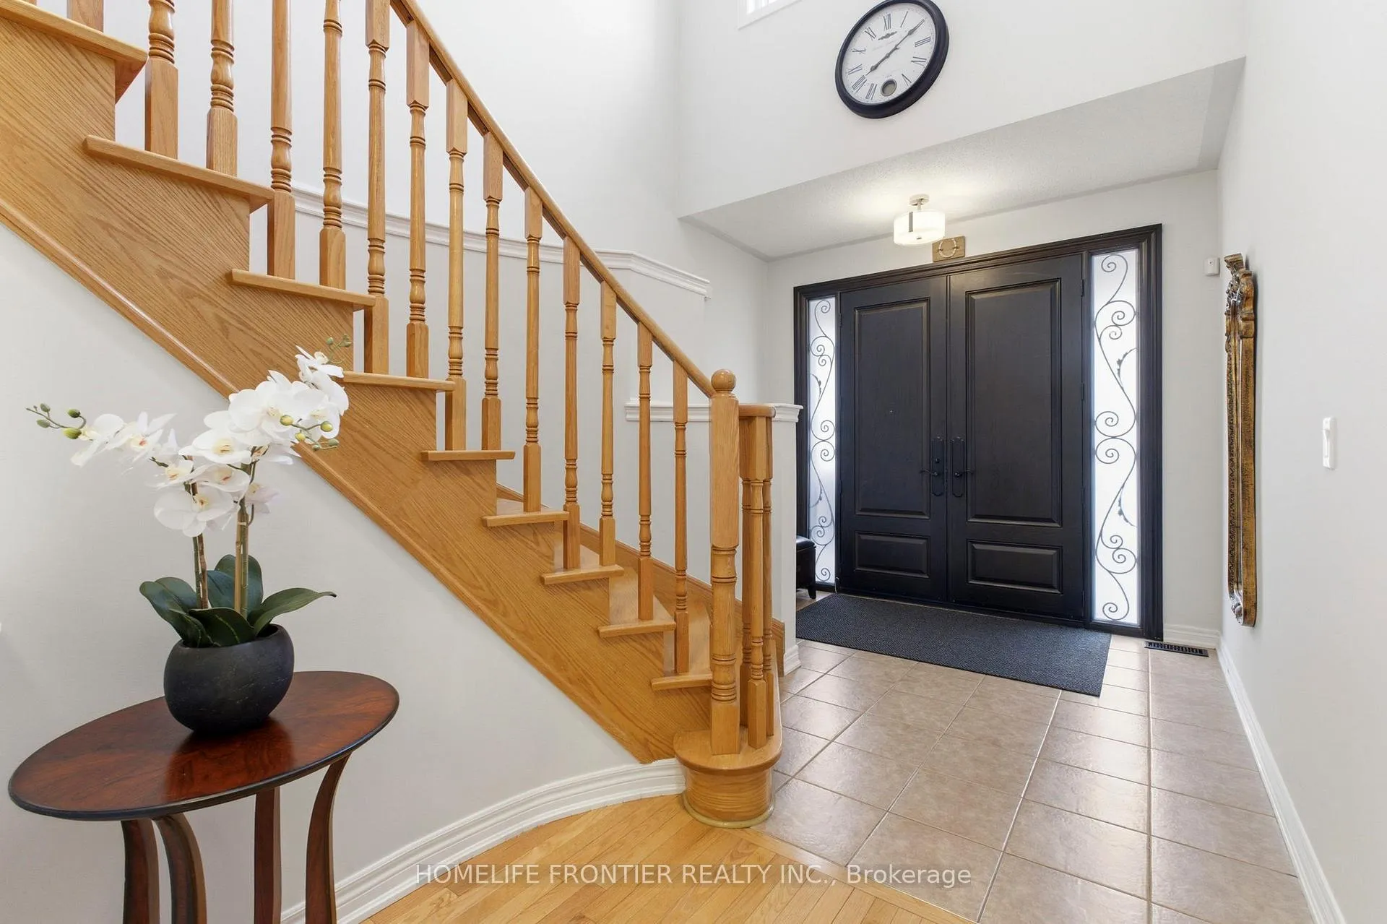
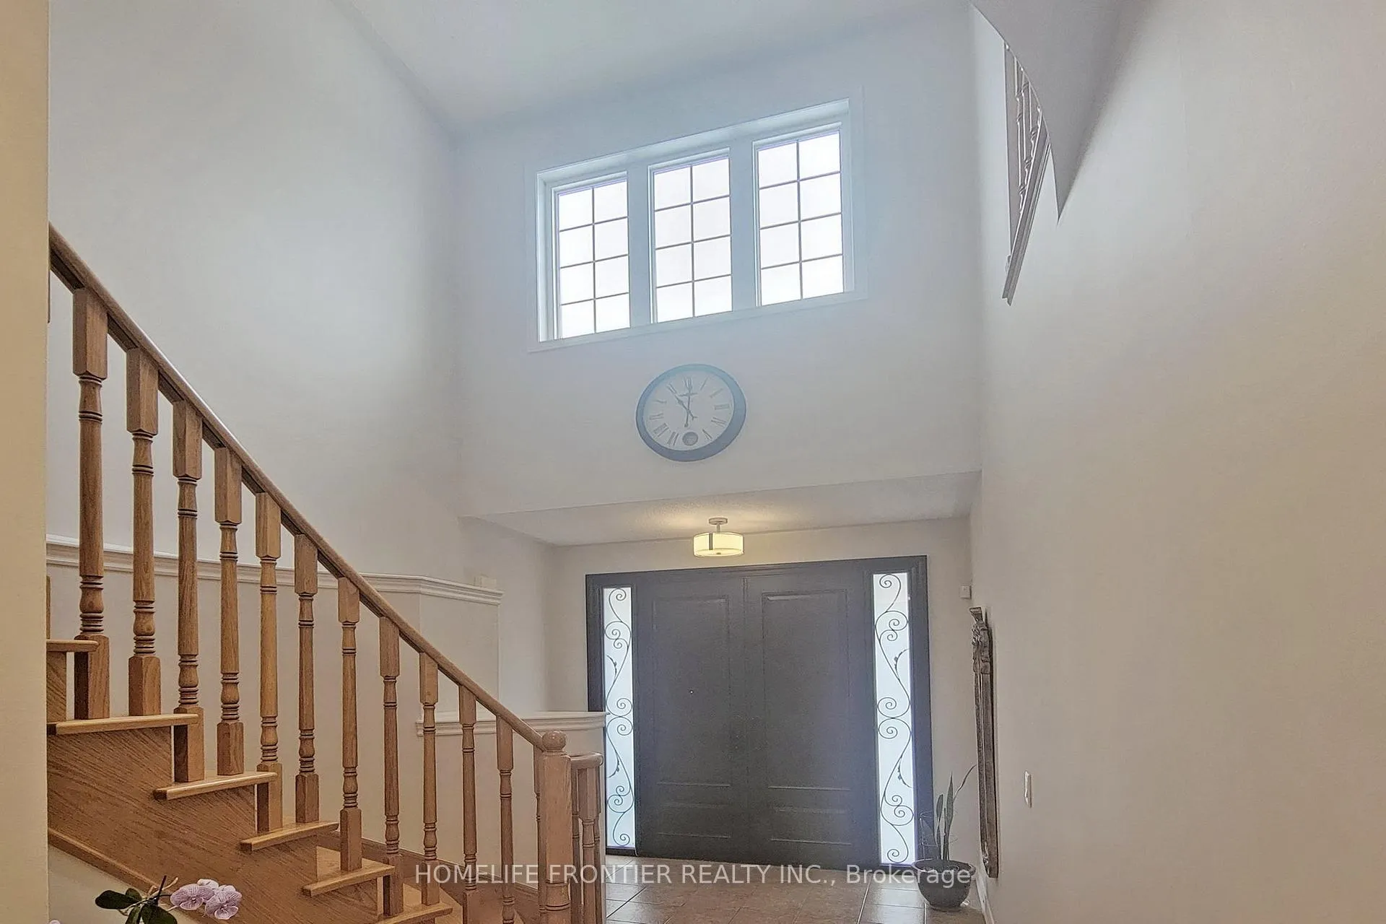
Welcome To This Beautifully Maintained 4-Bedroom Family Home Featuring A Fully Finished Walkout Basement - Excellent Income Potential. The Home Showcases Over 3800Sq Ft Of Living Space, 9' Ceilings And A Dramatic 20' Open Foyer, Complemented By Hardwood Floors And Pot Lights Throughout The Main Level, Creating A Warm And Elegant Atmosphere. The Main Floor Features A Separate Side Entrance, Private Office And An Inviting Family Room With A Cozy Gas Fireplace-Perfect For Relaxing Evenings. The Spacious Eat-In Kitchen Offers Granite Countertops, Tall Cabinetry, And A Walk-Out To The Deck, Ideal For Enjoying Morning Coffee Or Hosting Summer Gatherings. Upstairs, The Generous Primary Suite Includes A Walk-In Closet And A Luxurious 5-Piece Ensuite With A Soaker Tub And Glass Shower. Three Additional Well-Appointed Bedrooms Complete The Upper Level, Including One Bedroom With Its Own Private Ensuite, While Another Features A Private Balcony And A Semi-Ensuite Shared With The Third Bedroom, Offering Comfort And Flexibility For Family Or Guests. The Fully Finished Walkout Basement Adds Exceptional Value And Versatility, Featuring A Large Recreation Room, Full Kitchen, Breakfast Area, Two Bedrooms, A 3-Piece Bathroom, And Its Own Laundry-Ideal For Extended Family Living Or Rental Income. Step Outside To A Fully Fenced Backyard Complete With A Concrete Patio And Vegetable Garden, Perfect For Entertaining Or Enjoying Family Time Outdoors. Conveniently Located Just Minutes From Top-Rated Schools, Parks, Shopping, Dining, And Easy Access To Highway 404, This Home Truly Has It All. Bonus: A+ Tenant Month To Month Currently In The Basement Willing To Stay - Please Note Some Photos Have Been Virtually Enhanced
Facts & features
Ask about this home
A HOMEH agent will answer your questions about this home.
Rooms
16 rooms · 5 bathrooms
- Living room14′ × 10′10″151 sq.ft.
- Dining room14′ × 10′10″151 sq.ft.
- Kitchen11′5″ × 9′8″111 sq.ft.
- Breakfast11′7″ × 8′7″99 sq.ft.
- Family room15′ × 12′7″188 sq.ft.
- Office11′5″ × 10′6″119 sq.ft.
- Laundry10′8″ × 5′11″63 sq.ft.
- Primary bedroom17′10″ × 15′267 sq.ft.
- Bedroom 210′6″ × 9′11″104 sq.ft.
- Bedroom 311′5″ × 10′5″119 sq.ft.
- Bedroom 410′11″ × 10′109 sq.ft.
- Recreation16′8″ × 6′6″108 sq.ft.
- Kitchen16′8″ × 15′7″260 sq.ft.
- Bedroom39′1″ × 10′3″401 sq.ft.
- Bedroom 28′11″ × 12′11″115 sq.ft.
- Laundry4′6″ × 8′36 sq.ft.
Around this home
Listing details
Helpful tools
Your HOMEH agent
"I would see it this week."
Ask HOMEH about this home
Price, neighbourhood, monthly cost. Ask anything.
HOMEH Intelligent Agent is an AI, not a licensed representative. Check anything important with your agent.