

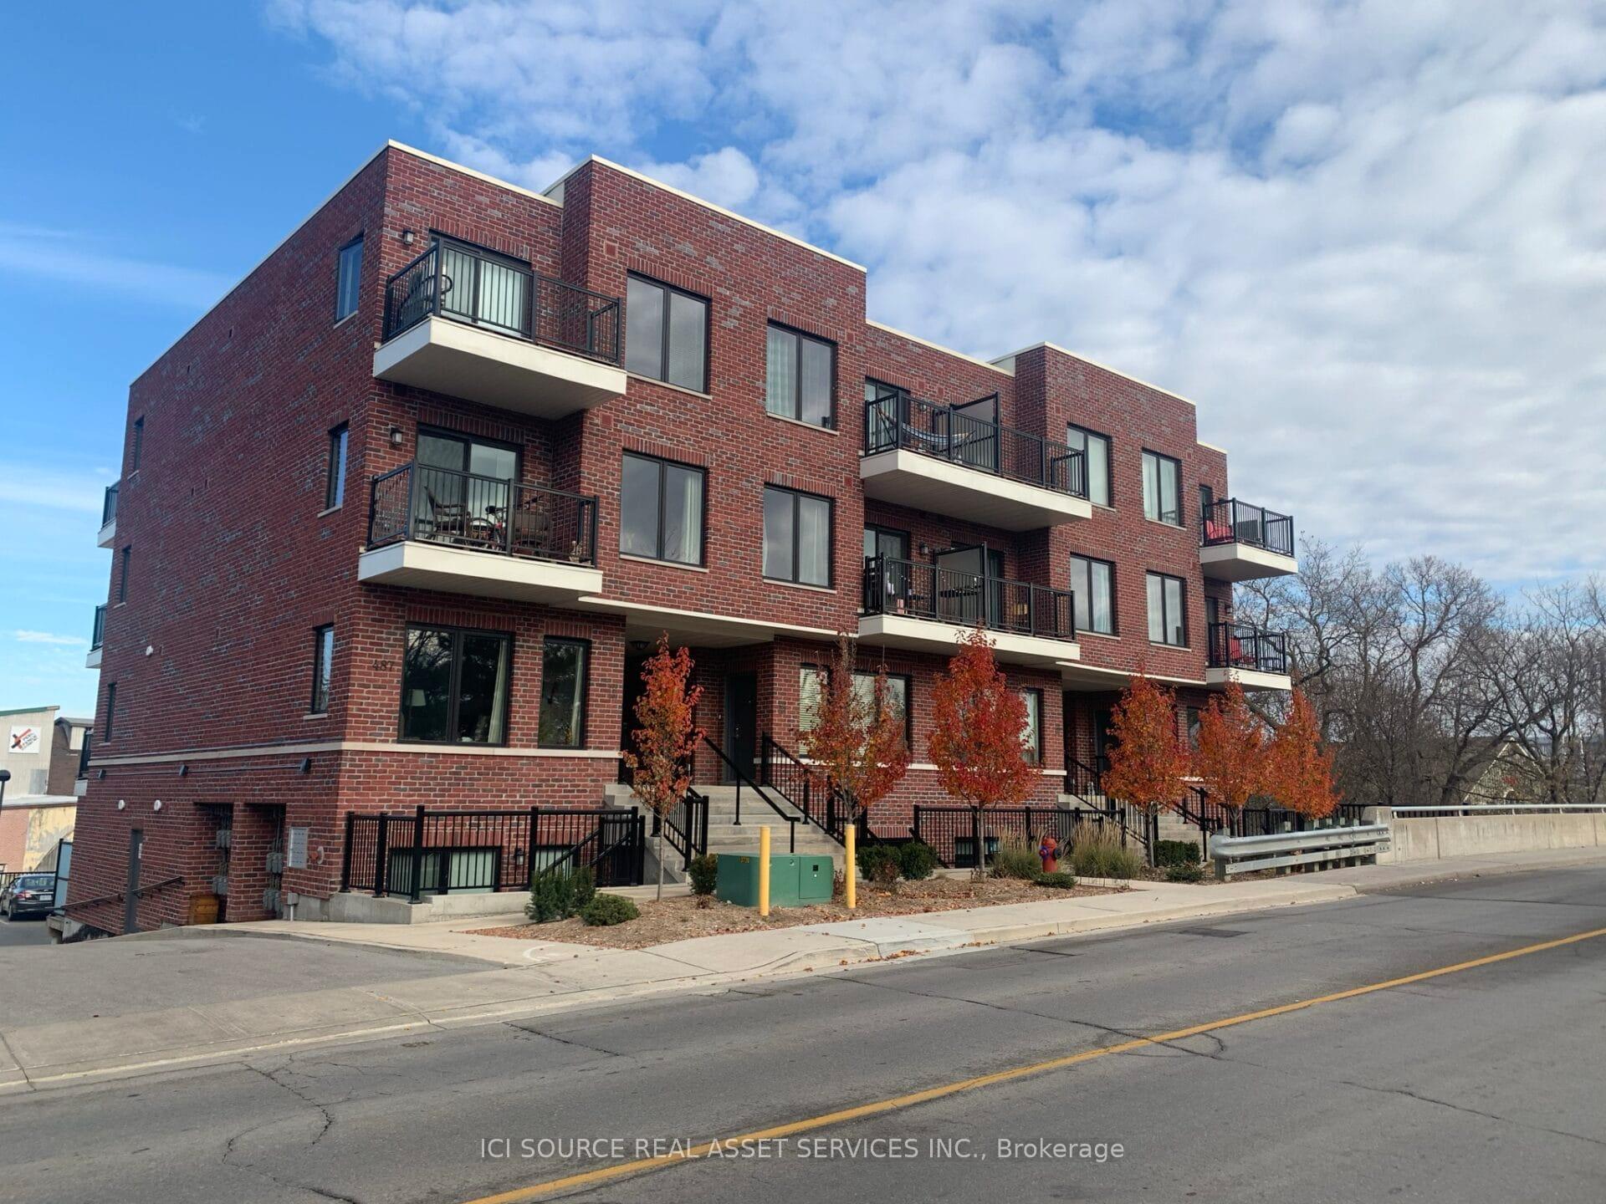
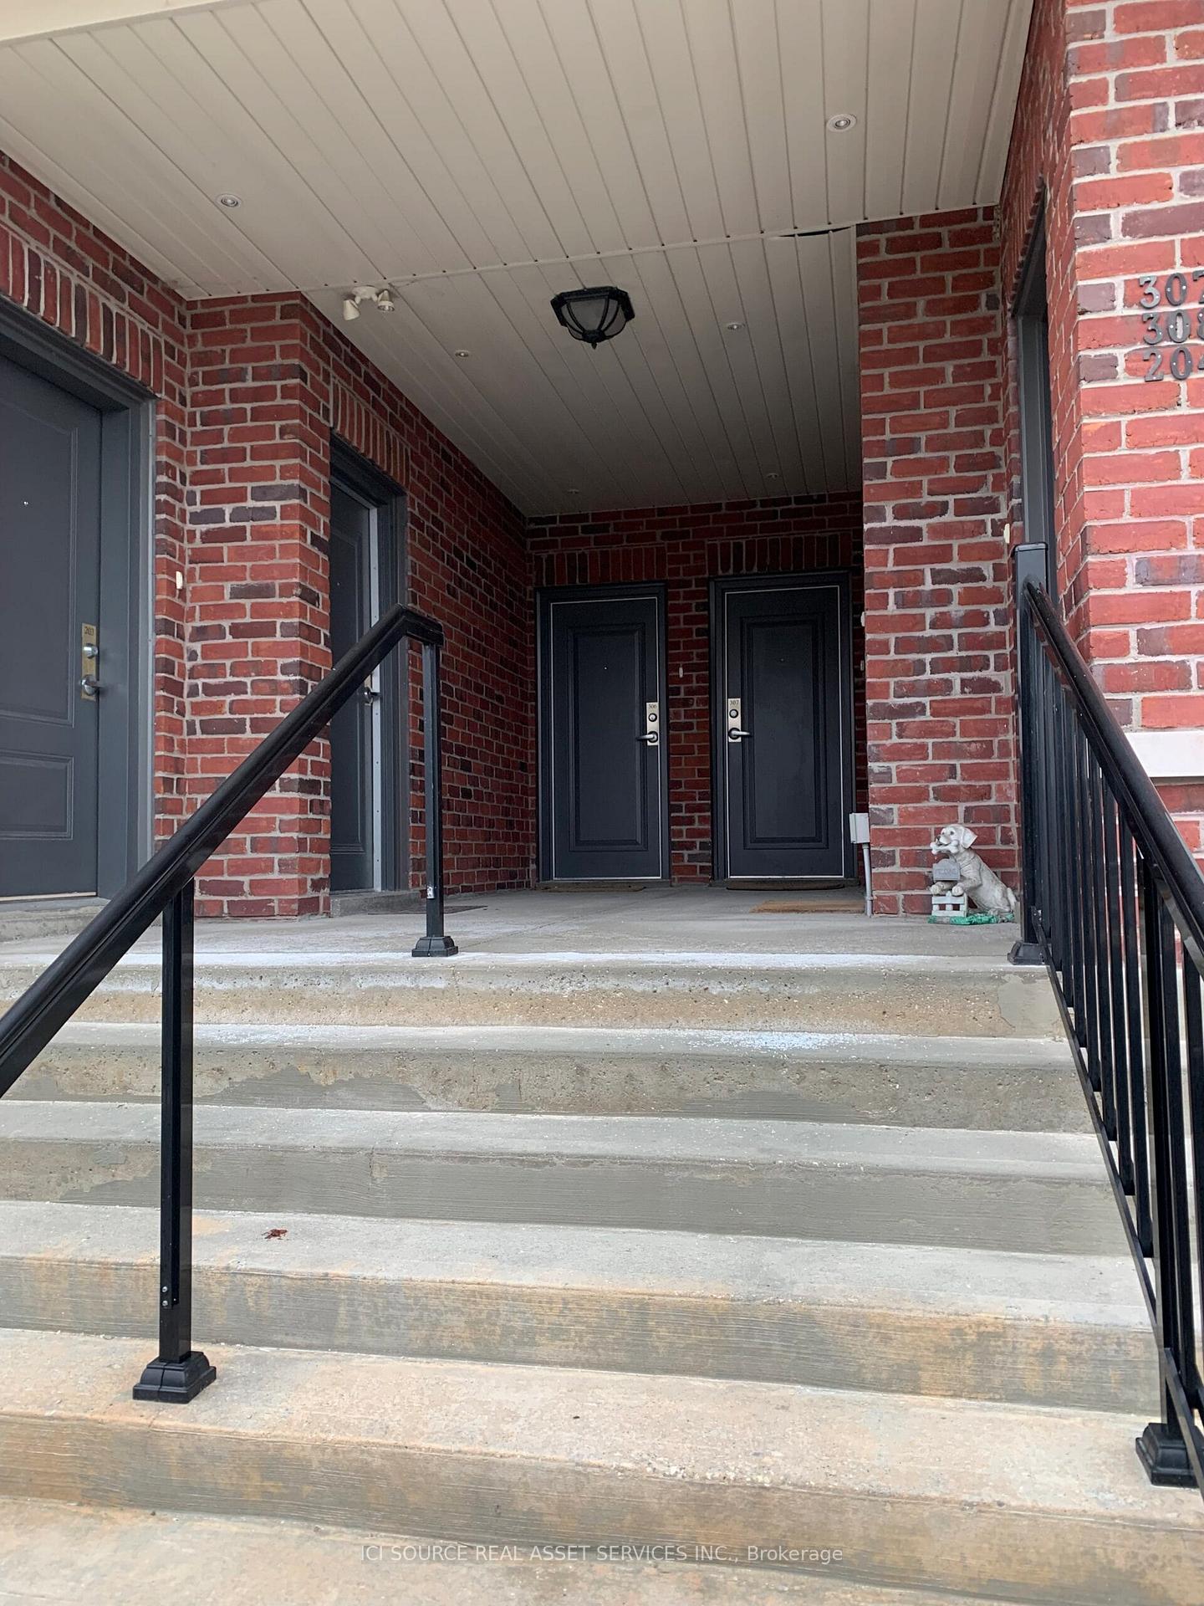
Unit 303, 487 Queen Street
Freehold Townhouse Rented
1/15Unit 303, 487 Queen Street
Freehold Townhouse Rented
 See all 15 photos
2 Bedrooms
2 Bathrooms
0 Garage
1.1K–1.5K sq.ft
Other
— Unit
Property history
Facts and features
- BasementNone
- Lease term12 months
- FurnishedUnfurnished
- LaundryEnsuite
What stands out
- Central air
The homeFreehold Townhouse, Apartment, 1,100–1,500 sq ft
- Type: Freehold Townhouse
- Style: Apartment
- Living space: 1,100–1,500 sq ft
- Basement: None
- Waterfront: None
InsideEnsuite, On demand water heater, Rooms above ground 2
- Laundry: Ensuite
- Features: On demand water heater
- Rooms above ground: 2
- Bedrooms: 2
- Bathrooms: 2
- Kitchens: 1
Outside and lotBrick, Roof Not applicable, Foundation Not applicable
- Exterior: Brick
- Roof: Not applicable
- Foundation: Not applicable
Parking1 Parking, Available
- Spaces: 1 Parking
- Driveway: Available
Heating, water and powerForced air, gas, Central air, Municipal water
- Heating: Forced air, gas
- Cooling: Central air
- Water: Municipal water
- Sewer: Municipal sewer
Rent and termsRent $2,495 a month, Other, Unfurnished
- Rent: $2,495 a month
- Space for rent: Other
- Furnished: Unfurnished
- Lease: 12 months
- Rent includes: Water, common elements, parking
IncludedOne car parking. water., Gas, hydro, hot water heater rental
- Included: One car parking. water.
- Not included: Gas, hydro, hot water heater rental
Listing detailsN12459552, Rented, Oct 14, 2025
- MLS® number: N12459552
- Status: Rented
- Listed on: Oct 14, 2025
- Days on market: 14
- Updated: Oct 28, 2025
- Possession: 30-59 days
- Occupied by: Tenant
- Listing brokerage: ICI SOURCE REAL ASSET SERVICES INC.
About this home
Unit 303, 487 Queen Street, Newmarket (Central Newmarket), ON L3Y 2H3
On Demand Water Heater
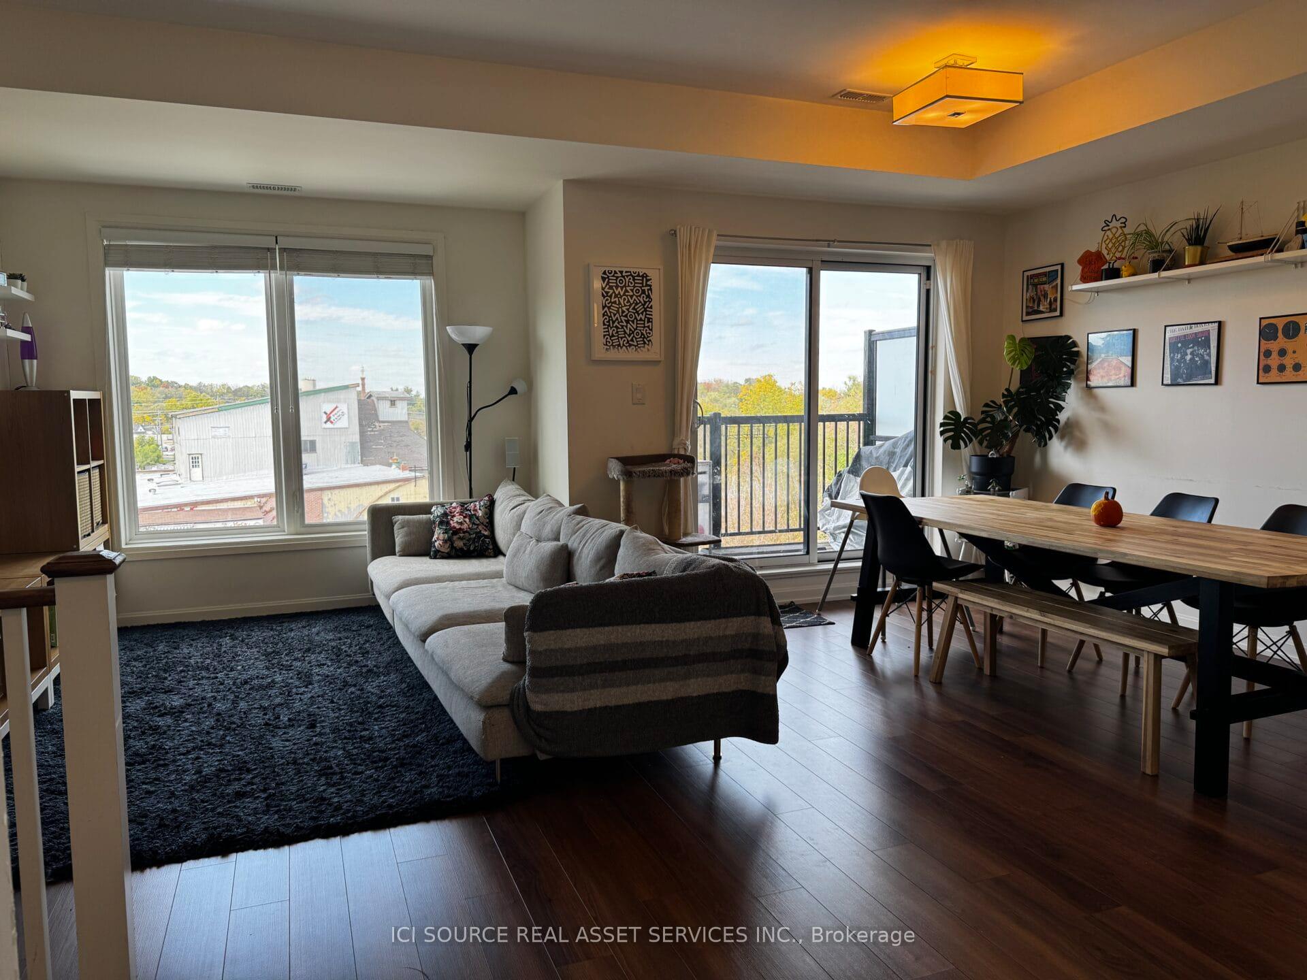
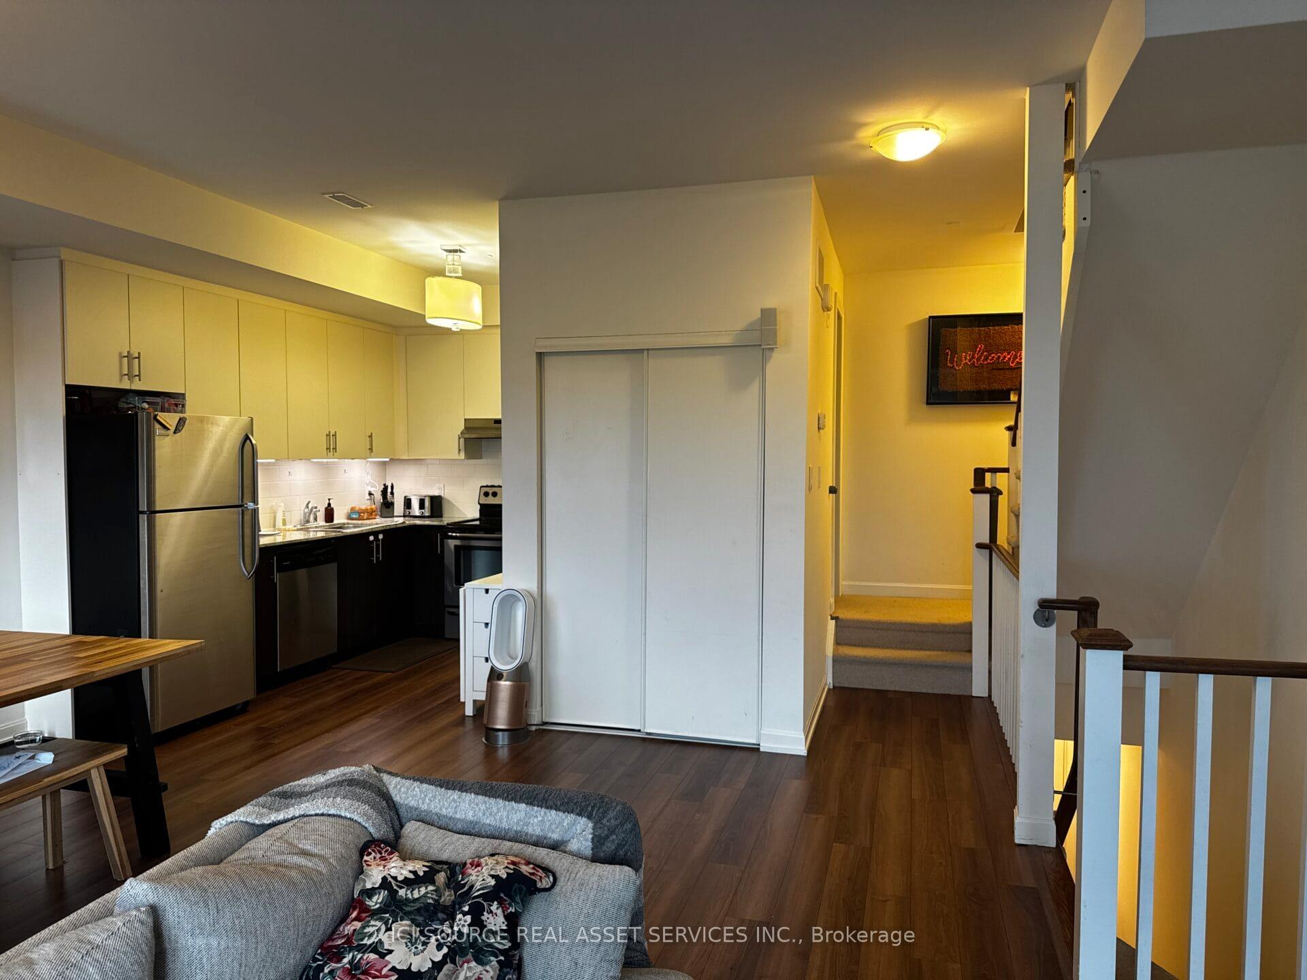
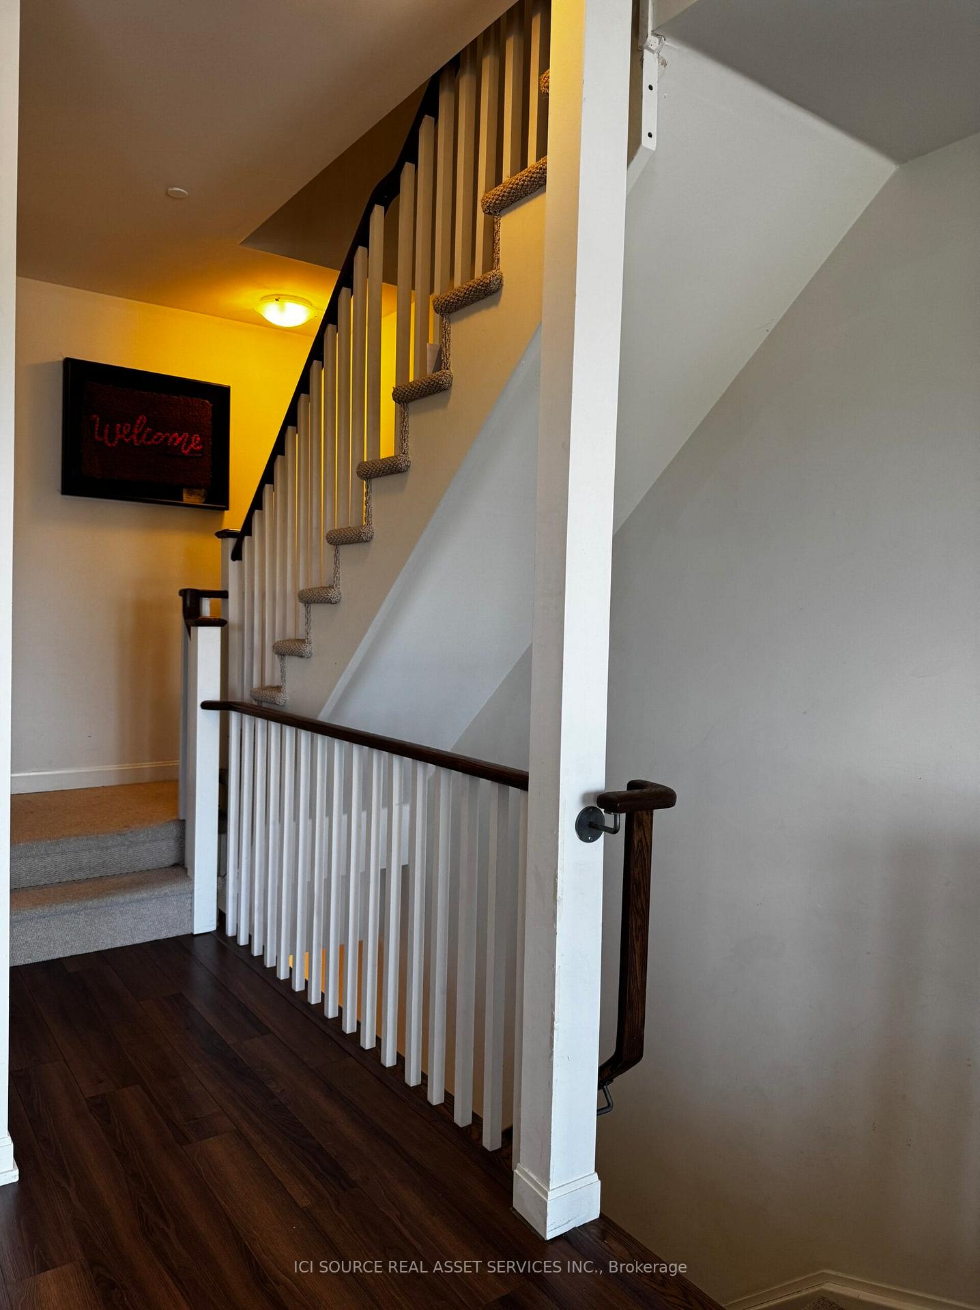
2 bedroom suite over 2 floors in quiet small well maintained building. Suites rarely available. One floor has living/dining area and kitchen and bathroom. Floor above has 2 bedrooms and bathroom and storage. Both floors have balconies. Granite kitchen, laminate flooring. One car parking. Cannot accomodate more than one car. Plus gas, water heater rental and hydro. December 1 occupancy. *For Additional Property Details Click The Brochure Icon Below*
Read more
Ask about this home
A HOMEH agent will answer your questions about this home.
Ask a question
Around this home
Queen Street and Main Street
Errands
Transit
Parks
Schools
Daily convenience, out of 100, from the distances below
ParkAll Our Kids Play Park · 7 within 1 km6 min walk346 m
GroceryCircle K5 min walk335 m
SchoolYork Academy 43238 min walk500 m
Train stationUnnamed Stop5 min walk327 m
PharmacySkycare Pharmacy6 min walk365 m
Cafés & foodThe Grey Goat Pub and Grill · 15 within 1 km3 min walk194 m
Gym & rec centreNewmarket Seniors' Meeting Place4 min walk233 m
LibraryNewmarket Public Library7 min walk420 m
HospitalSouthlake Regional Health Centre10 min walk620 m
WalkDriveStraight-line distance, open map data
Grocery0.3 km
Park0.3 km
Coffee0.4 km
Dining0.3 km
Gym0.7 km
Hospital0.6 km
Unnamed Stop0.3 km
Schools nearby
School rating, out of 10.
York Academy 4323elementary · Public · 0.5 km
—
York Academy 0967elementary · Public · 0.6 km
—
York Academy 7802elementary · Public · 0.7 km
—
Contact agent
Helpful calculators
Rent vs buy
Affordability
Mortgage
Down payment
Stress test
CMHC insurance
Your HOMEH agent

NimaHOMEH agent · Newmarket
"I would see it this week."
Ask Nima