

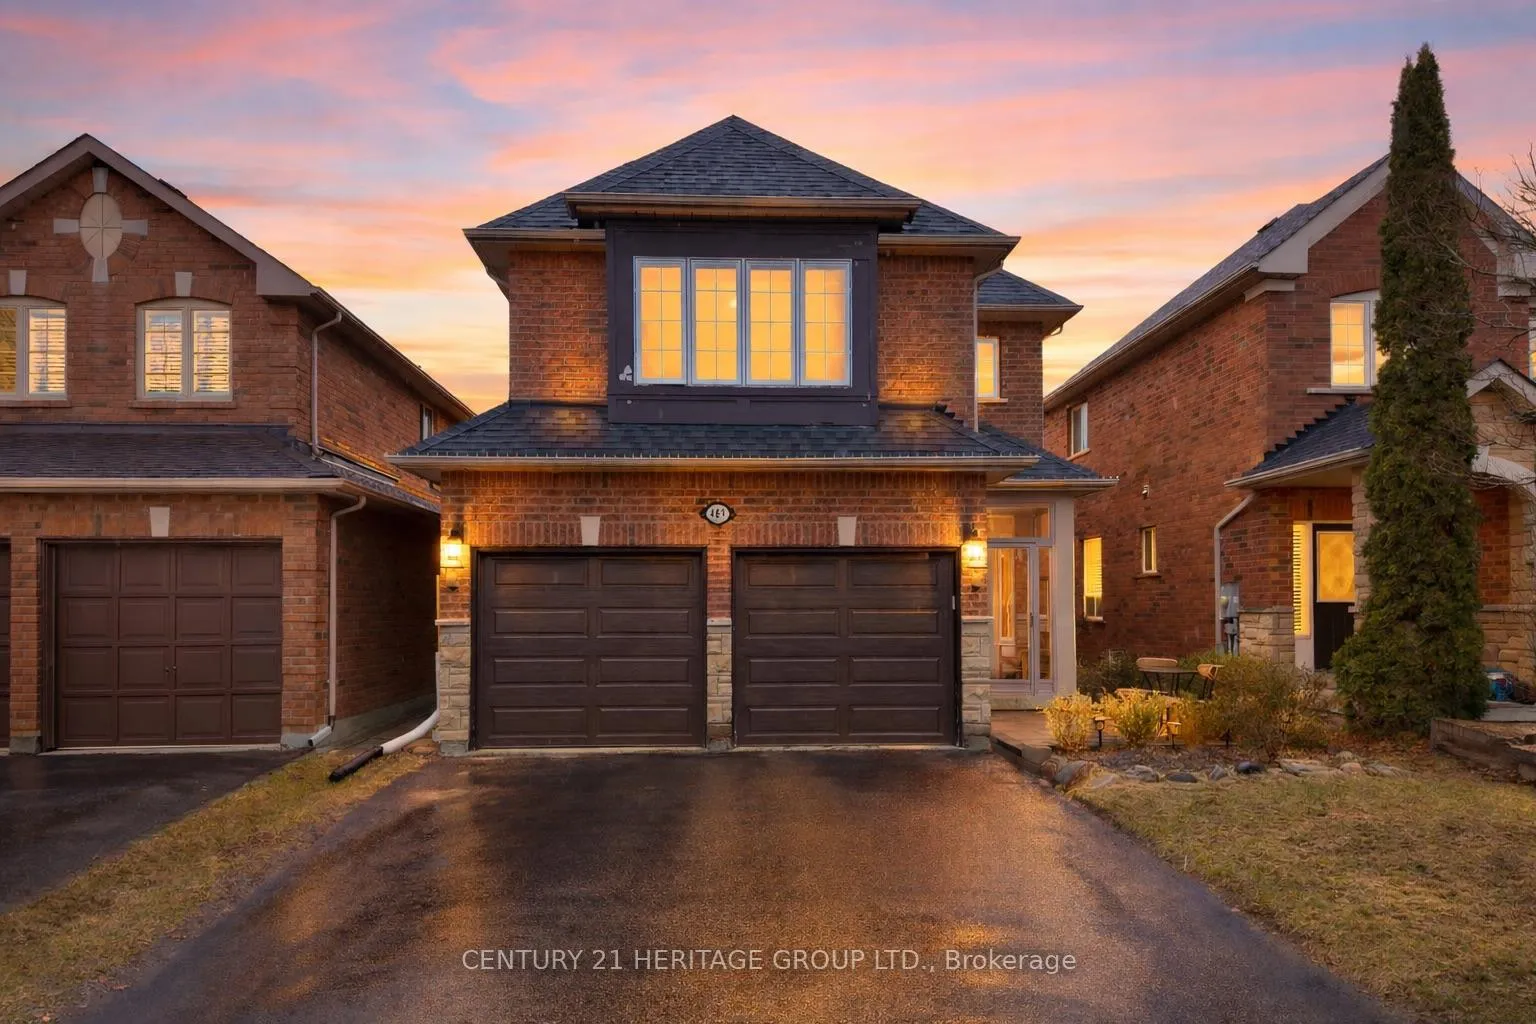
489 Menczel Crescent
489 Menczel Crescent
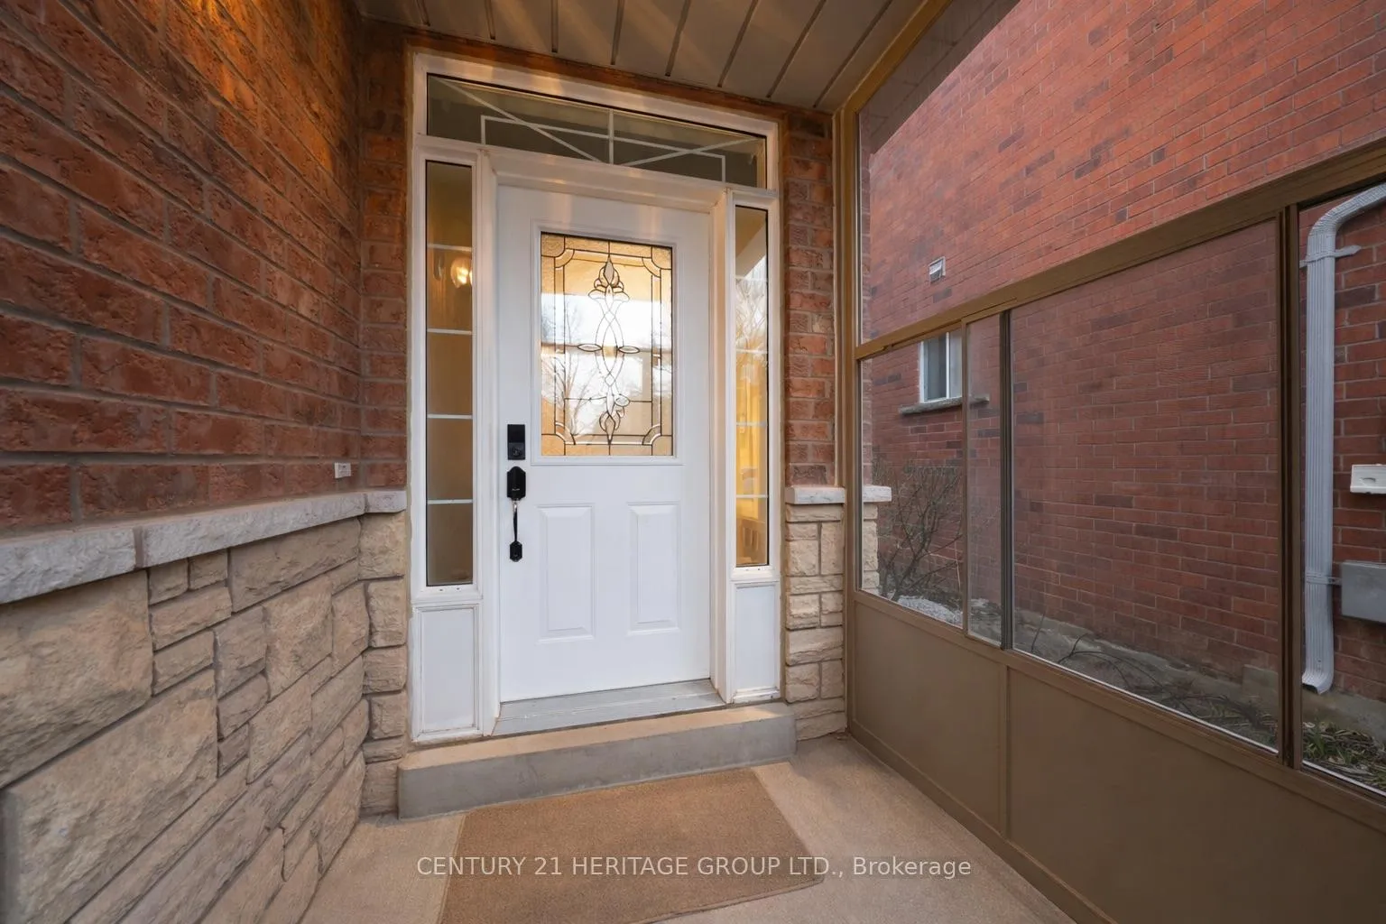
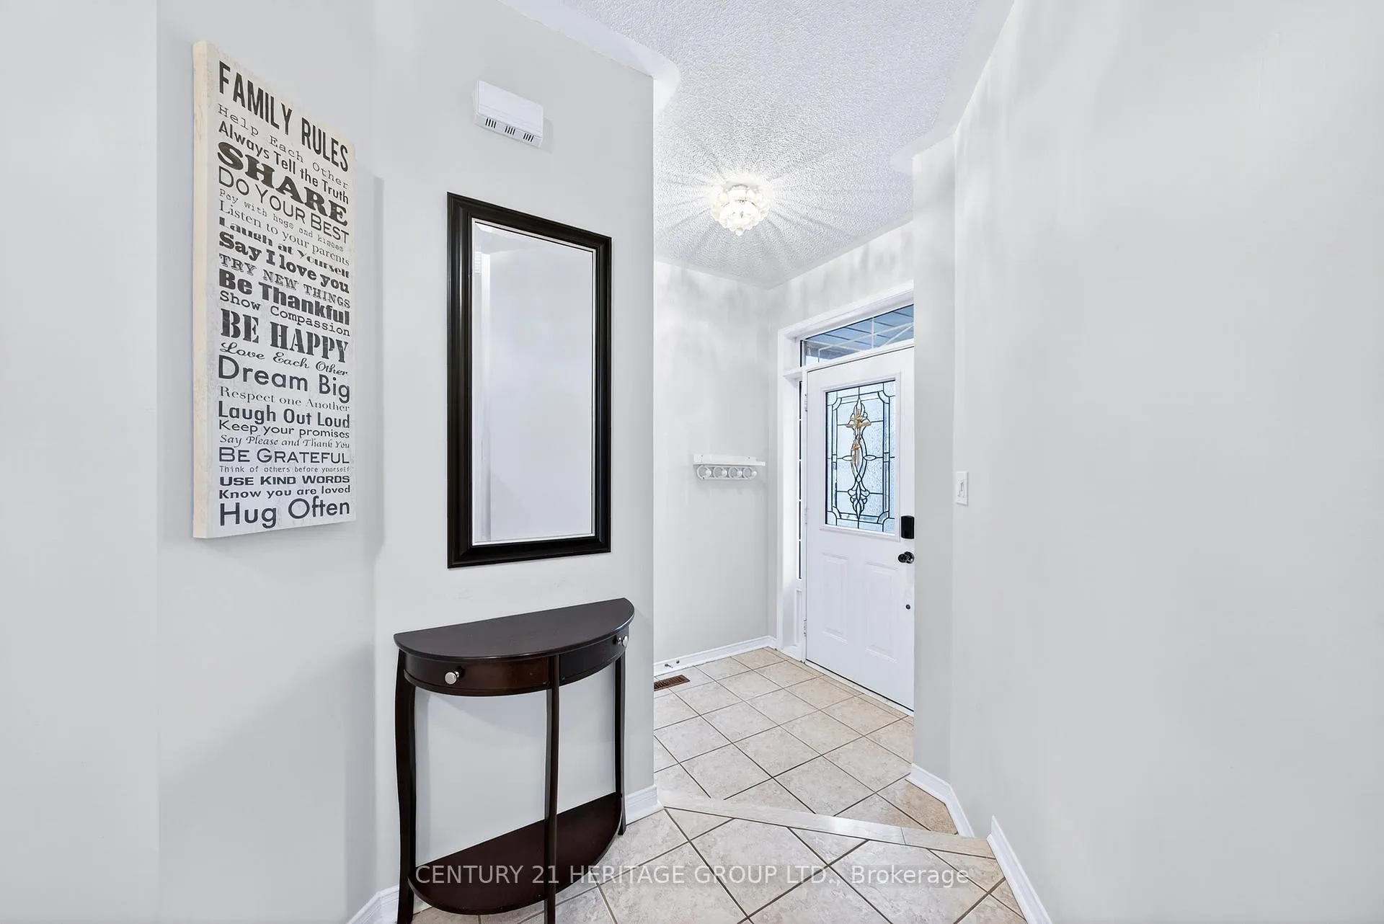
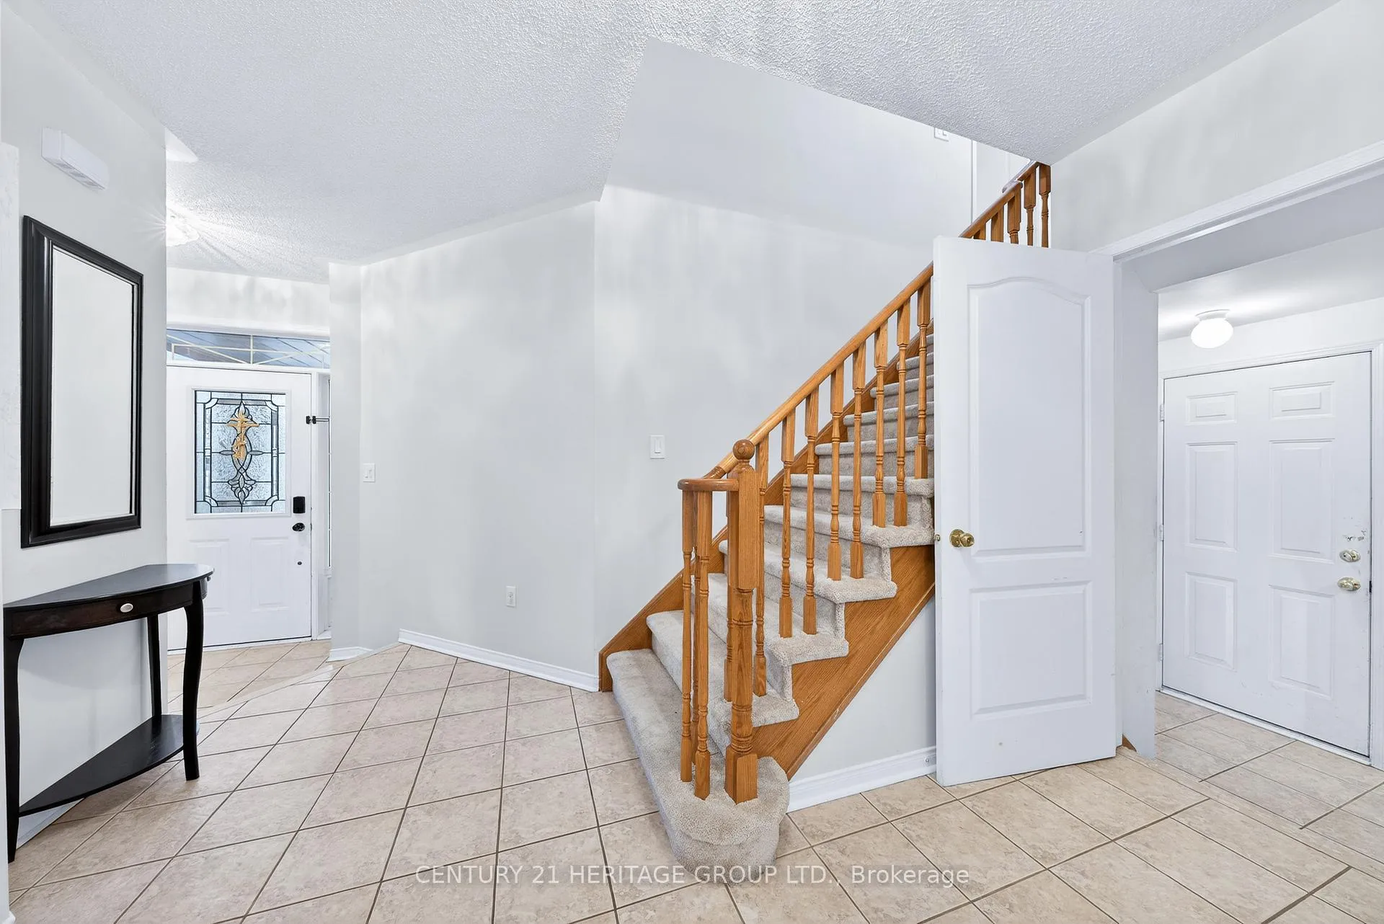
 See all 23 photos
Property history
Facts and features
- BasementFinished
- Water, sewerMunicipal
- HeatingForced air
- CoolingCentral air
- Second kitchen
- Separate entrance
- Fireplace
- Central air
The homeDetached, 2-storey, 2,000–2,500 sq ft
- Type: Detached
- Style: 2-storey
- Living space: 2,000–2,500 sq ft
- Basement: Finished, separate entrance
InsideFireplace Yes, living room, Tile, Broadloom, In-law suite, auto garage door remote
- Fireplace: Yes, living room
- Flooring: Tile, Broadloom
- Features: In-law suite, auto garage door remote
- Rooms above ground: 8
- Rooms in the basement: 5
- Bedrooms: 4 + 2 in the basement
- Bathrooms: 5
- Kitchens: 2
Outside and lotBrick, Asphalt shingle, Concrete
- Exterior: Brick
- Roof: Asphalt shingle
- Foundation: Concrete
- Size: 32.01 × 109.98 ft
Parking2 Garage, Attached, Private double
- Spaces: 2 Garage
- Garage: Attached
- Driveway: Private double
Heating, water and powerForced air, gas, Central air, Municipal water
- Heating: Forced air, gas
- Cooling: Central air
- Water: Municipal water
- Sewer: Municipal sewer
- Natural gas: Yes
- Hydro: Yes
- Cable: Available
- Telephone: Available
Costs and taxesTaxes $5,965 a year, HST included in the price, Furnace, a/c, hwt, water softener: $219.01/month, includes: 24/7 on call technician and 2 yearly servicing (summer & winter), product replacement (parts & labour). buyout is an option.
- Taxes, 2025: $5,965 a year
- HST: HST included in the price
- Rental items: Furnace, a/c, hwt, water softener: $219.01/month, includes: 24/7 on call technician and 2 yearly servicing (summer & winter), product replacement (parts & labour). buyout is an option.
- Under contract: Air conditioner, hot water tank-gas, water softener, other
Included in the saleExisting fridge, hood fan, fridge, dishwasher, basement appliances (stove, hood fan, fridge), all window coverings, all light fixtures, 1 gdo & remote, new 2 garage doors (2025)
- Included: Existing fridge, hood fan, fridge, dishwasher, basement appliances (stove, hood fan, fridge), all window coverings, all light fixtures, 1 gdo & remote, new 2 garage doors (2025)
Listing detailsN12979810, Sold, Apr 9, 2026
- MLS® number: N12979810
- Status: Sold
- Listed on: Apr 9, 2026
- Days on market: 18
- Updated: Apr 27, 2026
- Possession: Flexible
- Occupied by: Owner
- Listing brokerage: CENTURY 21 HERITAGE GROUP LTD.
About this home
489 Menczel Crescent, Newmarket (Summerhill Estates), ON L3X 2P6
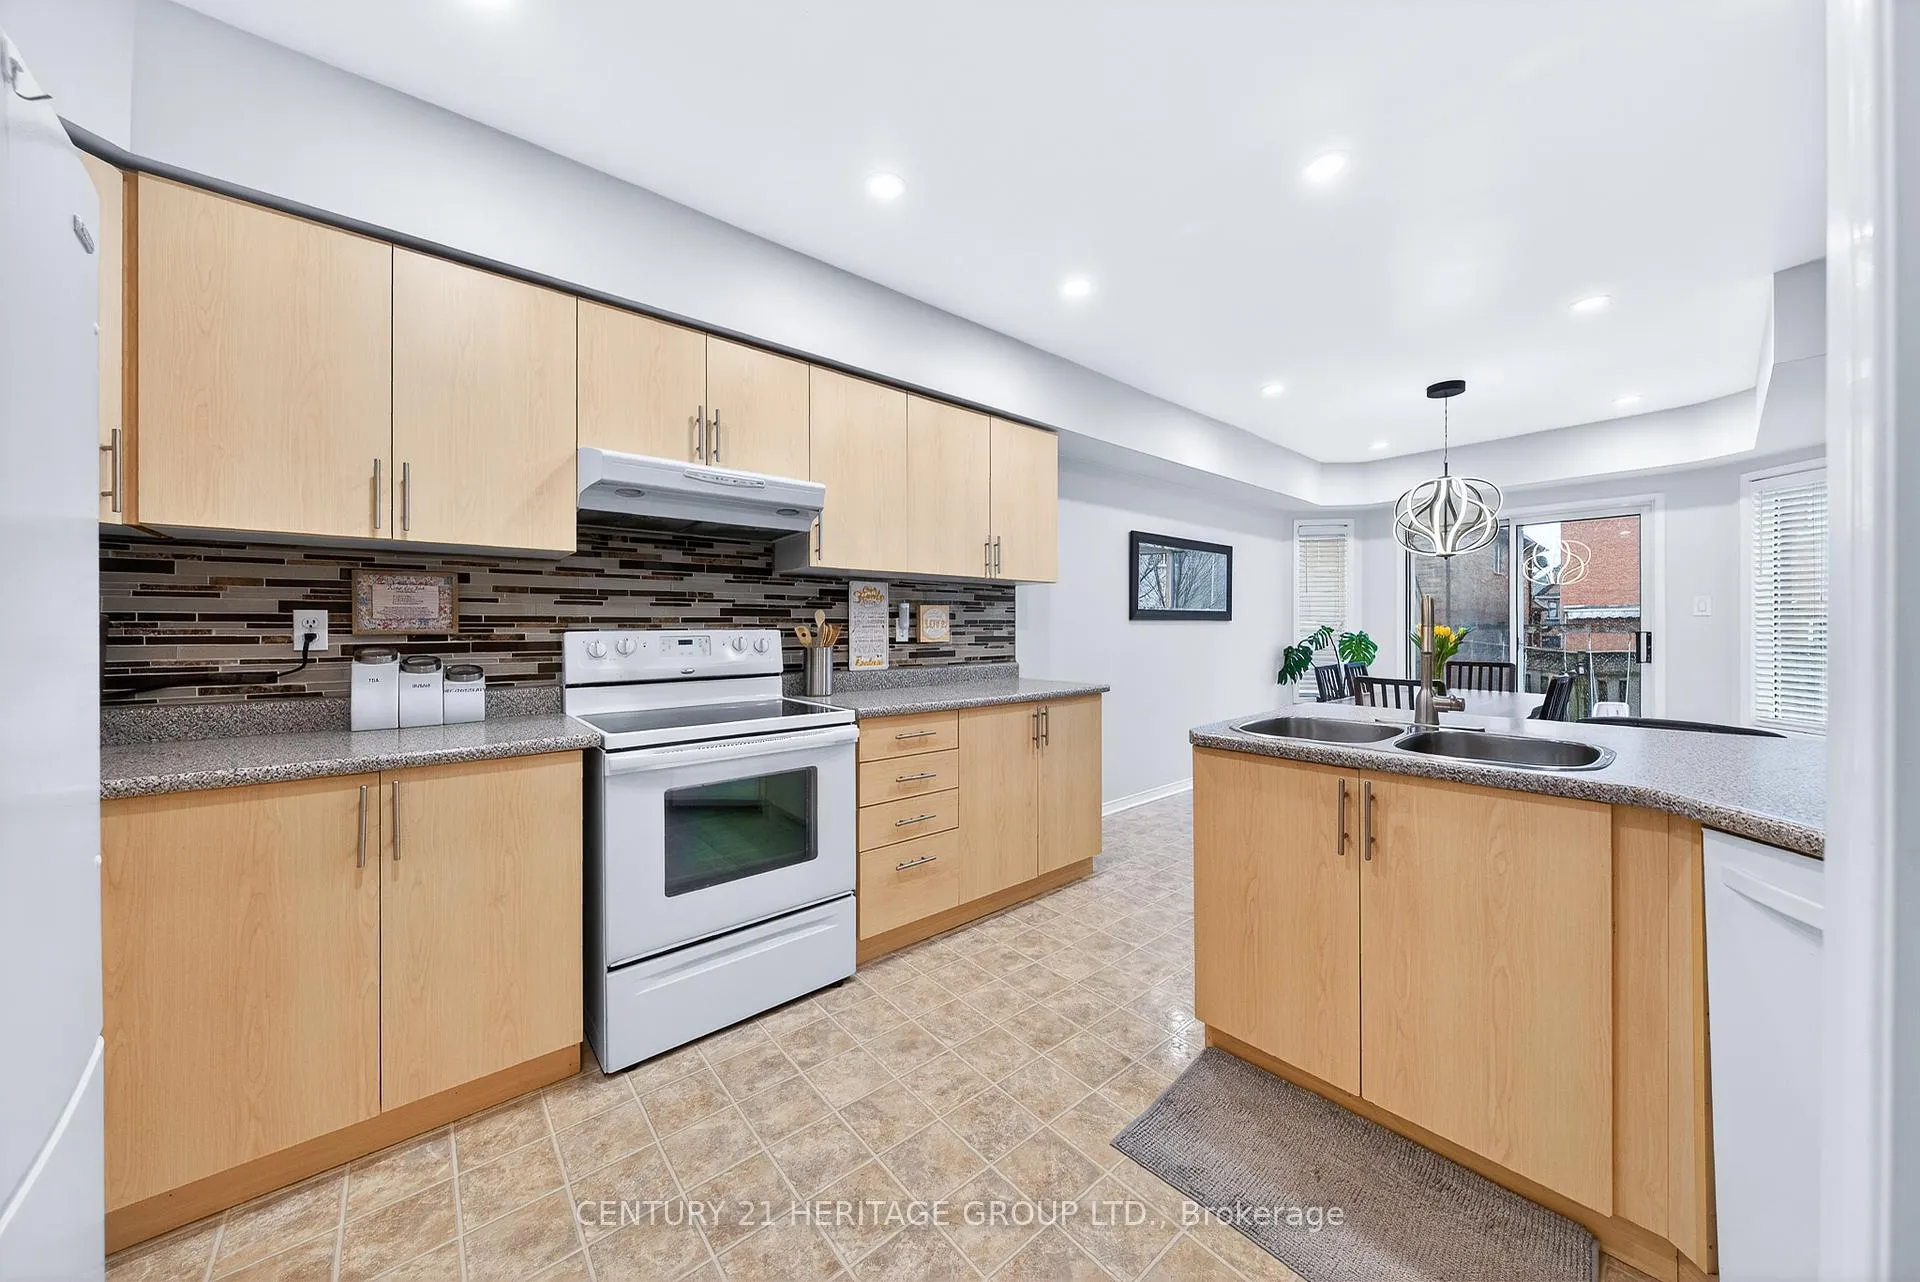
Welcome to this spacious and versatile 4+2 bedroom, 4 bathroom home located in a highly desirable Newmarket neighbourhood * Offering a functional layout with exceptional flexibility, this property is ideal for growing families, multi-generational living or income potential * The main level features a bright and well-designed floor plan with generous principal rooms, perfect for both everyday living and entertaining * A dedicated main floor office provides the ideal space for working from home or can easily serve as a study or additional sitting area * The kitchen offers ample cabinetry and workspace, seamlessly connecting to the dining and living areas for a practical and inviting flow * Upstairs, you will find four generously sized bedrooms including a spacious primary retreat complete with a private ensuite bathroom * The fully finished basement features a separate entrance, cold room, and a well-appointed 2-bedroom in-law suite with its own kitchen, offering excellent potential for extended family or rental income * This home provides the perfect balance of space, functionality and opportunity * Located close to top-rated schools, parks, shopping, transit and all essential amenities * A fantastic opportunity to own a home that offers both comfort and long-term value in one of Newmarket's most sought-after communities! *Some pictures have been virtually enhanced*
Ask about this home
A HOMEH agent will answer your questions about this home.
Around this home
Daily convenience, out of 100, from the distances below
Schools nearby
School rating, out of 10.
Helpful calculators
Your HOMEH agent

"I would see it this week."