

Unit 2nd Fl, 50 Main North Street
Detached Rented
1/5Unit 2nd Fl, 50 Main North Street
Detached Rented
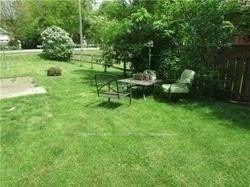 See all 5 photos
1+1 Bedrooms
1 Bathroom
0 Garage
1.5K–2K sq.ft
2nd Floor
— Unit
Property history
Facts and features
- BasementCrawl space
- Lot size67 × 113 ft
- Lease term12 months
- FurnishedUnfurnished
What stands out
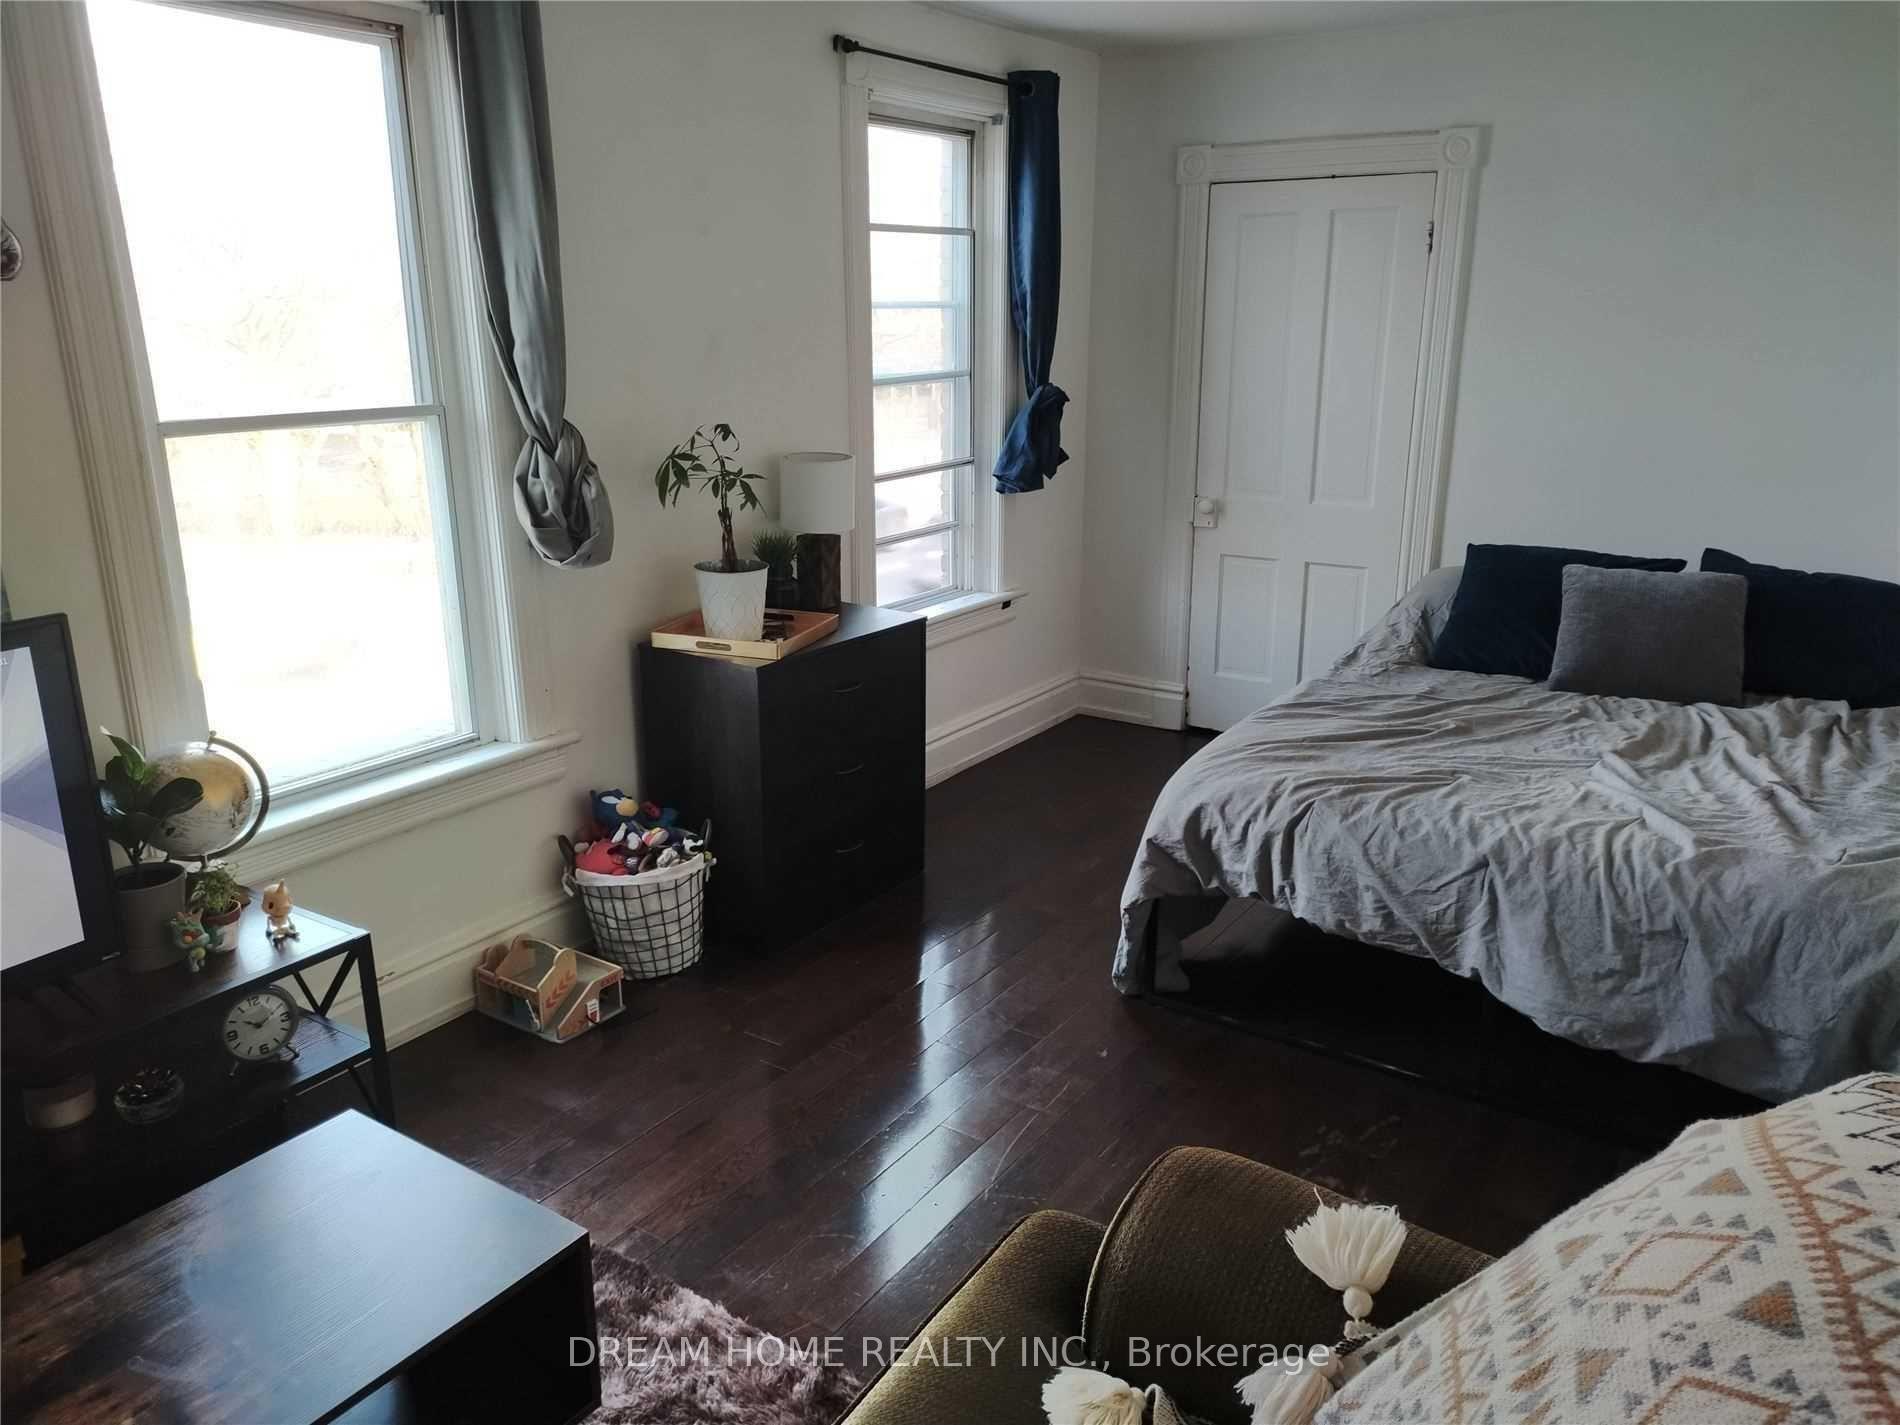
- Hardwood floors
The homeDetached, 1 1/2 storey, 1,500–2,000 sq ft
- Type: Detached
- Style: 1 1/2 storey
- Living space: 1,500–2,000 sq ft
- Basement: Crawl space
InsideHardwood, In area, Rooms above ground 3
- Flooring: Hardwood
- Laundry: In area
- Rooms above ground: 3
- Rooms in the basement: 1
- Bedrooms: 1 + 1 in the basement
- Bathrooms: 1
- Kitchens: 1
- Family room: Yes
Outside and lotBrick, Asphalt shingle, Concrete
Outside
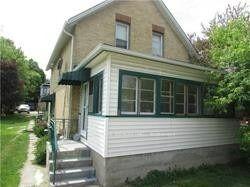
- Exterior: Brick
- Roof: Asphalt shingle
- Foundation: Concrete
- Size: 66.5 × 112.5 ft
Parking2 Parking, Detached, Private
- Spaces: 2 Parking
- Garage: Detached
- Driveway: Private
Heating, water and powerForced air, gas, Municipal sewer
- Heating: Forced air, gas
- Sewer: Municipal sewer
Rent and termsRent $1,650 a month, 2nd floor, Unfurnished
- Rent: $1,650 a month
- Space for rent: 2nd floor
- Furnished: Unfurnished
- Lease: 12 months
- Paid: Monthly
- Rent includes: Parking
- Deposit: Required
- Credit check: Required
- Employment letter: Required
- Rental application: Required
- References: Required
IncludedTenant pay 40% whole house utitlity fee.
- Not included: Tenant pay 40% whole house utitlity fee.
Listing detailsN12187360, Rented, May 31, 2025
- MLS® number: N12187360
- Status: Rented
- Listed on: May 31, 2025
- Days on market: 33
- Updated: Jul 3, 2025
- Possession: 2025-07-01 / 30-59 days
- Occupied by: Tenant
- Listing brokerage: DREAM HOME REALTY INC.
About this home
Unit 2nd Fl, 50 Main North Street, Newmarket (Bristol-London), ON L3Y 3Z7
Prime Location At The Center Of Newmarket. Davis/Main St. N. 2nd Floor One Unit For Rent.(Unit 1), Hardwood Fl. One Kitchen With Eat In. One Living Rm, Can Use As 2nd Bdm With Closet. One Bdm, One Bathroom. Laundry Rm.Walk To Transit Including Go Trains /Viva Bus/ Yrt Bus..Up Canada Mall, Shoping, Hospital And Shopping Center.
Read more
Ask about this home
A HOMEH agent will answer your questions about this home.
Ask a question
Around this home
Davis Drive/ Main Street
Errands
Transit
Parks
Schools
Daily convenience, out of 100, from the distances below
ParkRogers Park · 3 within 1 km14 min walk845 m
GroceryCircle K4 min walk236 m
SchoolMaple Leaf Public School9 min walk560 m
Train stationUnnamed Stop2 min walk148 m
PharmacyDavis Drive Pharmacy8 min walk503 m
Cafés & foodWimpy's Diner · 15 within 1 km4 min walk222 m
Gym & rec centreNewmarket Seniors' Meeting Place6 min walk366 m
LibraryNewmarket Public Library14 min walk864 m
HospitalSouthlake Regional Health Centre14 min walk864 m
WalkDriveStraight-line distance, open map data
Grocery0.2 km
Park0.8 km
Coffee0.8 km
Dining0.2 km
Gym1.1 km
Hospital0.9 km
Unnamed Stop0.1 km
Schools nearby
School rating, out of 10.
Maple Leaf Public Schoolelementary · Public · 0.6 km
2.7/10Low
York Academy 0967elementary · Public · 0.8 km
—
York Academy 7802elementary · Public · 0.9 km
—
Contact agent
Helpful calculators
Rent vs buy
Affordability
Mortgage
Down payment
Stress test
CMHC insurance
Your HOMEH agent

NimaHOMEH agent · Newmarket
"I would see it this week."
Ask Nima