
 See all 20 photos
Property history

This home has sold. It is no longer available.
Property not available for sale or for rent.
Book a viewing
Ask HOMEH
About this home
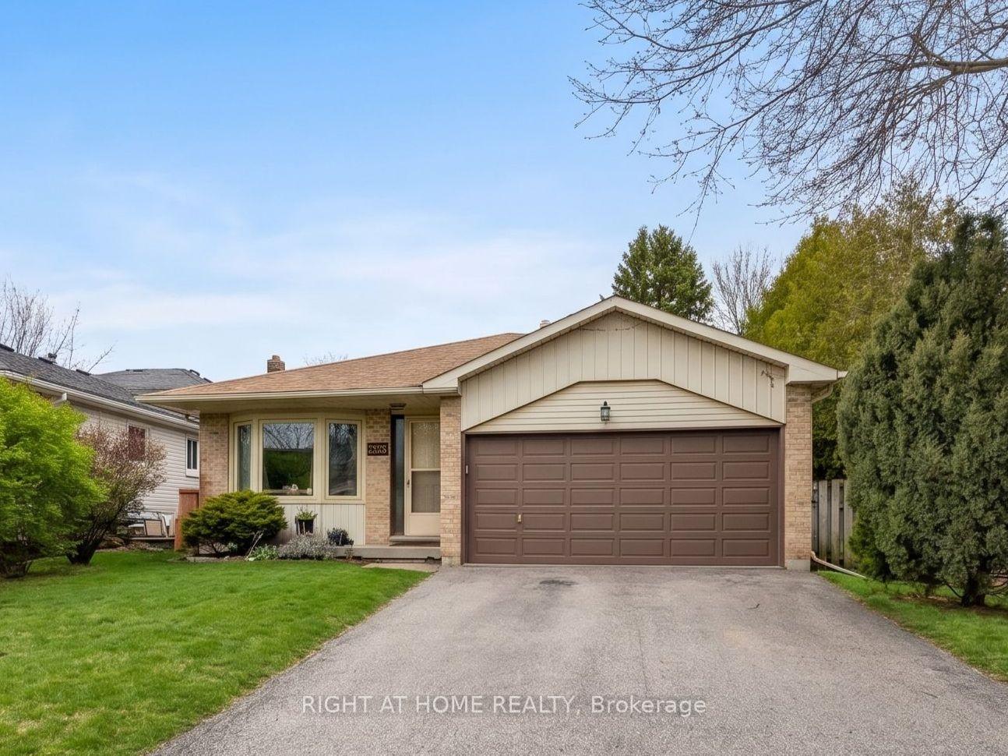
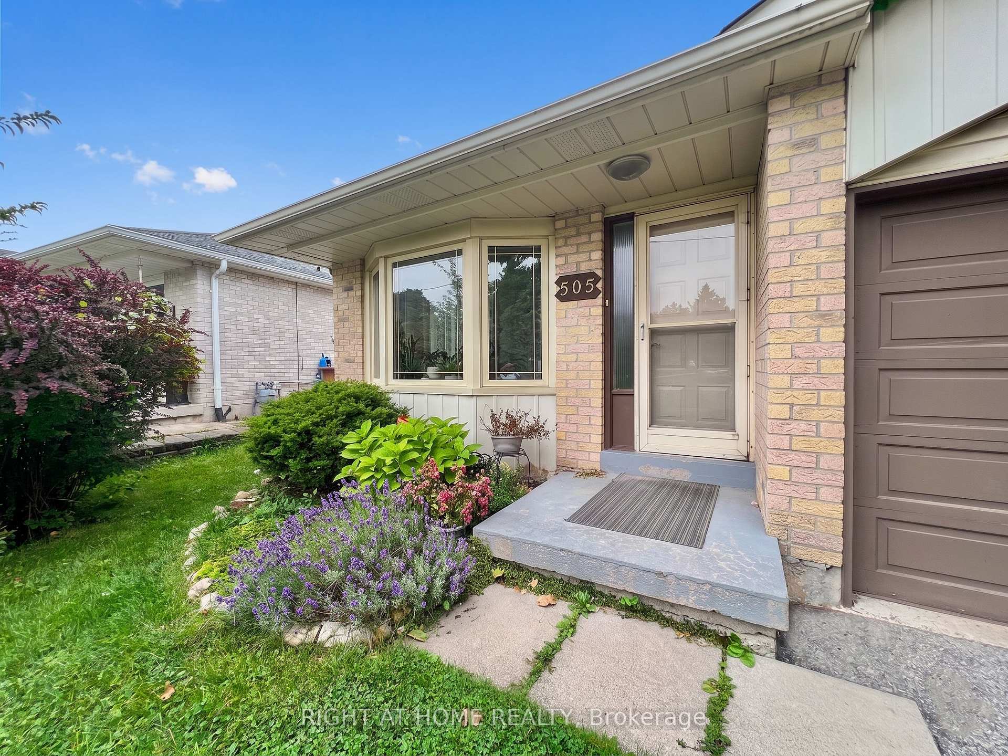
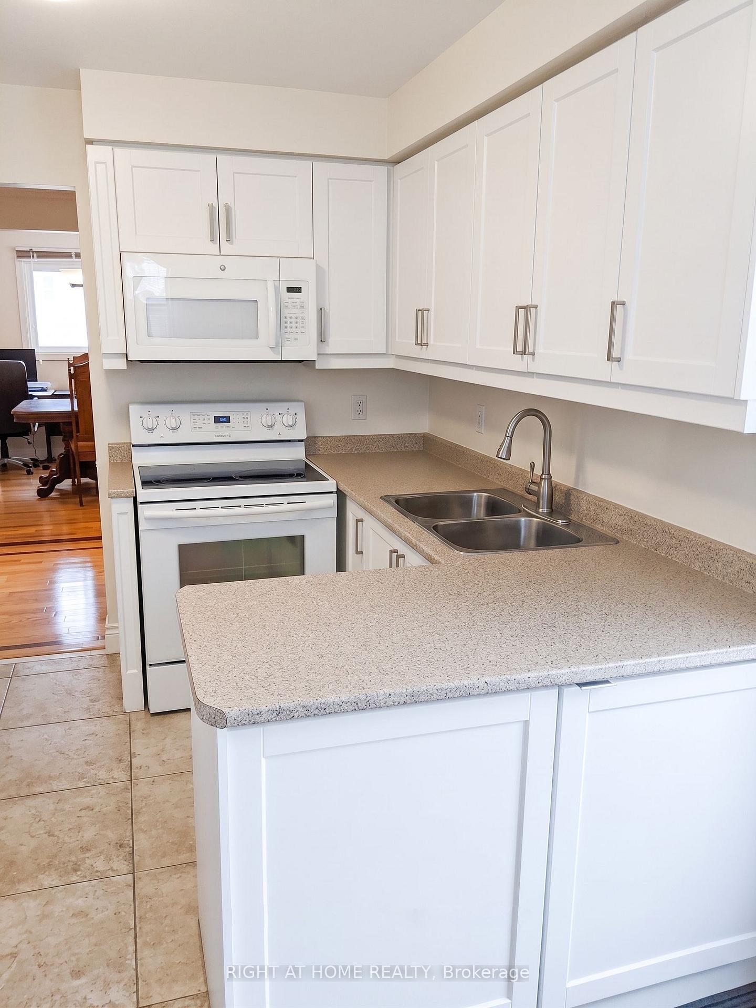
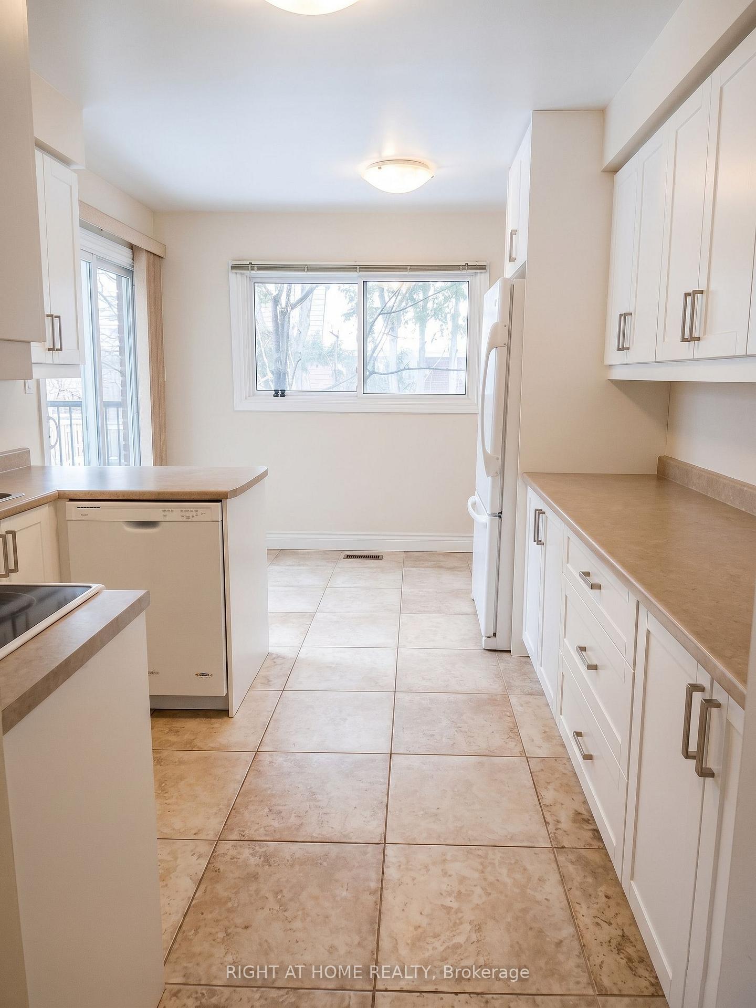
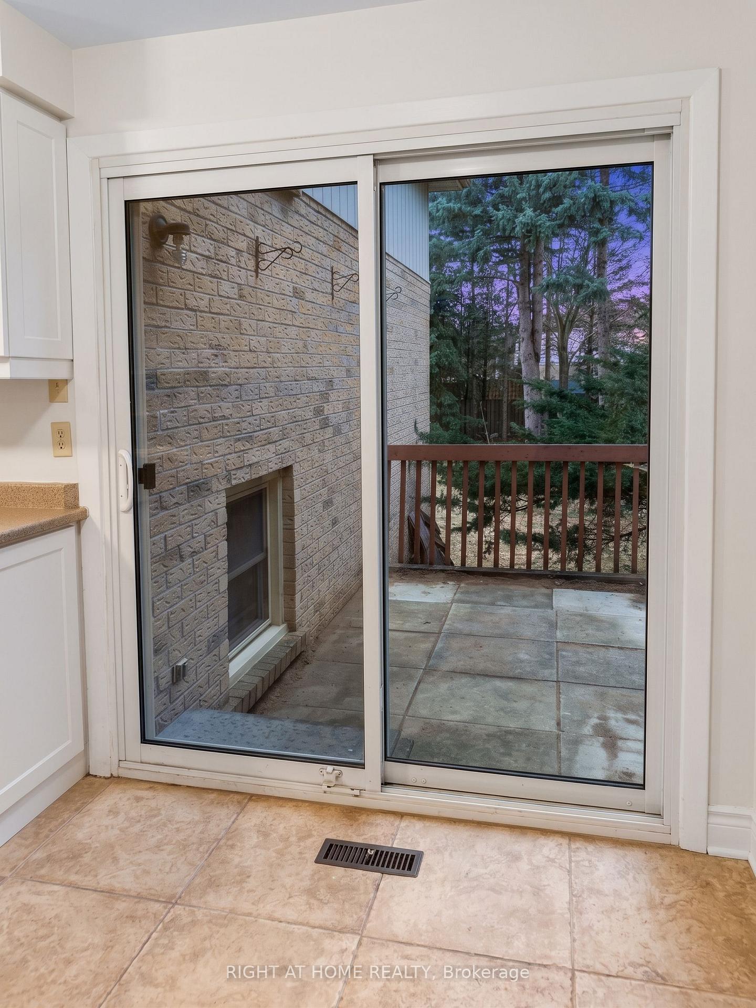
Spacious detached 4-level backsplit on a deep 48.58 ft x 183.83 ft lot with 4 bedrooms and a functional family-friendly layout. Hardwood flooring runs through the living and dining rooms, family room, and bedrooms, with ceramic flooring in the kitchen and breakfast area. Open concept living/dining area. Spacious family room with gas fireplace and walkout to the backyard. Kitchen/breakfast area also features a walkout to the yard. Approx. 1,895 sq. ft. above grade, as per MPAC. Exceptional lot depth offers strong potential for renovation, expansion, or a future custom rebuild, subject to buyer due diligence and municipal approvals. Close to parks, schools, trails, GO Transit, and Hwy 404. Exterior photos edited to remove temporary debris/vehicles. Interior photos taken prior to current tenancy when property was vacant.
Facts & features
Book a viewing
Rooms
11 rooms · 2 bathrooms
- Living room18′9″ × 11′2″209 sq.ft.
- Kitchen15′3″ × 10′6″160 sq.ft.
- Dining room10′1″ × 11′2″112 sq.ft.
- Breakfast15′3″ × 10′6″160 sq.ft.
- Bedroom 312′3″ × 11′2″137 sq.ft.
- Primary bedroom13′9″ × 13′9″189 sq.ft.
- Bedroom 212′3″ × 9′9″119 sq.ft.
- Bedroom 414′1″ × 12′3″172 sq.ft.
- Family room21′5″ × 12′5″266 sq.ft.
- Laundry—
- Recreation—
Around this home
Schools nearby
School rating, out of 10.
Listing details
Helpful tools
Your HOMEH agent
"I would see it this week."
Ask HOMEH about this home
Price, neighbourhood, monthly cost. Ask anything.
HOMEH Intelligent Agent is an AI, not a licensed representative. Check anything important with your agent.