

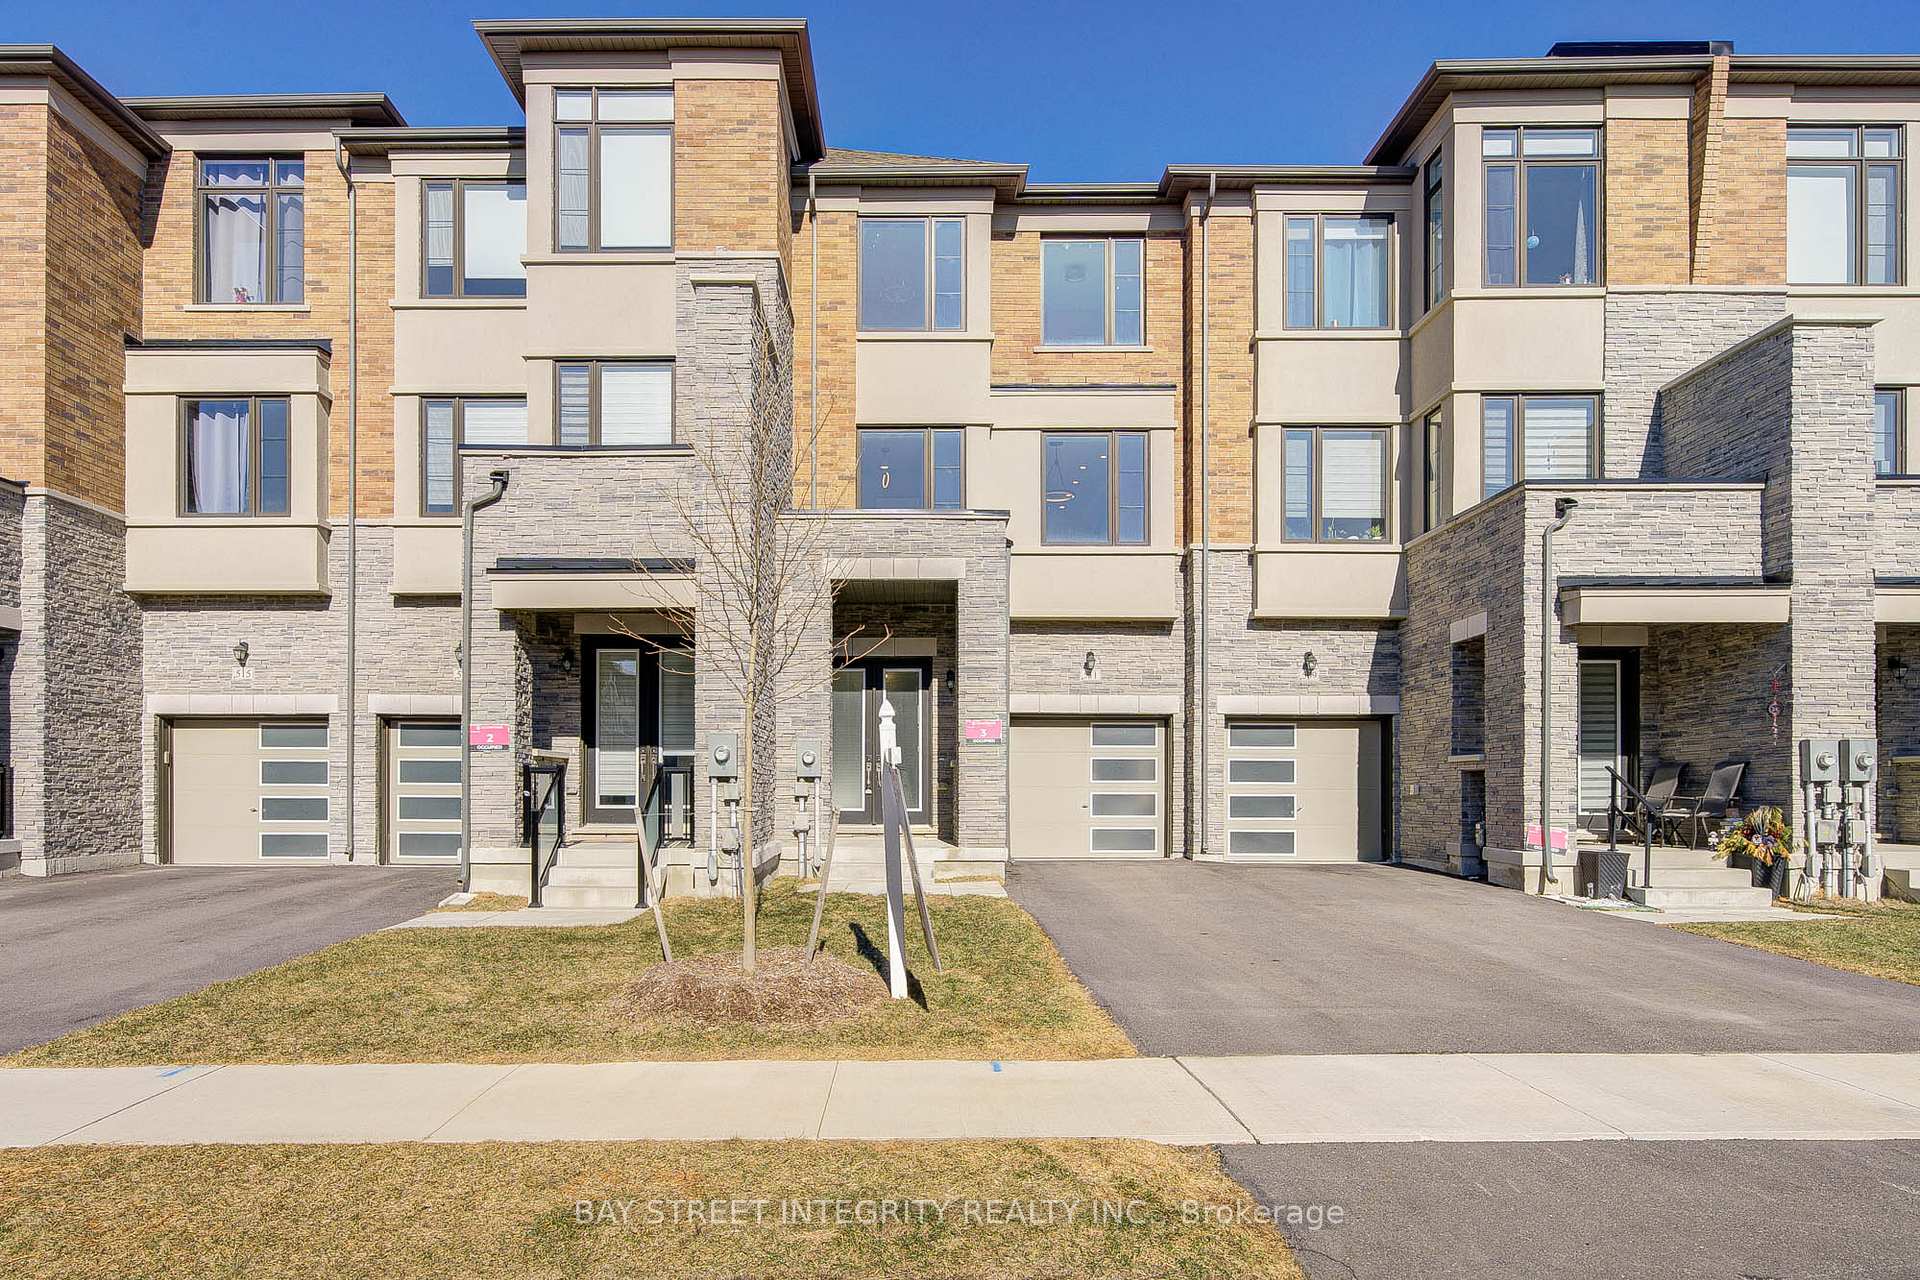
511 New England Court
511 New England Court
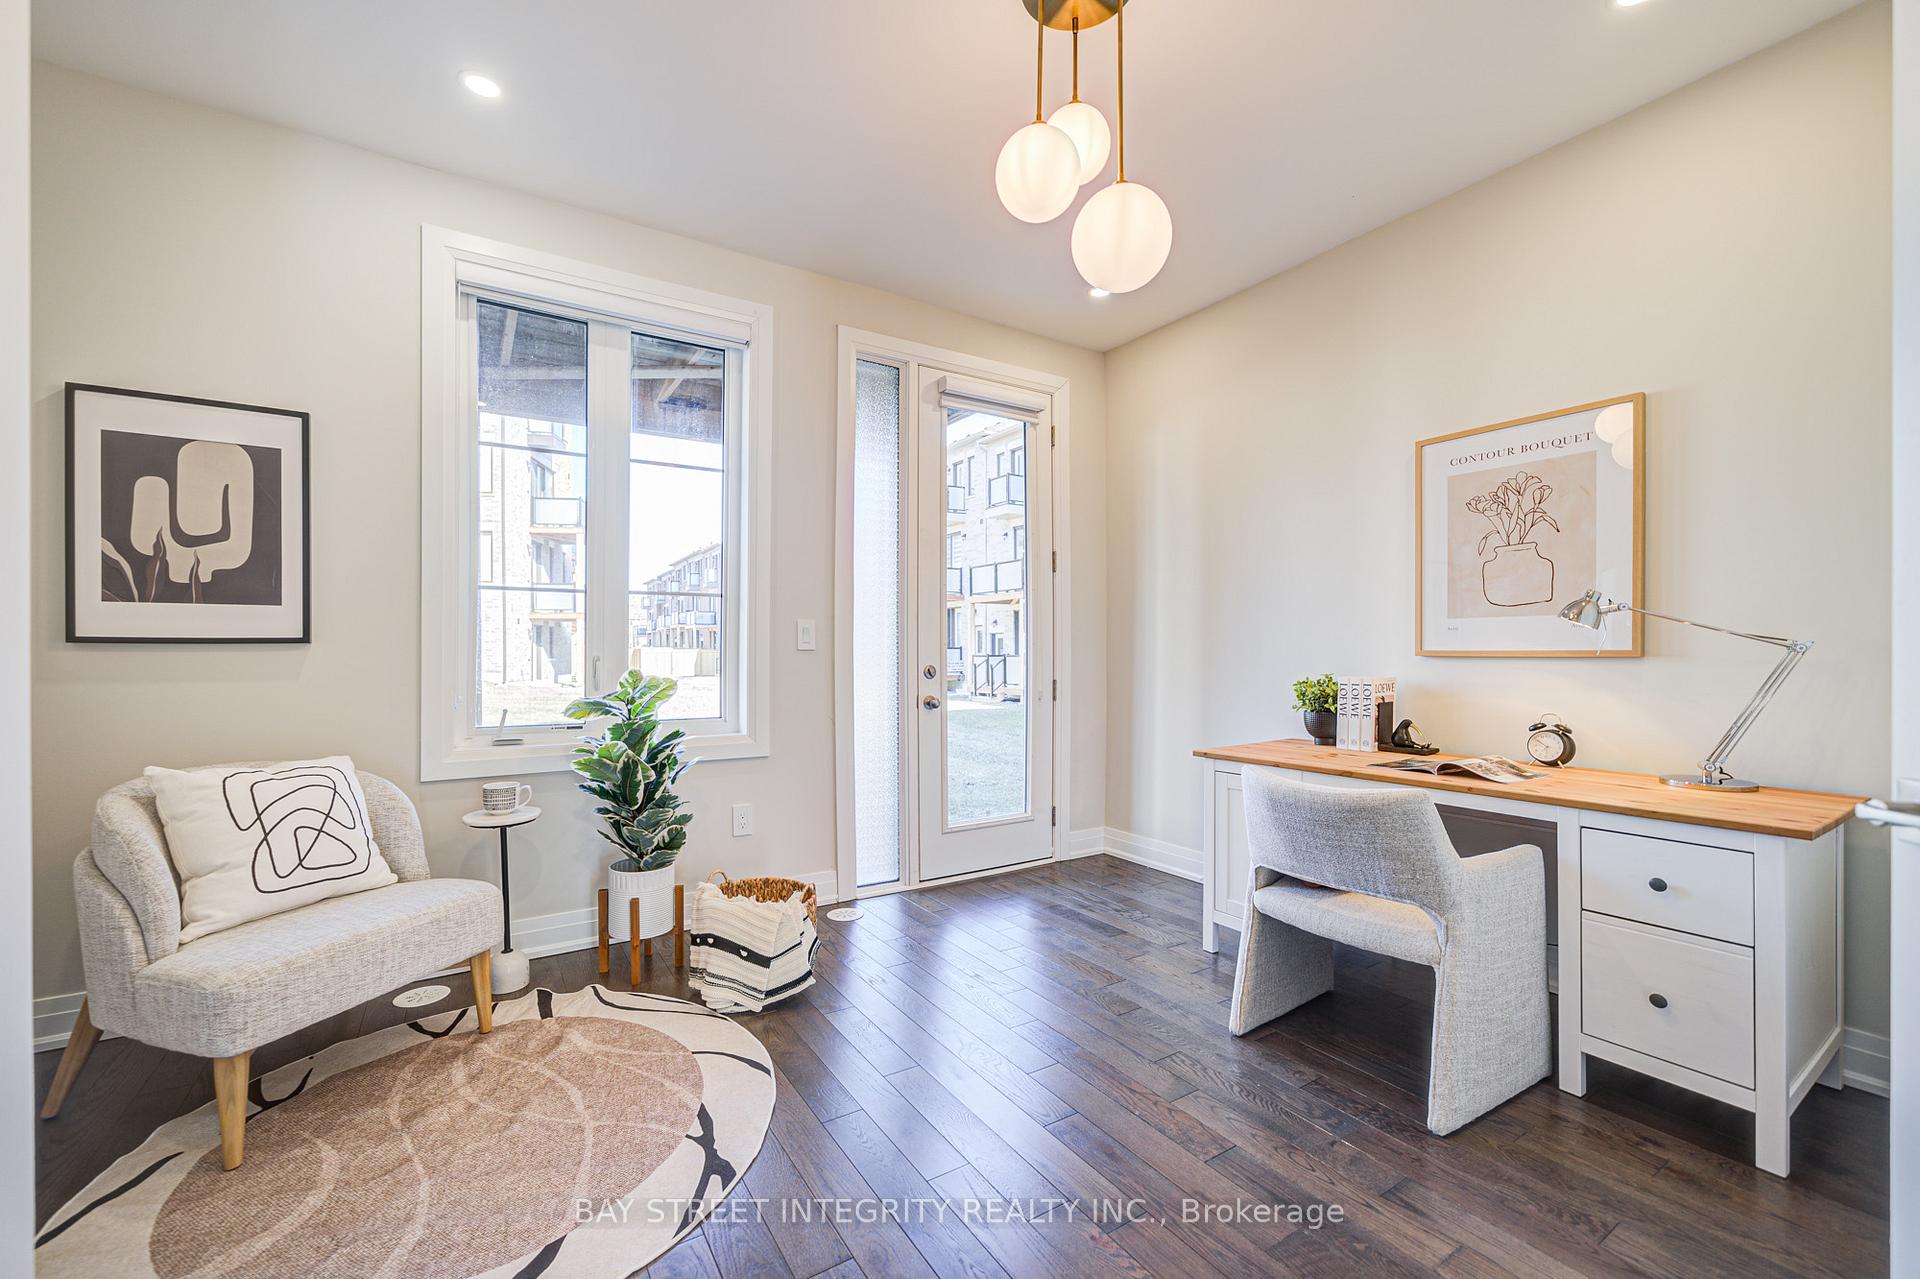 See all 50 photos
Property history
Facts and features
- BasementFinished
- Age of home0–5 years
- Water, sewerMunicipal
- HeatingForced air
- Hardwood floors
- Fireplace
- Central air
The homeFreehold Townhouse, 3-storey, Age 0–5 years
- Type: Freehold Townhouse
- Style: 3-storey
- Age: 0–5 years
- Living space: 1,500–2,000 sq ft
- Basement: Finished, half
InsideFireplace Yes, electric, Hardwood, Auto garage door remote, carpet free, separate heating controls, ventilation system, water softener, water heater
- Fireplace: Yes, electric
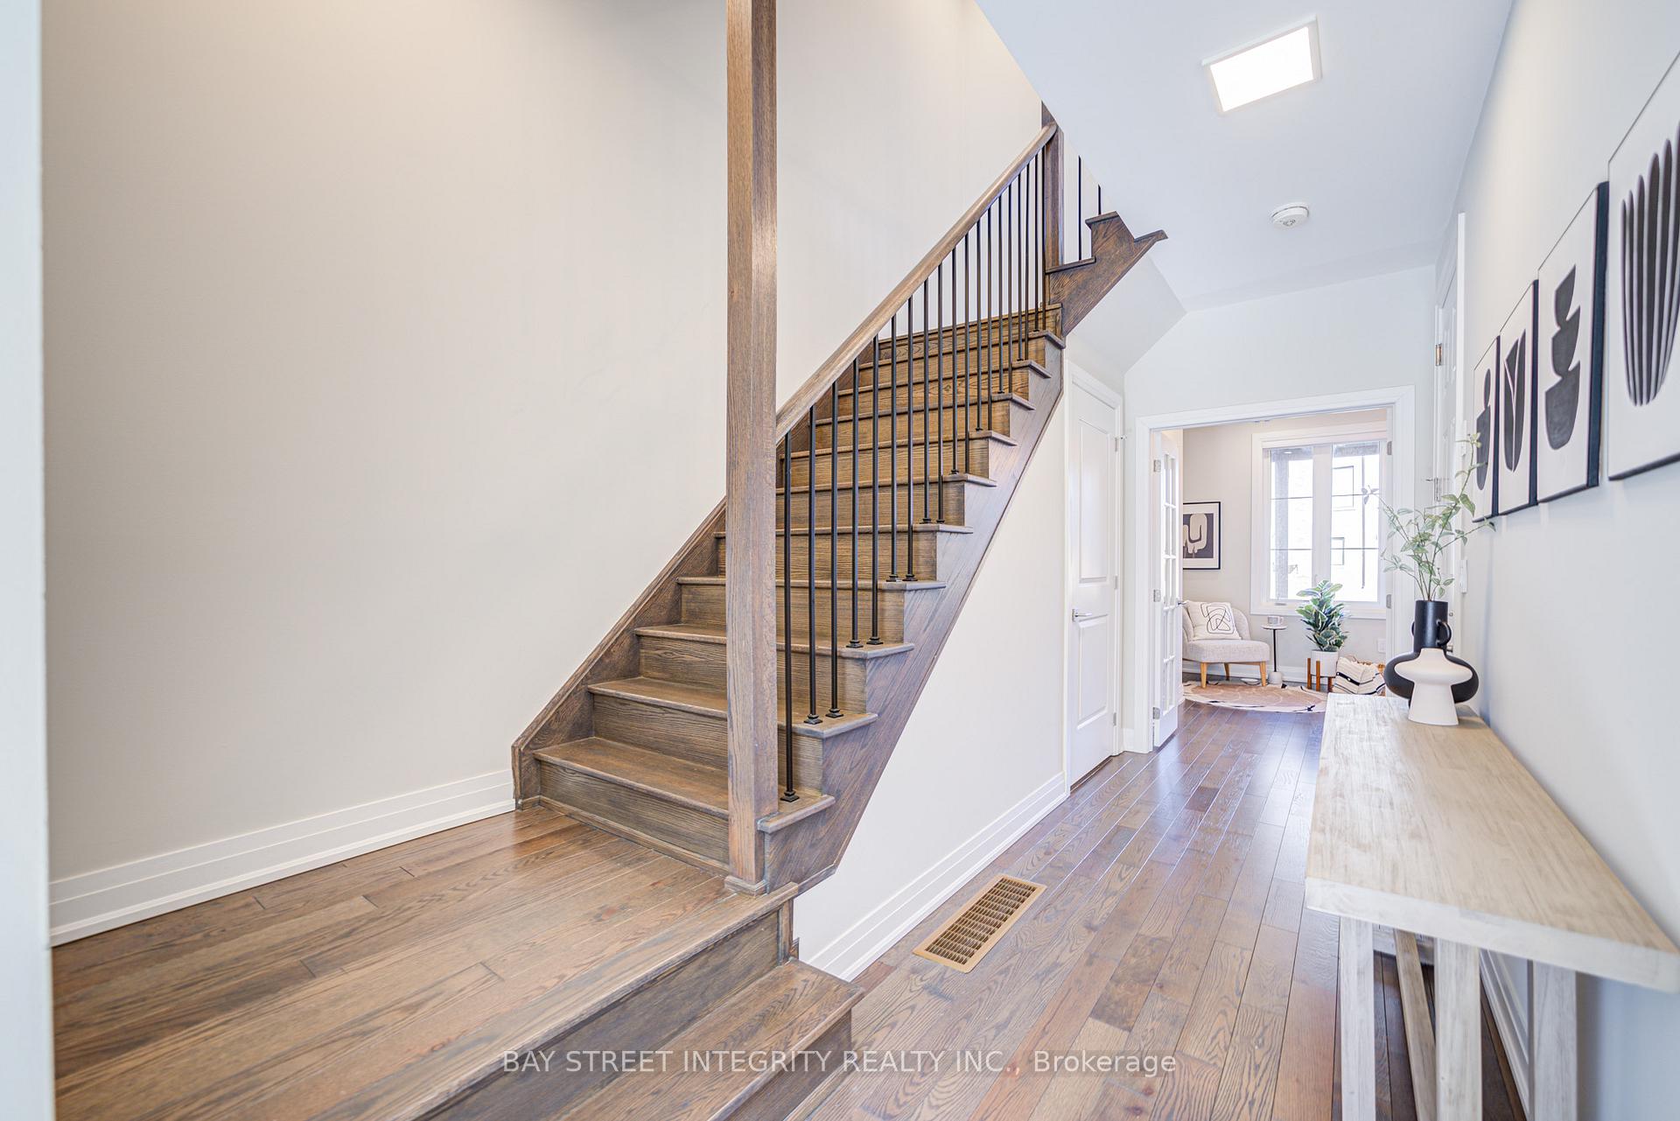
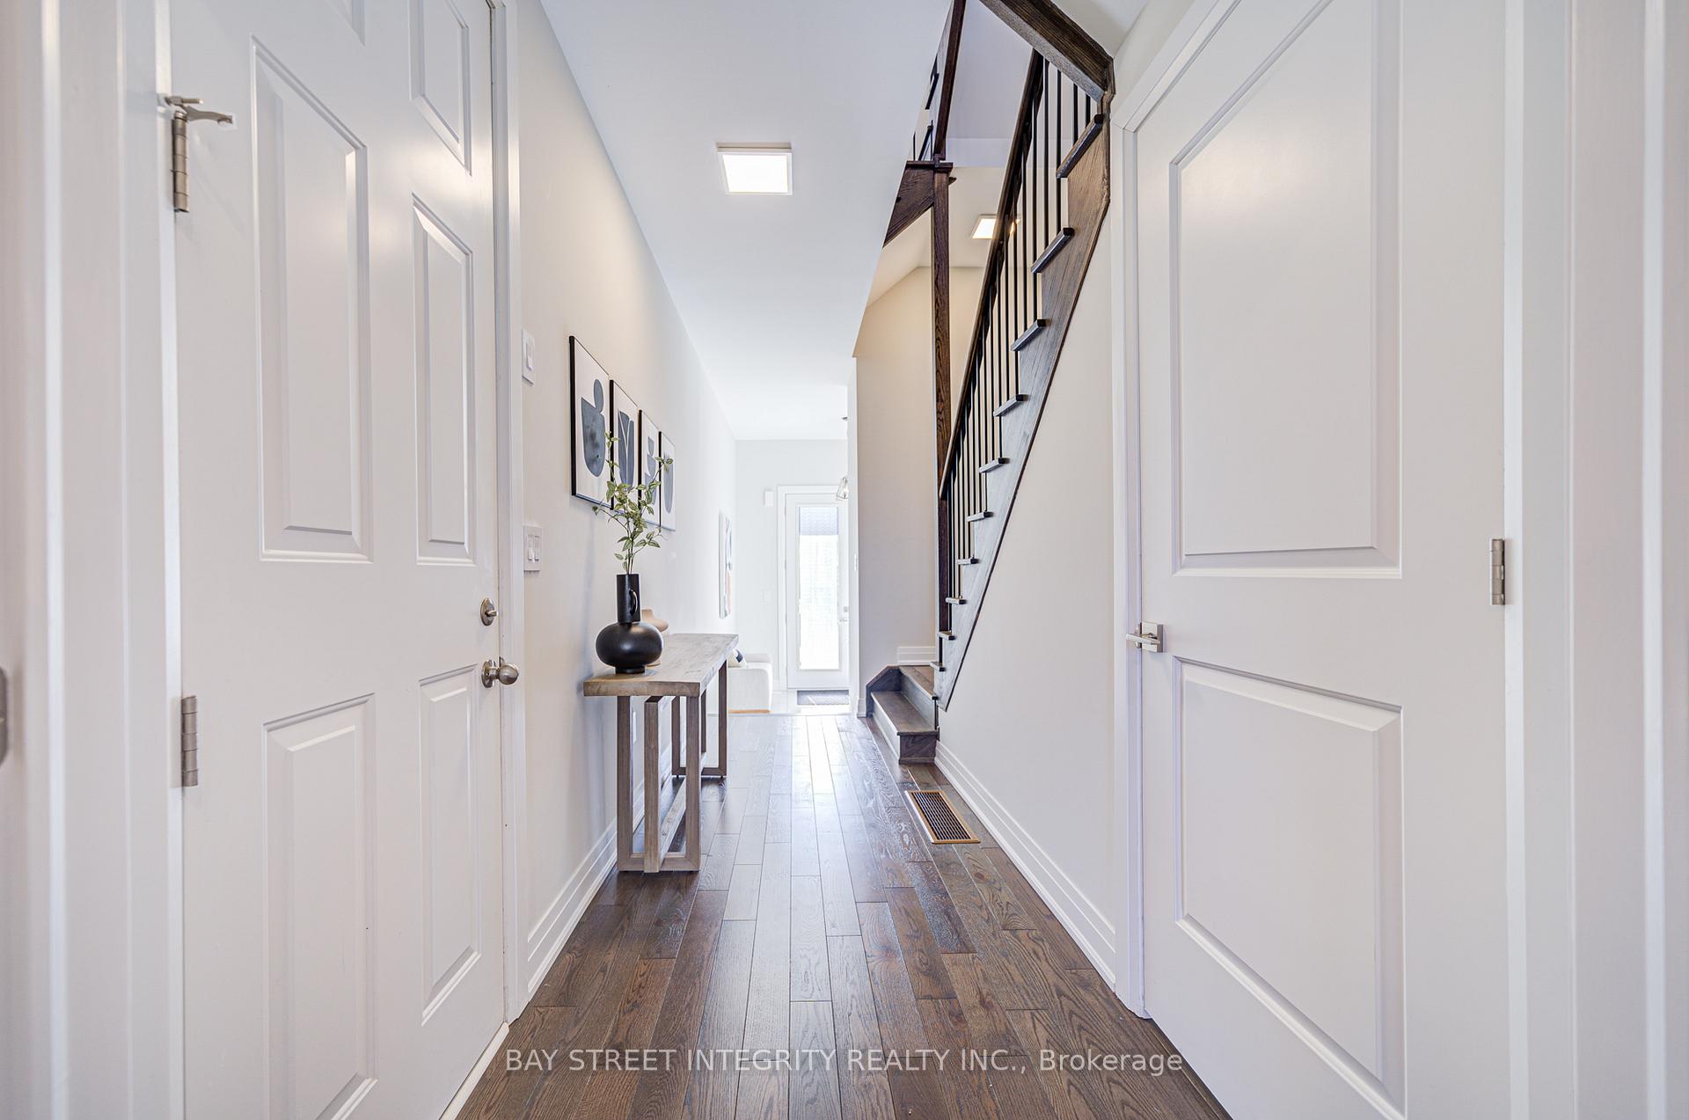
- Flooring: Hardwood
- Features: Auto garage door remote, carpet free, separate heating controls, ventilation system, water softener, water heater
- Rooms above ground: 9
- Bedrooms: 4 + 1 in the basement
- Bathrooms: 4
- Kitchens: 1
Outside and lotBrick, stone, Asphalt shingle, Concrete block
- Exterior: Brick, stone
- Roof: Asphalt shingle
- Foundation: Concrete block
- Size: 20.01 × 87.86 ft
Parking1 Garage, Built-in
- Spaces: 1 Garage
- Garage: Built-in
Heating, water and powerForced air, gas, Central air, Municipal water
- Heating: Forced air, gas
- Cooling: Central air
- Water: Municipal water
- Sewer: Municipal sewer
Costs and taxesTaxes $5,476 a year, HST included in the price, Boiler and water tank
- Taxes, 2025: $5,476 a year
- HST: HST included in the price
- Rental items: Boiler and water tank
Included in the saleKitchenaid s/s stove, fridge, dishwasher; s/s range hood; whirlpool front loading washer/dryer; all existing blinds; existing lighting fixtures; water softener, Mounted tv in the living room
- Included: Kitchenaid s/s stove, fridge, dishwasher; s/s range hood; whirlpool front loading washer/dryer; all existing blinds; existing lighting fixtures; water softener
- Not included: Mounted tv in the living room
NearbySchool, park, public transit, school bus route
- Close to: School, park, public transit, school bus route
Listing detailsN12242170, Sold, Jun 24, 2025
- MLS® number: N12242170
- Status: Sold
- Listed on: Jun 24, 2025
- Days on market: 36
- Updated: Jul 30, 2025
- Possession: Immediate
- Occupied by: Vacant
- Listing brokerage: BAY STREET INTEGRITY REALTY INC.
About this home
511 New England Court, Newmarket (Summerhill Estates), ON L3X 0M6
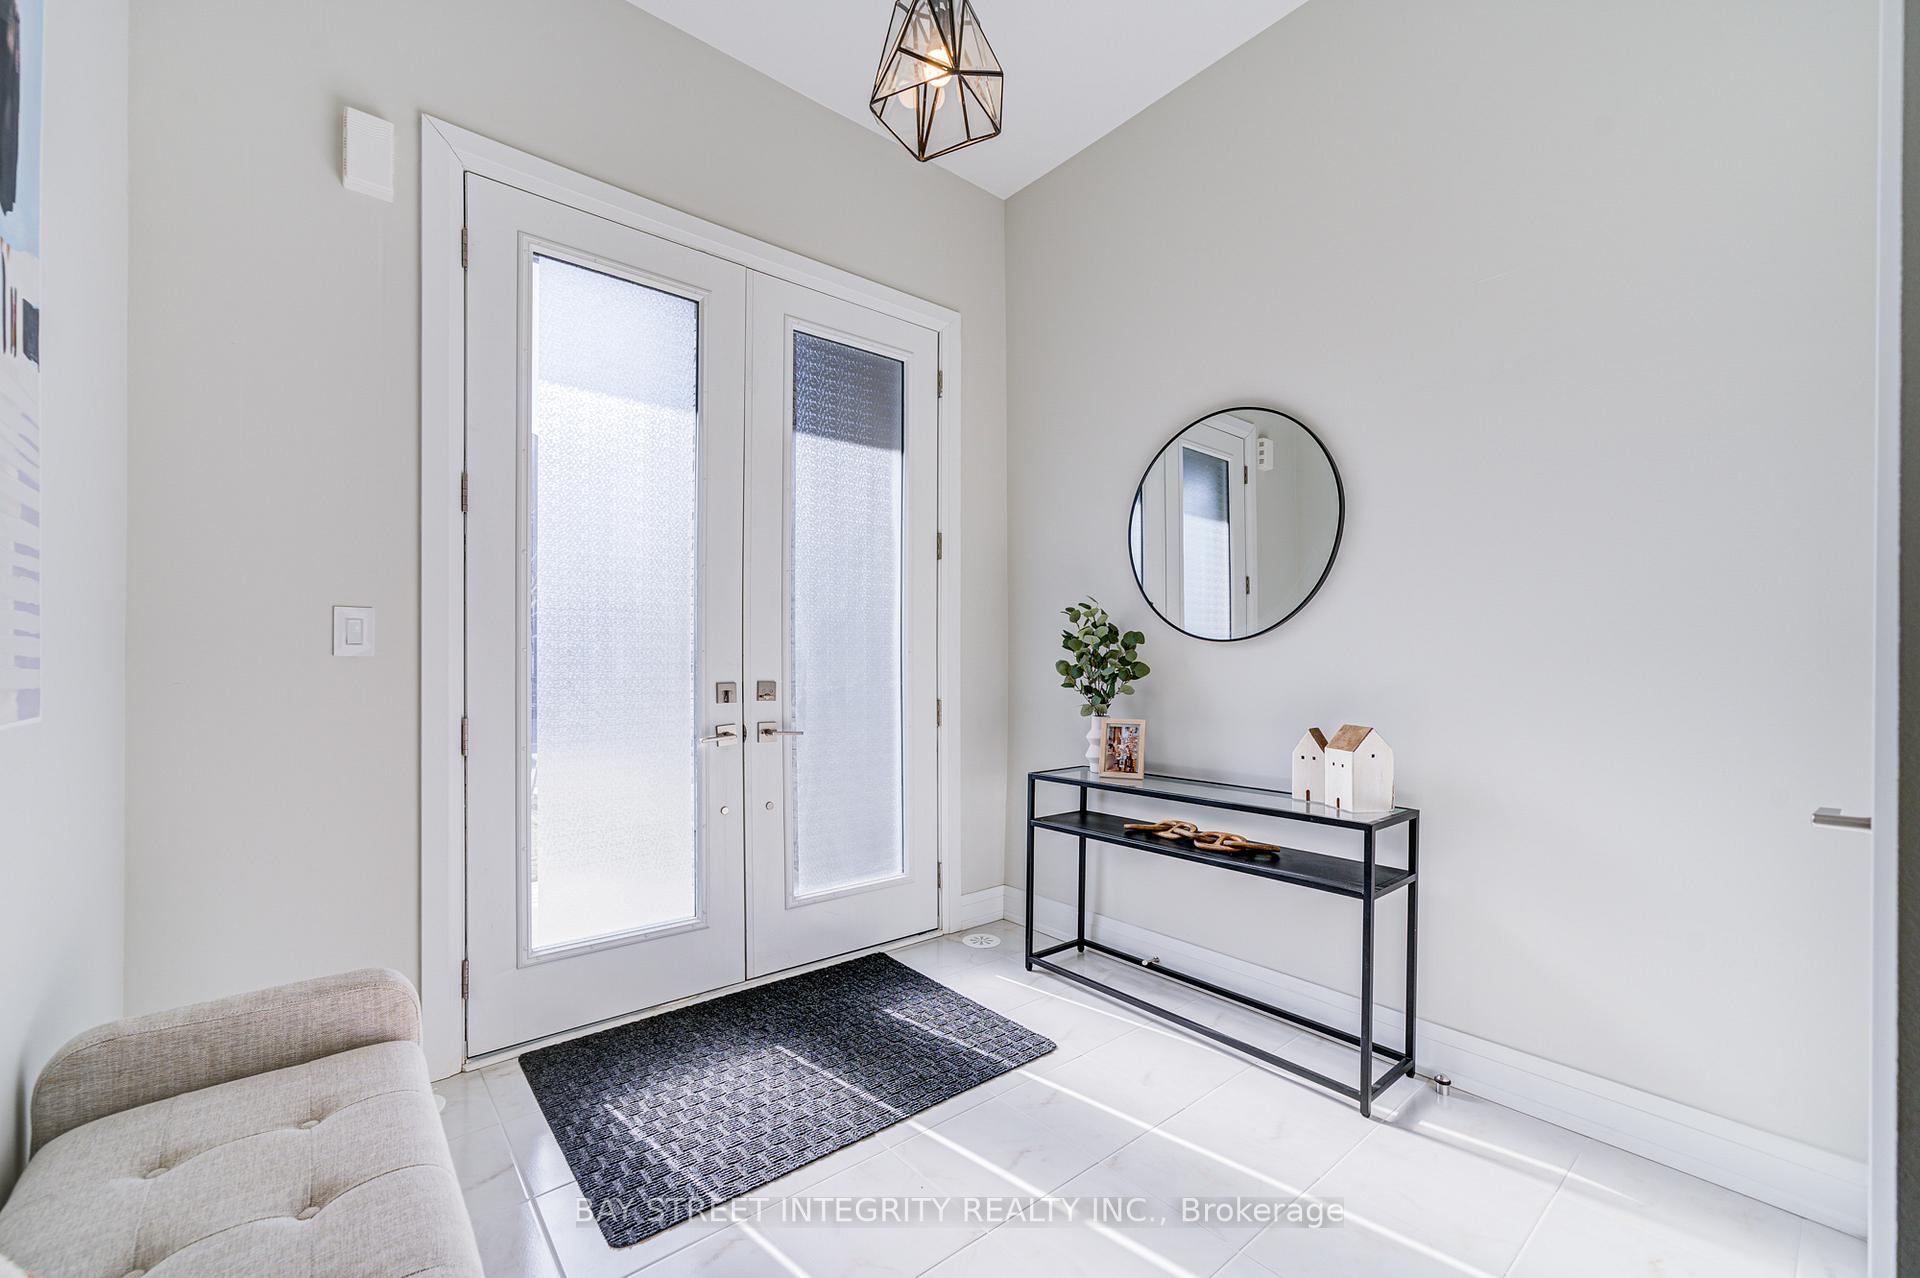
Welcome To 511 New England Court, A 2.5 Years New Modern Townhouse In The Summerhill Estates! This Home Offers Hardwood Flooring Throughout, Abundant Pot Lights, And Large Windows Fill The Space With Natural Light. A Functional And Stylish Layout Across 3 Levels! The Second Floor Features A Spacious Open-Concept Kitchen Equipped With Premium Kitchenaid Appliances, A Long Countertop That Doubles As A Breakfast Bar. The Combined Living Area With A Custom-Built Fireplace And The Dining Area Are Perfect For Both Everyday Living And Entertaining. Step Out To The Balcony To Enjoy Fresh Air And Outdoor Relaxation. Upstairs On The Third Floor, You Will Find Three Generously Sized Bedrooms. The Primary Bedroom Includes A 4pc Ensuite And A Walk-In Closet. The Ground Level Offers A Versatile Bedroom With Elegant French Doors And Walkout To The Backyard, It Is Ideal As A Guest Room, Home Office, Or Multi-Use Space. The Finished Basement Adds Extra Storage And Completes This Thoughtfully Designed Home. Just Steps From Keith Davis Tennis Centre (KDTC 8 Indoor + 2 Outdoor Courts), Scenic Trails, Parks, And Metro Grocery Store. Easy Access To VIVA/YRT Transit Stops, Upper Canada Mall, GO Station, And Top Private Schools Like St. Andrews And St. Annes. Don't Miss Your Chance To Own This Well Maintained, Move-In-Ready Townhouse!
Ask about this home
A HOMEH agent will answer your questions about this home.
Around this home
Daily convenience, out of 100, from the distances below
Schools nearby
School rating, out of 10.
Helpful calculators
Your HOMEH agent

"I would see it this week."