
514 Menczel Crescent
Newmarket (Summerhill Estates)514 Menczel Crescent
Newmarket (Summerhill Estates)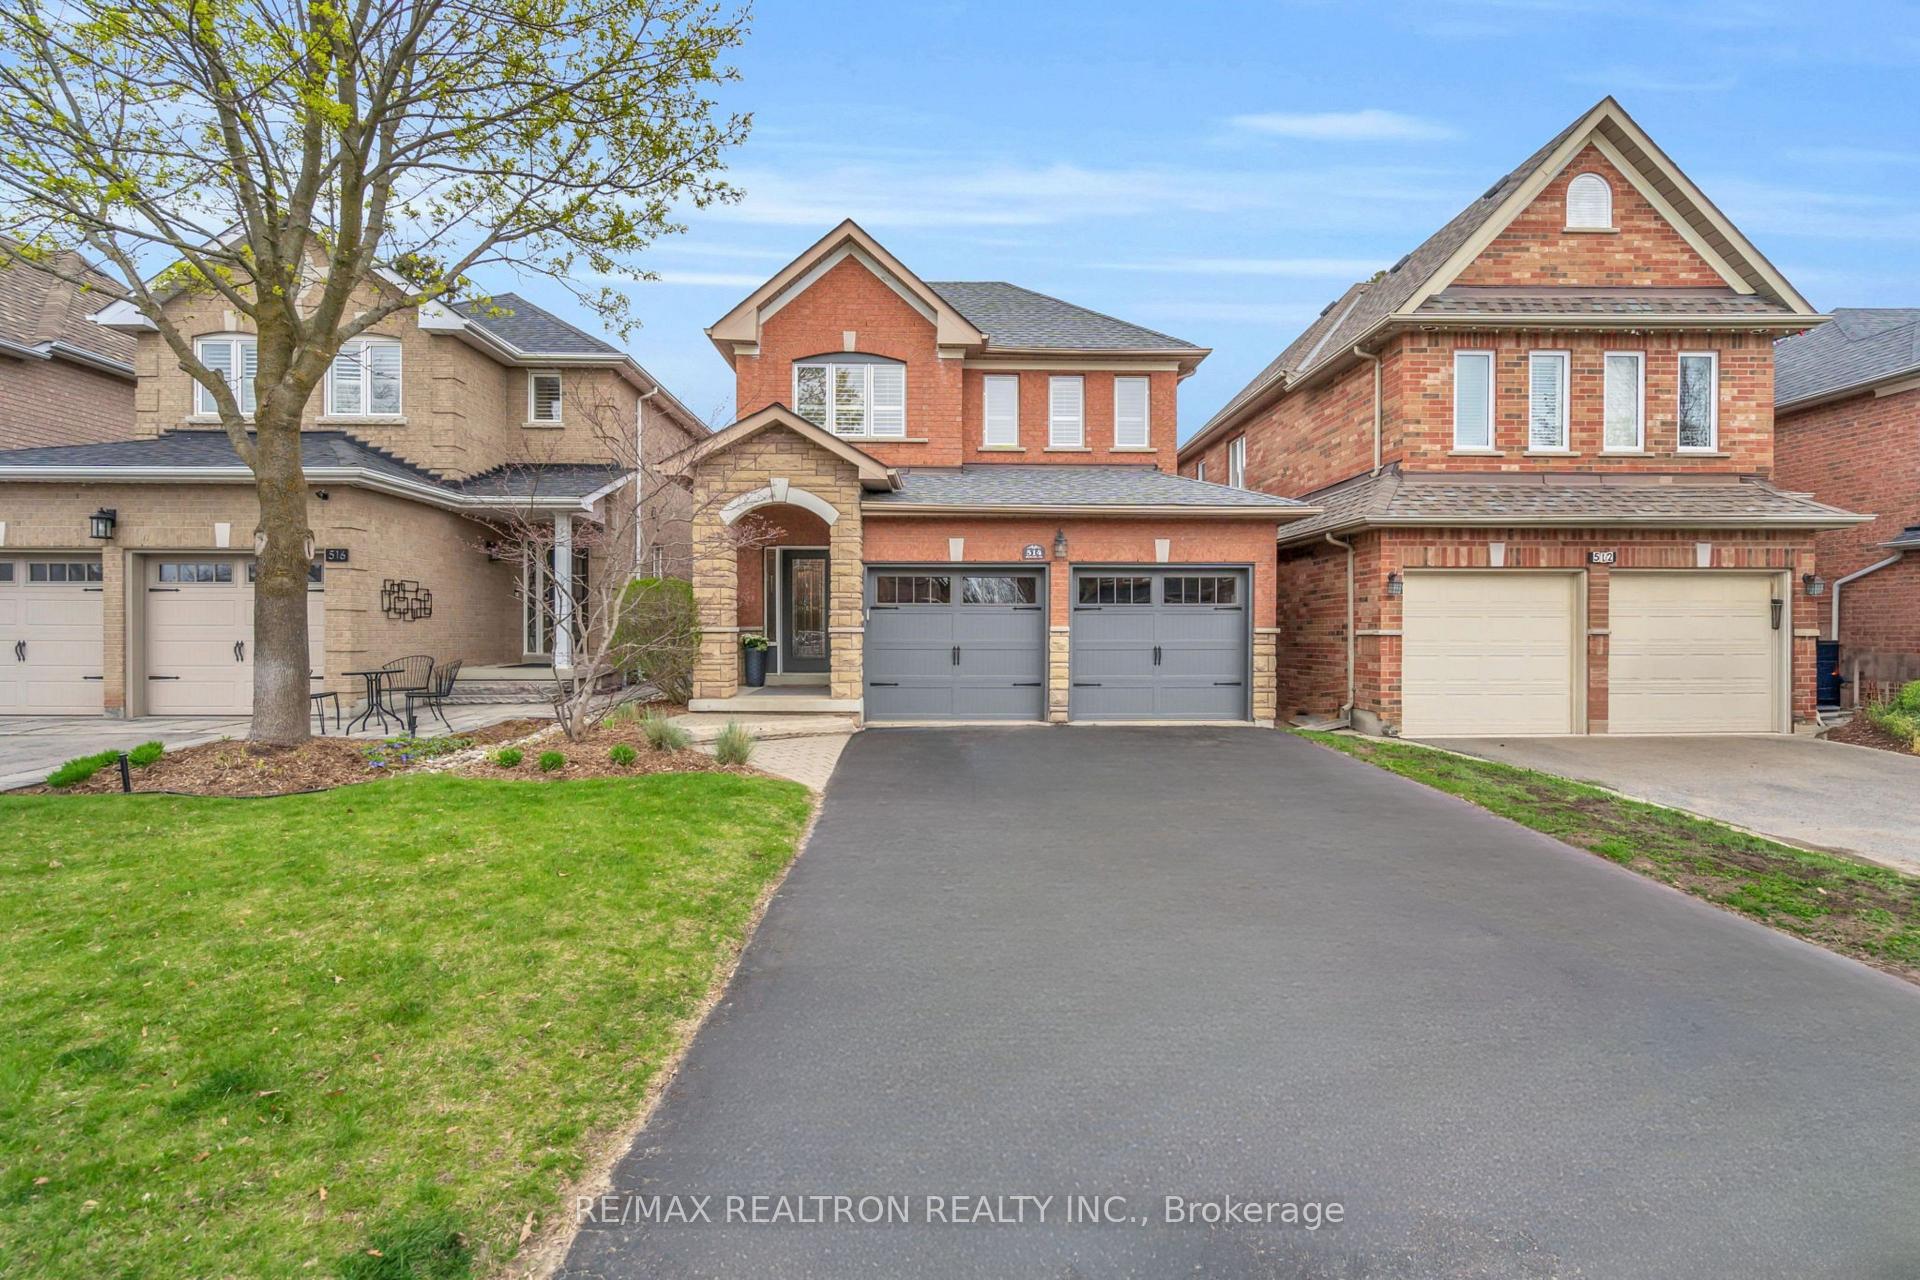
 See all 42 photos
Property history

This listing has ended. It is no longer available.
Property not available for sale or for rent.
About this home
514 Menczel Crescent, Newmarket
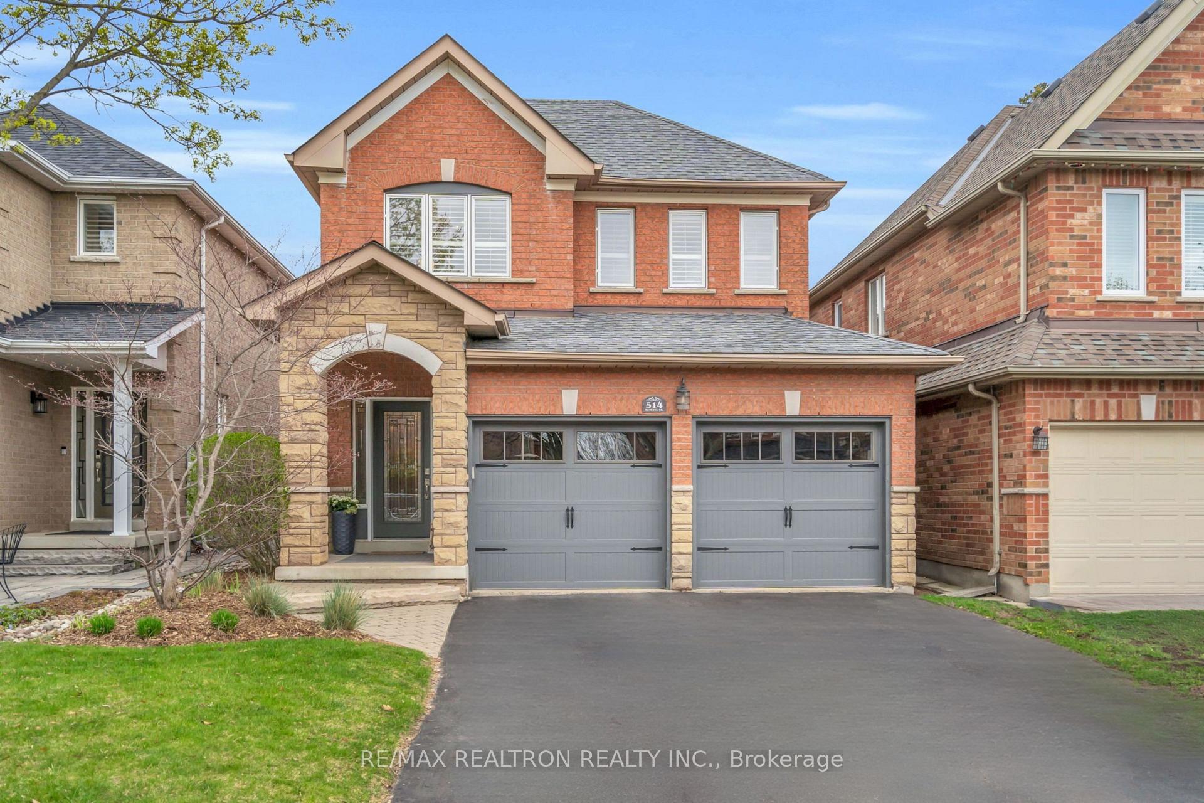
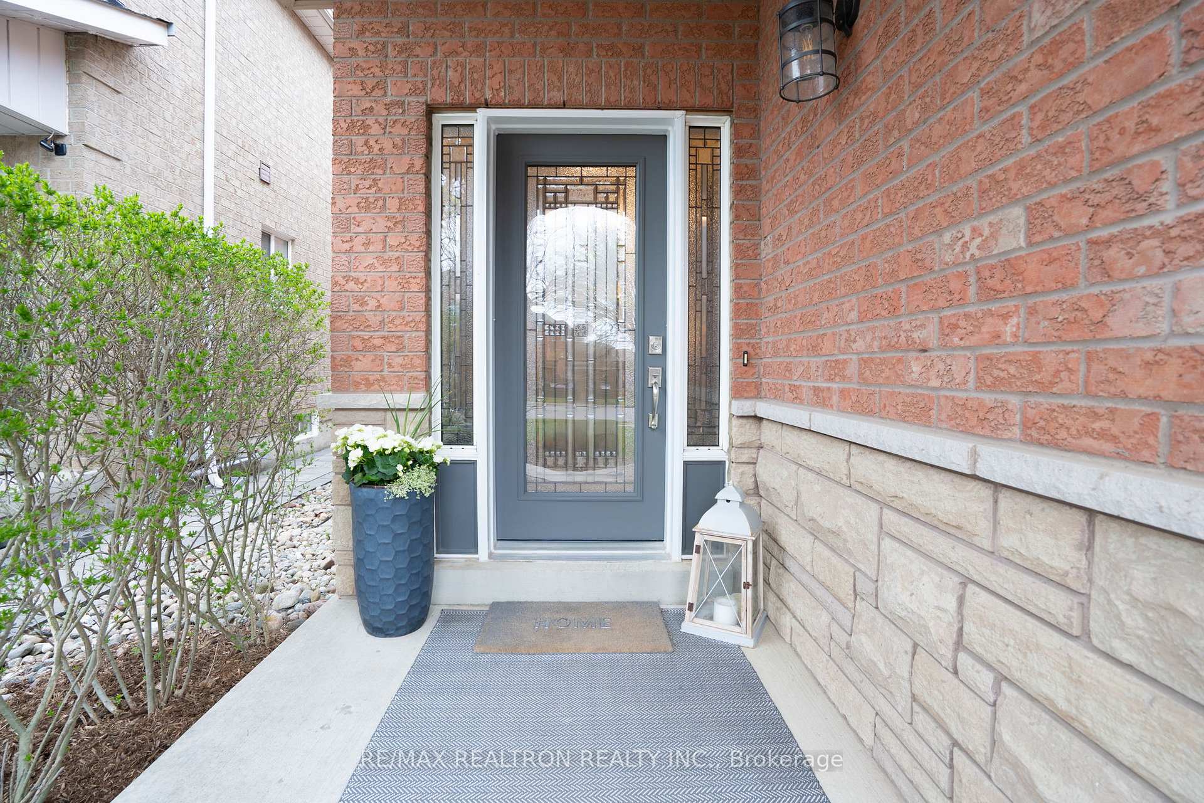
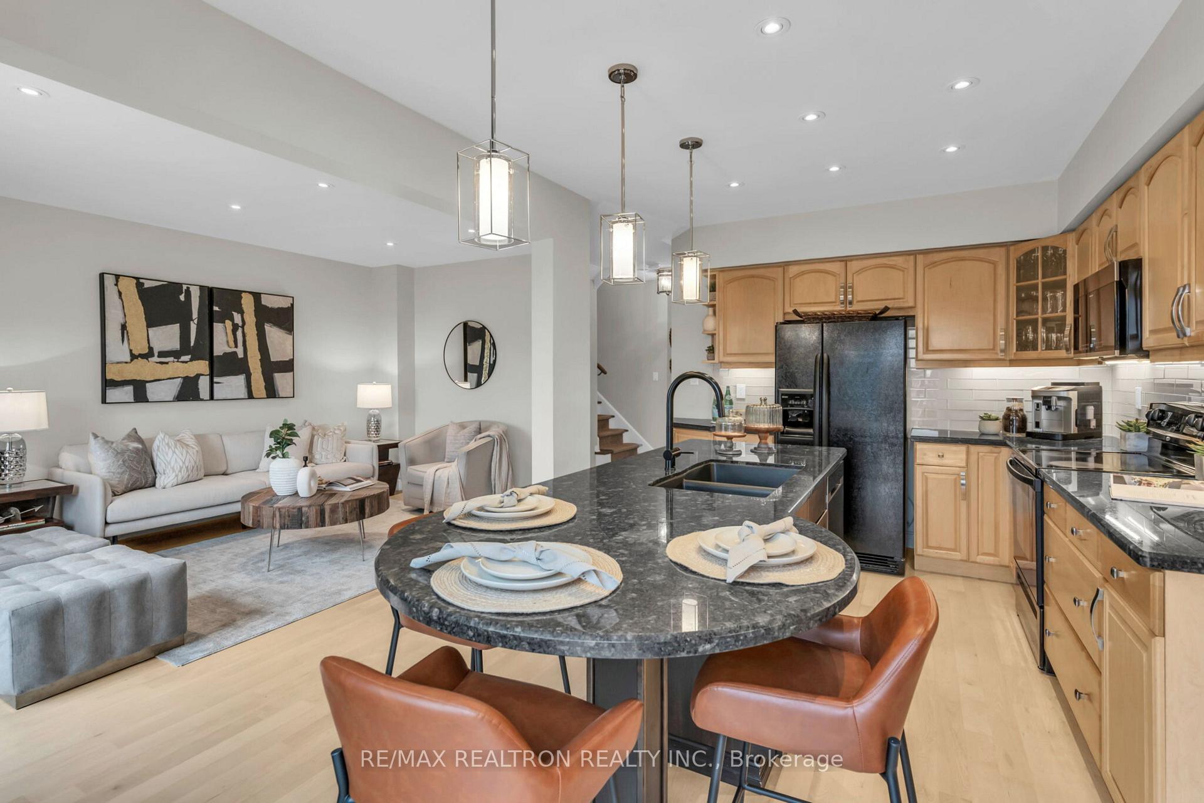
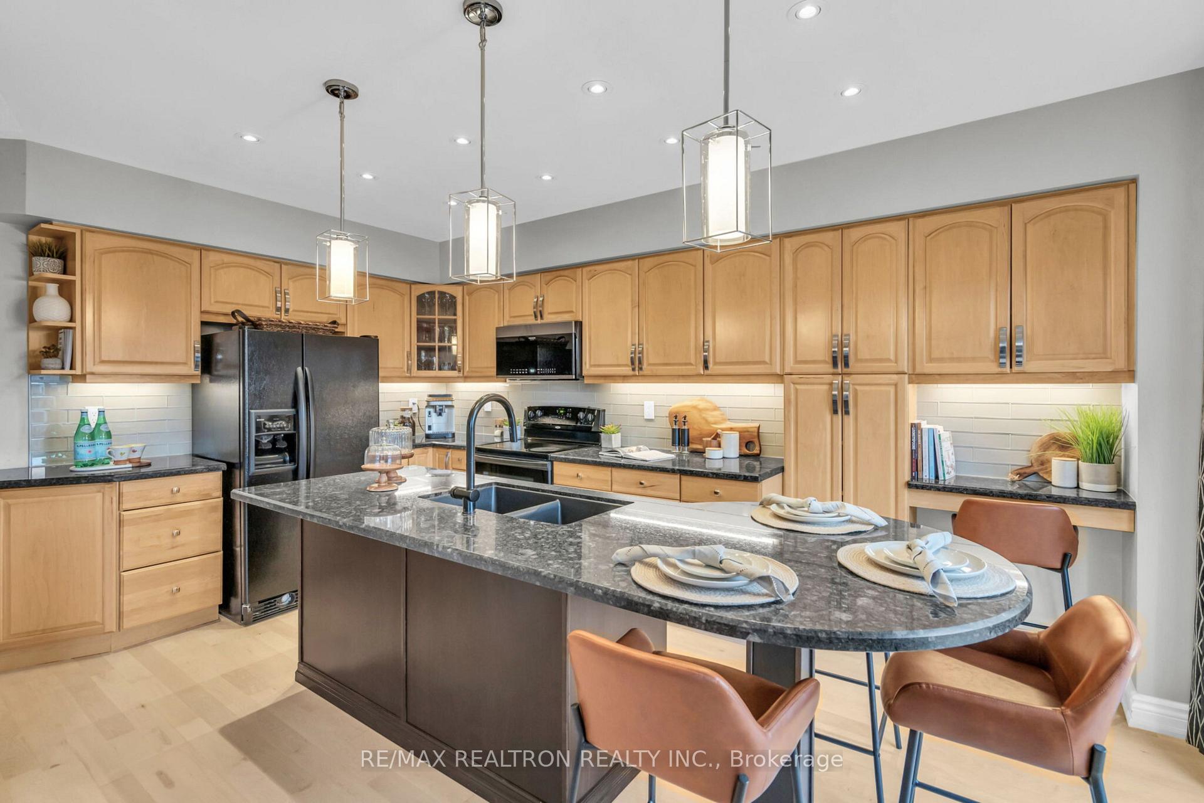
Designed for those who appreciate the finer things done right: This 4 bed, 4 bath home has been lovingly curated w/ timeless design & enduring quality. Set in one of Newmarket's most desirable neighbourhoods, ~2500 sq ft of total living space, a resort-worthy backyard & thoughtful, high-quality upgrades. This is a home that speaks softly but says luxury. Step inside the sophisticated main floor w/ refinished genuine Maple hardwood. Garage access w/ renovated landing space & heated flooring, which carry into the stylish powder room w/ glass vessel sink, ceramic tile accent wall & new fixtures. The heart of the home is the bright & warm kitchen: Maple cabinetry, custom lighting & backsplash, granite sink & countertops. The large kitchen island is topped with one seamless slab of granite & can comfortably seat 6 people, perfect for gatherings & entertainment. Open concept family room is complimented by the stone cladded gas fireplace. Upstairs, find 4 spacious bedrooms w/ upgraded & underlaid carpet, California shutters & a fully renovated main bath. The primary bedroom is a true retreat, ft. a stunning ensuite w/ heated flooring, his/hers marble vanity & glass shower. Get ready for the day in your walk-in closet w/ custom built-ins, heated floors & private ensuite access. The professionally designed basement adds more living space w/ a rec area, custom bar, pot lights, desk nook & bathroom; perfect for movie nights, entertaining & home office. Outside, summer dreams come to life with a natural stone outdoor kitchen: built-in gas BBQ, fridge, stainless steel Chef's station & granite countertops. Enjoy the peaceful built-in water feature & gas fire pit while custom lighting illuminates the designer perennial gardens, nestled in privacy thanks to the raised lot. Bonus: the double car garage is fully finished with epoxy floors, custom slatwalls, new doors, plus parking for four in the driveway. There's nothing left to do but move in and enjoy.
Facts & features
Ask about this home
A HOMEH agent will answer your questions about this home.
Rooms
12 rooms · 4 bathrooms
- Foyer16′3″ × 5′9″94 sq.ft.
- Dining room9′11″ × 9′11″98 sq.ft.
- Powder room3′3″ × 6′19 sq.ft.
- Kitchen16′11″ × 10′5″176 sq.ft.
- Family room16′1″ × 11′178 sq.ft.
- Bedroom 210′3″ × 10′6″107 sq.ft.
- Bedroom 316′3″ × 10′2″166 sq.ft.
- Bedroom 411′7″ × 10′6″122 sq.ft.
- Bathroom10′1″ × 8′10″89 sq.ft.
- Bathroom6′ × 7′6″45 sq.ft.
- Primary bedroom16′1″ × 10′6″169 sq.ft.
- Recreation26′9″ × 16′2″433 sq.ft.
Around this home
Listing details
Helpful tools
Your HOMEH agent
"I would see it this week."
Ask HOMEH about this home
Price, neighbourhood, monthly cost. Ask anything.
HOMEH Intelligent Agent is an AI, not a licensed representative. Check anything important with your agent.