
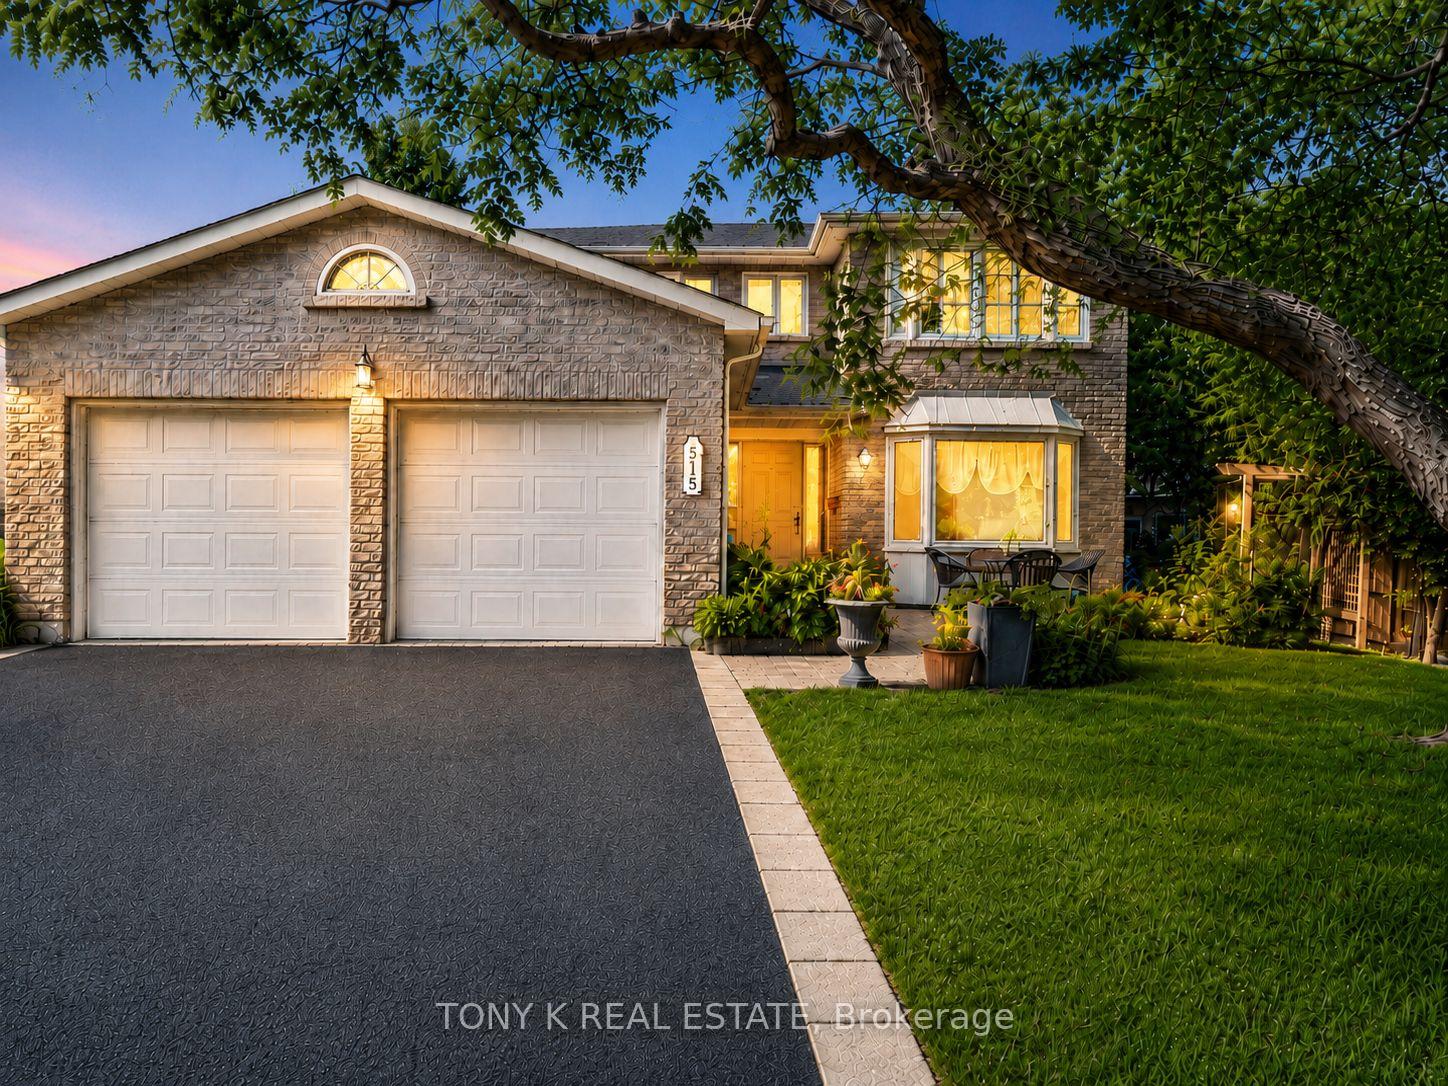
515 London Road
Newmarket (Bristol-London)515 London Road
Newmarket (Bristol-London)
 See all 20 photos
Property history

This listing has ended. It is no longer available.
Property not available for sale or for rent.
Ask about this home
A HOMEH agent will answer your questions about this home.Ask HOMEH
About this home
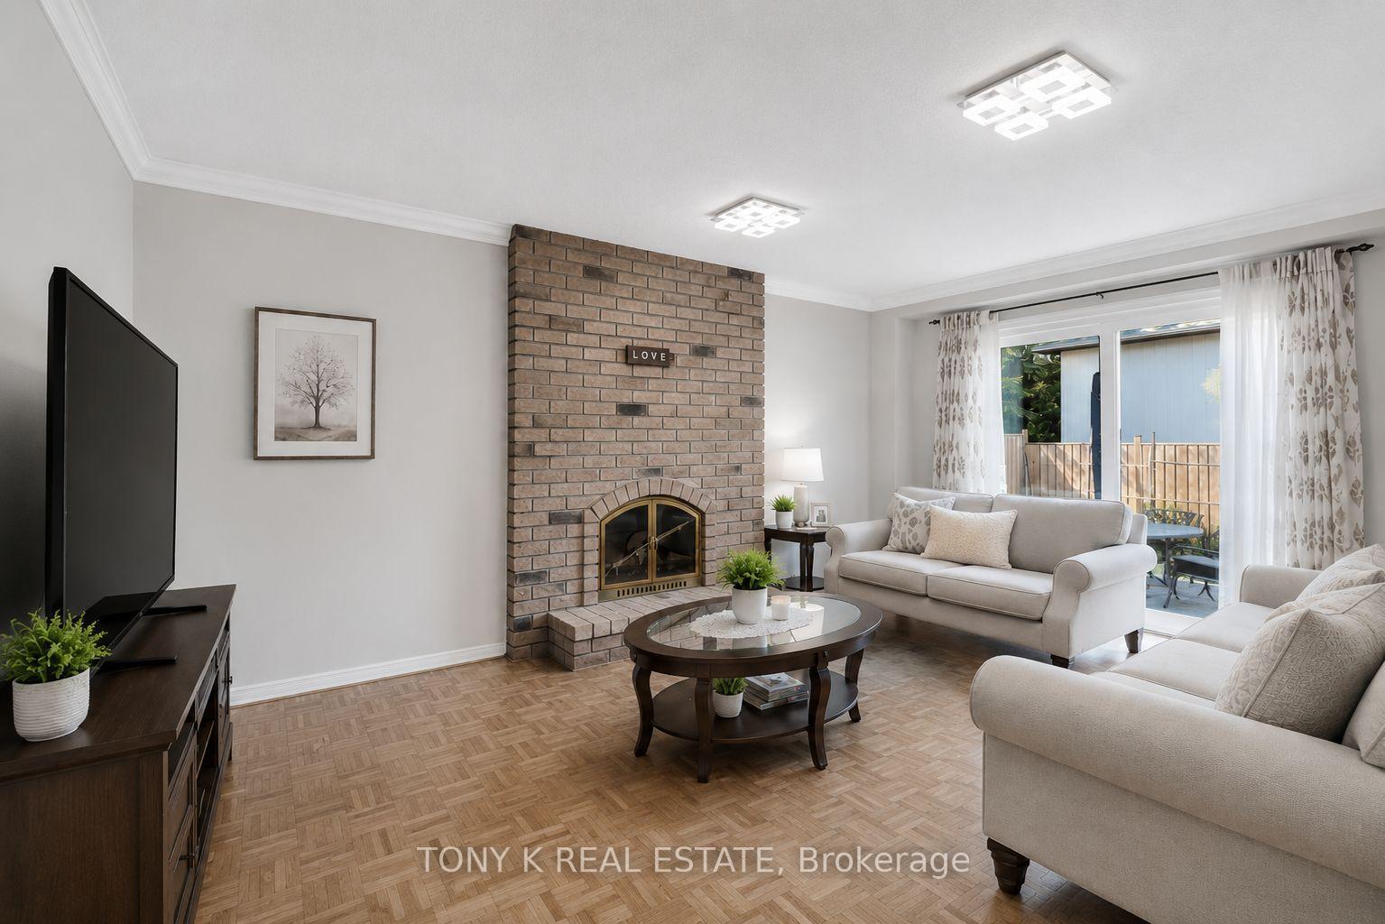
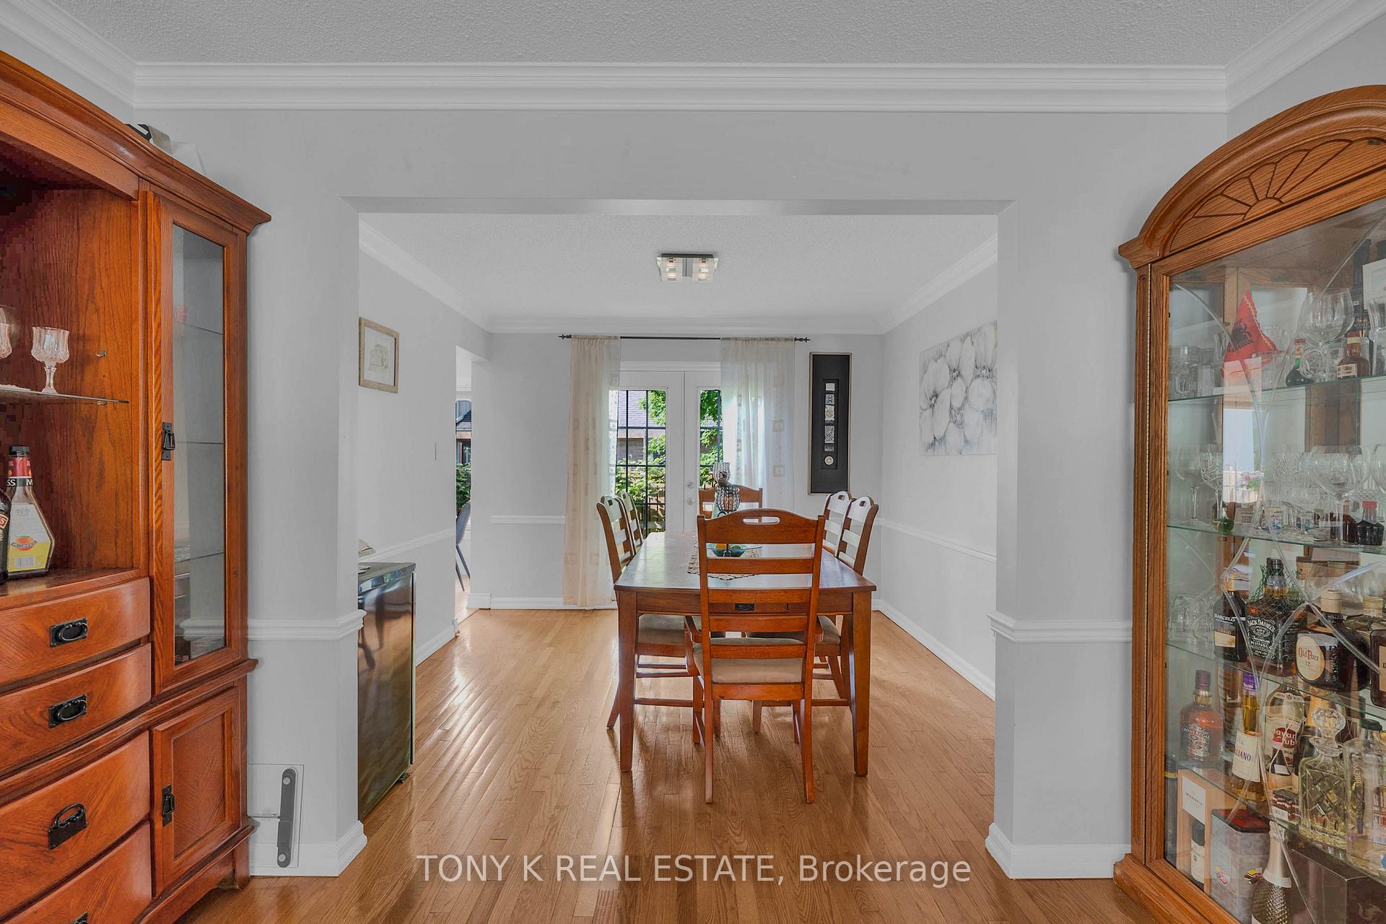
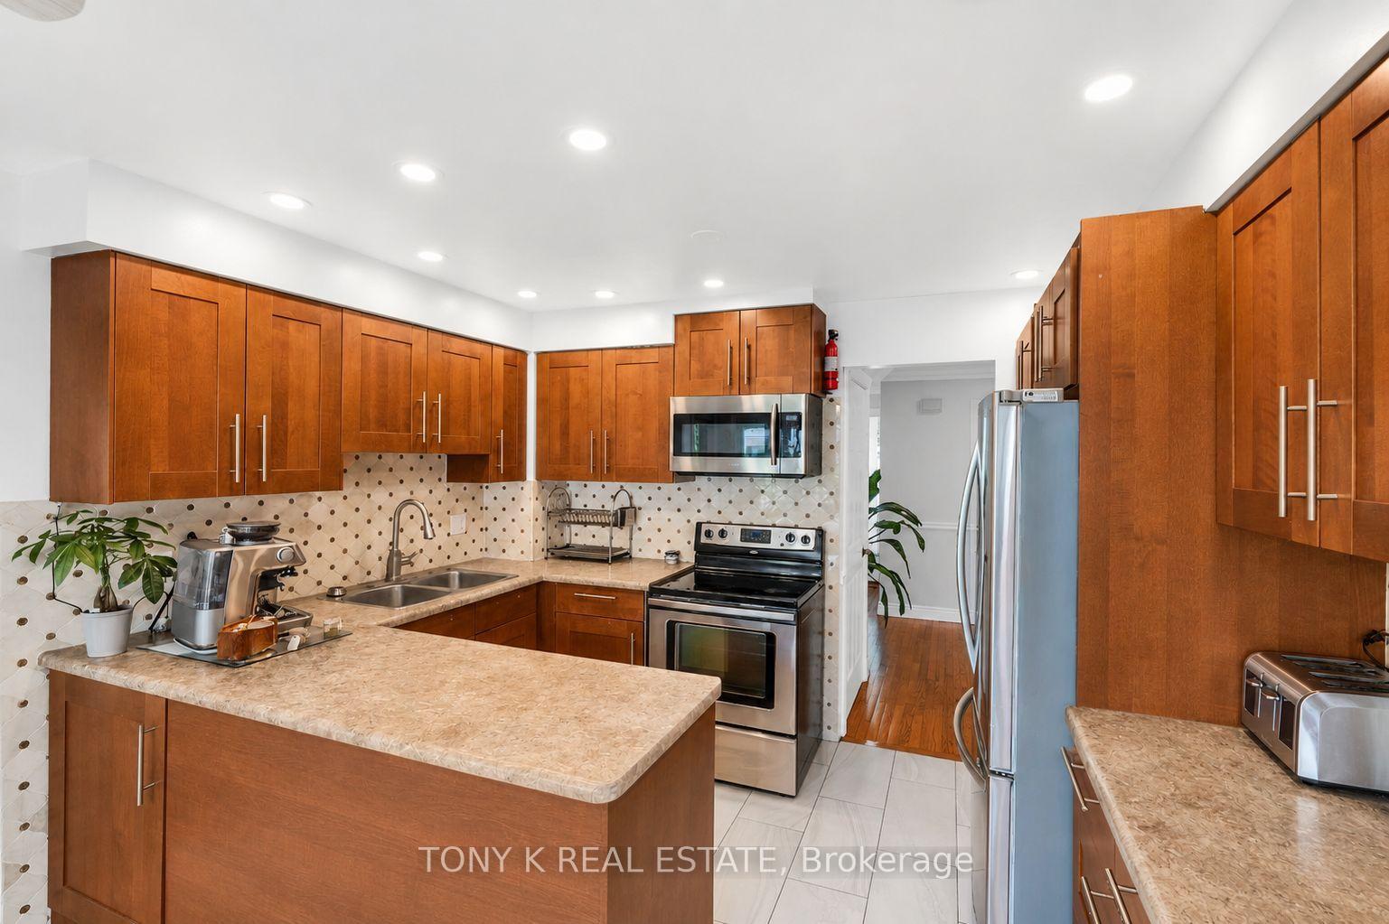
Beautifully maintained multi-generational family home in one of Newmarket's sought-after neighbourhoods, known for its safe, family-friendly streets and convenient access to parks and schools. Offering over 3,000 sq. ft. of finished living space, this move-in ready home blends timeless character with thoughtful modern updates, creating the perfect space for growing families and those who love to entertain. The updated kitchen overlooks bright and spacious living areas, while the finished basement offers exceptional versatility with a second kitchen, an additional bedroom, and a generous recreation room, ideal for extended family, guests, or multi-generational living. Throughout the home you'll find renovated bathrooms, fresh paint, upgraded electrical, stylish pot lights, new energy-efficient windows that enhance comfort and natural light, and a recently installed owned Culligan whole-home water filtration system, providing clean, high-quality water. A recently replaced roof offers added peace of mind and long-term value, while the home's many capital improvements mean the major updates have already been completed for the next owner. The functional laundry room features custom cabinetry and a folding counter for added convenience. Outside, the curb appeal is undeniable with new garage doors, interlocking stone in the front and backyard, and a newly paved asphalt driveway. The private backyard is surrounded by mature trees and includes established fruit trees, creating a peaceful setting to relax, garden, or entertain. Perfectly located just minutes from Upper Canada Mall, Southlake Regional Health Centre, Historic Main Street Newmarket, Fairy Lake Park, the GO Train, Highway 404, top-rated schools, parks, and everyday amenities, this well-maintained home offers the perfect combination of space, location, and lasting value. An exceptional opportunity for buyers looking for a property where the costly updates have already been completed.
Facts & features
Ask about this home
A HOMEH agent will answer your questions about this home.
Rooms
11 rooms · 4 bathrooms
- Family room17′ × 11′2″190 sq.ft.
- Dining room10′11″ × 10′11″119 sq.ft.
- Kitchen12′ × 7′11″95 sq.ft.
- Living room17′2″ × 10′11″187 sq.ft.
- Breakfast7′10″ × 12′94 sq.ft.
- Bedroom 312′10″ × 10′11″141 sq.ft.
- Bedroom 410′11″ × 8′9″95 sq.ft.
- Primary bedroom19′ × 11′5″217 sq.ft.
- Bedroom 211′3″ × 10′10″122 sq.ft.
- Office16′ × 10′10″173 sq.ft.
- Recreation22′11″ × 16′1″369 sq.ft.
Around this home
Listing details
Helpful tools
Your HOMEH agent
"Priced 23% over our estimate. I would see it this week."
Ask HOMEH about this home
Price, neighbourhood, monthly cost. Ask anything.
HOMEH Intelligent Agent is an AI, not a licensed representative. Check anything important with your agent.