
 See all 15 photos

Book a viewing
Ask HOMEH
About this home
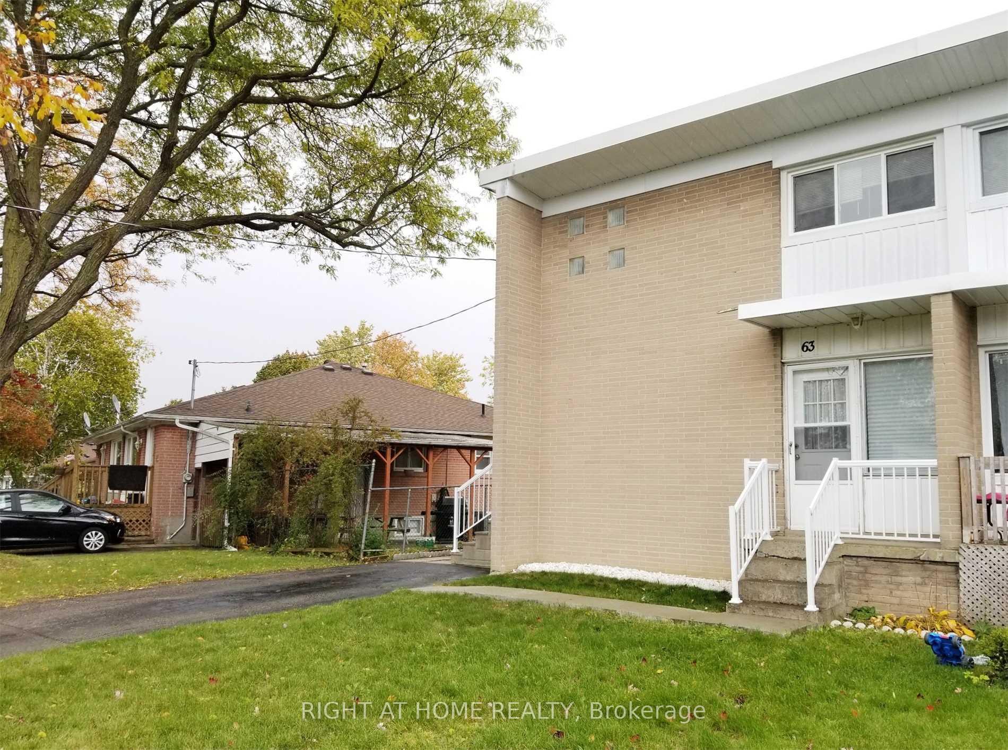
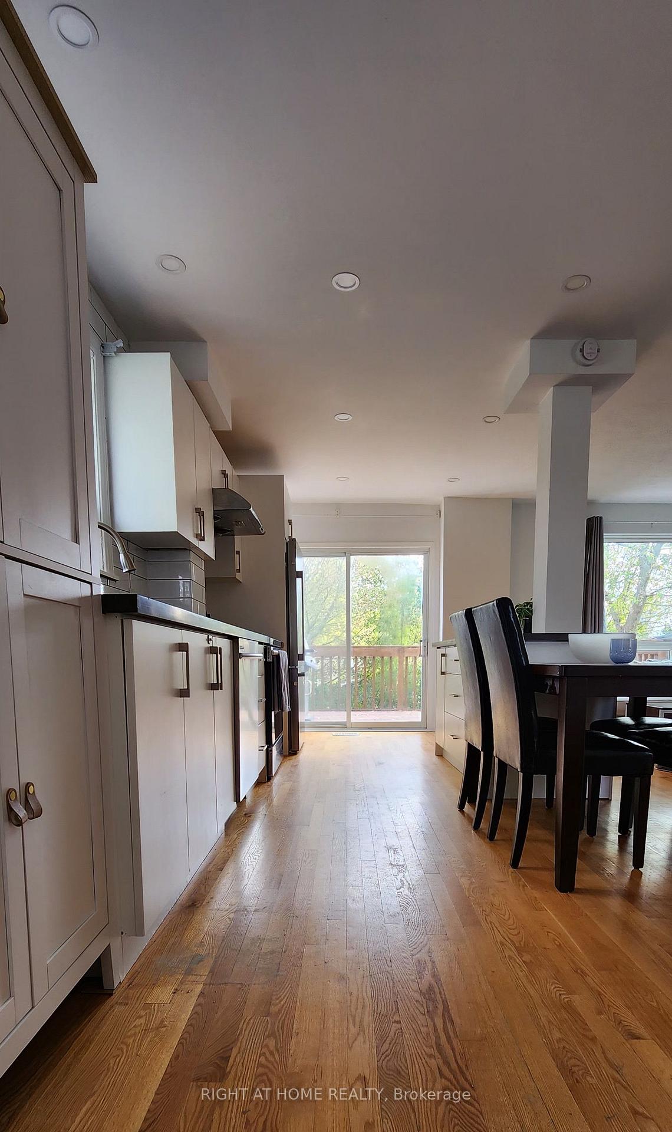
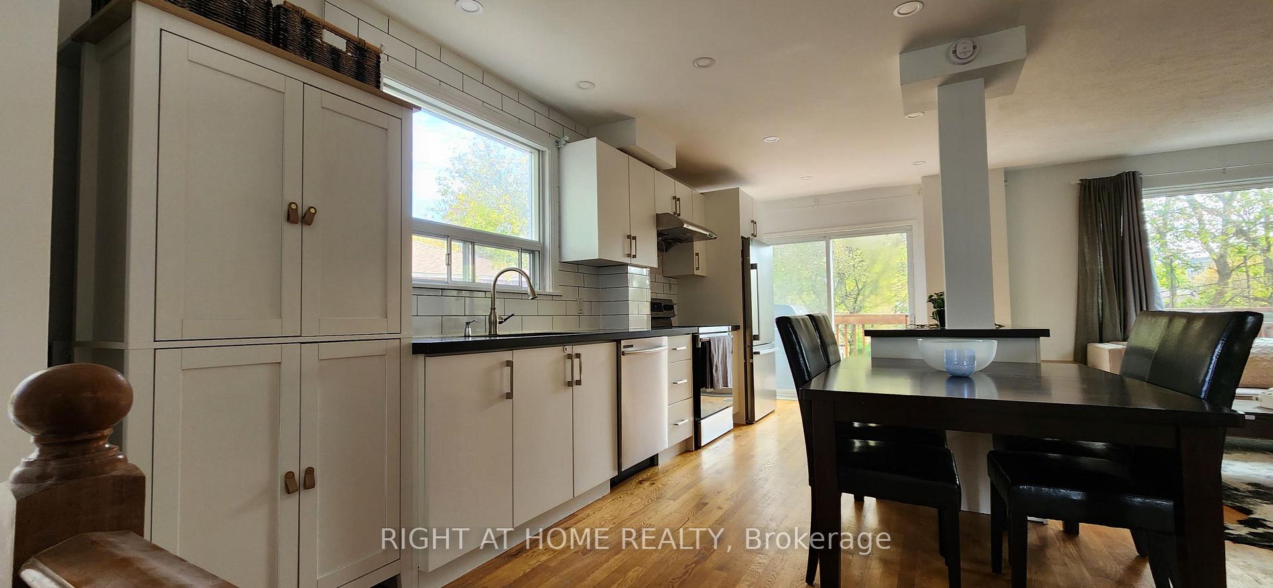
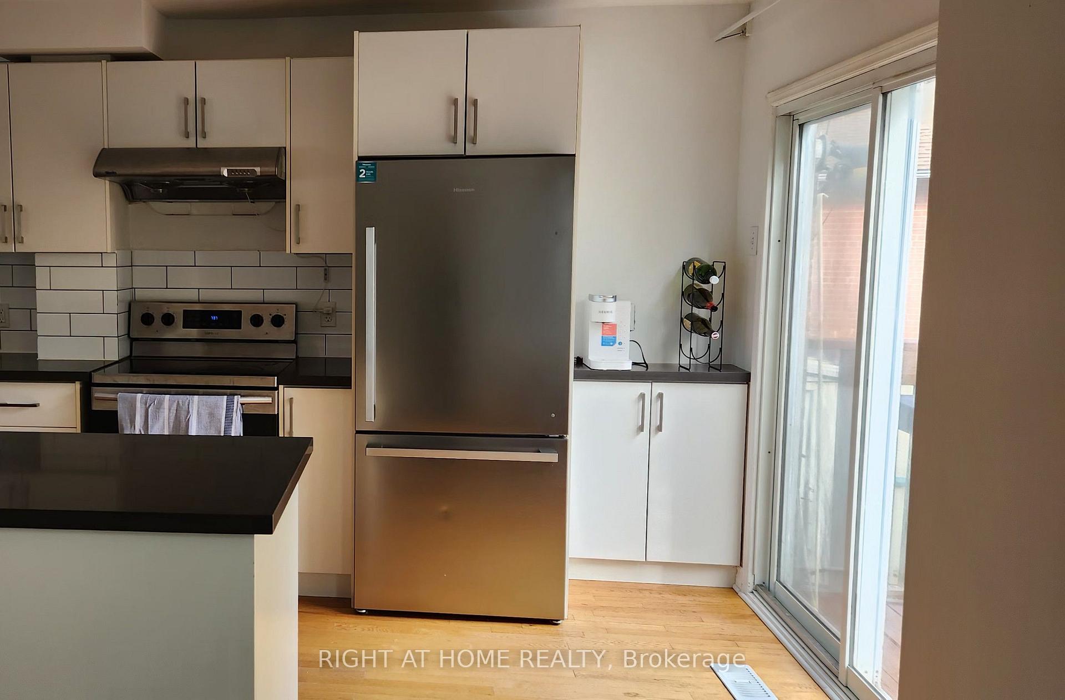
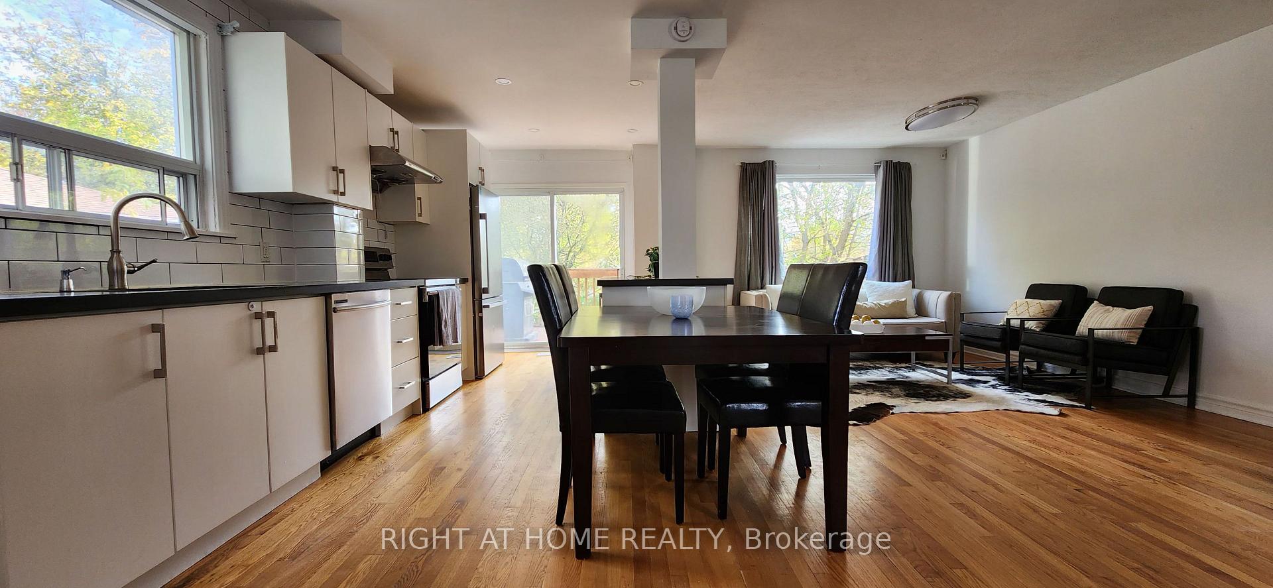
Freshly painted move-in perfection! Welcome to a home where you can start enjoying on day one. The main level is the perfect balance of space and functionality, with hardwood flooring throughout. The open-concept main level boasts a generously sized living room that serves as the perfect backdrop for family movie nights or for hosting friends. Steps away is the heart of the home, with a contemporary kitchen featuring sleek quartz countertops, abundant storage, a spacious island perfect for prep work or casual dining, and a dedicated coffee station to start your mornings right. The kitchen walks out to the deck where there is a hook-up for a gas bbq. The functional layout extends to the lower level, which features a convenient three-piece bathroom. Outside, you will find a large backyard ready for summer gatherings and outdoor play. Best of all, you are close to everything-located just moments from daily groceries, public transit, Upper Canada Mall, Southlake Hospital, and food & restaurants galore. This home truly offers the effortless lifestyle you have been looking for.
Facts & features
Book a viewing
Rooms
7 rooms · 2 bathrooms
- Living room20′ × 10′200 sq.ft.
- Dining room8′ × 5′40 sq.ft.
- Kitchen20′ × 9′180 sq.ft.
- Primary bedroom12′ × 9′108 sq.ft.
- Bedroom 210′ × 8′80 sq.ft.
- Bedroom 39′ × 9′81 sq.ft.
- Recreation20′ × 11′220 sq.ft.
Around this home
Schools nearby
School rating, out of 10.
Listing details
Helpful tools
Your HOMEH agent
"Priced 9% over our estimate. I would see it this week."
Ask HOMEH about this home
Price, neighbourhood, monthly cost. Ask anything.
HOMEH Intelligent Agent is an AI, not a licensed representative. Check anything important with your agent.