

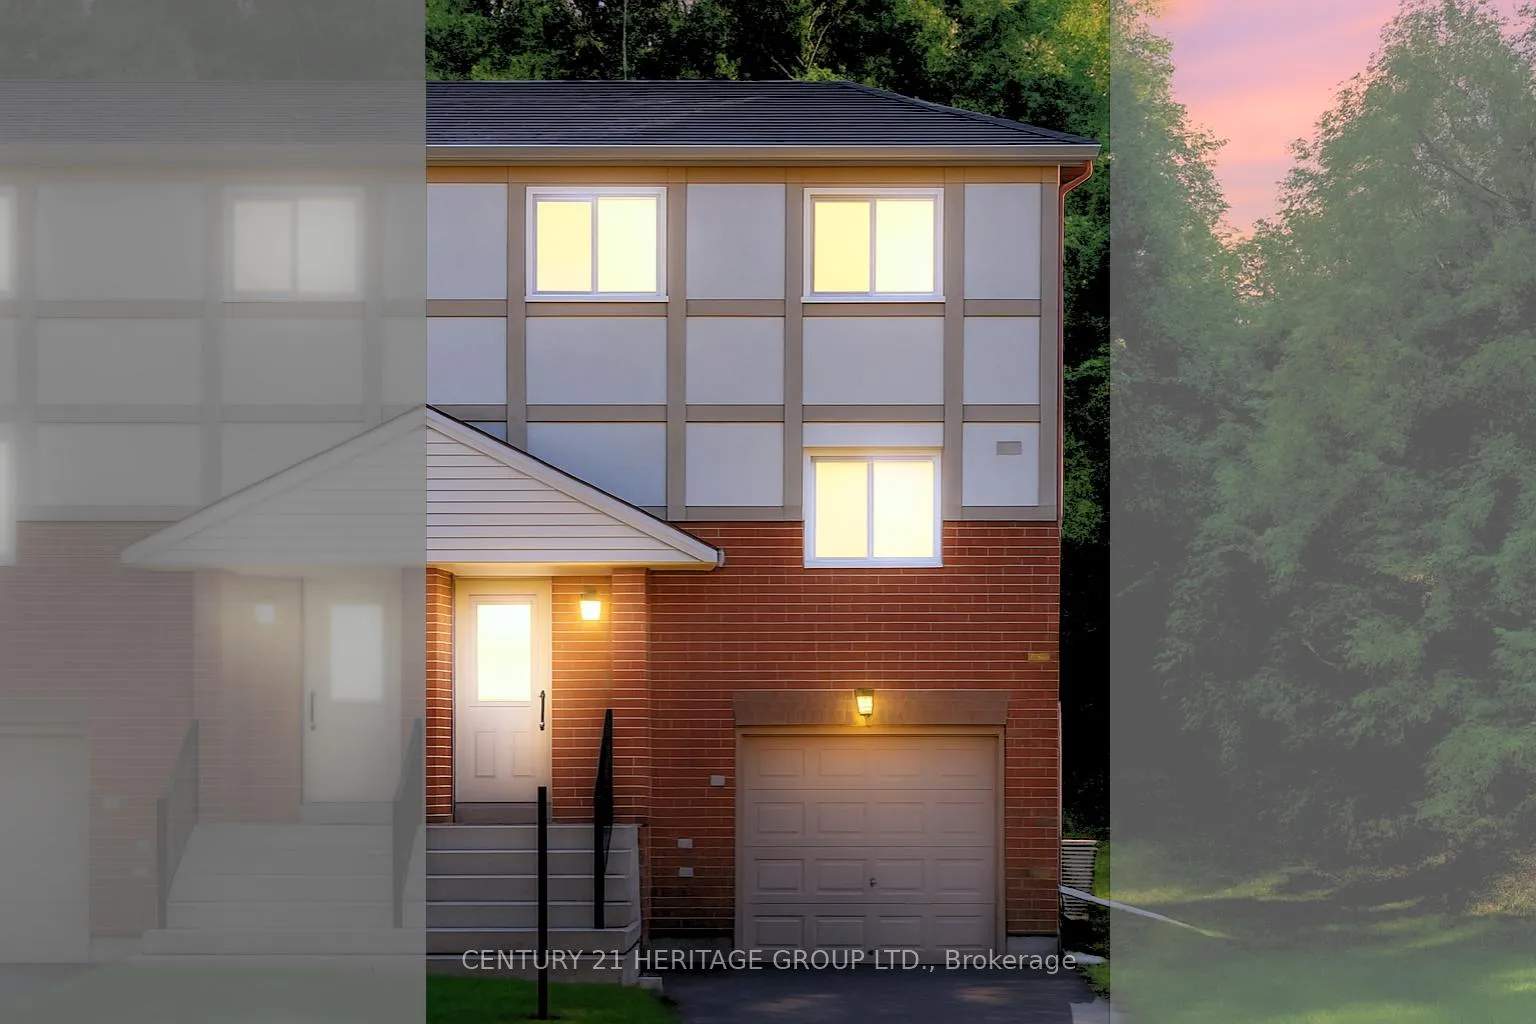
654 Gibney Crescent
654 Gibney Crescent
 See all 40 photos
Property history
Facts and features
- BasementFinished
- ExposureWest
- LaundryOwn room
- LockerNone
- Central air
The homeCondo Townhouse, 2-storey, 1,400–1,599 sq ft
- TypeCondo Townhouse
- Style2-storey
- Living space1,400–1,599 sq ft
- BasementFinished
- ExposureWest
- WaterfrontNone
InsideCeramic, Carpet free, Laundry room, lower level, Smoke detector
- FlooringCeramic, Carpet free
- LaundryLaundry room, lower level
- SecuritySmoke detector
- Rooms above ground7
- Bedrooms3
- Bathrooms2
- Kitchens1
OutsideBrick, Shingles, Concrete
- ExteriorBrick
- RoofShingles
- FoundationConcrete
- BalconyNone
- FeaturesPatio, privacy
Parking and locker2 Parking (1 garage + 1 drive), Built-in, Parking type Owned
- Spaces2 Parking (1 garage + 1 drive)
- GarageBuilt-in
- Parking typeOwned
- DrivewayPrivate
- LockerNone
Building654 Gibney Crescent, Condo corporation 822, Visitor parking
- Name654 Gibney Crescent
- Condo corporation822
- AmenitiesVisitor parking
- PetsAllowed
Heating, water and powerHeat pump, gas, Central air
- HeatingHeat pump, gas
- CoolingCentral air
Costs and taxesTaxes $2,978 a year, Condo fee $314 a month, Common elements included, building insurance included, parking included
- Taxes, 2025$2,978 a year
- Condo fee$314 a month
- Fee includesCommon elements included, building insurance included, parking included
- HSTHST included in the price
Included in the saleExisting stainless steel fridge, b/i dishwasher, stove, washer & dryer; all elf's, garage door opener (as is)., Curtains and curtain rod in the living room
- IncludedExisting stainless steel fridge, b/i dishwasher, stove, washer & dryer; all elf's, garage door opener (as is).
- Not includedCurtains and curtain rod in the living room
NearbyRavine, wooded/treed
- Close toRavine, wooded/treed
Listing detailsN12464119, Sold, Oct 15, 2025
- MLS® numberN12464119
- StatusSold
- Listed onOct 15, 2025
- Days on market30
- UpdatedNov 14, 2025
- PossessionFlexible
- Occupied byOwner
- Listing brokerageCENTURY 21 HERITAGE GROUP LTD.
About this home
654 Gibney Crescent, Newmarket (Summerhill Estates), ON L3X 1Y1
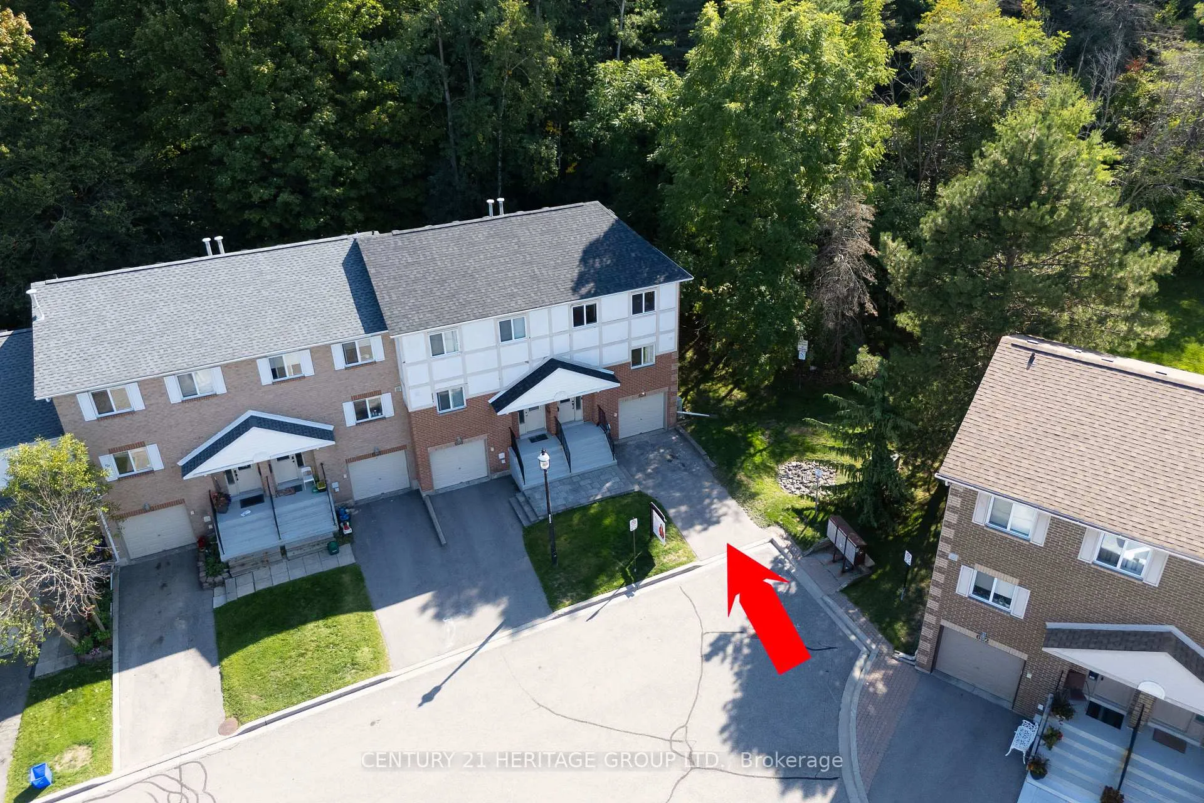
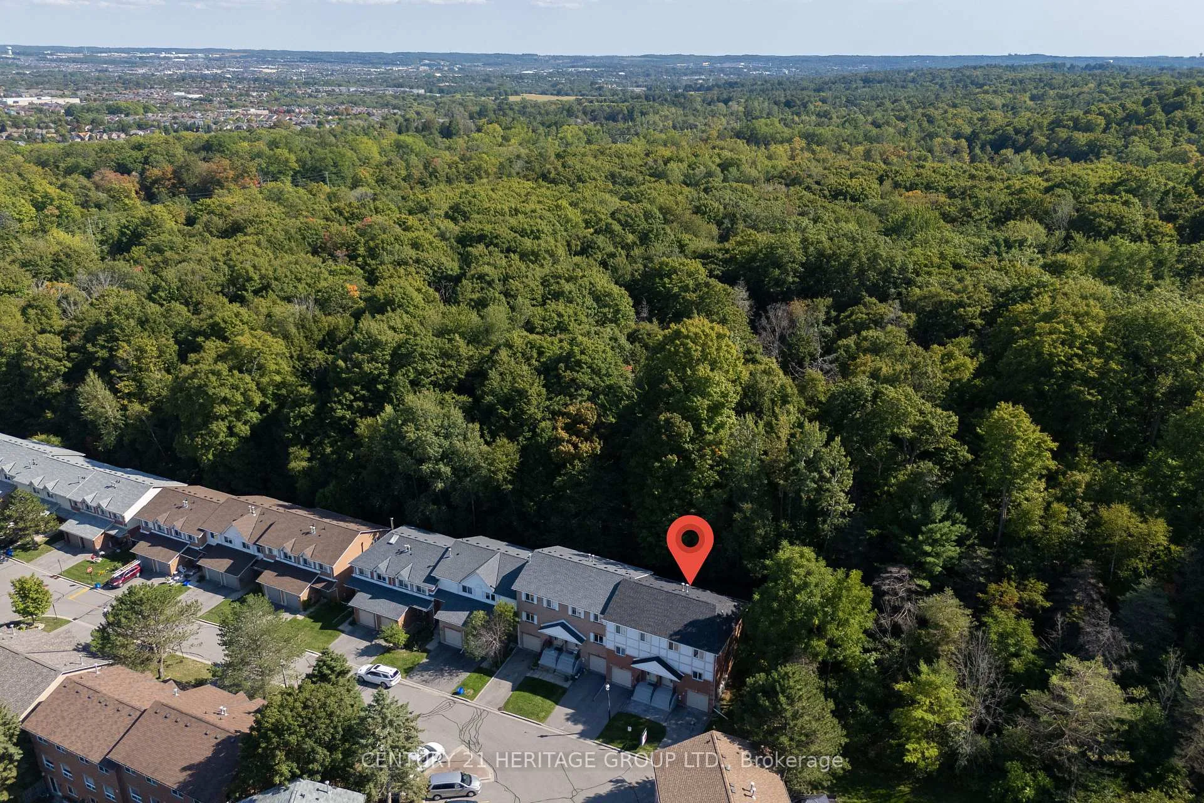
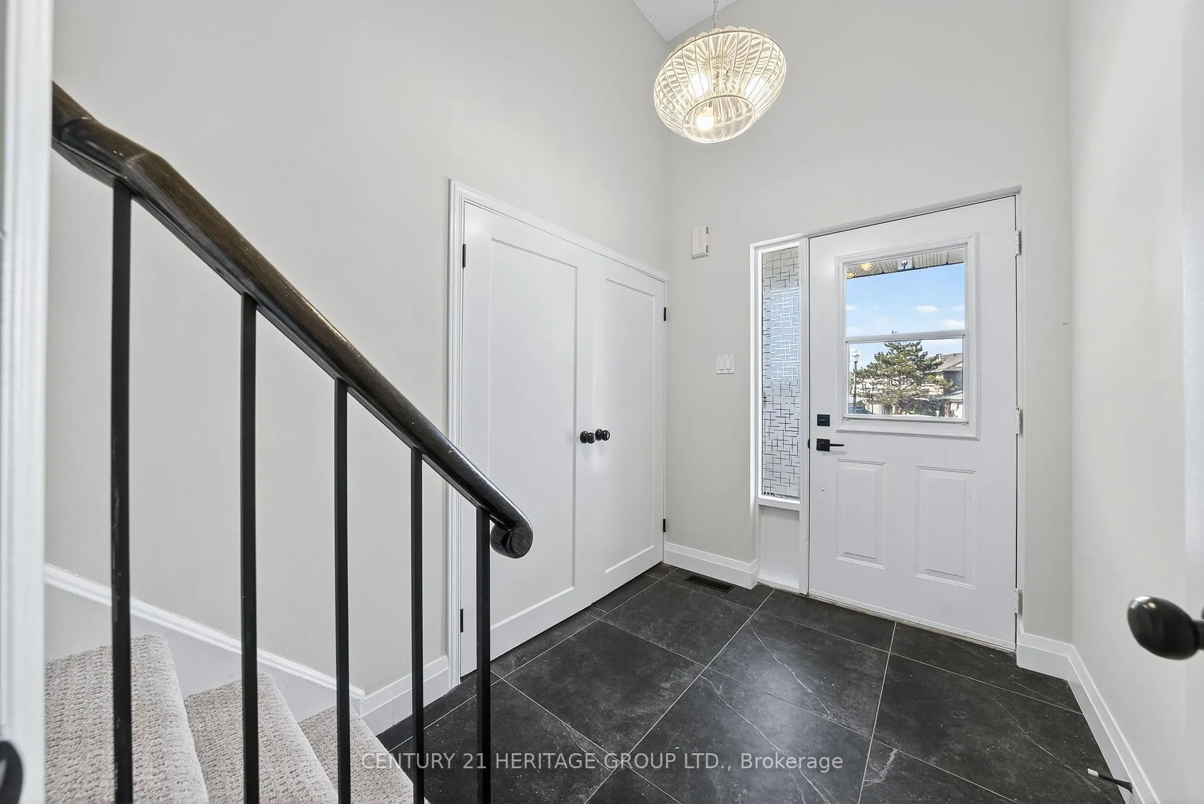
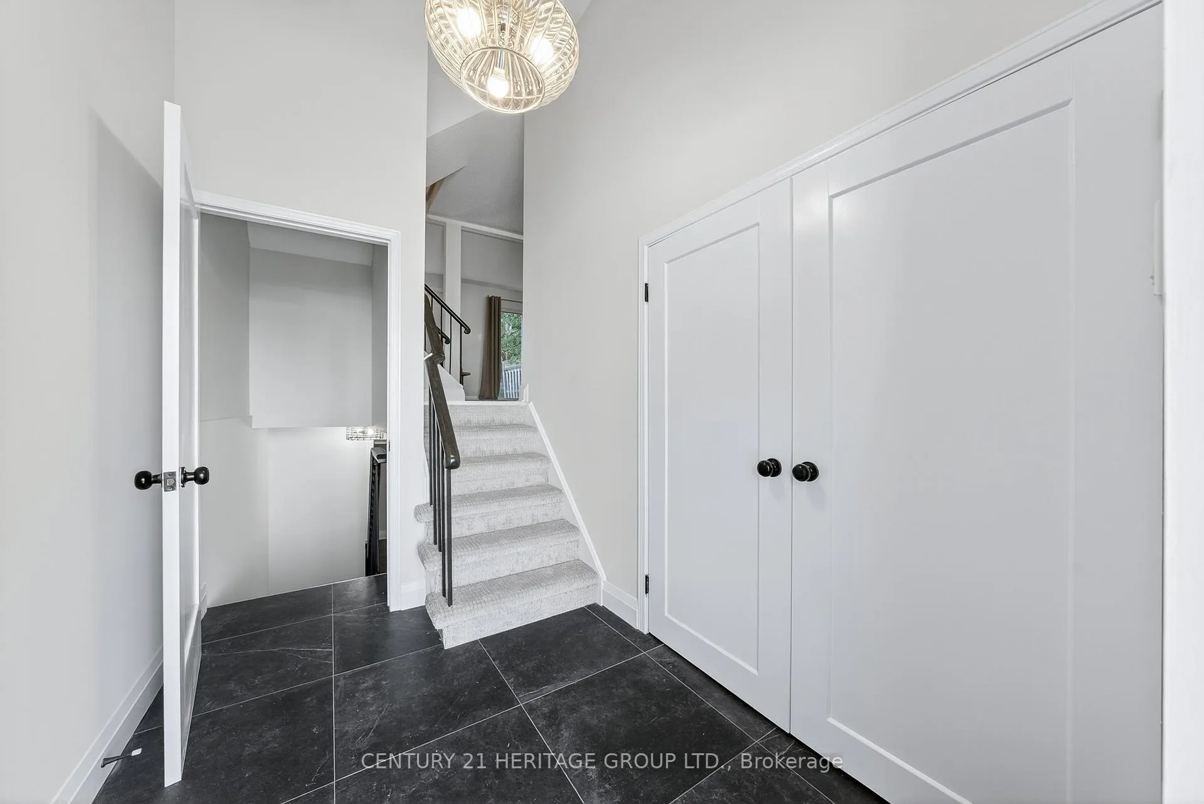
Welcome To 654 Gibney Crescent, in sought after Summerhill Estates! * Move-In Ready * This Stunning Condo Townhouse has been Newly Renovated, Featuring 3 Bedrooms, 2 Bathrooms (Sept 2025) and backing onto Greenspace * The upgraded Kitchen is Bright and Features Stainless Steel Appliances along with A Modern Backsplash * The Spacious & Inviting Living Room Showcases A Beautiful Feature Wall And Plenty Of Natural Light overlooking Greenspace Creating A Warm And Comfortable Space To Unwind * Newly Carpeted staircase (Sept 2025) and Laminate Floors throughout (Sept 2025) provide warmth to the home * A Spacious Primary Bedroom * Two Additional Bedrooms upstairs Provide Flexibility For Children, Guests, Or A Home Office * The Fully Finished Basement Adds an Extra Living Space Ideal For another Living Room, Recreation Room, Gym, Playroom Or even a Home Theatre * This Home Is Just Minutes From Schools, Parks And Walking Trails * Everyday Amenities Including Shops, Restaurants, And Community Centres Nearby * Commuters Will Appreciate Easy Access To Highway 400 & Highway 404 * A Fantastic Choice For Families, Down-sizers, And Professionals Seeking Comfort,Convenience And Community close to All!
Ask about this home
A HOMEH agent will answer your questions about this home.
Know more about 654 Gibney Crescent
Condo building · 654 Gibney Crescent
654 Gibney Crescent is a condo. No units are on the market here right now.
No similar units for sale in 654 Gibney Crescent right now.
Around this home
Daily convenience, out of 100, from the distances below
Schools nearby
School rating, out of 10.
Helpful calculators
Your HOMEH agent

"I would see it this week."