
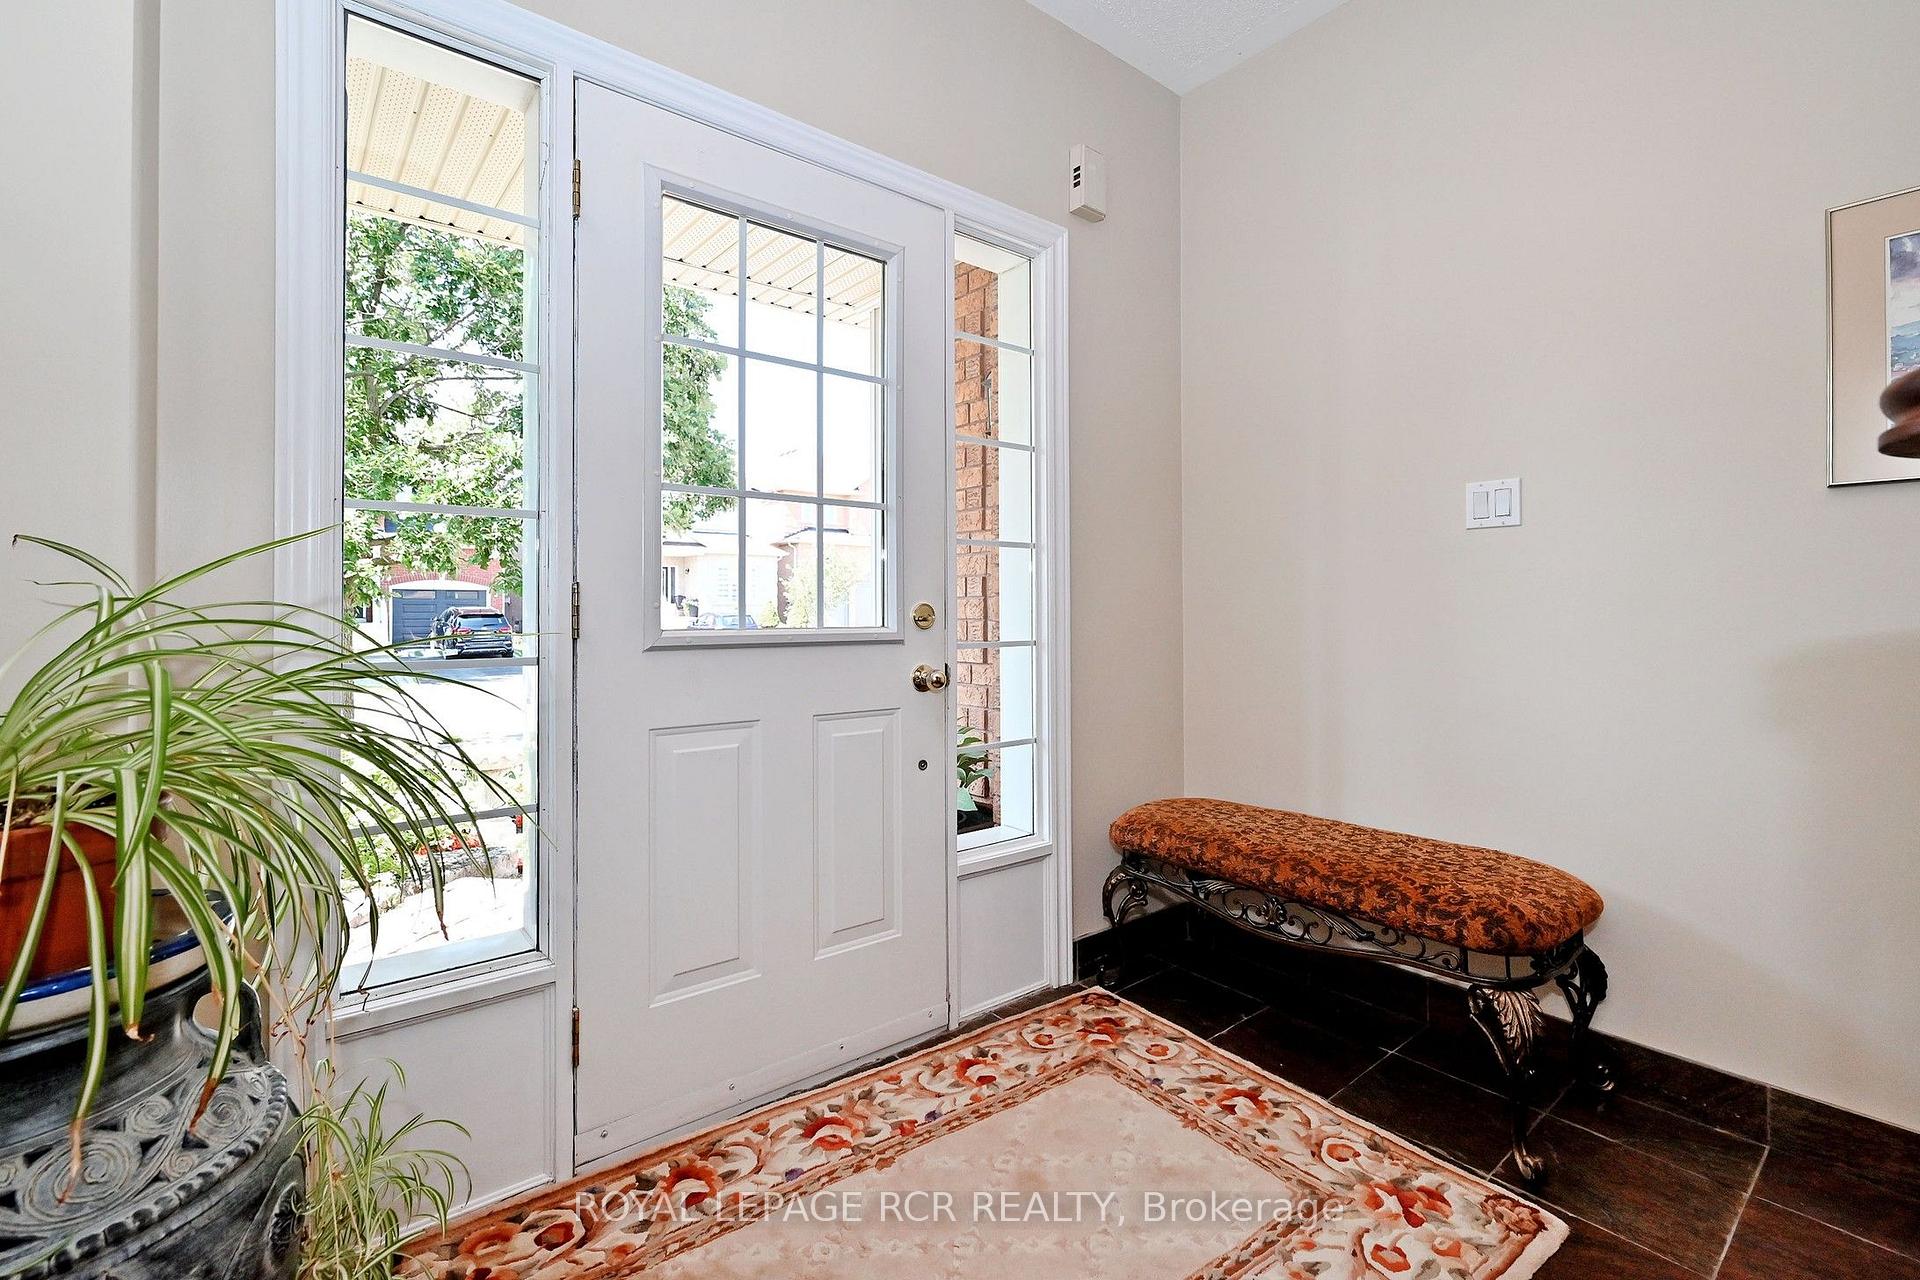
 See all 41 photos
Property history

This home has sold. It is no longer available.
Property not available for sale or for rent.
Ask about this home
A HOMEH agent will answer your questions about this home.Ask HOMEH
About this home
81 Woodbury Crescent, Newmarket
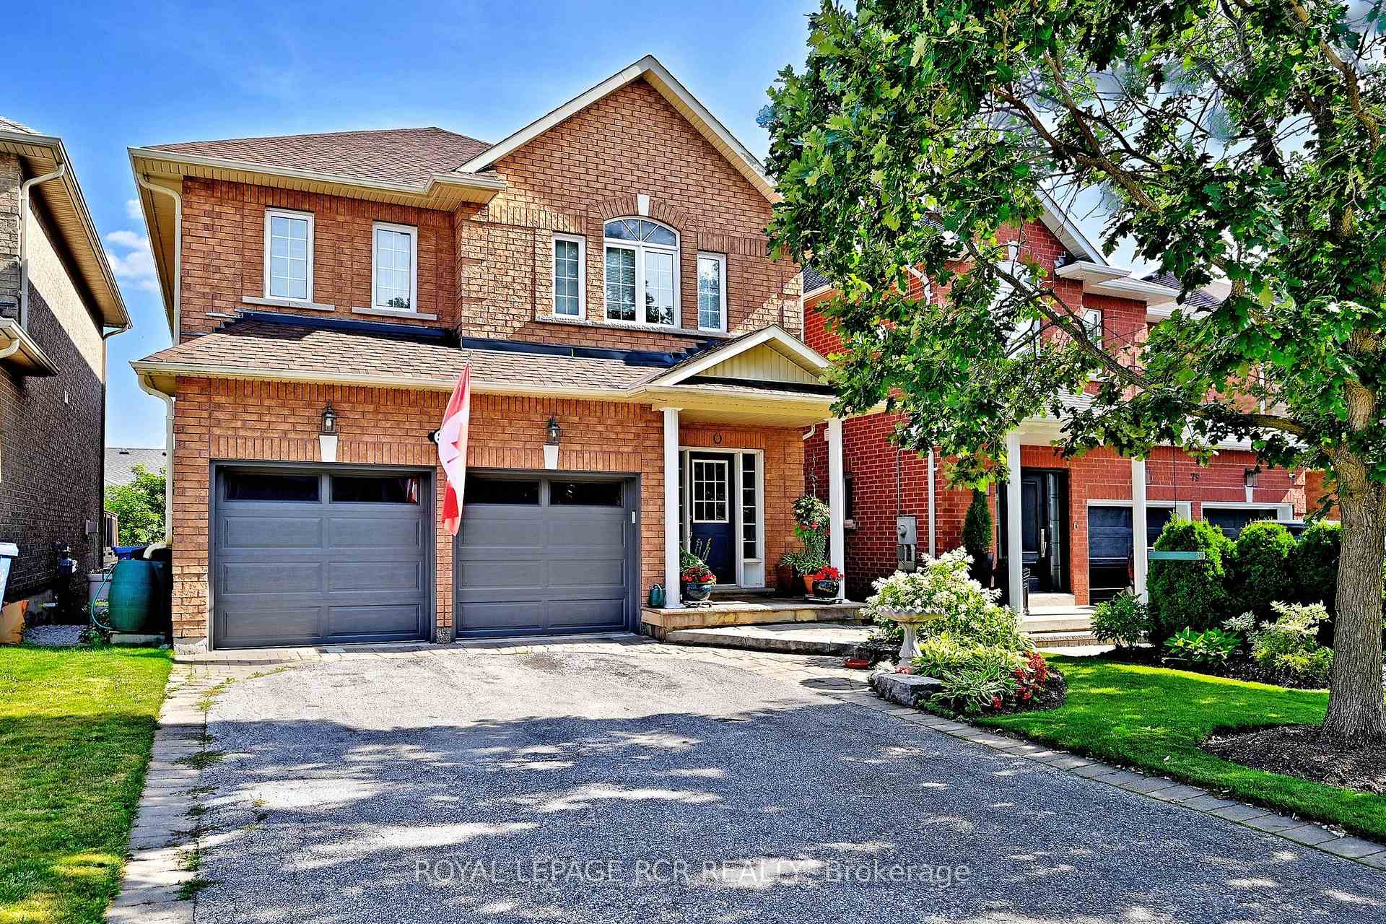
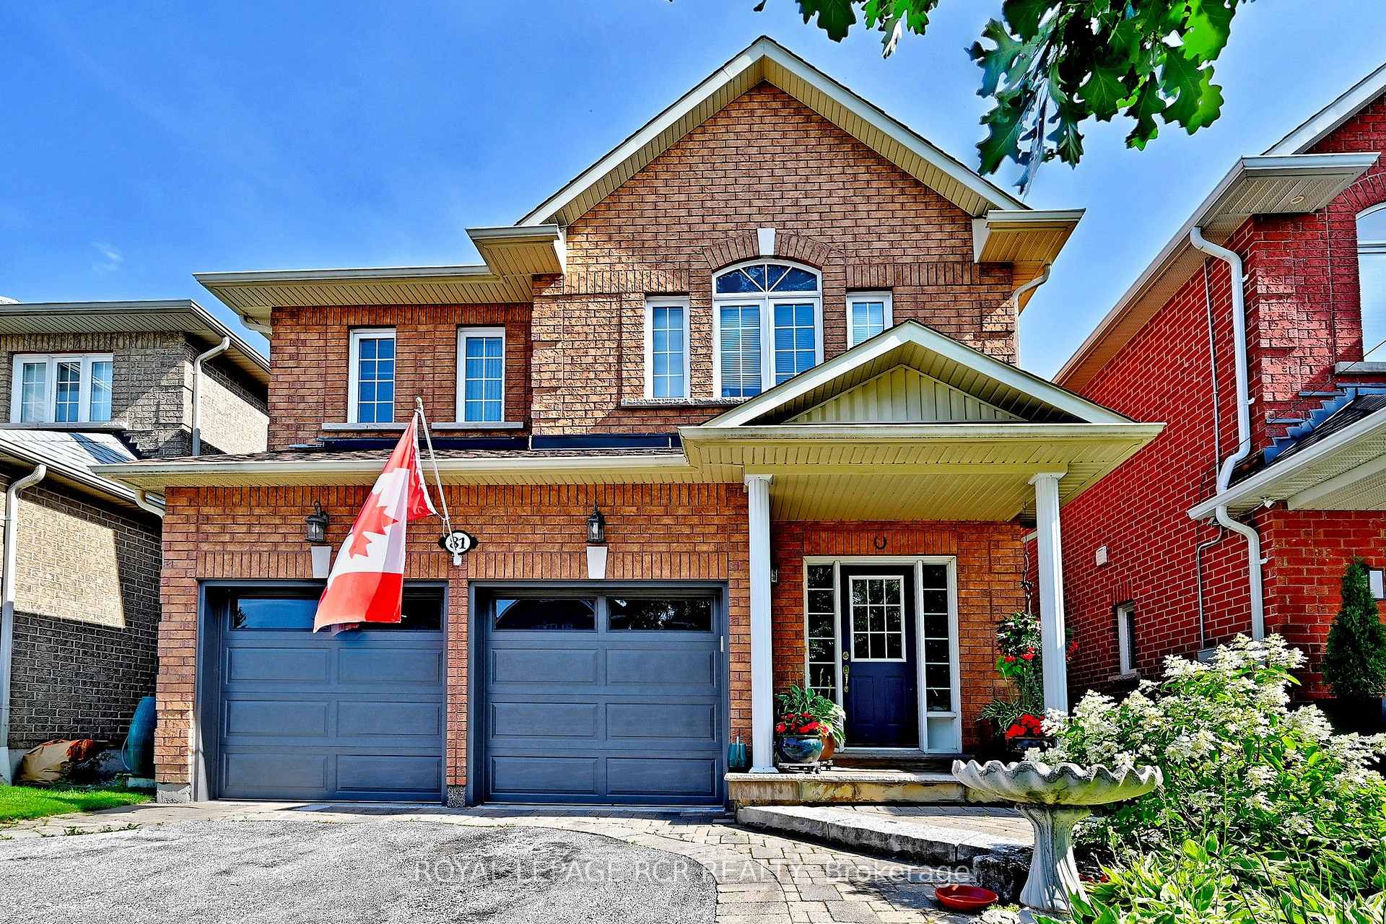
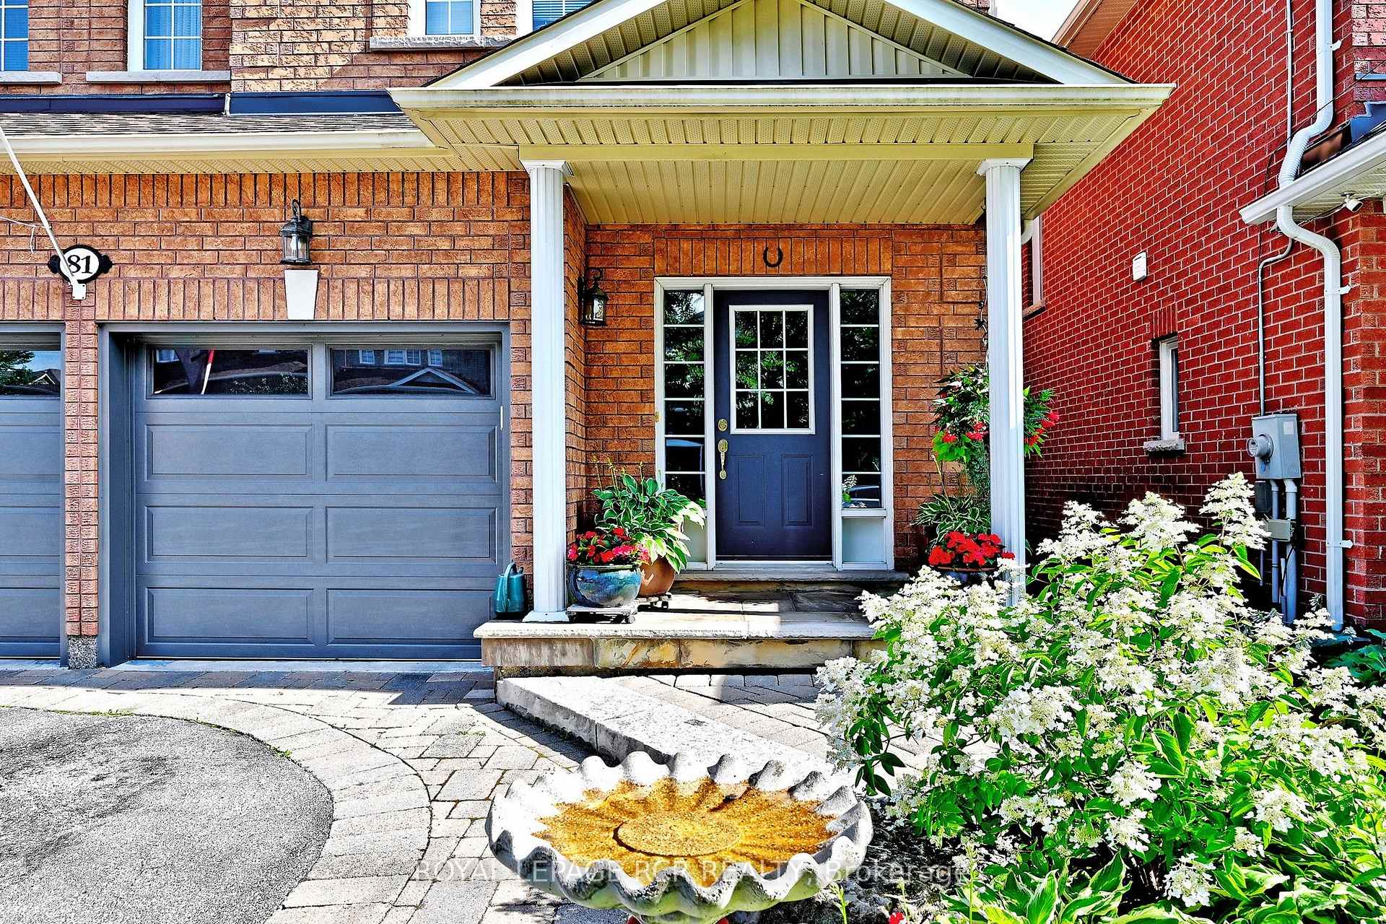
Welcome to this beautifully updated 2-storey detached home in the highly sought-after Summerhill Estates community of Newmarket. Situated on a fully fenced 35' x 103' lot, this impressive residence offers exceptional upgrades and pride of ownership throughout. The main level features 9' ceilings, hardwood and stone tile flooring, oversized upgraded baseboards, neutral decor, and an updated powder room. The renovated kitchen is the heart of the home, showcasing granite countertops, abundant cabinetry, and a huge oversized island perfect for entertaining and everyday family living. Open concept floor plan to the great room and formal dining room. Hardwood staircases with elegant carpet runners lead to both the upper level and the finished walkout basement. The lower level offers excellent in-law potential with a spacious recreation area, dedicated theatre room, 3-piece bathroom, and direct walkout access to the backyard. Significant mechanical and energy-efficient updates provide peace of mind, including a newer roof 2021, newer furnace 2018 with heat pump dual system 2023, Ecobee wifi enabled thermostat, and upgraded R50 attic insulation. Located in one of Newmarket's most desirable family neighbourhoods, close to parks, schools, shopping, transit, and all amenities, this move-in ready home offers the perfect combination of style, comfort, and functionality.
Facts & features
Ask about this home
A HOMEH agent will answer your questions about this home.
Rooms
14 rooms · 4 bathrooms
- Kitchen10′8″ × 10′8″114 sq.ft.
- Dining room11′ × 12′132 sq.ft.
- Powder room4′9″ × 5′1″24 sq.ft.
- Great room16′ × 16′256 sq.ft.
- Breakfast11′ × 12′132 sq.ft.
- Laundry11′11″ × 5′8″67 sq.ft.
- Bedroom 311′ × 13′143 sq.ft.
- Bathroom5′10″ × 8′11″52 sq.ft.
- Primary bedroom16′ × 18′8″299 sq.ft.
- Bedroom 211′ × 13′143 sq.ft.
- Bedroom 411′ × 13′143 sq.ft.
- Furnace room7′10″ × 10′4″81 sq.ft.
- Recreation24′1″ × 26′2″631 sq.ft.
- Bathroom7′5″ × 5′37 sq.ft.
Around this home
Schools nearby
School rating, out of 10.
Listing details
Helpful tools
Your HOMEH agent
"I would see it this week."
Ask HOMEH about this home
Price, neighbourhood, monthly cost. Ask anything.
HOMEH Intelligent Agent is an AI, not a licensed representative. Check anything important with your agent.