
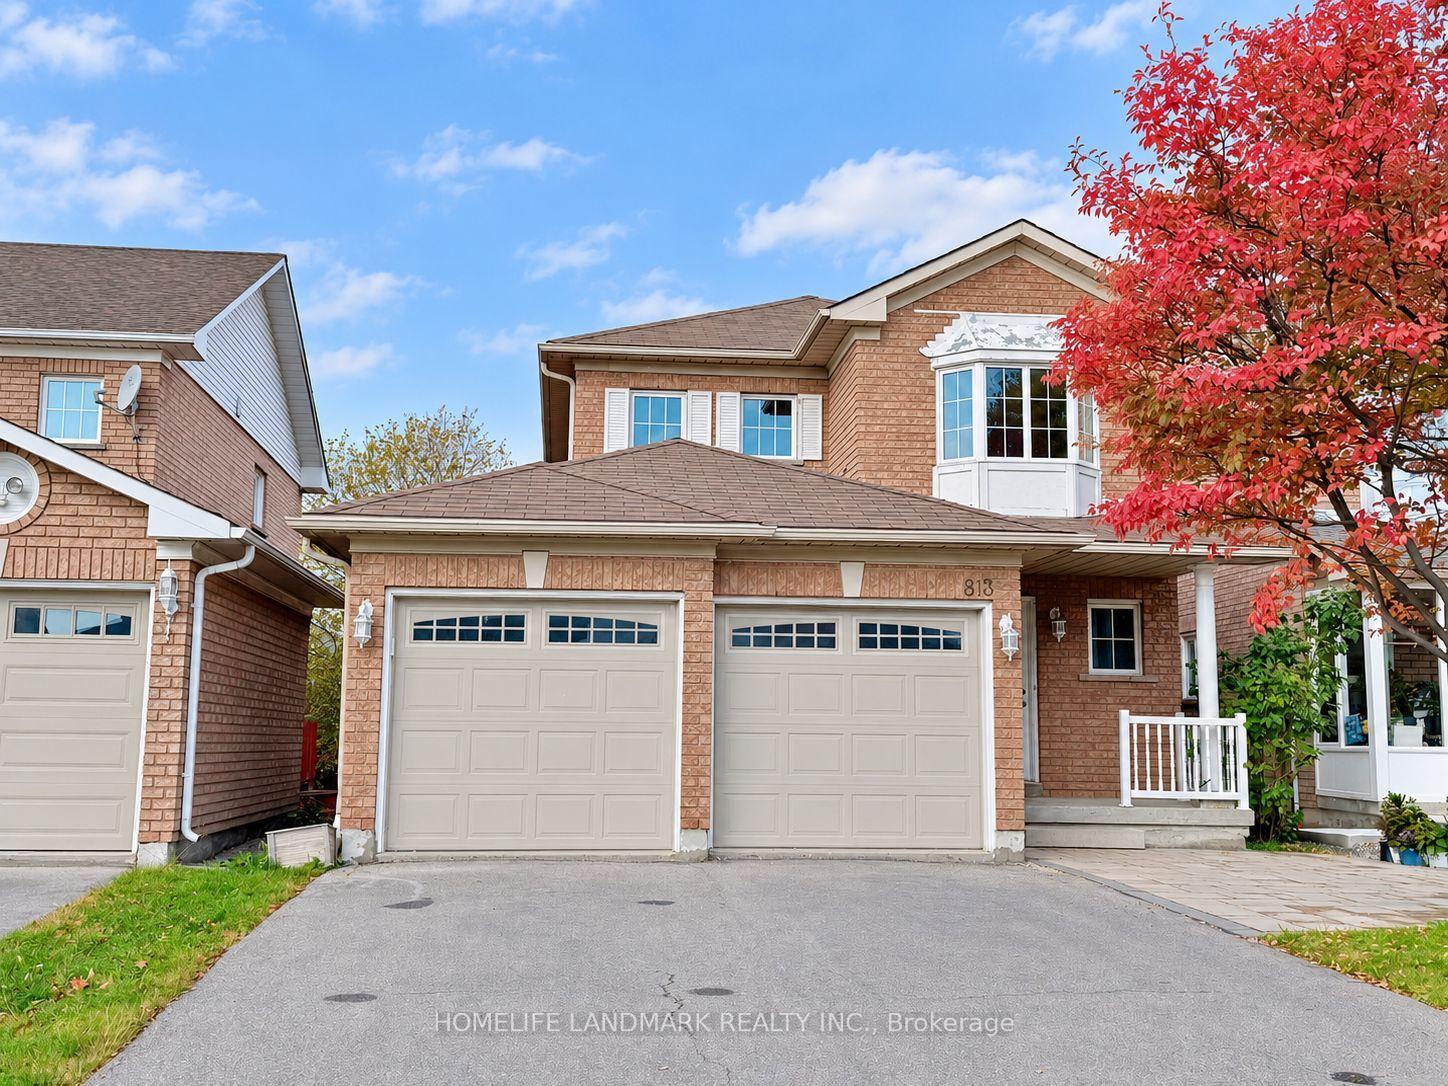
813 Stonehaven AvenueNewmarket (Stonehaven-Wyndham)
For Rent
1/25Ontario Real Estate › Newmarket › Stonehaven-Wyndham
813 Stonehaven AvenueNewmarket (Stonehaven-Wyndham)
For Rent
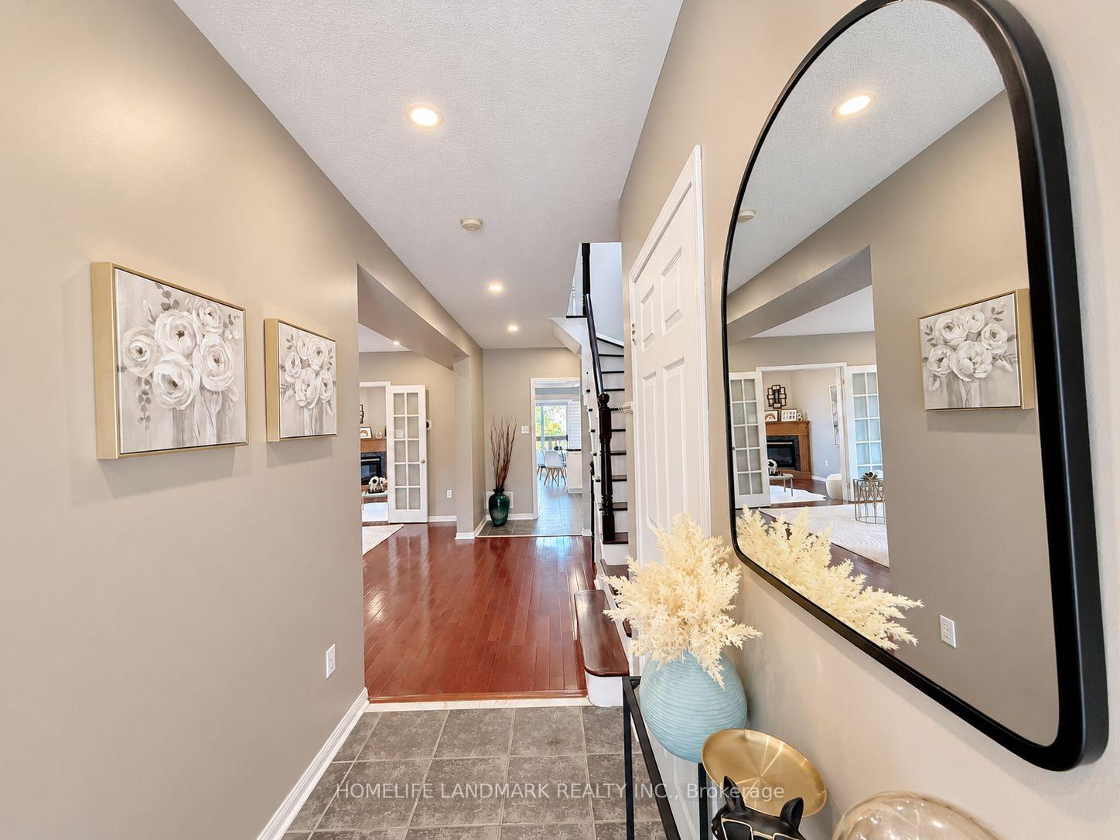
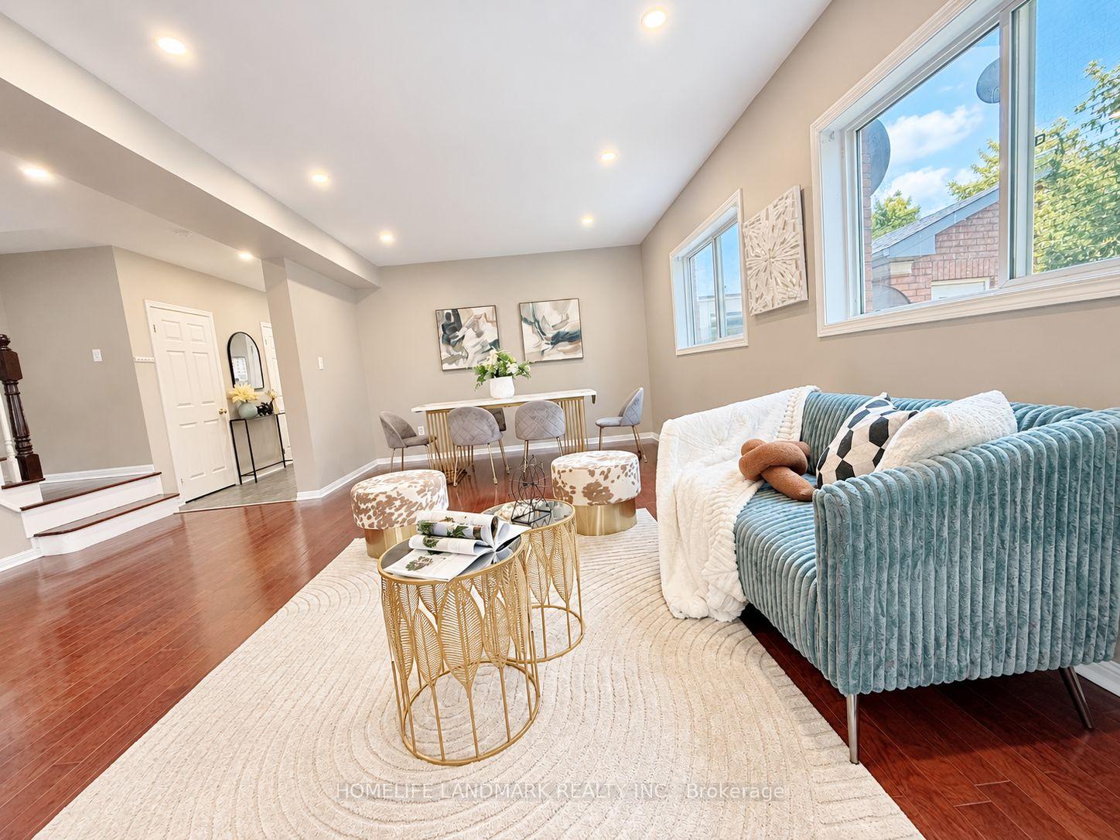
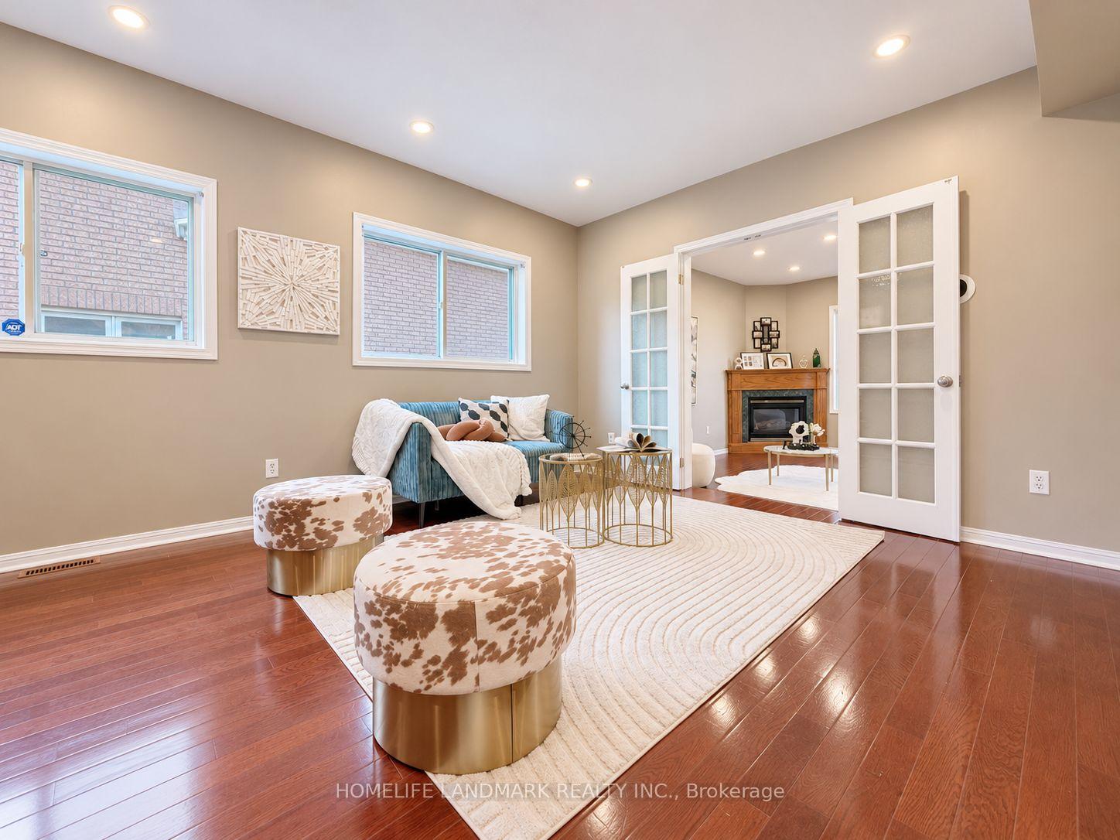
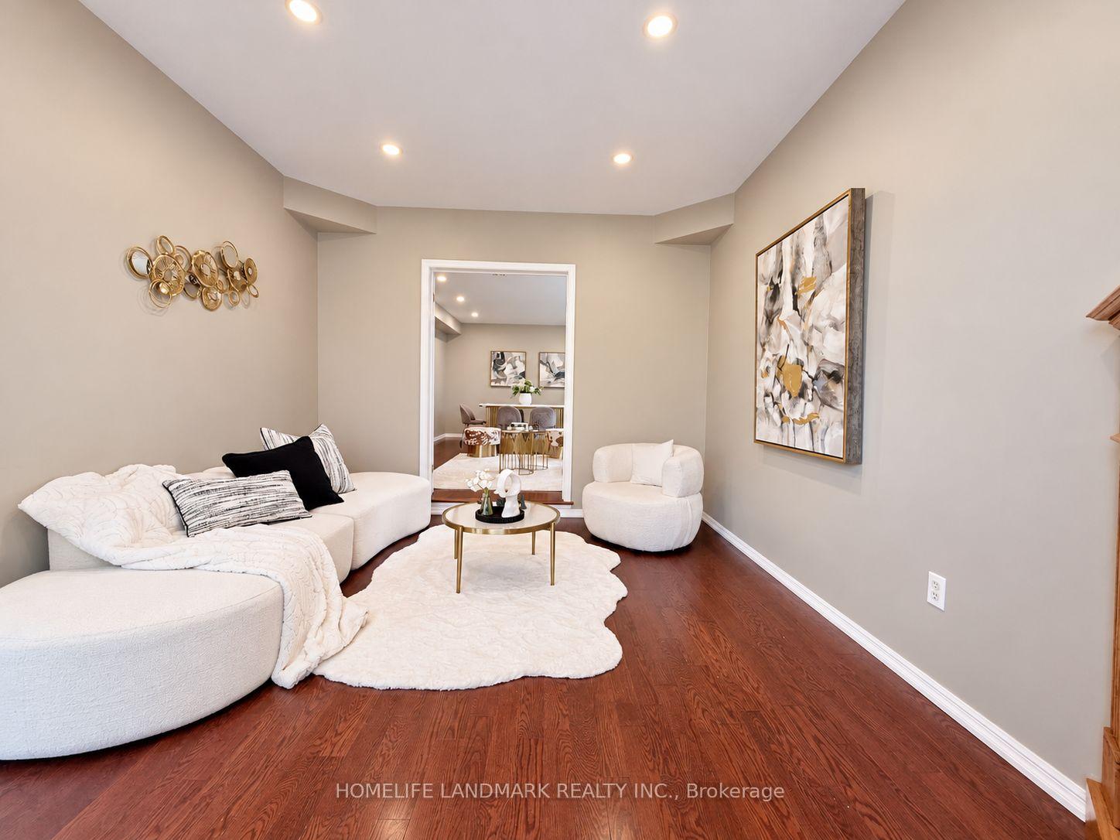 See all 25 photos
3+2 Bedrooms
4 Bathrooms
2 Garage
1.5K~2K Sq.Ft.
Entire Home
Flexible Date

Book a viewing
Thu29
Fri30
Sat31
Sun1
Mon2
Tue3
Wed4
Pick a time
Ask HOMEH
Ask about this home
About this home
813 Stonehaven Avenue, Newmarket
Living Area Up to 2000-2500 For Lease!!! Great Layout With Large Living/Dining Room Featuring Gas F/PI Hardwood Flrs On Main and Second Flrs. Spacious Bedrm With Setting Area/Walk-In Closet & 4Pc Ensuite
Read more
Carpet Free
Facts & features
TypeDetached
Style2-storey
Built16-30
Size1.5K~2K Sq.Ft.
HeatingForced air, gas
CoolingCentral air
BasementFinished
Parking4 drive
WaterMunicipal
FireplaceYes
Book a viewing
Thu29Oct
Fri30Oct
Sat31Oct
Sun1Nov
Mon2Nov
Tue3Nov
Wed4Nov
Pick a time
Rooms
8 rooms · 4 bathrooms
Main floor5 rooms
- Breakfast—
- Kitchen16′7″ × 11′2″185 sq.ft.
- Dining room—
- Family room13′7″ × 11′4″154 sq.ft.
- Living room19′9″ × 12′4″244 sq.ft.
Second floor3 rooms
- Bedroom 213′9″ × 10′6″144 sq.ft.
- Bedroom 310′9″ × 10′2″109 sq.ft.
- Primary bedroom21′1″ × 18′1″382 sq.ft.
Bathrooms4
4-pcSecond3-pcSecond3-pcBasement2-pcMain
Around this home
Bayview St And Stonehave Ave
5Walking
Schools nearby
School rating, out of 10.
Stonehavenelementary · Public · 0.2 km
7.2/10
Notre Dameelementary · Private · 0.6 km
7.0/10
Bogartelementary · Public · 1.4 km
7.3/10
Listing details
MLS® numberN14029984
Listed onOct 14, 2026
Days on market15
UpdatedOct 14, 2026
Listing brokerageHOMELIFE LANDMARK REALTY INC.
PossessionFlexible
Helpful tools
Mortgage calculator
Closing costs
Land transfer tax
Buyer guide
Your HOMEH agent
KimHOMEH agent · Newmarket
"I would see it this week."
Ask Kim
Ask HOMEH about this home
Price, neighbourhood, monthly cost. Ask anything.
HOMEH Intelligent Agent is an AI, not a licensed representative. Check anything important with your agent.