

821 Walsh Court
821 Walsh Court
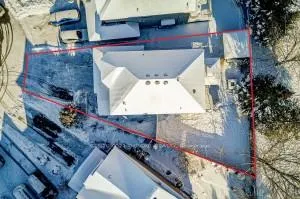 See all 34 photos
Property history
Facts and features
- BasementApartment
- Age of home16–30 years
- Water, sewerMunicipal
- Lot shapeIrregular
- Second kitchen
- Hardwood floors
- Fireplace
- Central air
The homeDetached, 2-storey, Age 16–30 years
- Type: Detached
- Style: 2-storey
- Age: 16–30 years
- Living space: 1,500–2,000 sq ft
- Basement: Apartment
- Waterfront: None
InsideFireplace Yes, Tile, Hardwood, Main level
- Fireplace: Yes
- Flooring: Tile, Hardwood
- Laundry: Main level
- Features: Auto garage door remote, carpet free, erv/hrv, central vacuum, storage
- Rooms above ground: 9
- Rooms in the basement: 3
- Bedrooms: 3 + 1 in the basement
- Bathrooms: 4
- Kitchens: 2
Outside and lotBrick, Shingles, Concrete
- Exterior: Brick
- Roof: Shingles
- Foundation: Concrete
- Features: Deck, porch
- Other structures: Garden shed
- Size: 26.25 × 98.85 ft
- Shape: Irregular
Parking2 Garage, Attached, Private triple
- Spaces: 2 Garage
- Garage: Attached
- Driveway: Private triple
Heating, water and powerForced air, gas, Central air, Municipal water
- Heating: Forced air, gas
- Cooling: Central air
- Water: Municipal water
- Sewer: Municipal sewer
Costs and taxesTaxes $5,555 a year, HST included in the price, Hot water tank
- Taxes, 2025: $5,555 a year
- HST: HST included in the price
- Rental items: Hot water tank
Included in the saleDouble kitchen & double laundry. 2 fridges, 2 stoves, built-in dishwasher, 2 washers, 2 dryers, garden shed, all light fixtures & window coverings & california shutters (upper level appliances: fridge 2018, dishwasher 2024, stove 2015, washer/dryer included.) 240v electrical rough-in for ev charger (2023), Backyard gazebo & an outdoor fire pit & tvs
- Included: Double kitchen & double laundry. 2 fridges, 2 stoves, built-in dishwasher, 2 washers, 2 dryers, garden shed, all light fixtures & window coverings & california shutters (upper level appliances: fridge 2018, dishwasher 2024, stove 2015, washer/dryer included.) 240v electrical rough-in for ev charger (2023)
- Not included: Backyard gazebo & an outdoor fire pit & tvs
NearbyCul de sac/dead end, clear view, fenced yard, public transit, school bus route
- Close to: Cul de sac/dead end, clear view, fenced yard, public transit, school bus route
Listing detailsN12632506, Sold, Dec 14, 2025
- MLS® number: N12632506
- Status: Sold
- Listed on: Dec 14, 2025
- Days on market: 23
- Updated: Jan 6, 2026
- Possession: 2026-01-31 / 30-59 days
- Occupied by: Partial
- Listing brokerage: CENTURY 21 THE ONE REALTY
About this home
821 Walsh Court, Newmarket (Summerhill Estates), ON L3X 2V3
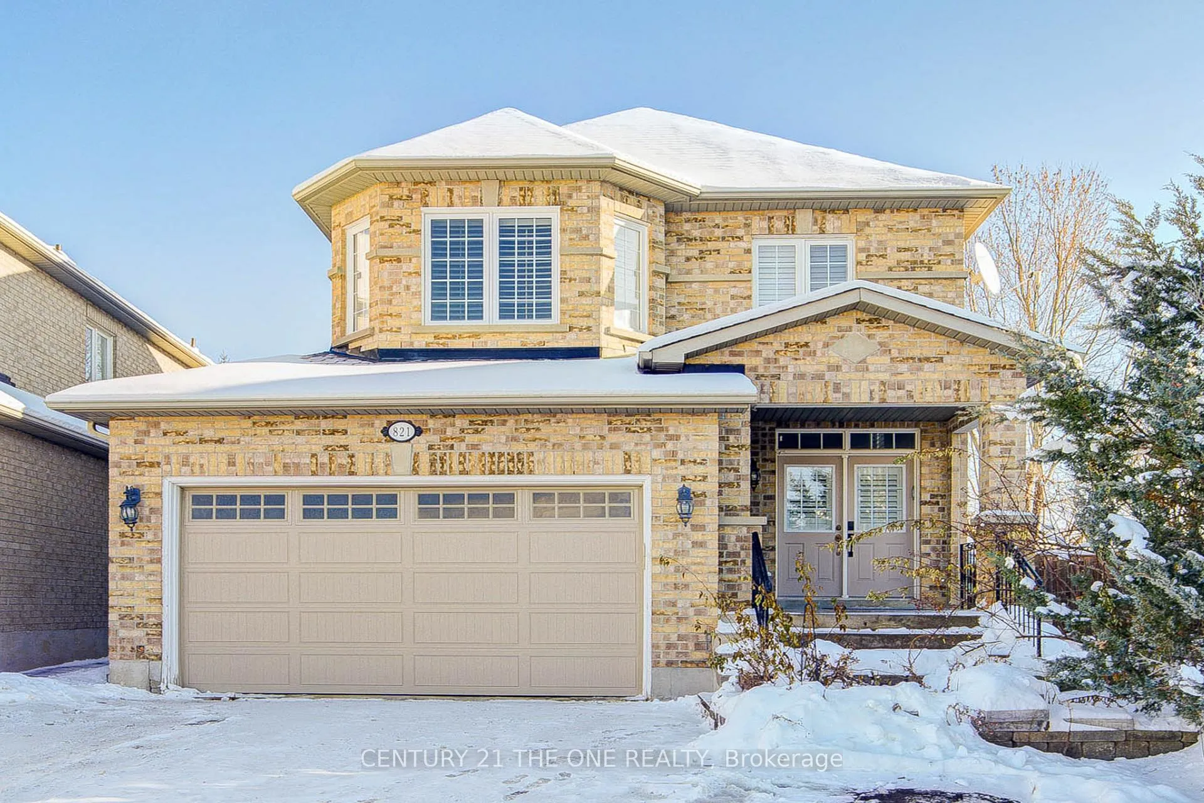
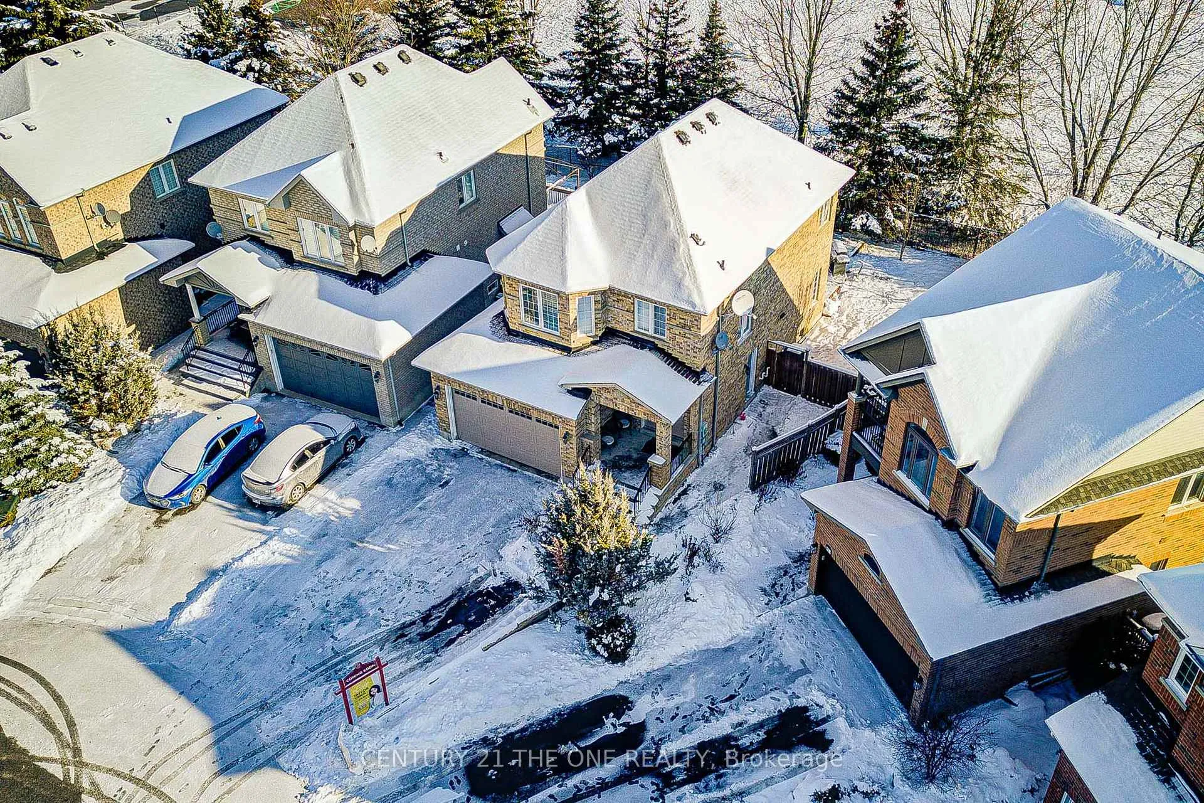
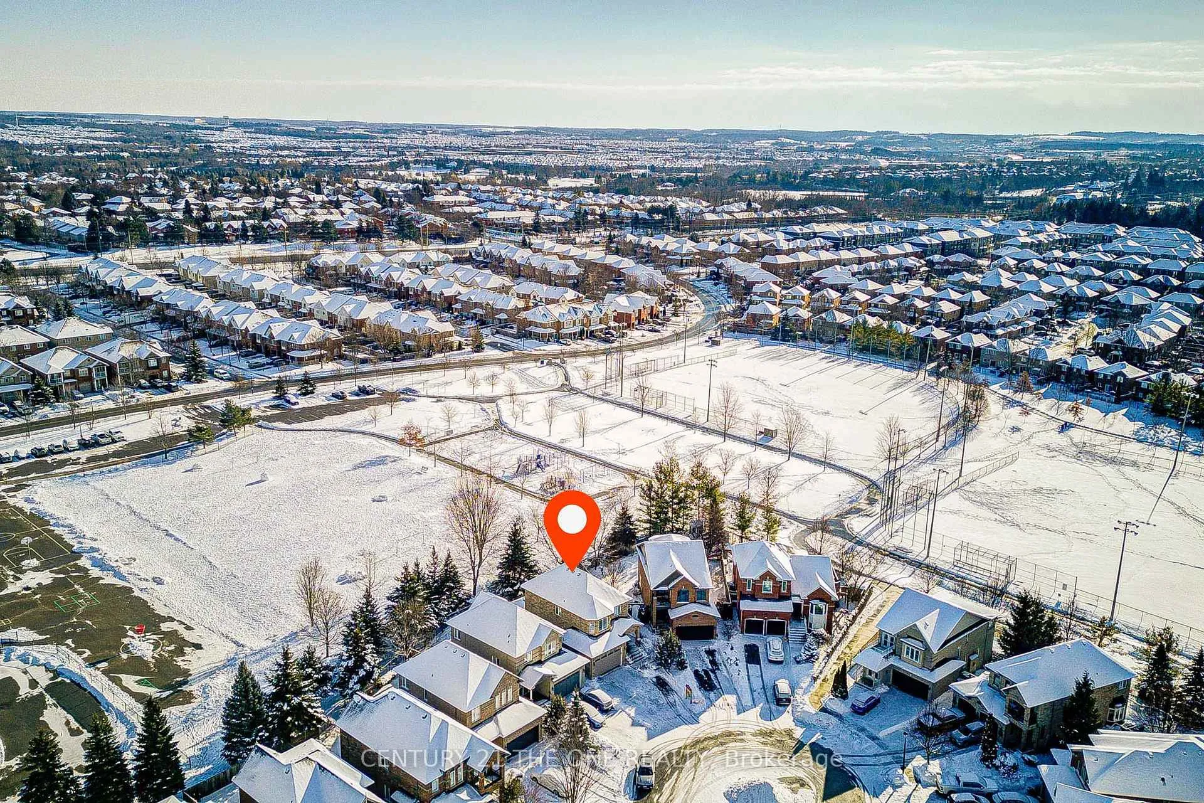
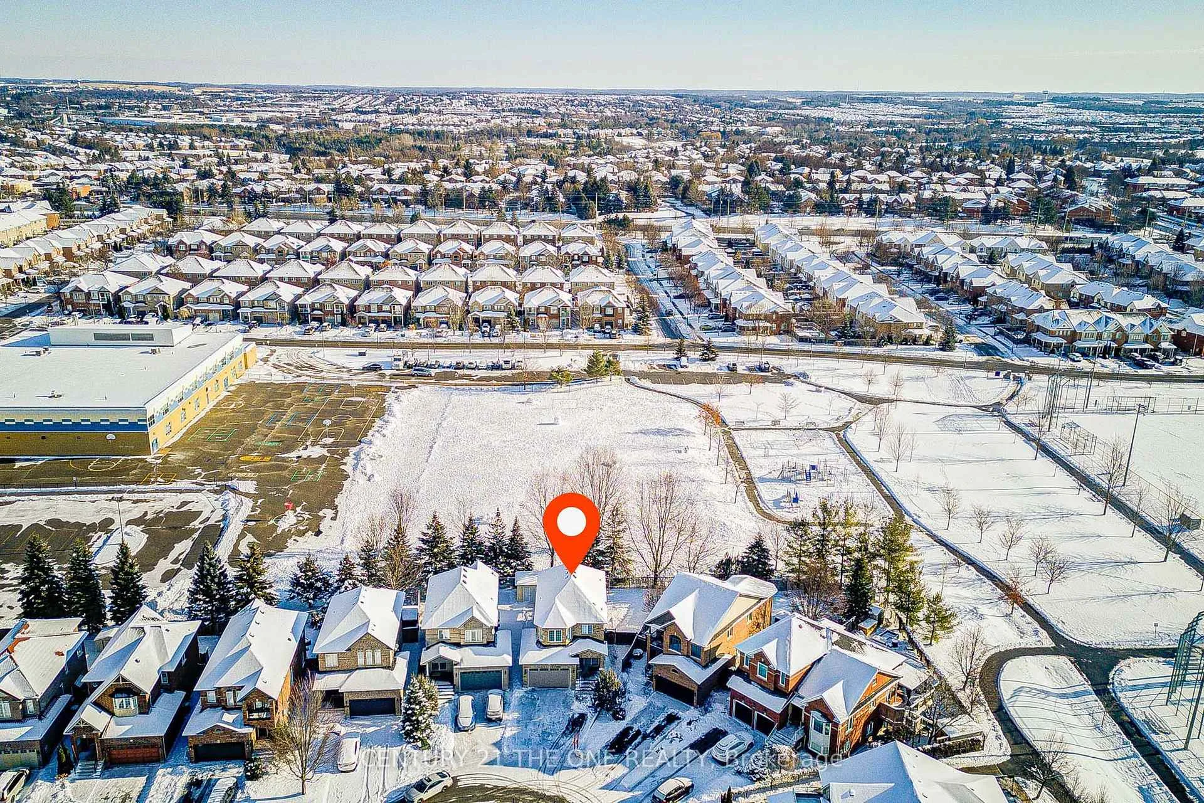
Stunning renovated executive detached home on a premium pie-shaped lot (approx. 70 ft x 99 ft at rear) with no rear neighbours, nestled on a quiet cul-de-sac. Features a Self-contained basement apartment with a separate entrance-ideal for rental income or multi-generational living. Backs onto a school playground with unobstructed views and abundant natural light. Walking distance to schools, shopping, and public transit.Beautifully upgraded throughout with Red Oak hardwood floors, smooth ceilings, and pot lights on both main and second levels. The custom renovated kitchen offers hardwood cabinetry, marble countertops, a modern glass-and-stone mosaic backsplash, and an eat-in area overlooking the backyard with a walkout to a large entertainment deck. A dedicated outdoor fire-pit area provides the perfect setting for summer evenings.The spacious primary bedroom features a walk-in closet with organizer and a luxuriously renovated 5-pc ensuite complete with a stainless-steel shower tower (rainfall + massage jets) and a built-in marble niche. Extensive upgrades include new stainless steel appliances, a 1.5-car garage with a 2022 garage door, roof (2017), select windows (2018/2022), furnace (2018), separate laundry, and a garden shed for additional storage.
Ask about this home
A HOMEH agent will answer your questions about this home.
Around this home
Daily convenience, out of 100, from the distances below
Schools nearby
School rating, out of 10.
Helpful calculators
Your HOMEH agent

"I would see it this week."