

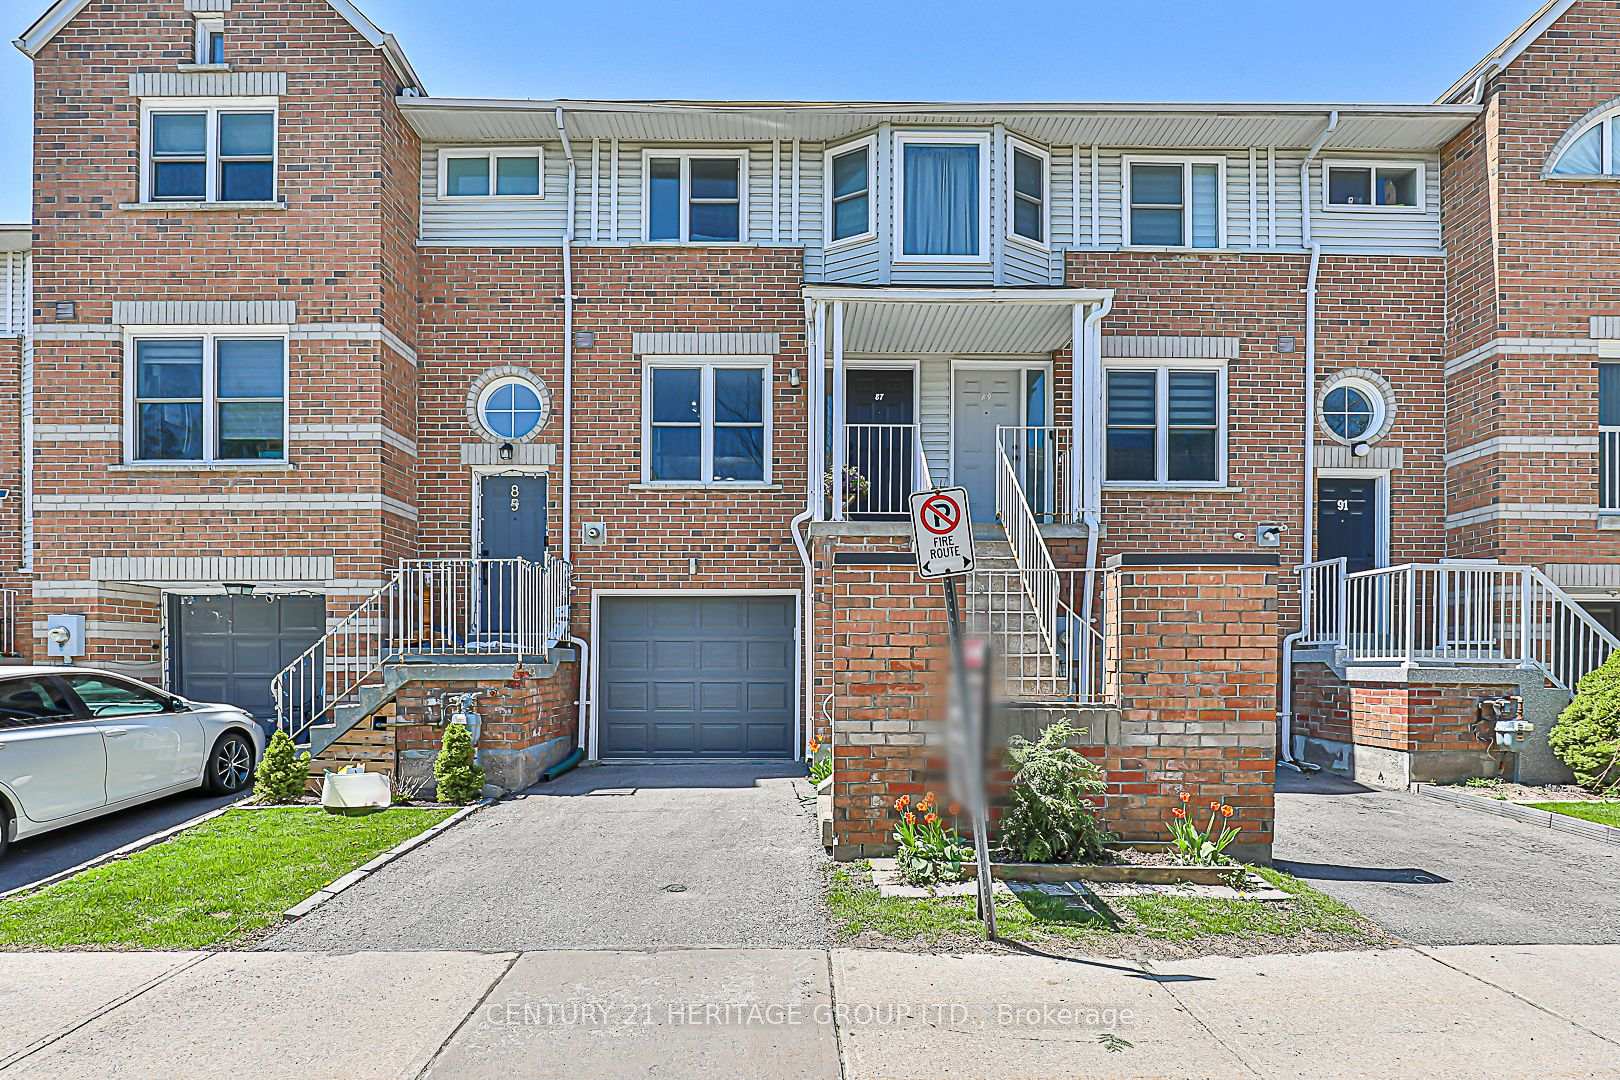
87 Brandy Lane Way
87 Brandy Lane Way
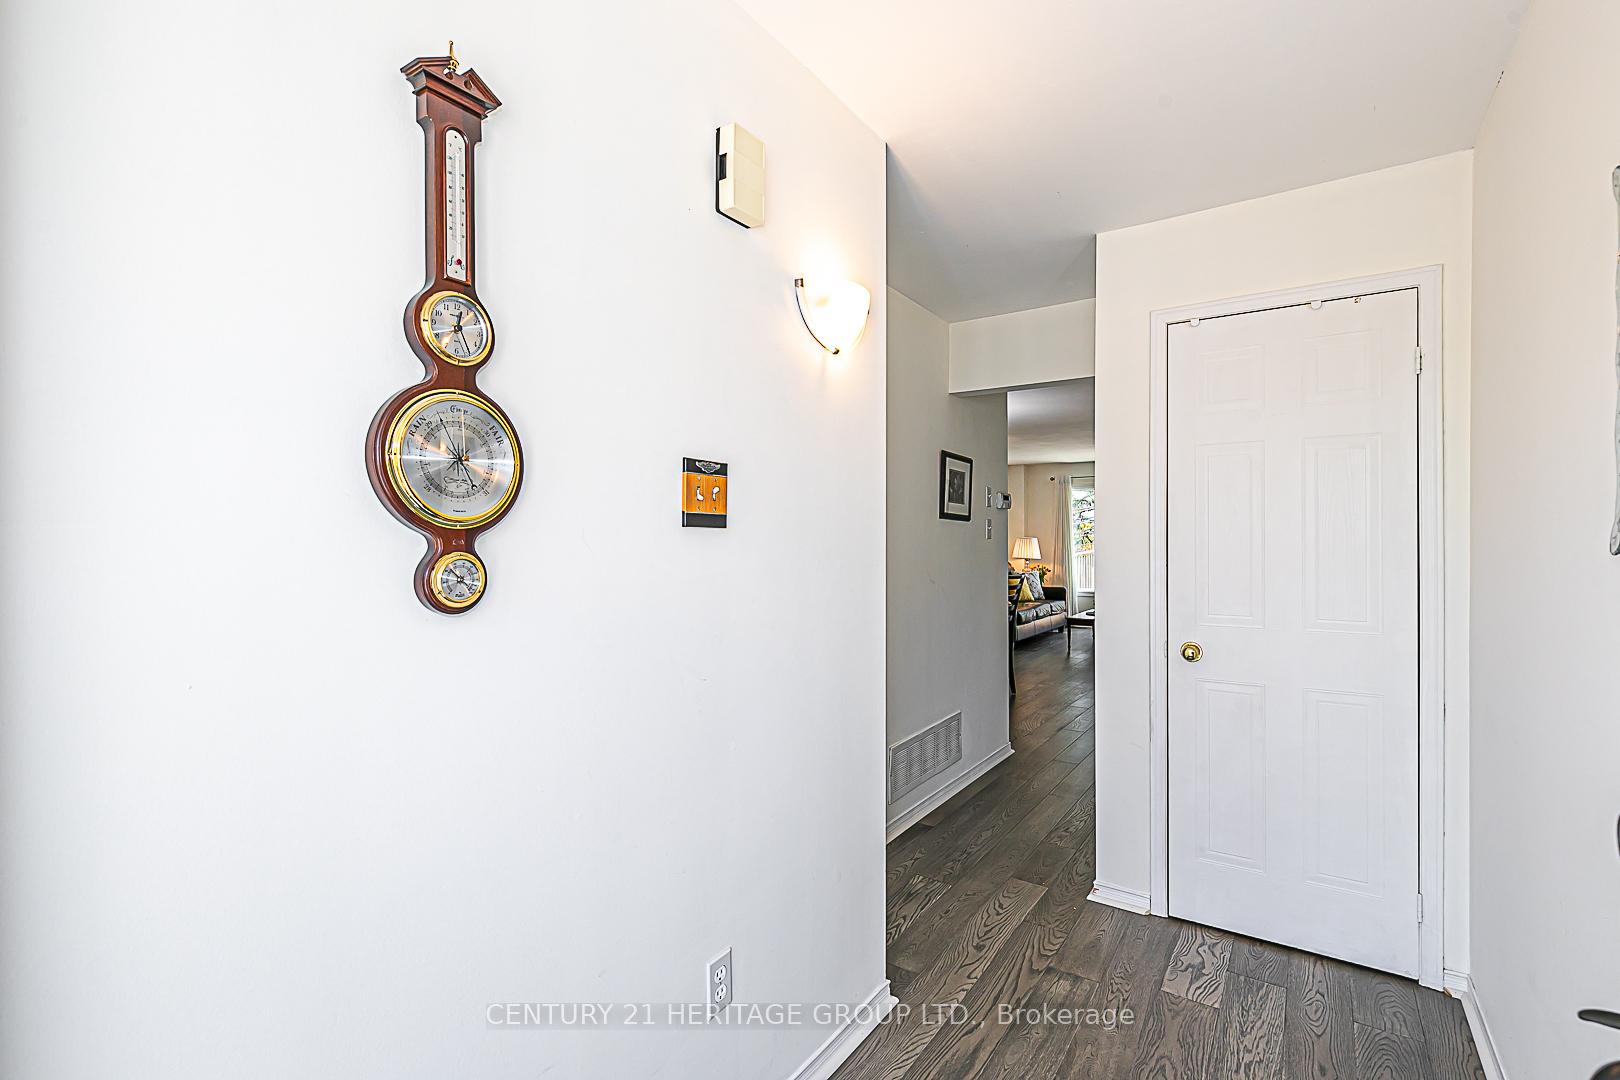 See all 40 photos
Property history
Facts and features
- BasementWalk-out
- ExposureWest
- LaundryIn basement
- LockerNone
- Hardwood floors
- Central air
The homeCondo Townhouse, 2-storey, 1,000–1,199 sq ft
- Type: Condo Townhouse
- Style: 2-storey
- Living space: 1,000–1,199 sq ft
- Basement: Unfinished, walk-out
- Exposure: West
InsideHardwood, In basement, lower level, Rough-in bath
- Flooring: Hardwood
- Laundry: In basement, lower level
- Features: Rough-in bath
- Security: Carbon monoxide detectors, smoke detector
- Rooms above ground: 7
- Bedrooms: 2
- Bathrooms: 2
- Kitchens: 1
OutsideAluminum siding, brick, Asphalt shingle, Balcony None
- Exterior: Aluminum siding, brick
- Roof: Asphalt shingle
- Balcony: None
- Features: Deck, patio, privacy
Parking and locker2 Parking (1 garage + 1 drive), Built-in, Parking type Owned
- Spaces: 2 Parking (1 garage + 1 drive)
- Garage: Built-in
- Parking type: Owned
- Driveway: Private
- Locker: None
BuildingBrandy Lane Way Townhomes, Storeys 3, Units 100
- Name: Brandy Lane Way Townhomes
- Storeys: 3
- Units: 100
- Registered: 1996
- Condo corporation: 877
- Pets: Allowed
Heating, water and powerForced air, gas, Central air
- Heating: Forced air, gas
- Cooling: Central air
Costs and taxesTaxes $3,002 a year, Condo fee $112 a month, Common elements included, building insurance included
- Taxes, 2025: $3,002 a year
- Condo fee: $112 a month
- Fee includes: Common elements included, building insurance included
- HST: HST included in the price
- Rental items: Hot water tank
Included in the saleRefrigerator, stove, microwave and stand. washer and dryer. all electrical light fixtures, window coverings, garage door opener and remote. jacuzzi tub in primary bedroom in "as is" condition., Mirror in front hall (gift)
- Included: Refrigerator, stove, microwave and stand. washer and dryer. all electrical light fixtures, window coverings, garage door opener and remote. jacuzzi tub in primary bedroom in "as is" condition.
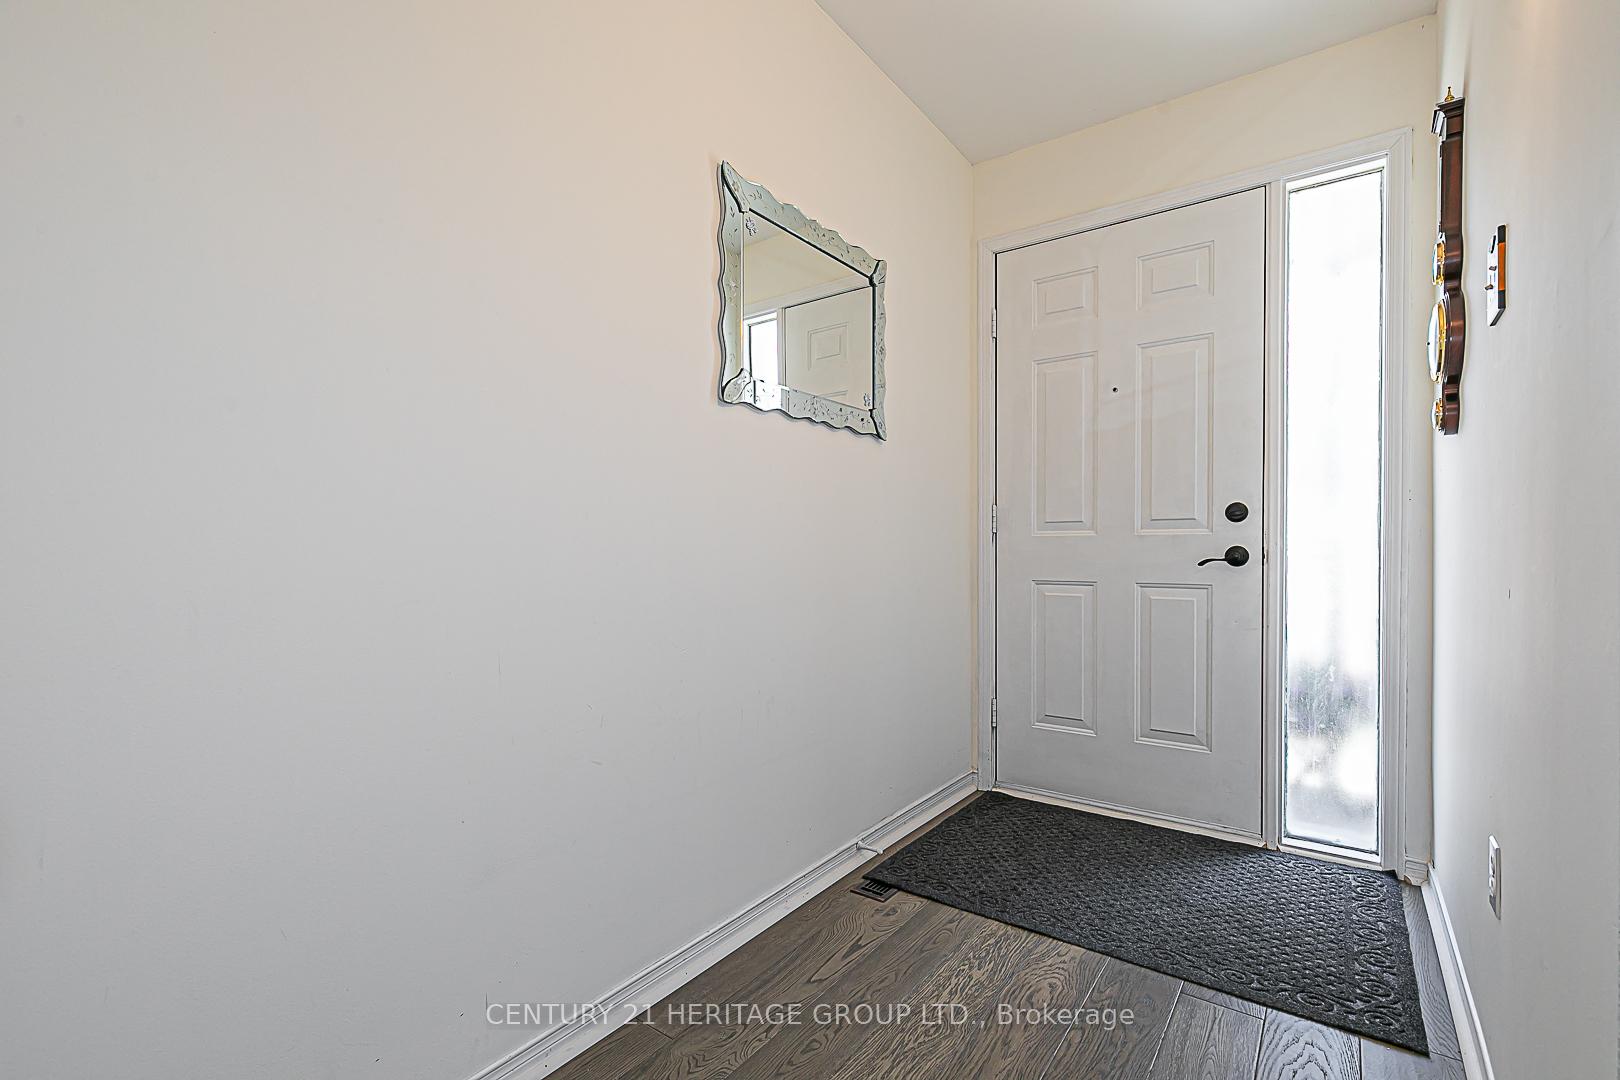
- Not included: Mirror in front hall (gift)
NearbyGreenbelt/conservation, hospital, park, public transit, rec./commun.centre, school
- Close to: Greenbelt/conservation, hospital, park, public transit, rec./commun.centre, school
Listing detailsN12147284, Sold, May 14, 2025
- MLS® number: N12147284
- Status: Sold
- Listed on: May 14, 2025
- Days on market: 23
- Updated: Jun 6, 2025
- Possession: Flexible
- Occupied by: Owner
- Listing brokerage: CENTURY 21 HERITAGE GROUP LTD.
About this home
87 Brandy Lane Way, Newmarket (Central Newmarket), ON L3Y 8P7
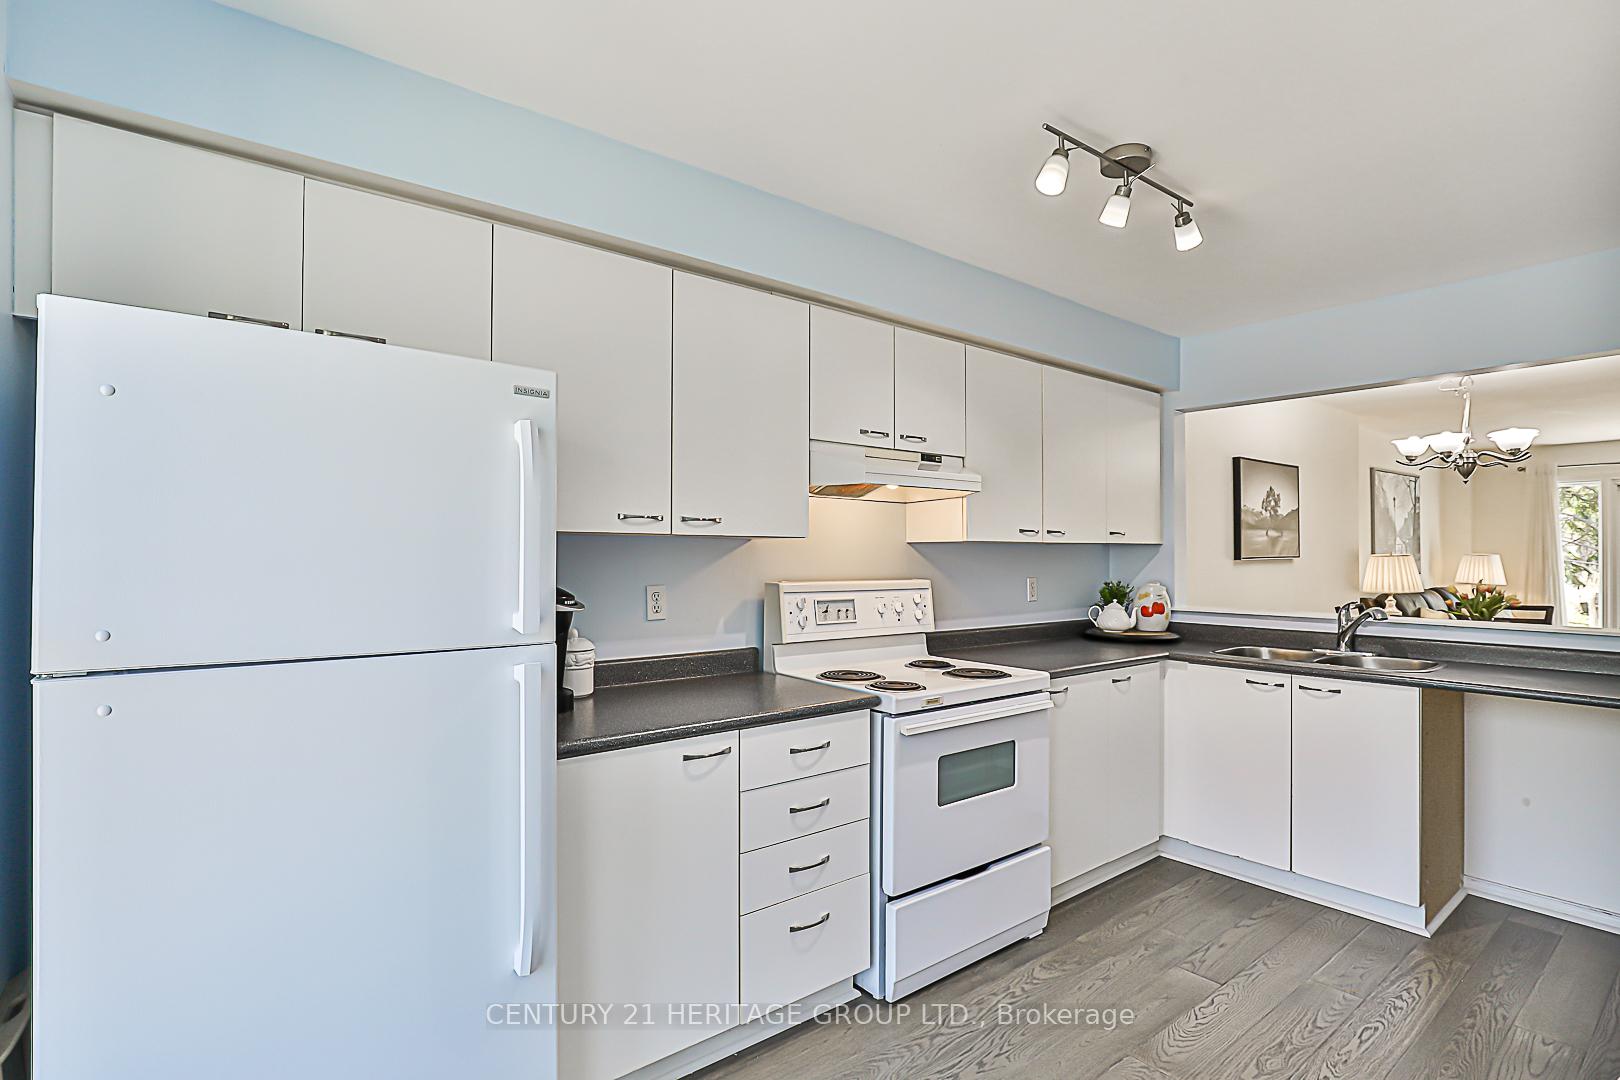
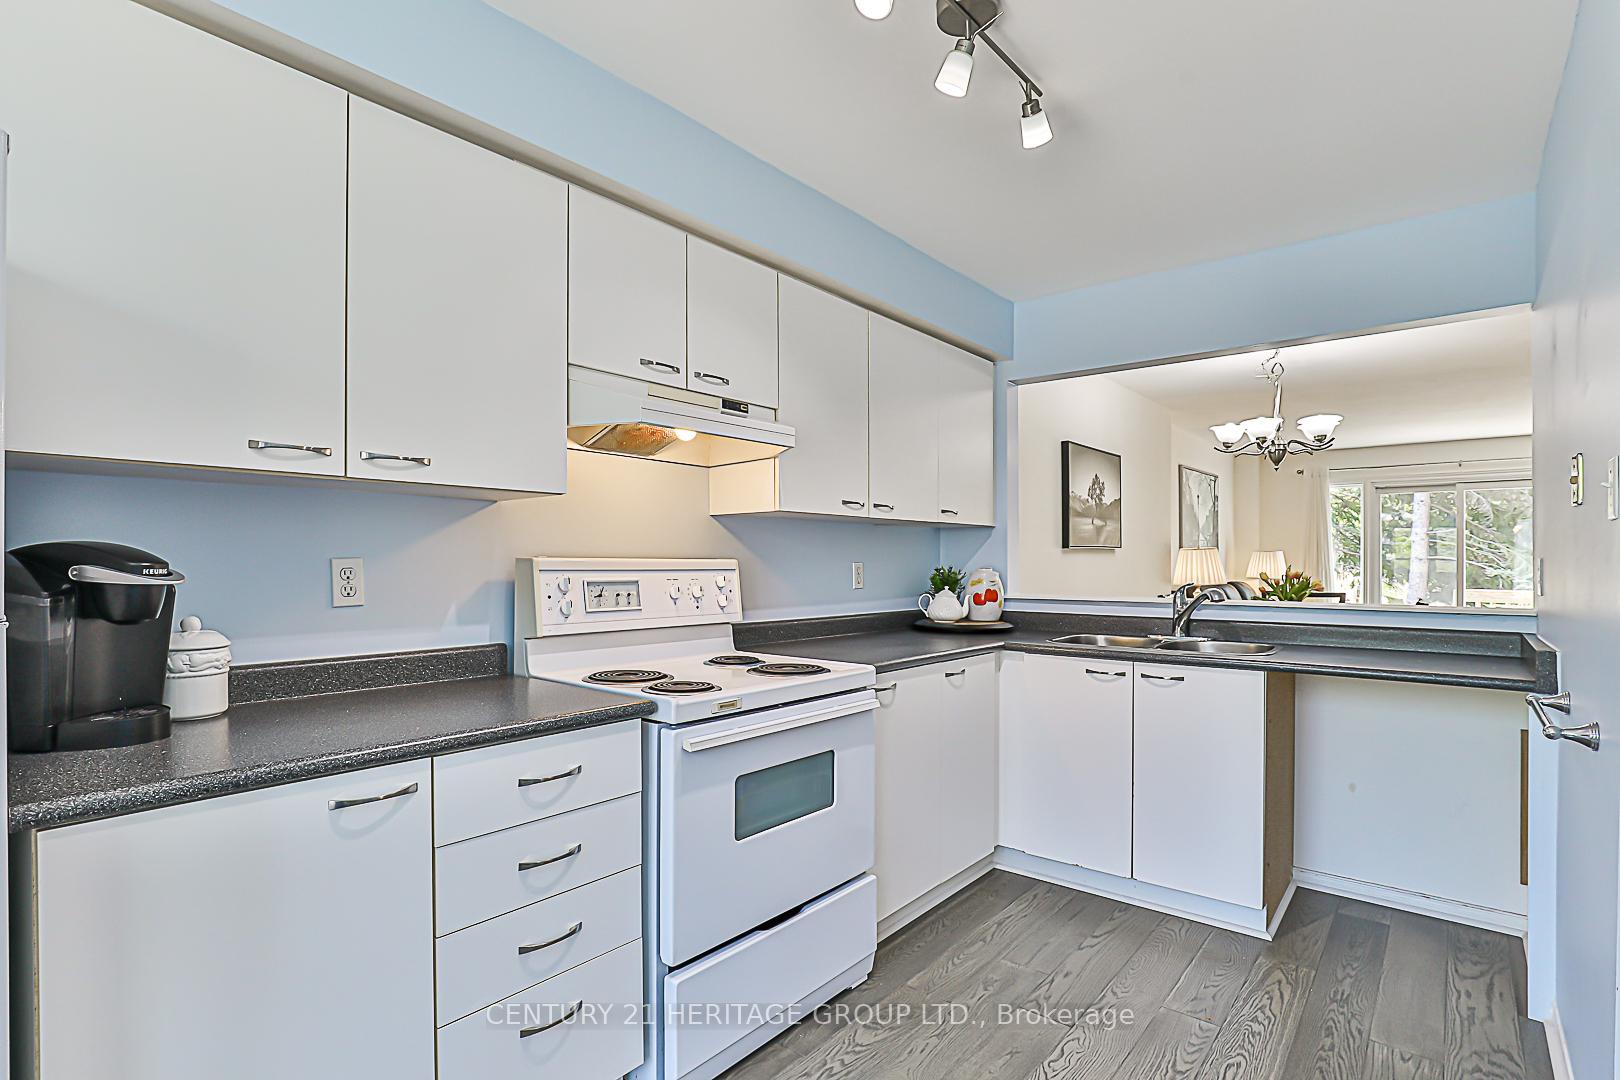
Welcome to the heart of Newmarket! Brandy Lane Way is a perfectly situated beautiful 2-bedroom 2-bathroom nearly freehold townhouse that is perfect for a couple looking to get into the market or for a single professional seeking convenience with room to grow. The floor plan offers a generous kitchen which is much more than just a place to cook. Sit and sip your morning coffee while you ease into your day with tranquility. Practicality has also been incorporated as you will find plenty of cupboards and counter-top space for all your culinary endeavors. The combined dining and living rooms create an inviting flow, with an abundance of natural light and it is ideal for entertaining or enjoying a quiet evening. The main floor features engineered hardwood flooring throughout. Slide open the patio doors and gain access to the west facing backyard. Upstairs you will find 2 bedrooms, one with a 2-piece ensuite and a full 4-piece bathroom. The basement offers over 500 additional square feet where you can create your own rec-room, workshop, or gym, the choice is yours. In this area you will find the laundry, a rough in and a walkout to the garage. The oversized single car garage brings house access, is spacious enough to allow for a vehicle as well as a full-sized motorcycle or bicycles. The very low maintenance fees cover snow and some grass cutting, common elements and building insurance. Location is key! Mere steps to Yonge St where endless shops and restaurants are at your convenience. You will find the Upper Canada Mall less than 10 minutes away. Go Transit, Public Transit, Schools, Parks & More all within easy access. Enjoy a sense of security with the hospital, police and fire all within 3 kms. Don't miss this incredible opportunity in an area that never goes out of style.
Ask about this home
A HOMEH agent will answer your questions about this home.
Know more about Brandy Lane Way Townhomes
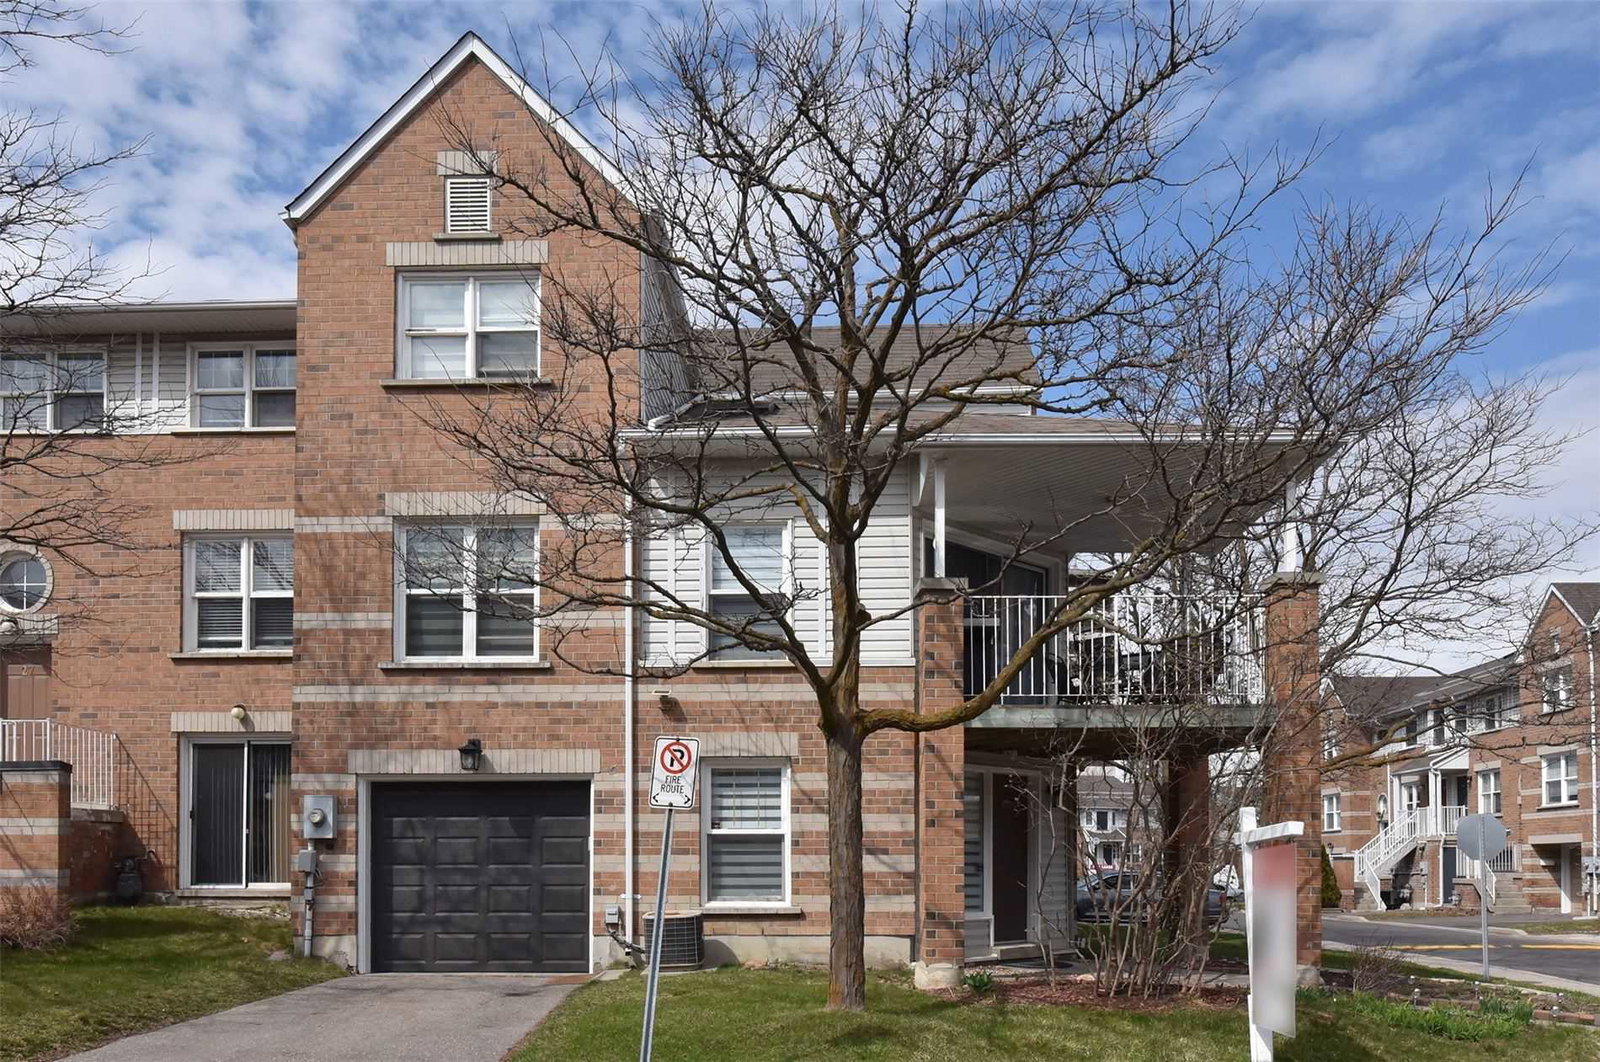
Condo building · 5-180 Brandy Lane Way
Brandy Lane Way Townhomes is a 3-storey condo with 100 suites, built in 1996. No units are on the market here right now.
- 3storeys
- 100suites
- 1996built
No similar units for sale in Brandy Lane Way Townhomes right now.
Around this home
Daily convenience, out of 100, from the distances below
Schools nearby
School rating, out of 10.
Helpful calculators
Your HOMEH agent

"I would see it this week."