
880 Isaac Phillips Way
Newmarket (Summerhill Estates)880 Isaac Phillips Way
Newmarket (Summerhill Estates)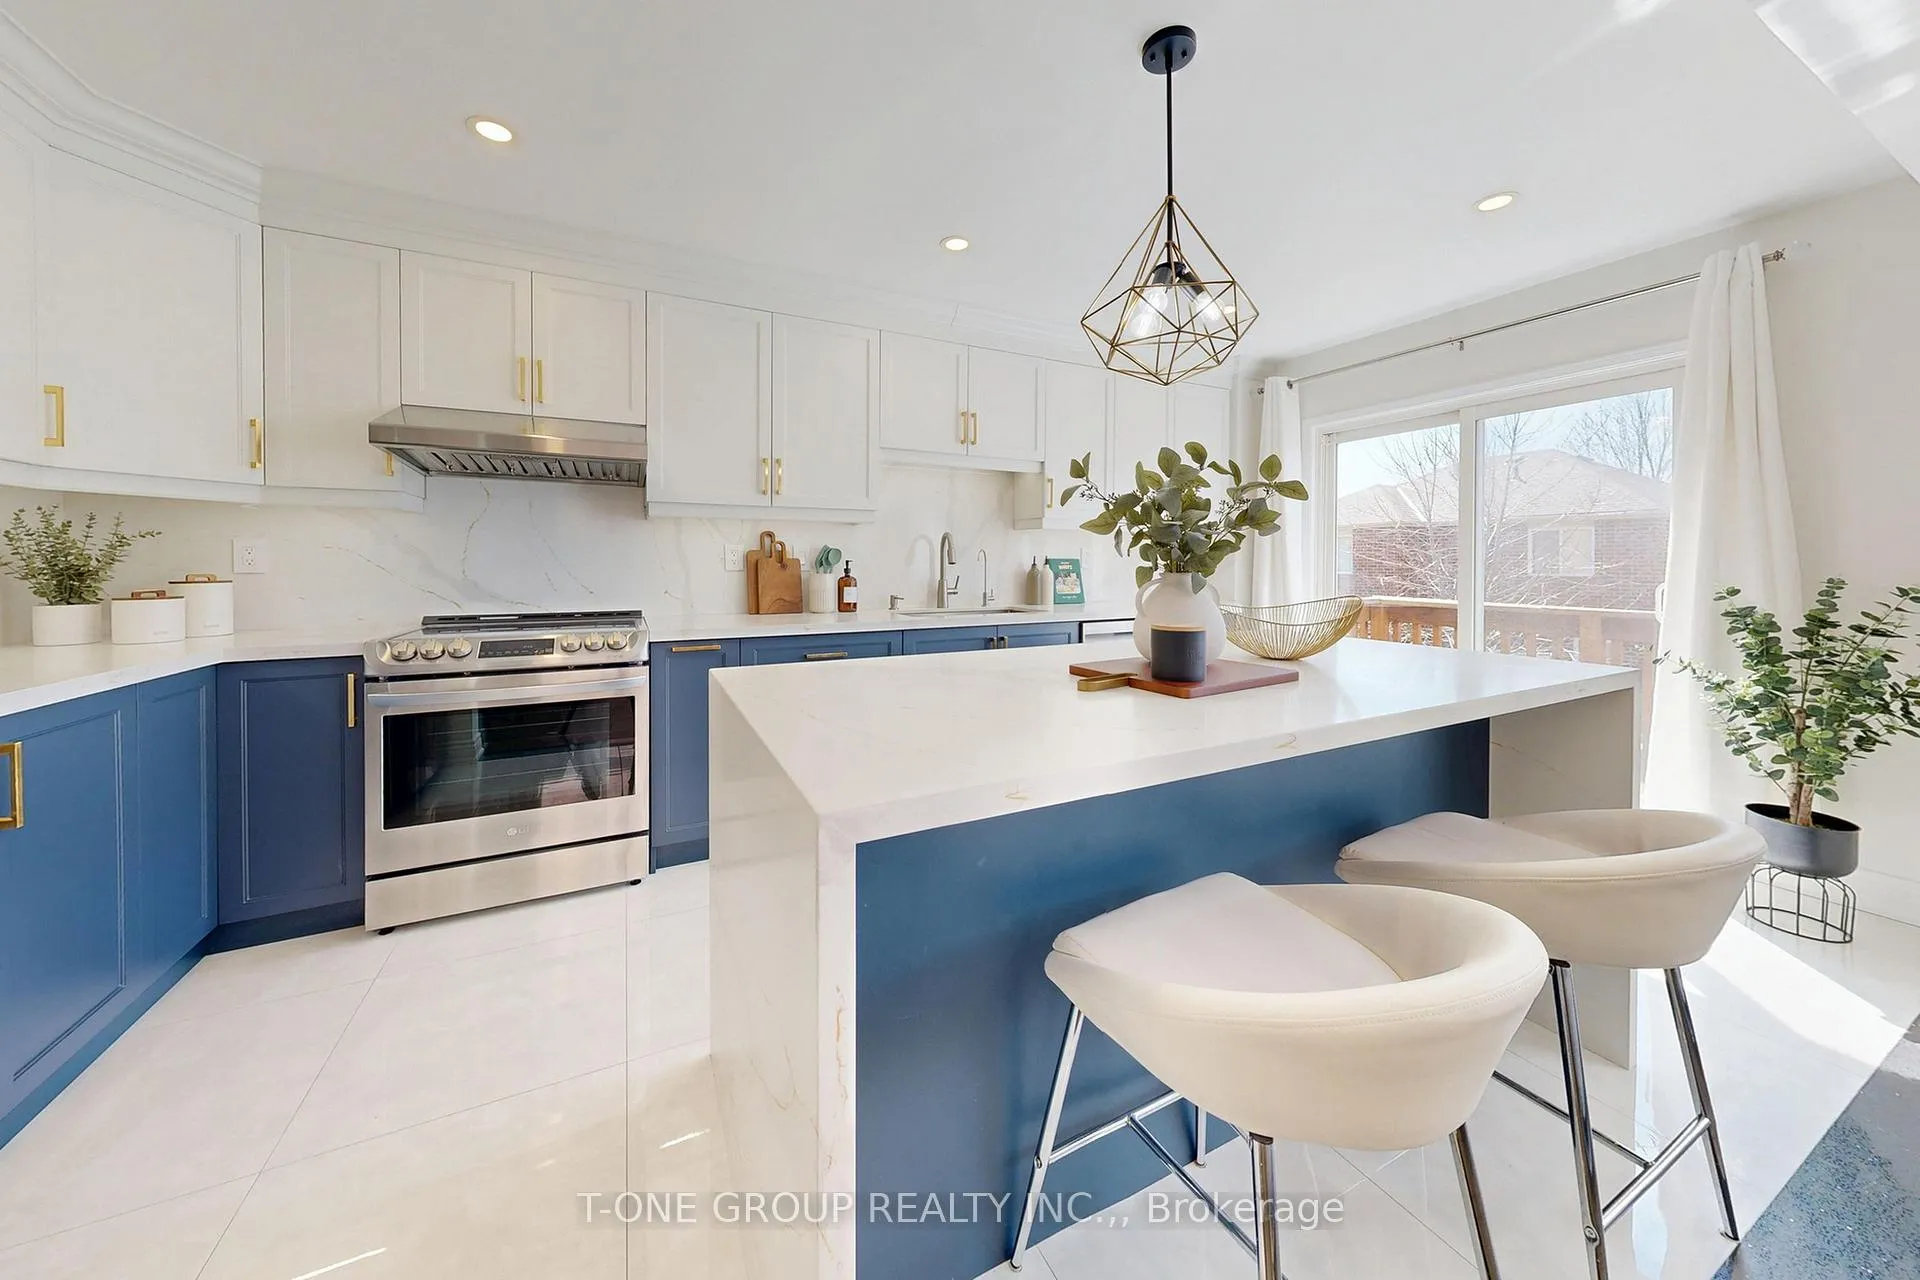
 See all 32 photos
Property history

This listing has ended. It is no longer available.
Property not available for sale or for rent.
Ask about this home
A HOMEH agent will answer your questions about this home.Ask HOMEH
About this home
880 Isaac Phillips Way, Newmarket
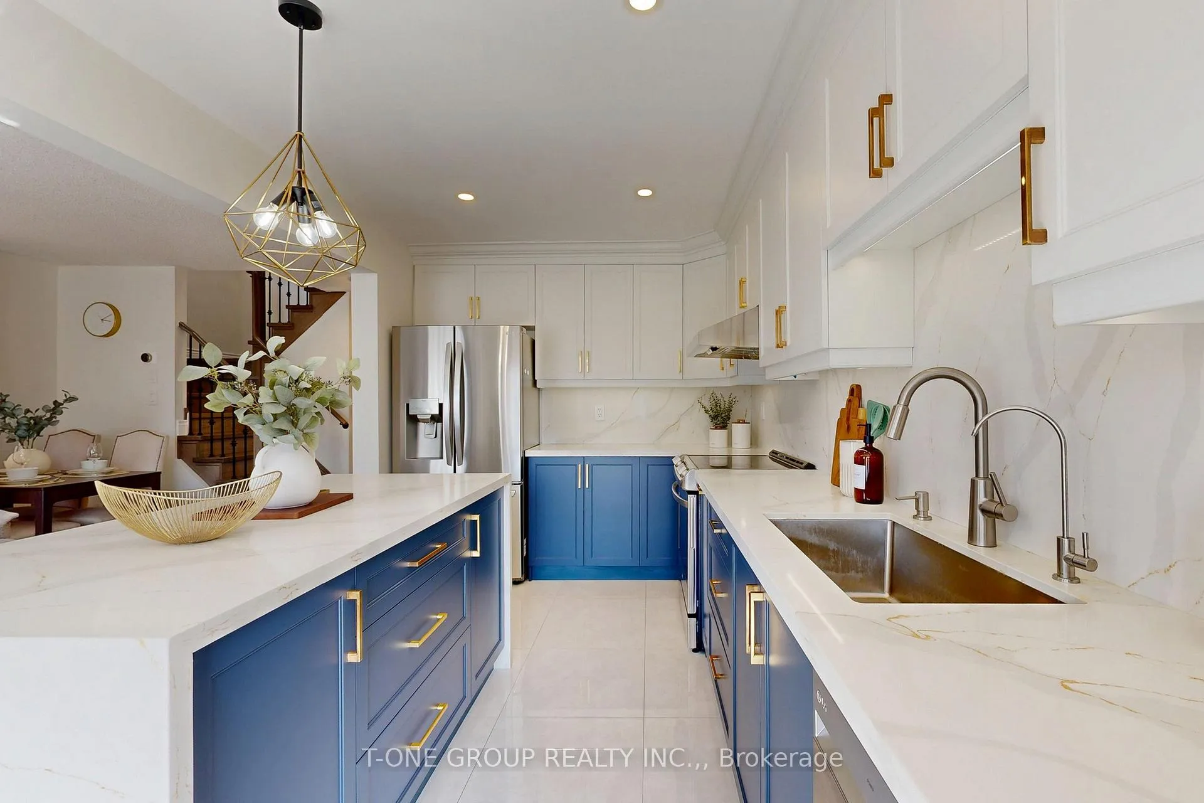
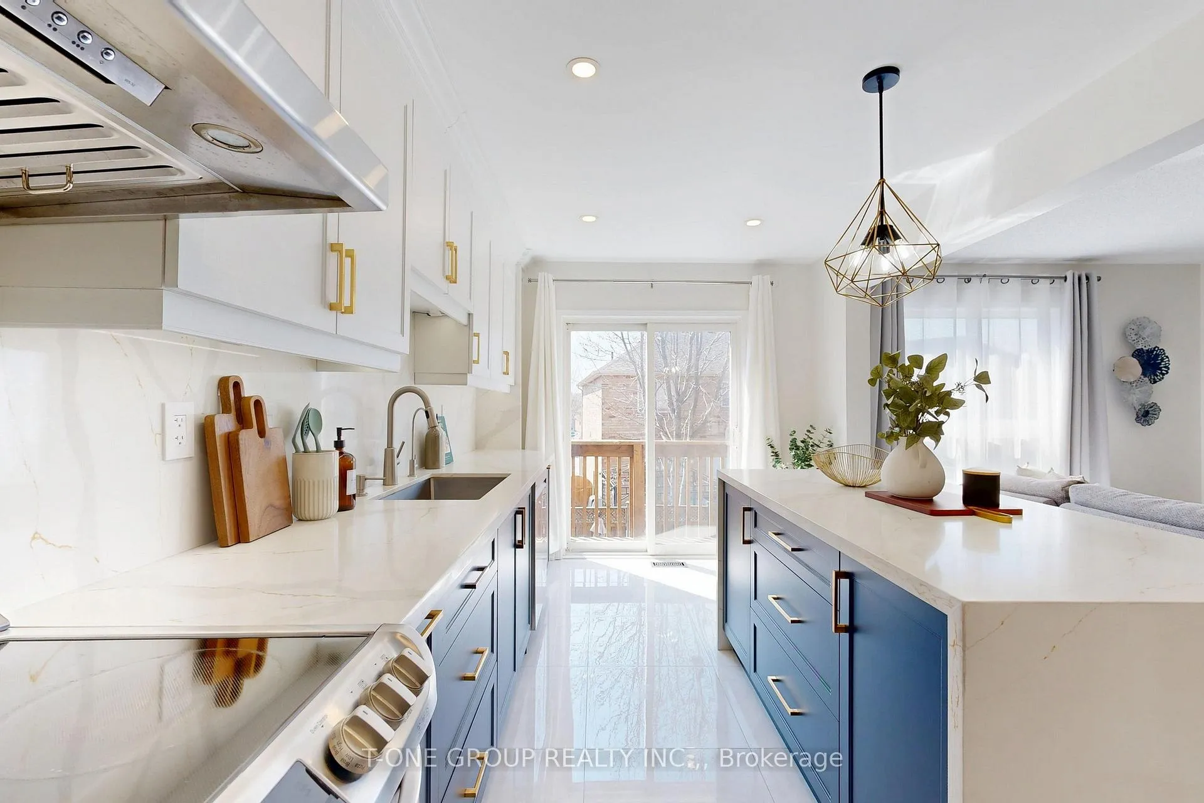
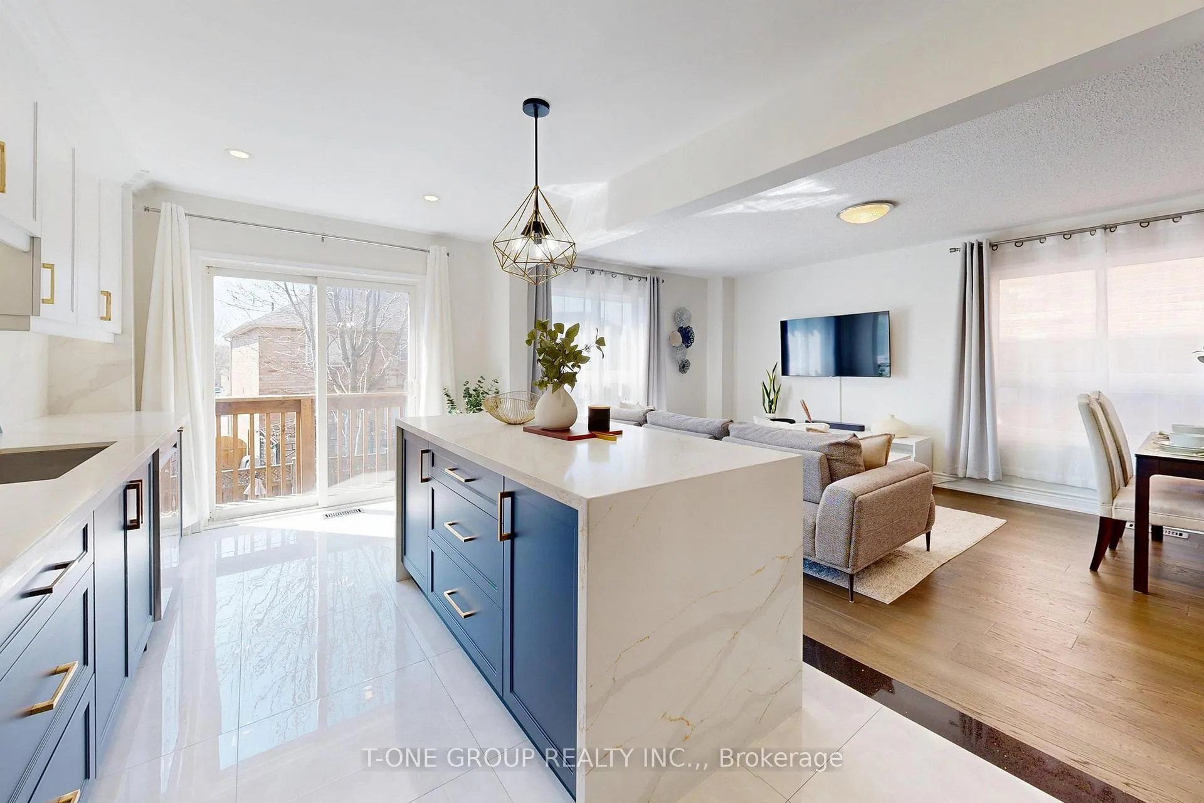
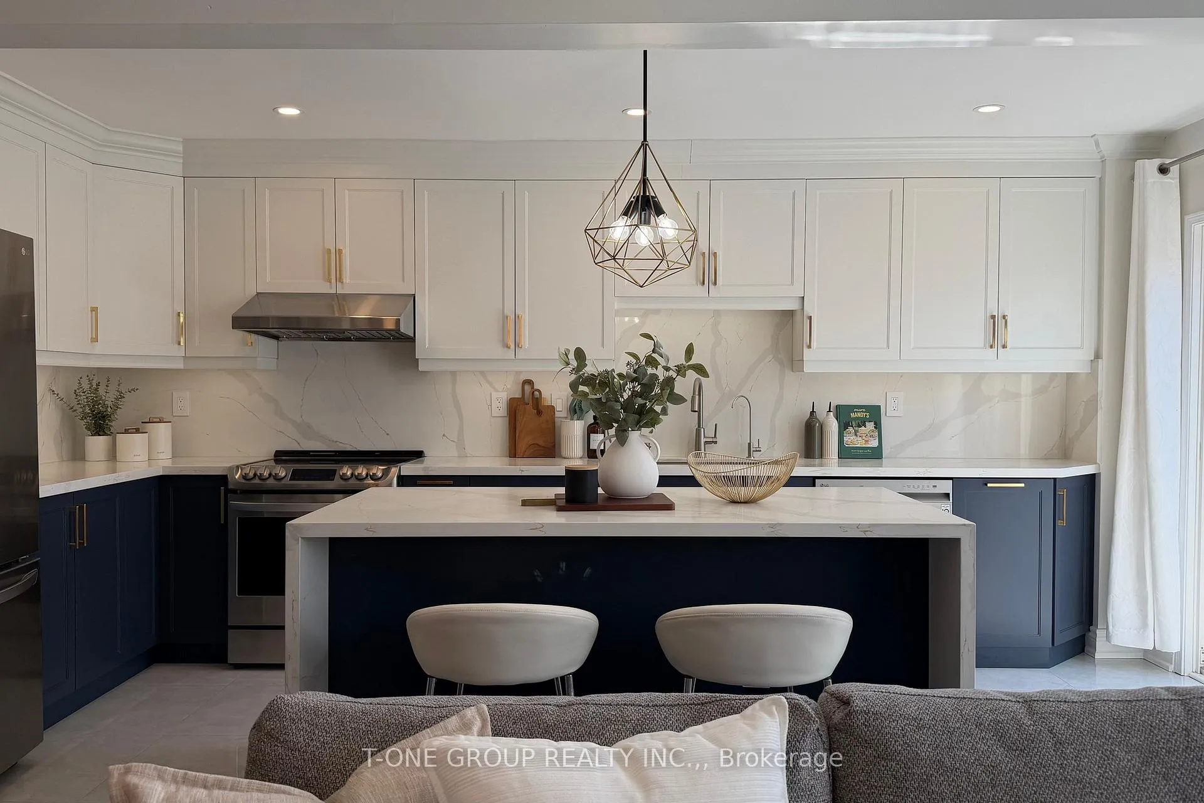
Immaculately Maintained And Loaded With $$$ In Quality Upgrades, This Beautiful Turn-Key Semi-Detached Home In Highly Sought-After Summerhill Estates Truly Stands Out. Featuring A Bright Open-Concept Layout, This Home Showcases A Stunning Dream Kitchen Designed For Both Everyday Living And Entertaining, Complete With A Large Centre Waterfall Island, Quartz Countertops & Backsplash, New Cabinetry, Full-Size Sink, Stainless Steel Appliances (2021), Pot Lights, Abundant Storage, And Generous Counter Space Perfect For Cooking, Hosting And Family Gatherings. Engineered Hardwood Throughout, Porcelain Tile At The Entrance, Kitchen And Bathrooms, And A Spacious Open Living And Dining Area Add Warmth And Functionality Throughout The Main Floor. The Upgraded Staircase With Iron Pickets And Designer Lighting Adds Elegance And Style. Upstairs Features Generously Sized Bedrooms Including A Renovated 4-Piece Primary Ensuite And Updated Bathrooms With Quartz Counters And Luxury Fixtures. The Finished Walk-Out Basement With 3-Piece Bathroom Adds Valuable Additional Living Space And Offers Excellent In-Law Or Rental Potential. Outside, Enjoy A Beautifully Renovated Backyard With Interlocking, EV Charger In Garage, And A Prime Location Just Seconds To Viva/YRT And Minutes To GO Transit, Costco, Upper Canada Mall, Grocery Stores, Parks, Schools, And Highways 400/404. A Rare Move-In Ready Opportunity In One Of Newmarket's Most Desirable Family Neighbourhoods.
Facts & features
Ask about this home
A HOMEH agent will answer your questions about this home.
Rooms
8 rooms · 4 bathrooms
- Living room17′8″ × 11′194 sq.ft.
- Dining room17′8″ × 11′194 sq.ft.
- Kitchen17′1″ × 8′11″153 sq.ft.
- Breakfast17′1″ × 8′11″153 sq.ft.
- Primary bedroom17′8″ × 11′3″198 sq.ft.
- Bedroom 211′ × 8′6″94 sq.ft.
- Bedroom 310′10″ × 8′9″94 sq.ft.
- Recreation17′8″ × 12′211 sq.ft.
Around this home
Schools nearby
School rating, out of 10.
Listing details
Helpful tools
Your HOMEH agent
"I would see it this week."
Ask HOMEH about this home
Price, neighbourhood, monthly cost. Ask anything.
HOMEH Intelligent Agent is an AI, not a licensed representative. Check anything important with your agent.