
12575 Niagara River Parkway
Niagara Falls (Lyons Creek)12575 Niagara River Parkway
Niagara Falls (Lyons Creek)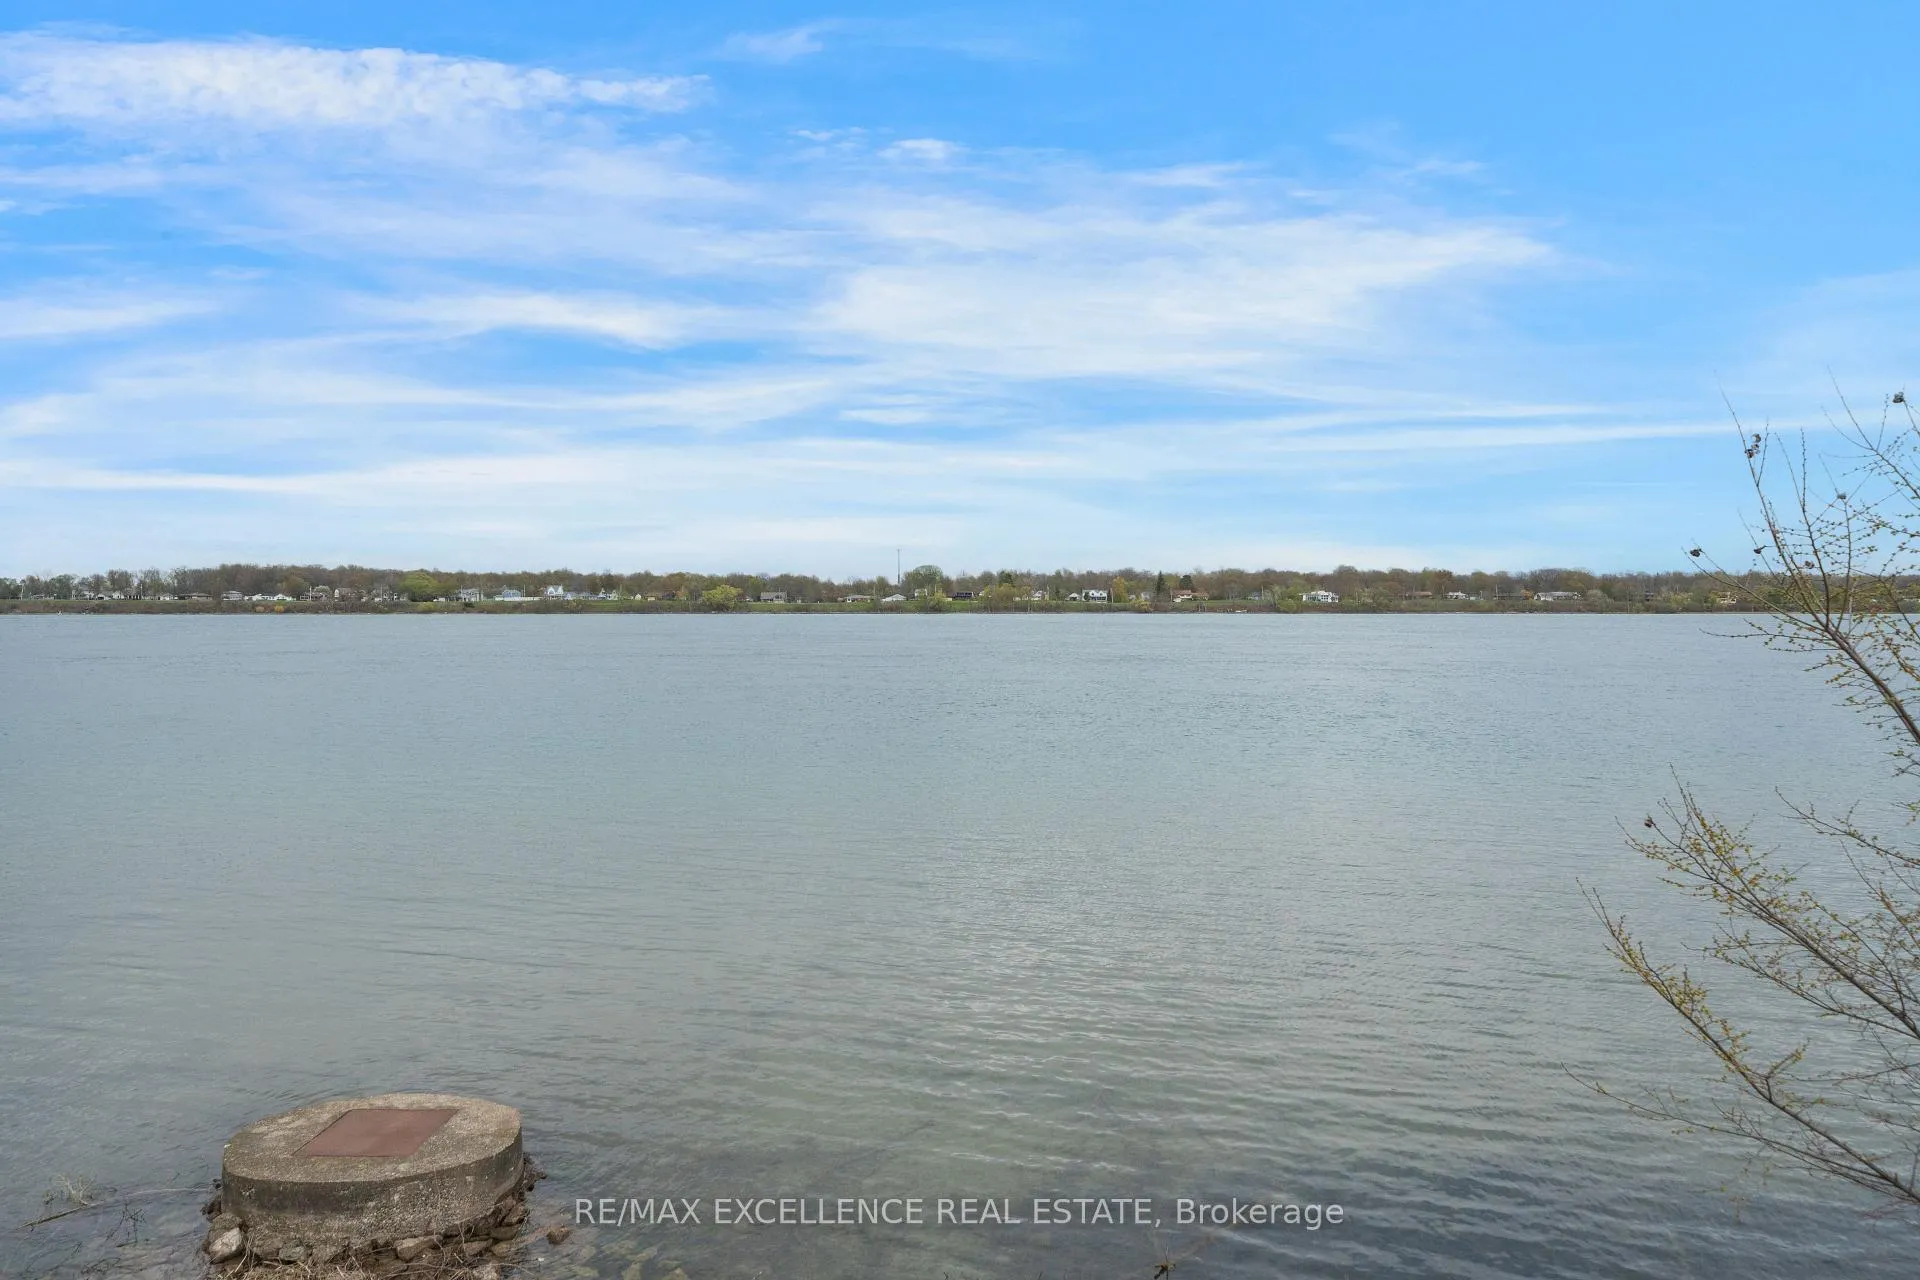

 See all 28 photos
Property history

This listing has ended. It is no longer available.
Property not available for sale or for rent.
Ask about this home
A HOMEH agent will answer your questions about this home.Ask HOMEH
About this home
12575 Niagara River Parkway, Niagara Falls
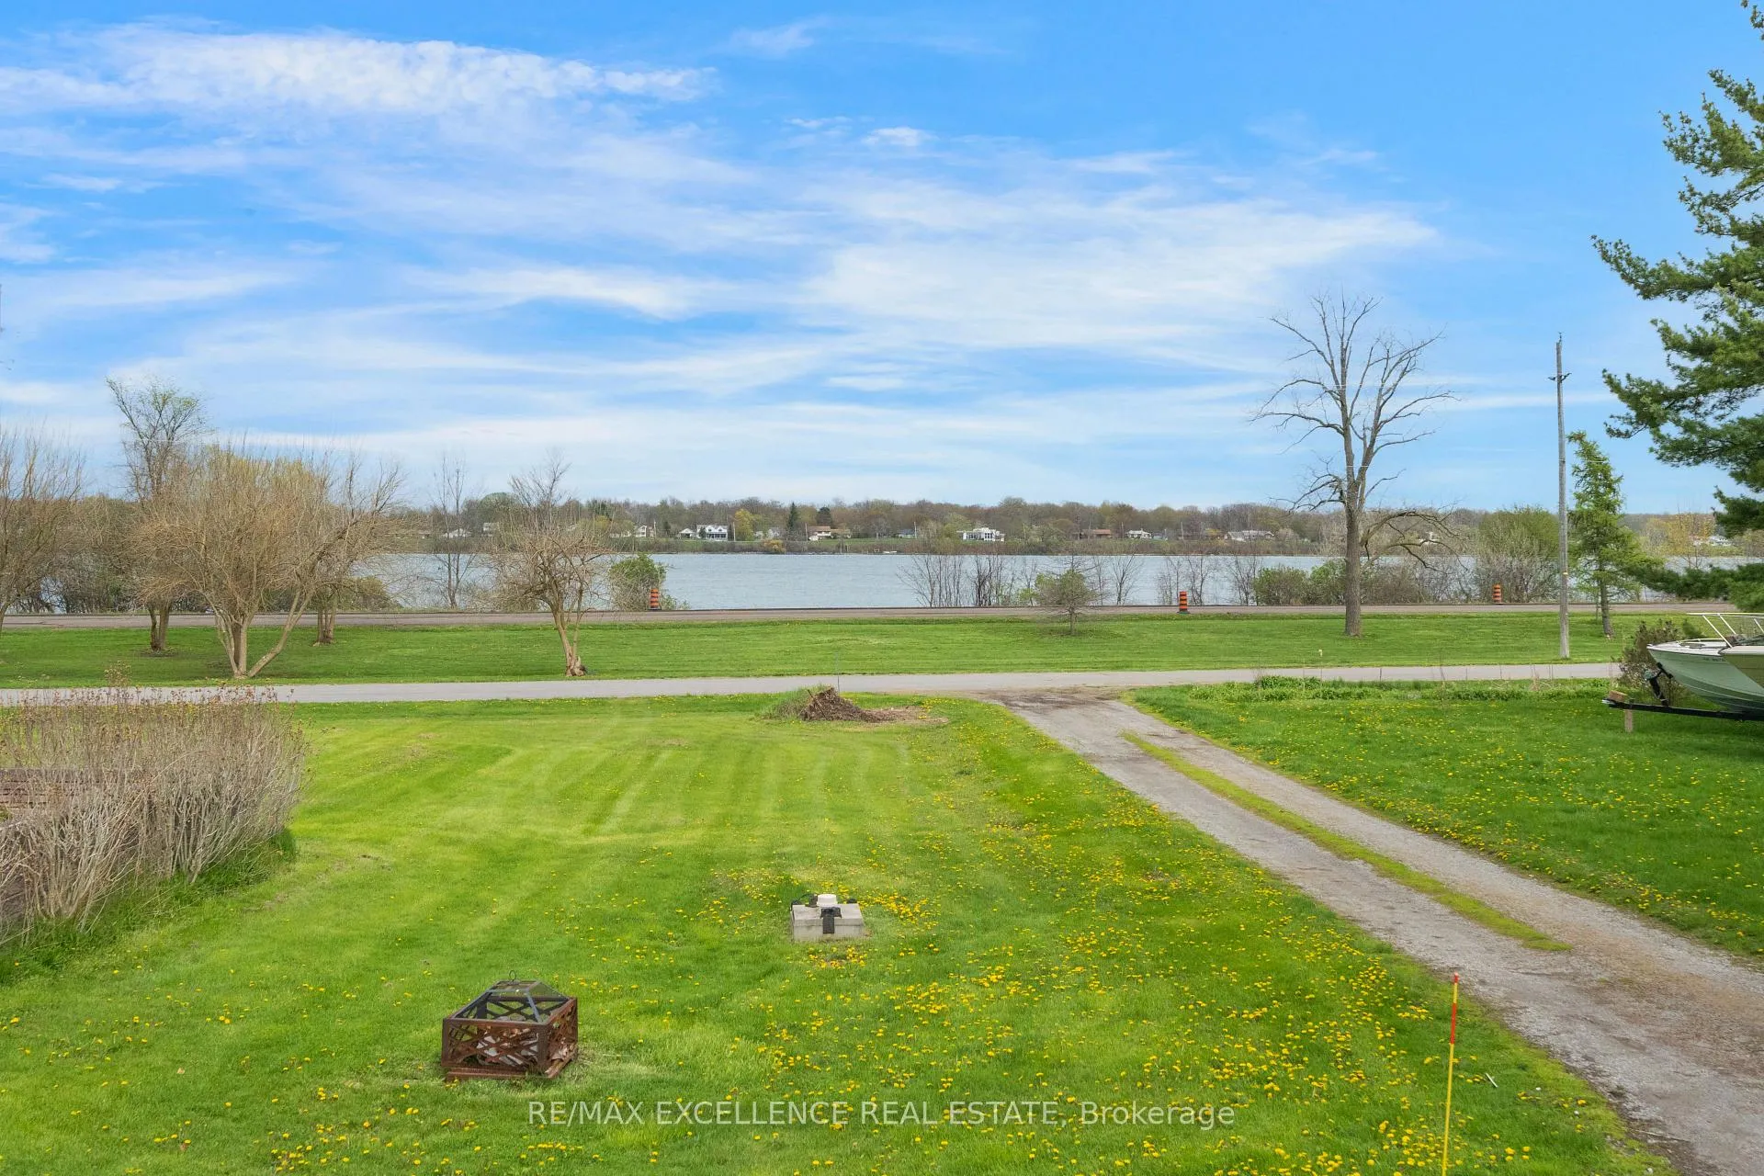
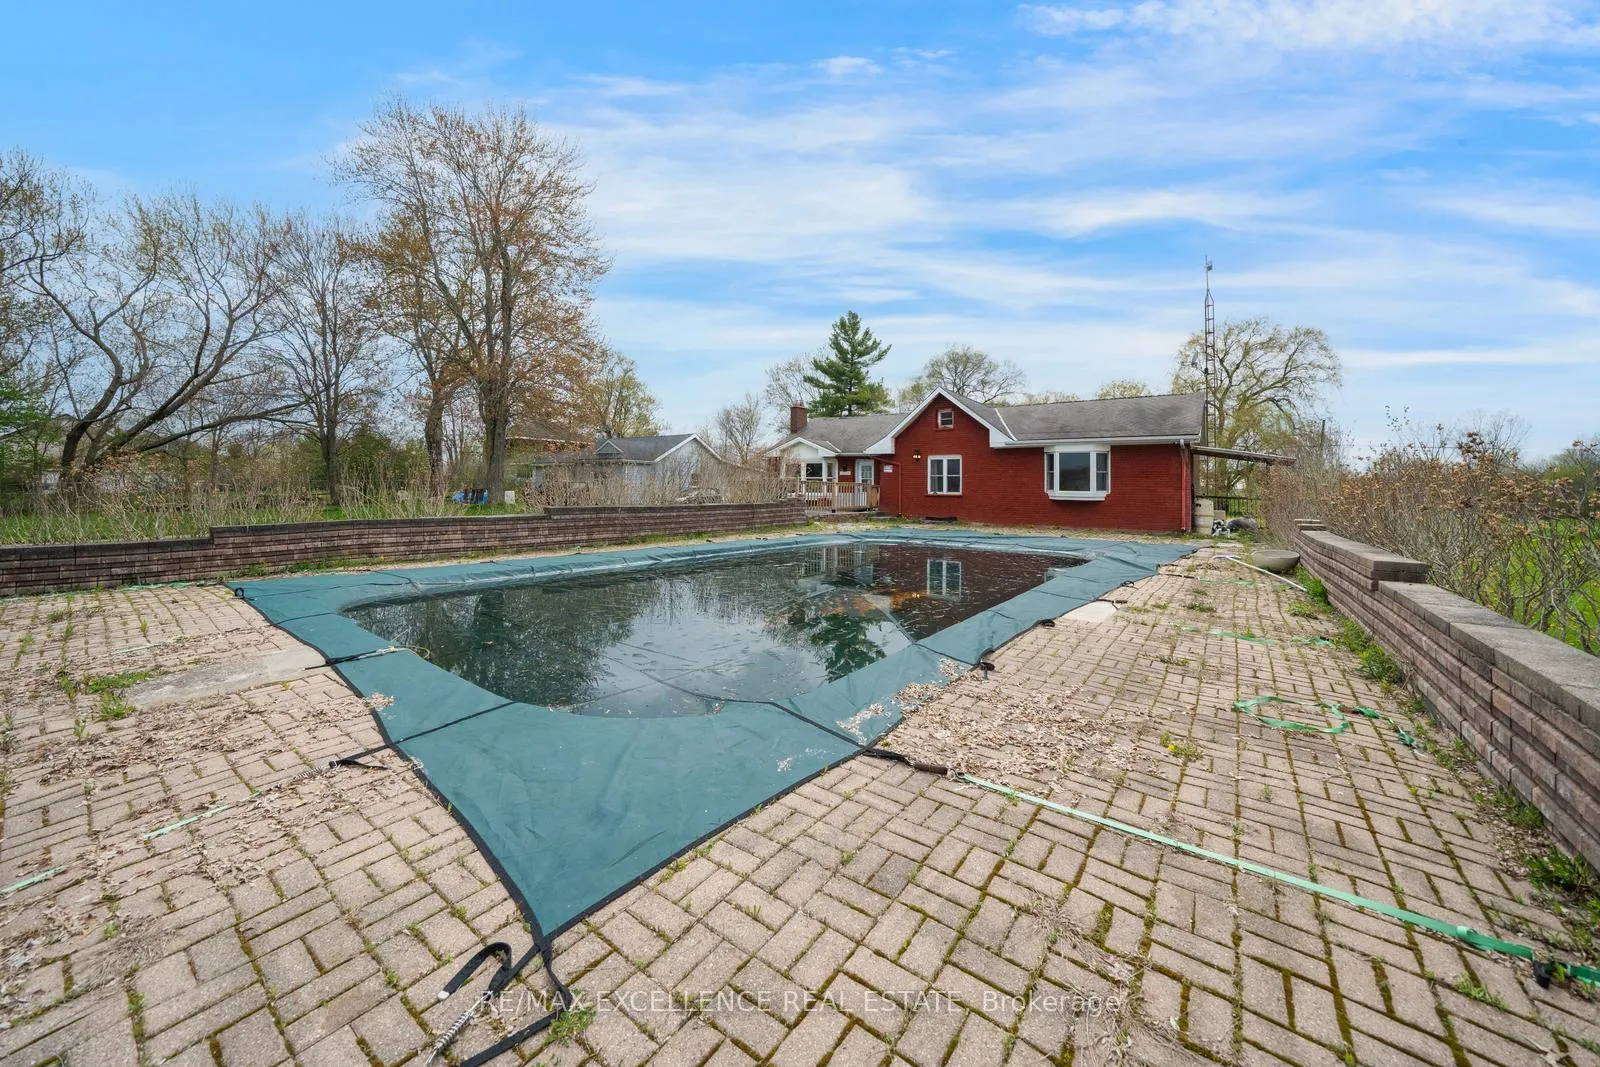
Rare Opportunity - Waterfront-View Bungalow for Lease on the Iconic Niagara River Parkway.Situated on an expansive 98 ft x 319 ft private lot, this unique waterfront-view bungalow offers exceptional space, privacy, and flexibility along the Niagara River Parkway. Featuring 4 bedrooms plus a den and 3 full bathrooms, this carpet-free home is ideal for those seeking a peaceful riverside lifestyle.Entry from the front deck leads to the fully furnished front portion of the home, featuring a bright open-concept living room, dining area, and kitchen with stunning views of the Niagara River and front-yard swimming pool. This section includes 3 bedrooms plus a den, 2 full bathrooms, and main-floor laundry. Two bedrooms enjoy river and pool views, while the primary bedroom overlooks the backyard and features a private 3-piece ensuite.The home offers a flexible layout with an additional rear living space accessible via both the main house and a side entrance. This area features a fourth bedroom, a bathroom, and a sitting area, providing added versatility for tenant use.Enjoy a front-yard swimming pool with beautiful river views, along with an expansive 319-foot-deep lot offering exceptional privacy and outdoor space.Located directly on the Niagara River Parkway, residents enjoy immediate access to scenic walking and cycling trails, while remaining minutes from the QEW, Niagara Falls, and the village of Chippawa.Tenant responsible for 100% of all utilities.
Facts & features
Ask about this home
A HOMEH agent will answer your questions about this home.
Rooms
13 rooms · 3 bathrooms
- Living room21′2″ × 13′8″290 sq.ft.
- Kitchen10′ × 13′130 sq.ft.
- Den8′ × 6′48 sq.ft.
- Bedroom15′1″ × 15′1″228 sq.ft.
- Bedroom 215′1″ × 15′1″228 sq.ft.
- Bedroom 320′ × 15′1″302 sq.ft.
- Bathroom—
- Bathroom—
- Bedroom 4—
- Family room—
- Bathroom—
- Laundry—
- Other—
Around this home
Listing details
Helpful tools
Your HOMEH agent
"I would see it this week."
Ask HOMEH about this home
Price, neighbourhood, monthly cost. Ask anything.
HOMEH Intelligent Agent is an AI, not a licensed representative. Check anything important with your agent.