
1986 Stanley Avenue
Niagara Falls (Church's Lane)1986 Stanley Avenue
Niagara Falls (Church's Lane)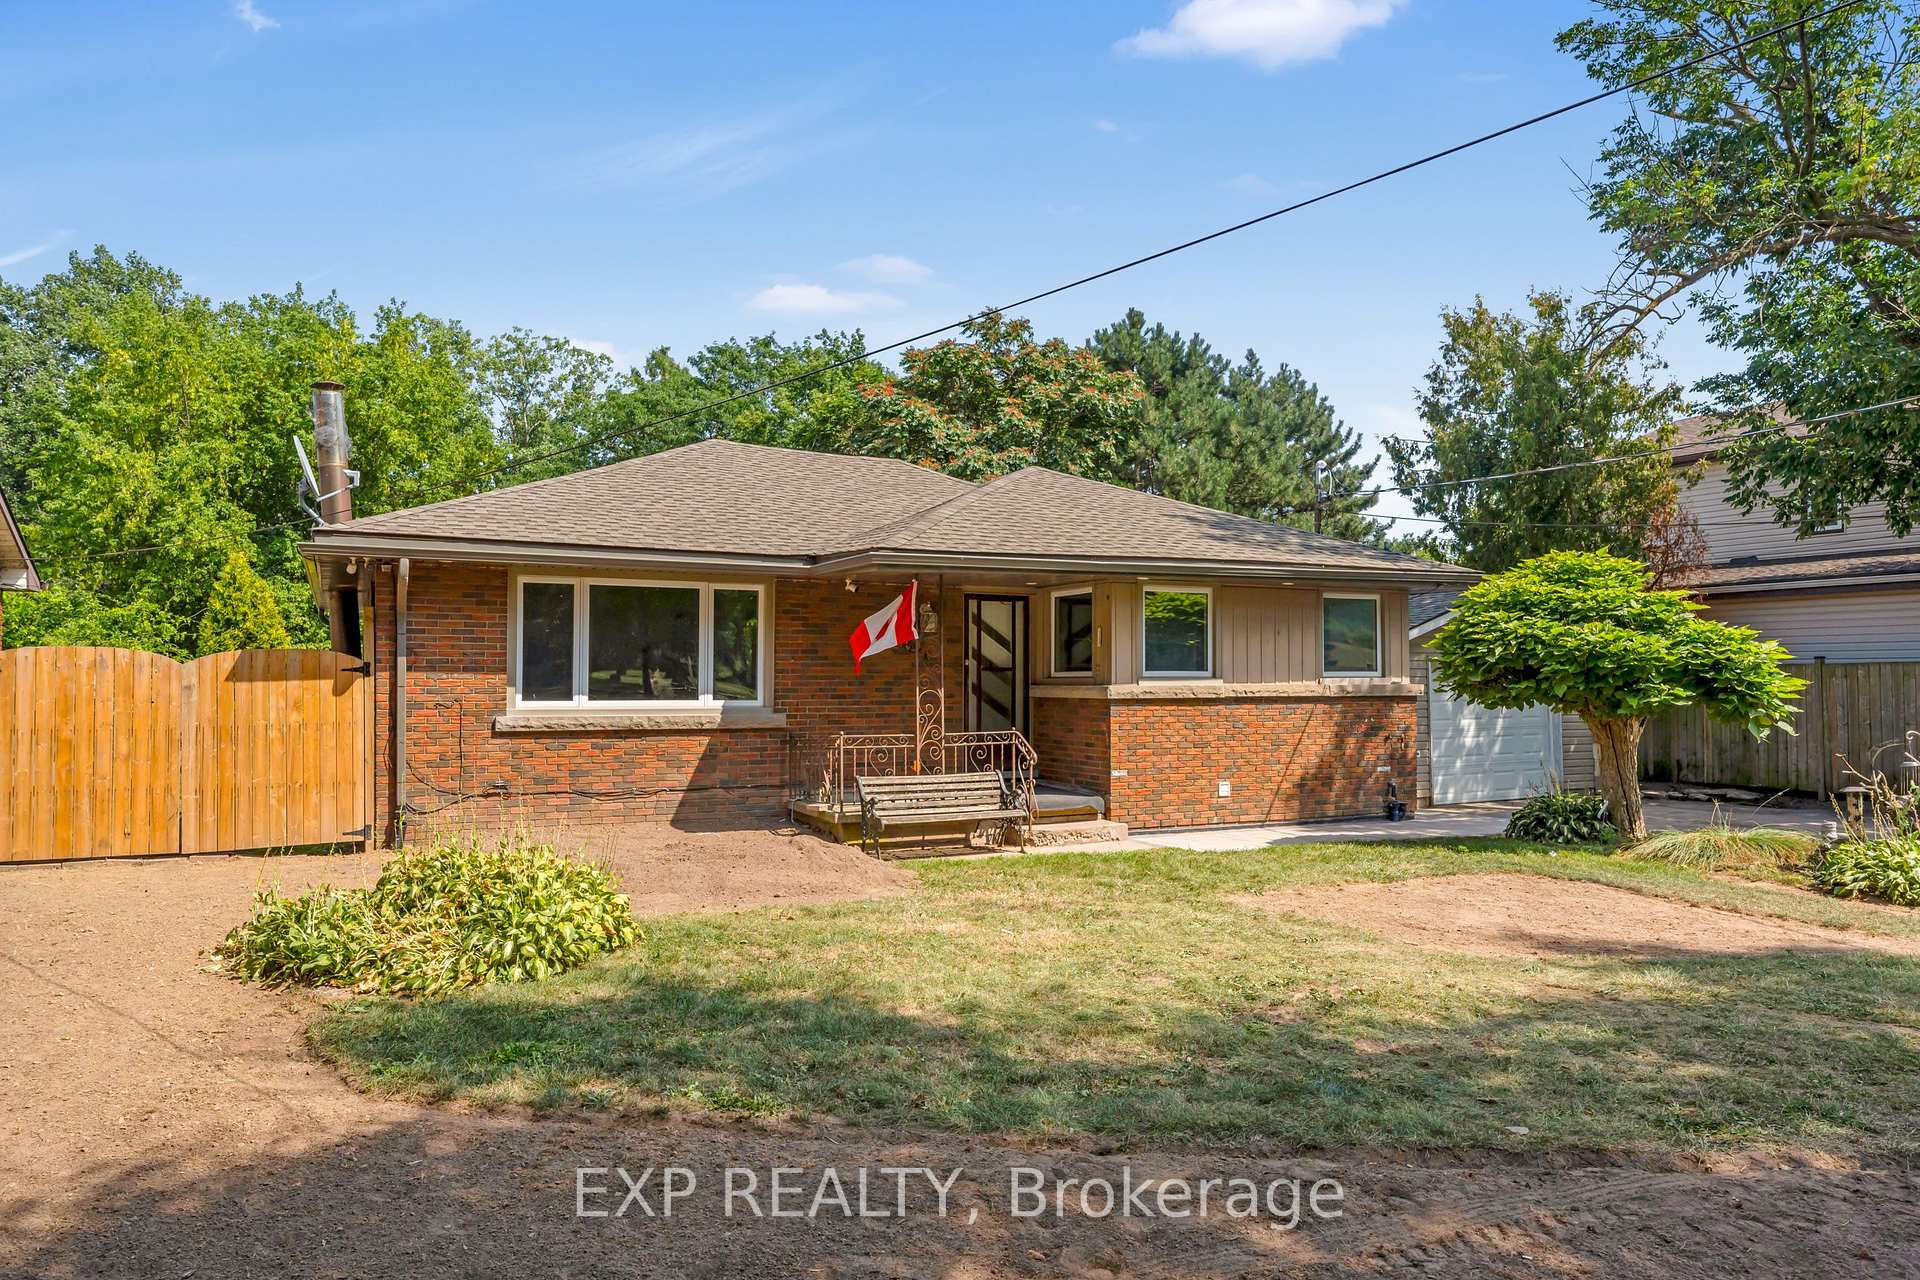
 See all 50 photos
Property history

This listing has ended. It is no longer available.
Property not available for sale or for rent.
About this home
1986 Stanley Avenue, Niagara Falls
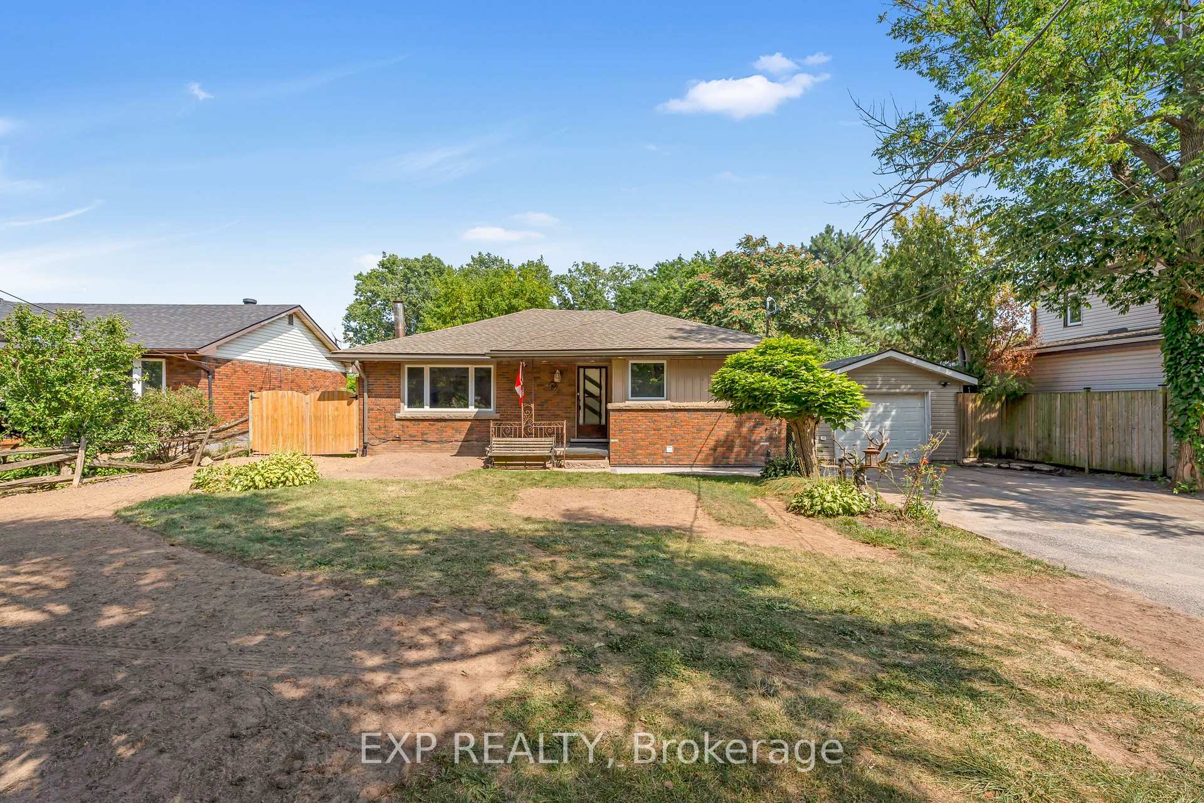
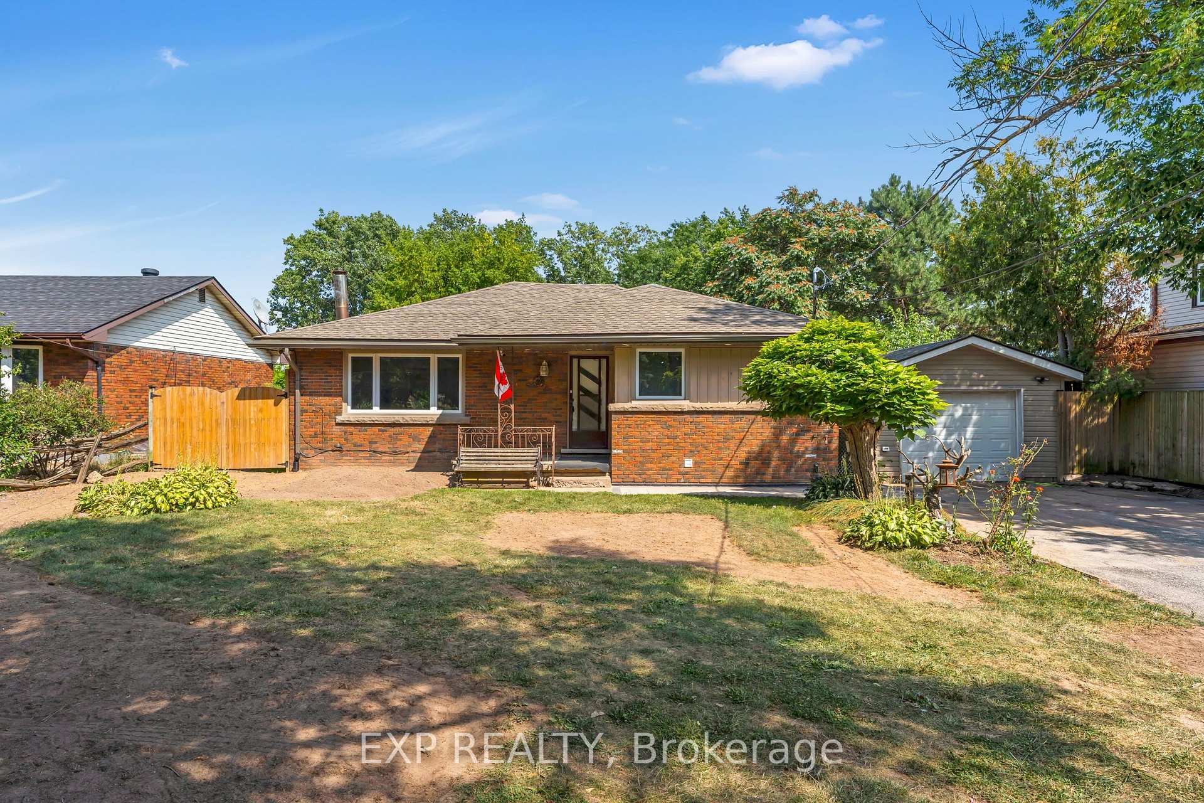
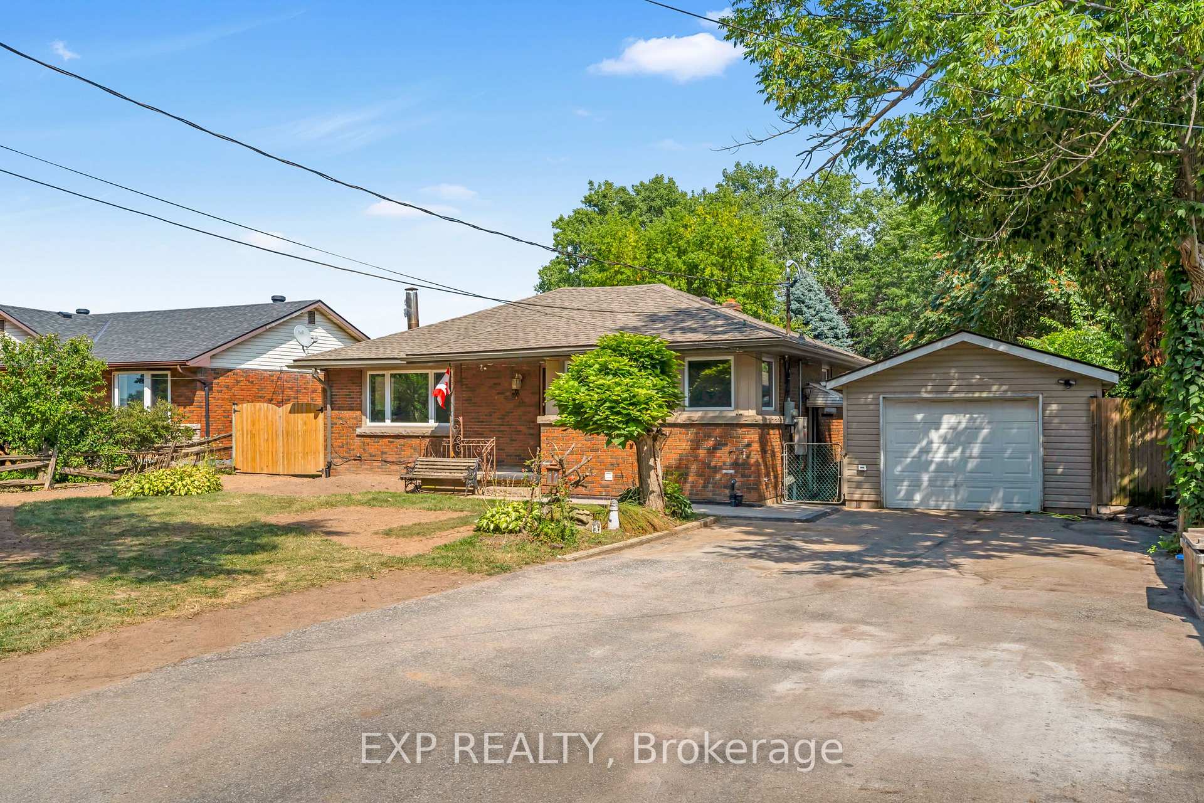
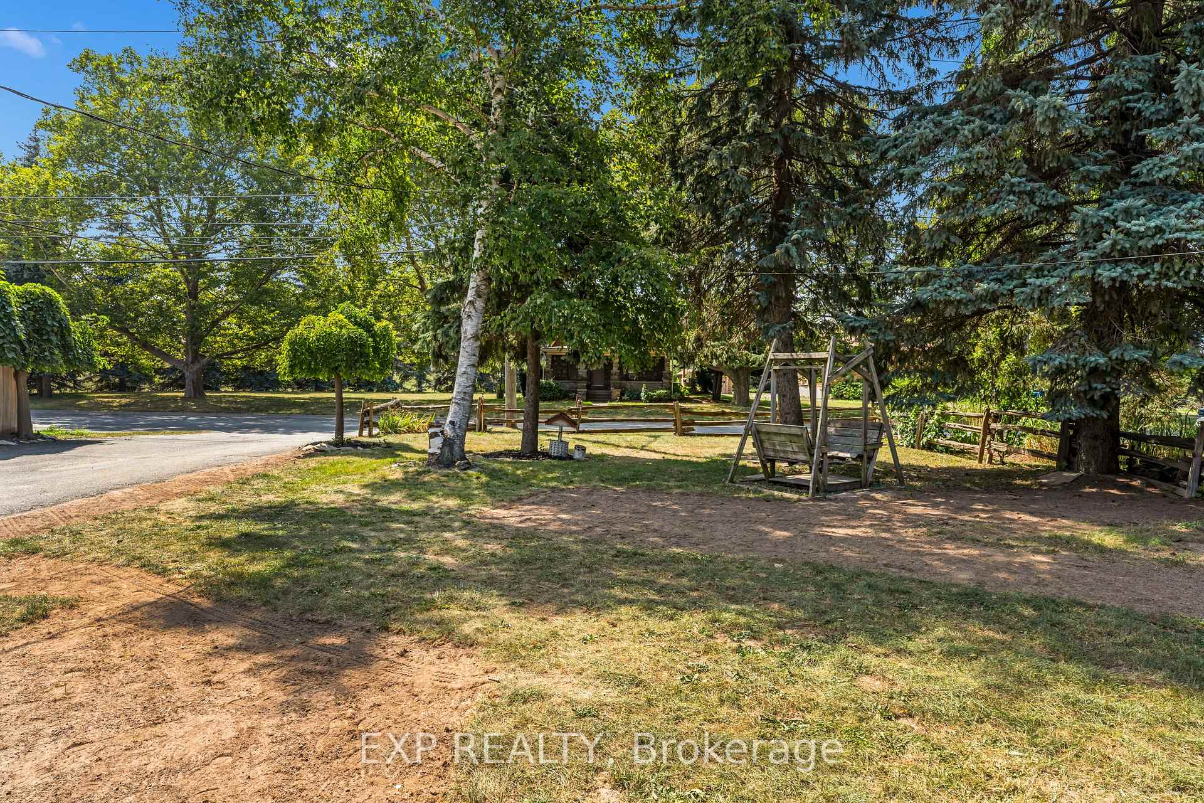
Create your Niagara Falls masterpiece with 1986 Stanley Avenue. This beautiful 3+4 bedroom home with recent renovations situated on an expansive 70FT x 300FT lot offers a rare living/business opportunity as this is L1 zoned (Light Industrial). Perfectly suited for a craft business that combines on-site production with accessory retail sales and residential living. Examples of businesses include wineries, custom furniture and food/distillery producers. Recent Renovations/upgrades include new rear deck (June 2025), new laminate flooring, upgraded plumbing throughout (2024) throughout, upgraded electrical wiring (2024), waterproofing (2024), new windows(2024). Separate entrance for basement and close to Fireman's park, Brock's Monument, parkway trails and Niagara-on-The-Lake all minutes away. Property is on septic inspected 2024 (in ground weeping tile installed throughout) Rough in for municipal for future hook up if desired. Roof is 3 years old. The main floor includes 3 spacious bedrooms with an additional 4 spacious bedrooms in the recently renovated basement. Park up to 8 cars on the driveway Perfect for living, business and entertainment. Backyard oasis: Private and lush, ideal for summer BBQ, entertaining, or quit evenings under the stars. Location perks: Minutes from Niagara's top-rated schools, beautiful parks, and world class attractions, this home offers the best of both worlds - tranquil living with vibrant city life at your doorstep. This home combines true functionality and comfort. With this rare gem, don't miss this opportunity to become part of Niagara's vibrant boutique community!
Facts & features
Ask about this home
A HOMEH agent will answer your questions about this home.
Rooms
13 rooms · 2 bathrooms
- Living room16′ × 13′7″217 sq.ft.
- Dining room6′9″ × 9′1″62 sq.ft.
- Kitchen13′5″ × 10′1″135 sq.ft.
- Primary bedroom10′1″ × 13′7″137 sq.ft.
- Bedroom 29′ × 10′90 sq.ft.
- Bedroom 313′5″ × 10′134 sq.ft.
- Bathroom9′1″ × 7′8″70 sq.ft.
- Bedroom12′8″ × 13′2″167 sq.ft.
- Bedroom 211′7″ × 12′10″148 sq.ft.
- Bedroom 311′9″ × 13′1″154 sq.ft.
- Bedroom 48′1″ × 13′1″106 sq.ft.
- Family room18′3″ × 13′1″239 sq.ft.
- Bathroom8′10″ × 5′1″45 sq.ft.
Around this home
Listing details
Helpful tools
Your HOMEH agent
"Priced 21% over our estimate. I would see it this week."
Ask HOMEH about this home
Price, neighbourhood, monthly cost. Ask anything.
HOMEH Intelligent Agent is an AI, not a licensed representative. Check anything important with your agent.