

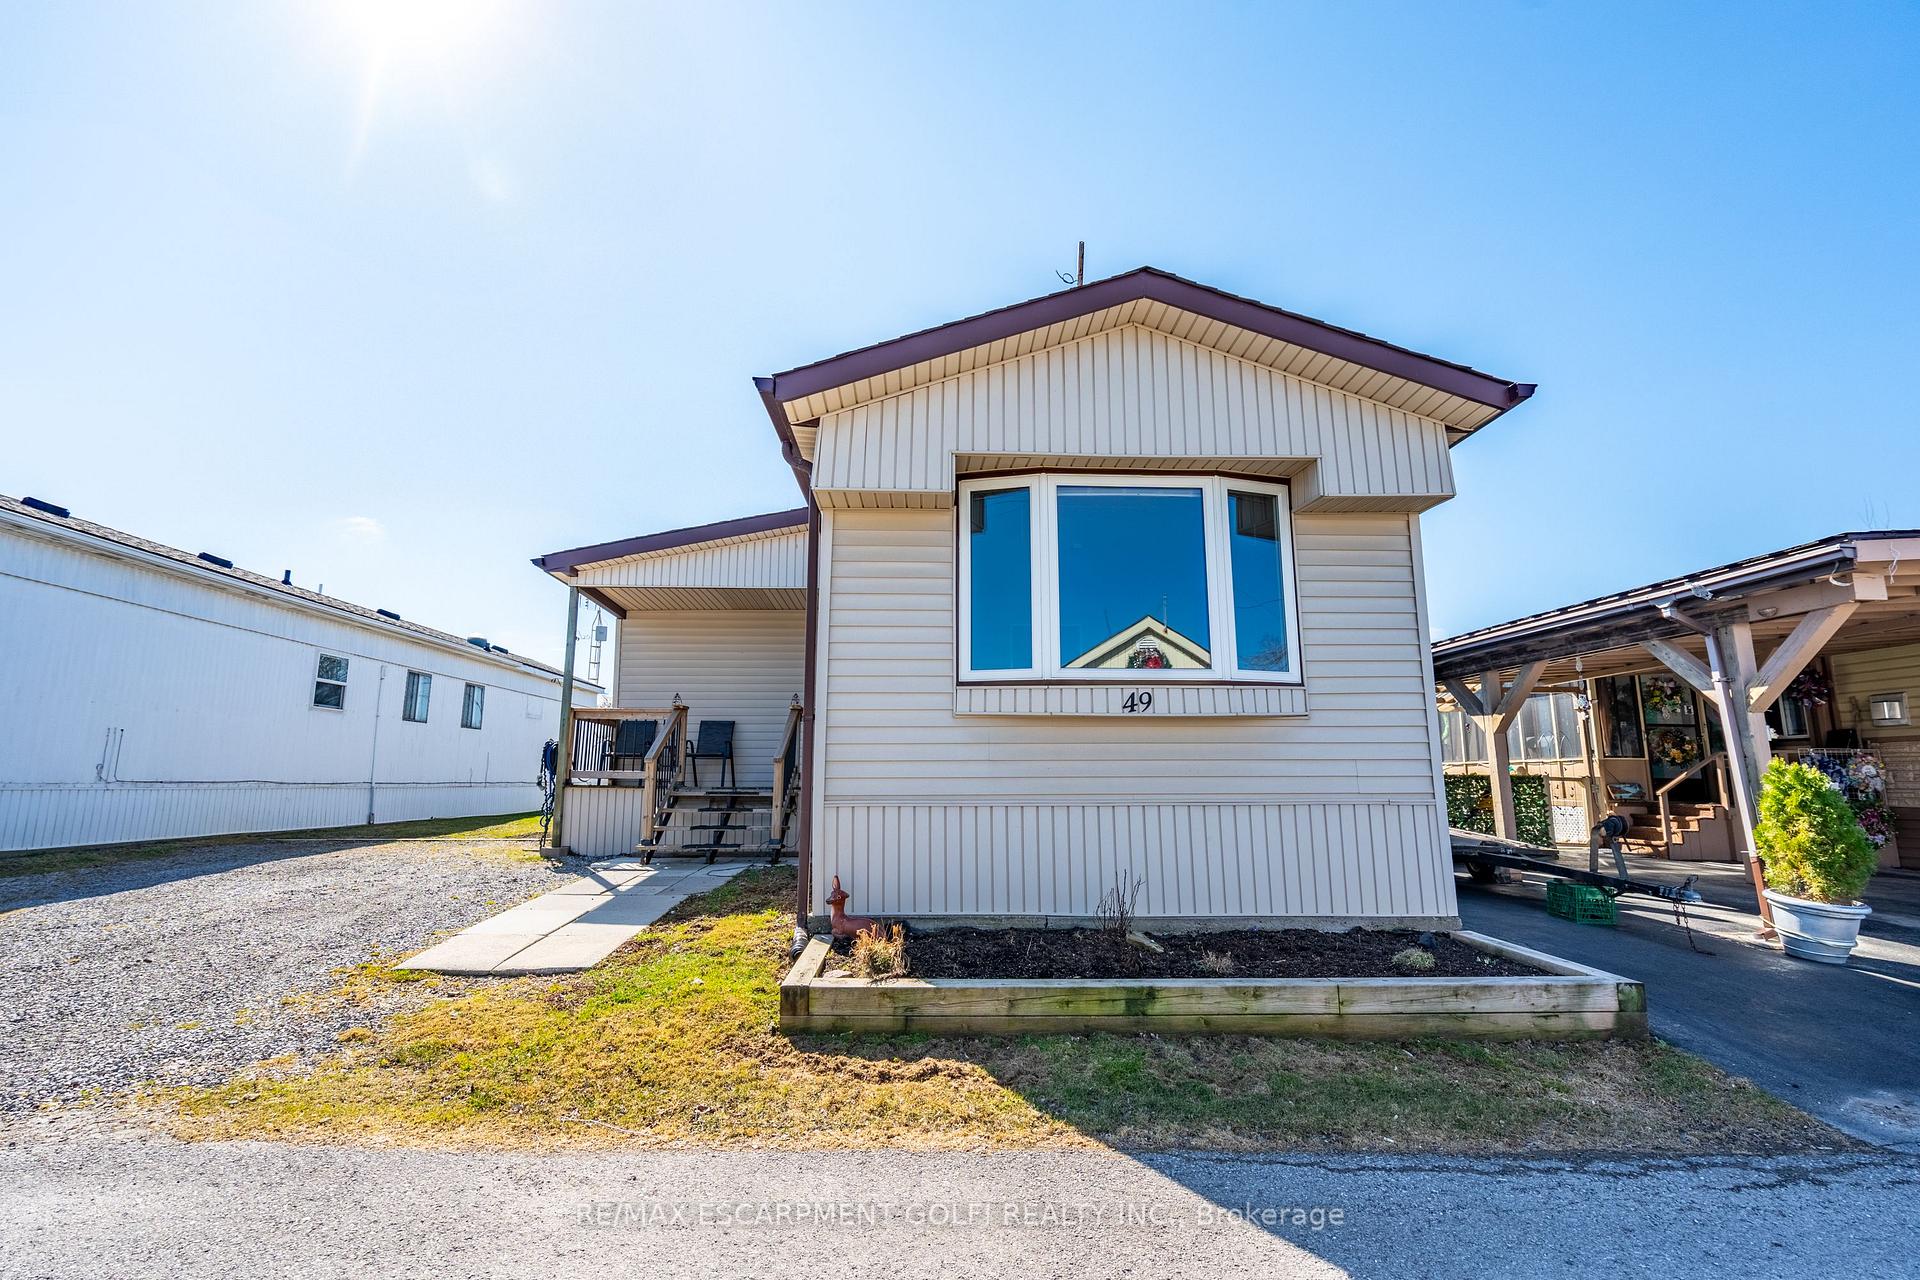
Unit 49, 2175 Mewburn Road
Unit 49, 2175 Mewburn Road
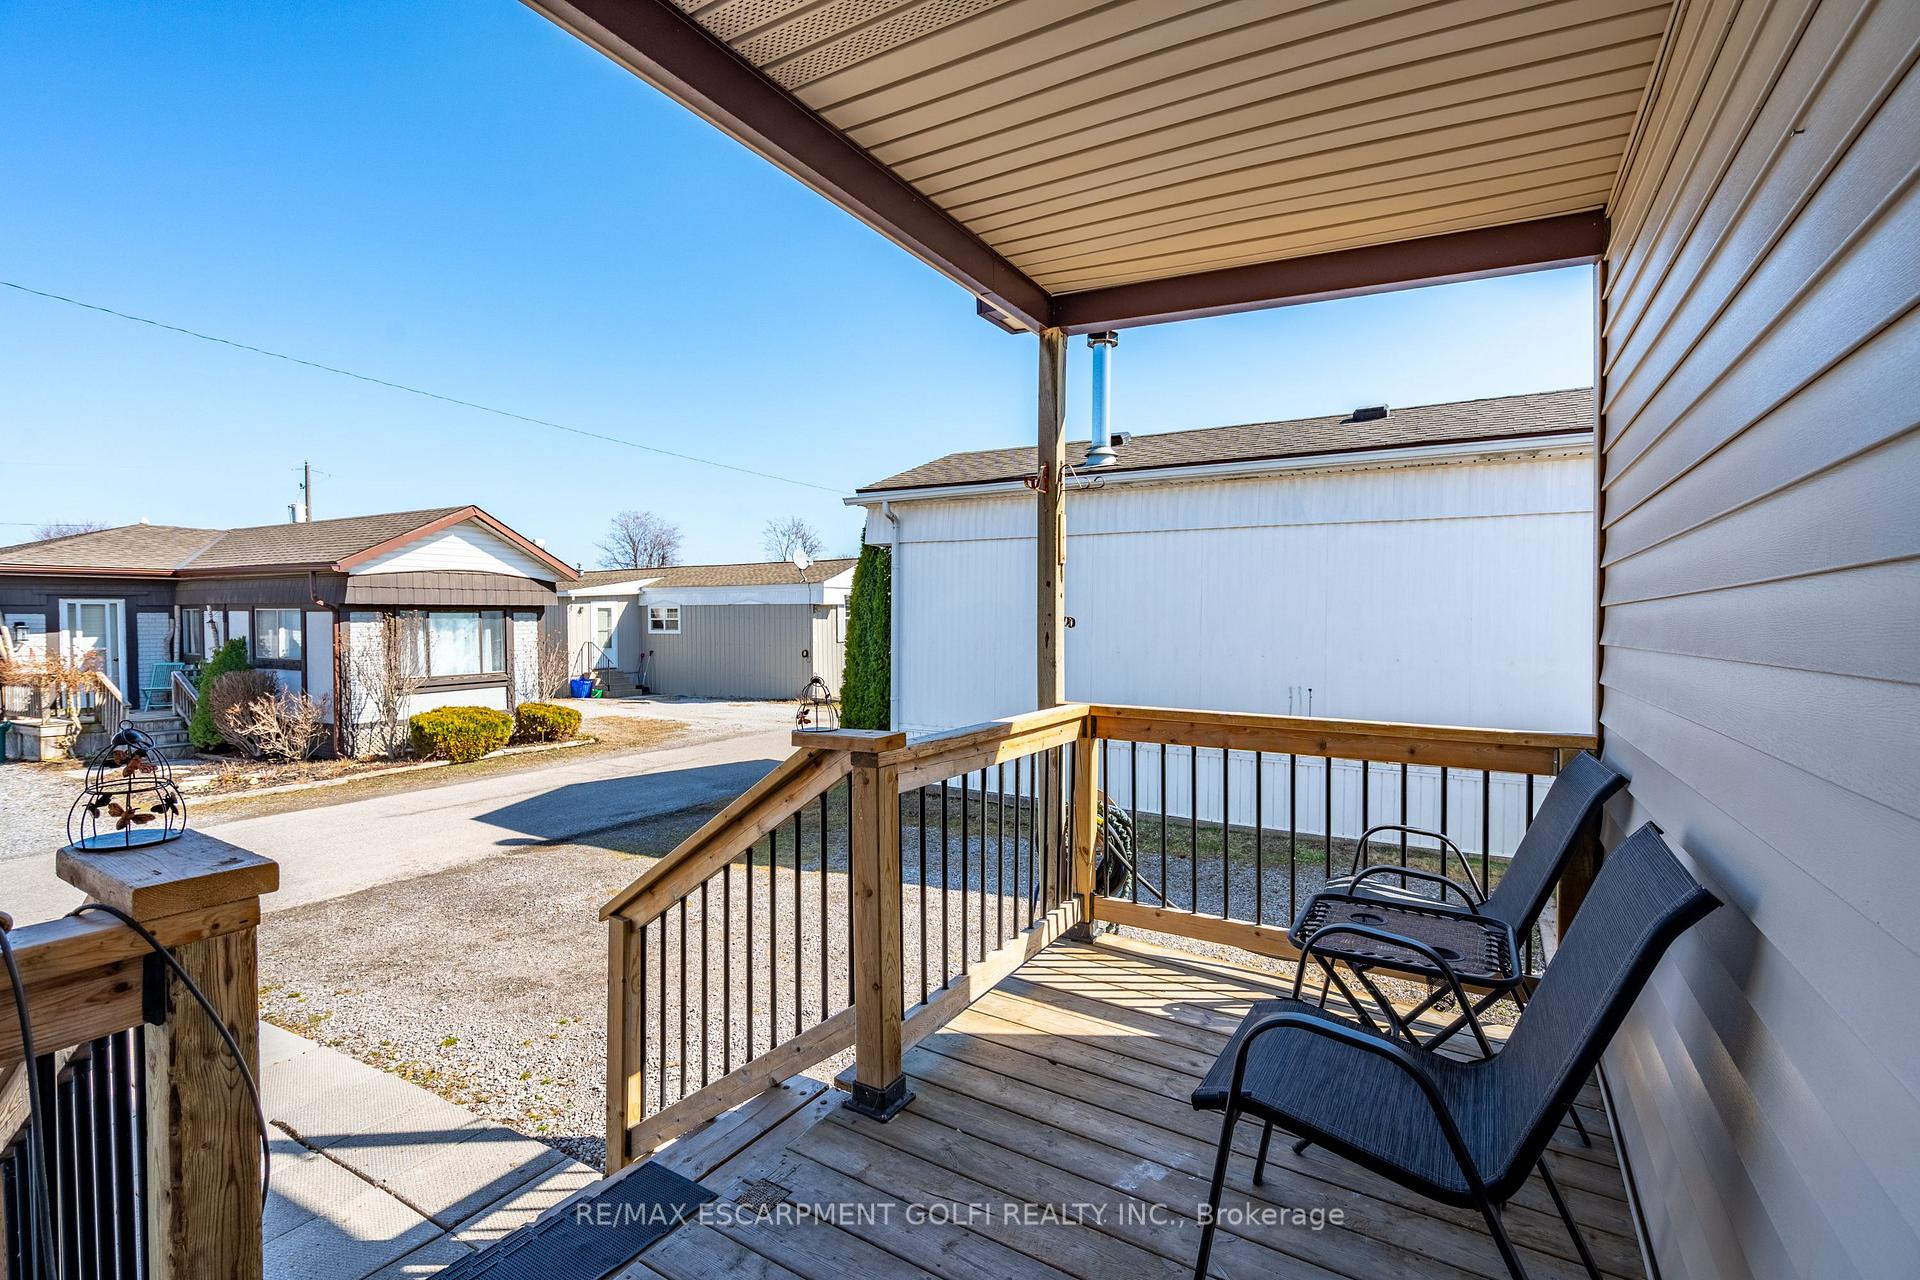 See all 25 photos
Property history
- $279,900TerminatedList: 2025-06-10|End: 2025-09-23|105 daysX12209118
- $334,900TerminatedList: 2025-03-24|End: 2025-05-12|49 daysX12039254
Facts and features
- BasementNone
- Age of home31–50 years
- Price per sq ft~$258
- Water, sewerSeptic
- Fireplace
The homeModular Home, Bungalow, Age 31–50 years
- Type: Modular Home
- Style: Bungalow
- Age: 31–50 years
- Living space: 1,100–1,500 sq ft
- Basement: None
InsideFireplace Yes, electric, Main level, Carpet free, primary bedroom - main floor, propane tank
- Fireplace: Yes, electric
- Laundry: Main level
- Features: Carpet free, primary bedroom - main floor, propane tank
- Rooms above ground: 5
- Bedrooms: 2
- Bathrooms: 1
- Kitchens: 1
- Family room: Yes
Outside and lotAluminum siding, Asphalt shingle, Concrete, slab
- Exterior: Aluminum siding
- Roof: Asphalt shingle
- Foundation: Concrete, slab
- Features: Awnings, deck, porch
- Other structures: Garden shed
- Zoning: R1
Parking2 Parking, Private double
- Spaces: 2 Parking
- Driveway: Private double
Heating, water and powerForced air, propane, Wall unit(s), Municipal water
- Heating: Forced air, propane
- Cooling: Wall unit(s)
- Water: Municipal water
- Sewer: Septic
Costs and taxesHST No HST, Propane tank
- HST: No HST
- Under contract: Propane tank
Included in the saleDryer, range hood, refrigerator, stove, washer, window coverings & all elf's
- Included: Dryer, range hood, refrigerator, stove, washer, window coverings & all elf's
NearbyPublic transit
- Close to: Public transit
Listing detailsX12039254, Terminated, Mar 24, 2025
- MLS® number: X12039254
- Status: Terminated
- Listed on: Mar 24, 2025
- Days on market: 49
- Updated: May 12, 2025
- Possession: Immediate
- Occupied by: Vacant
- Listing brokerage: RE/MAX ESCARPMENT GOLFI REALTY INC.
About this home
Unit 49, 2175 Mewburn Road, Niagara Falls (Casey), ON L2J 0A6
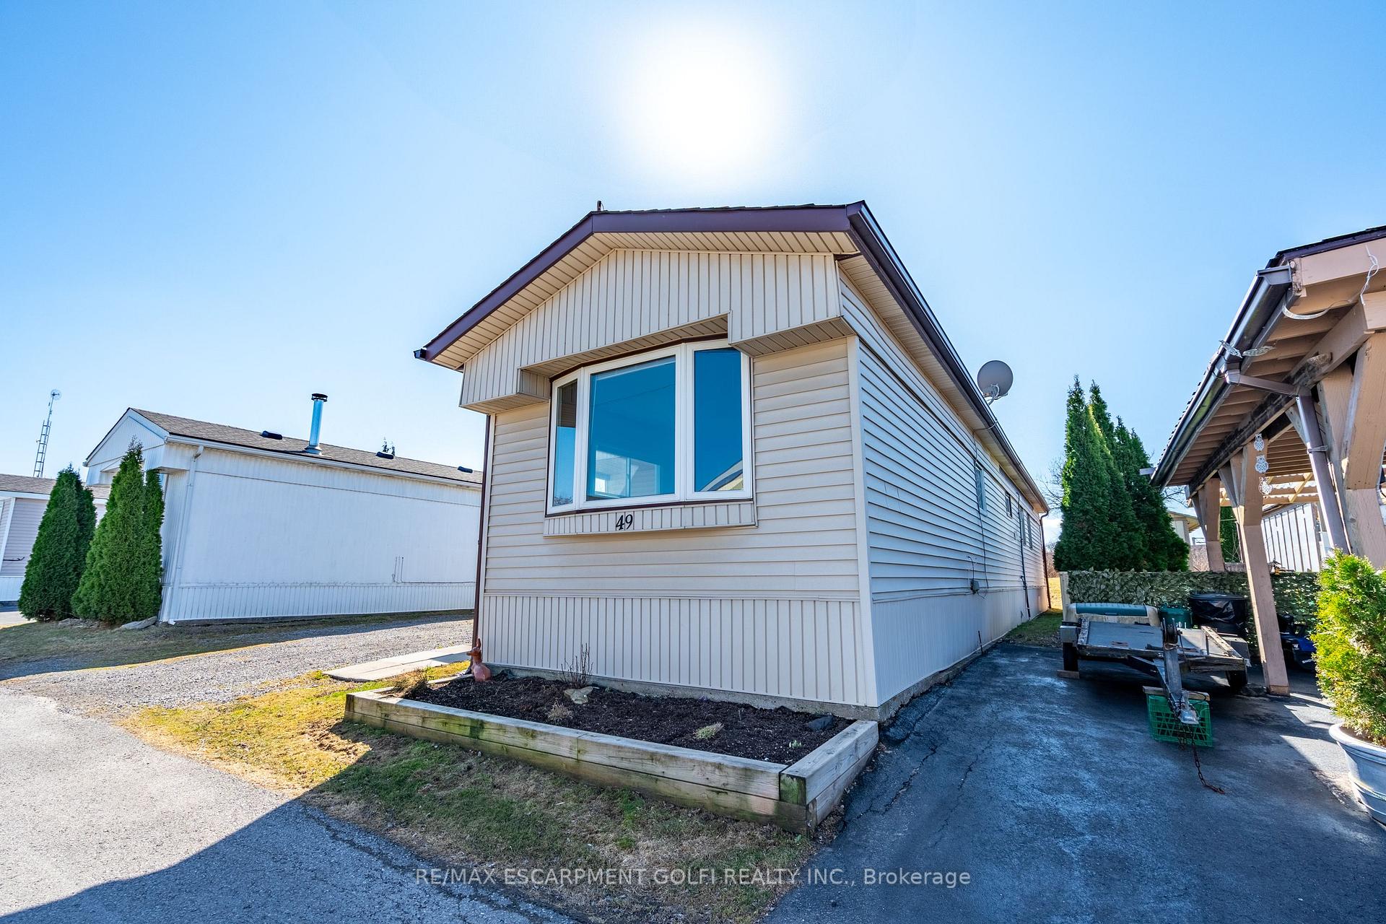
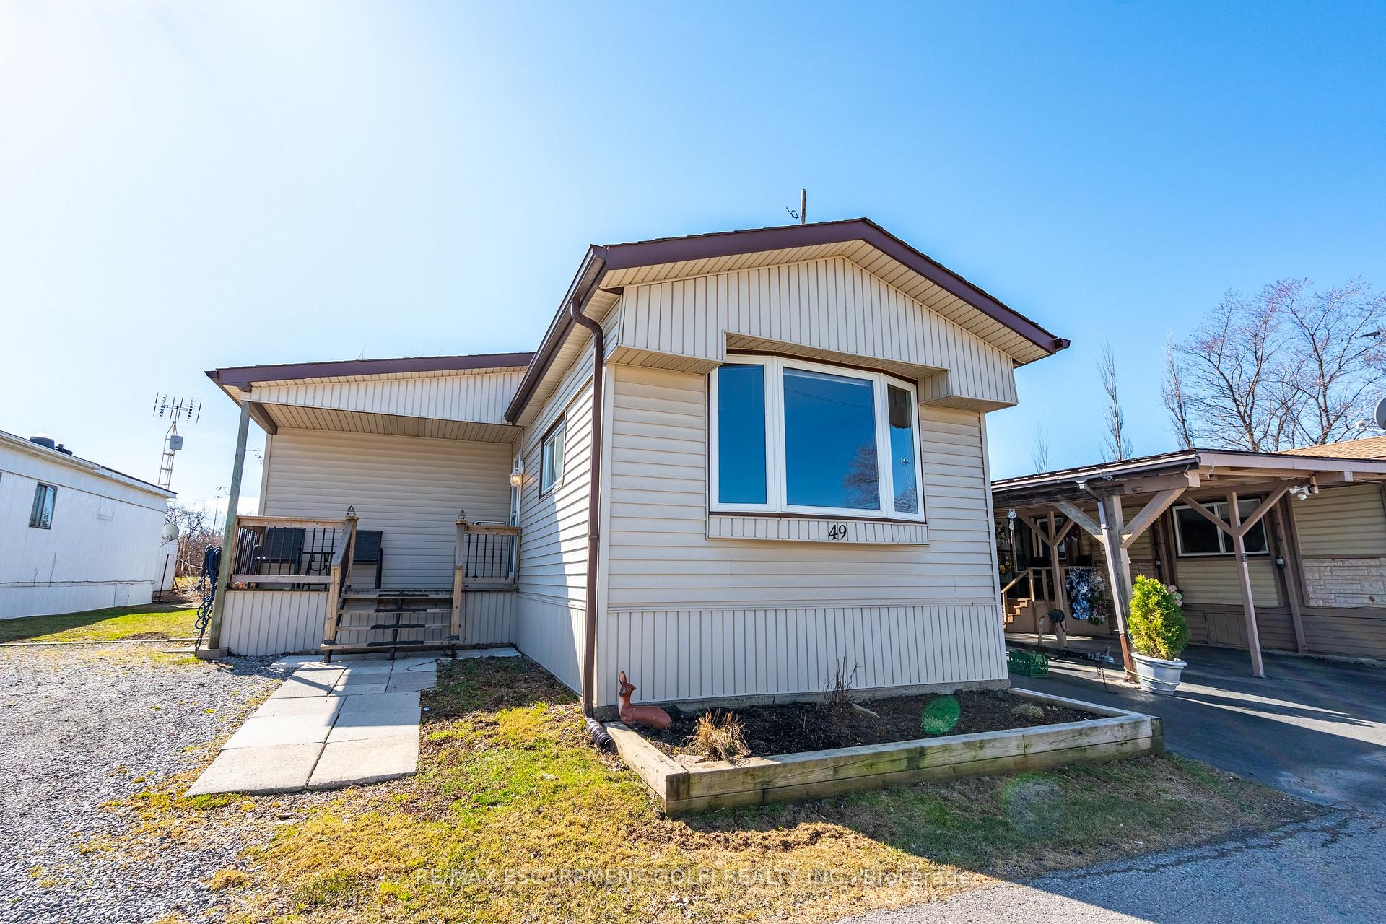
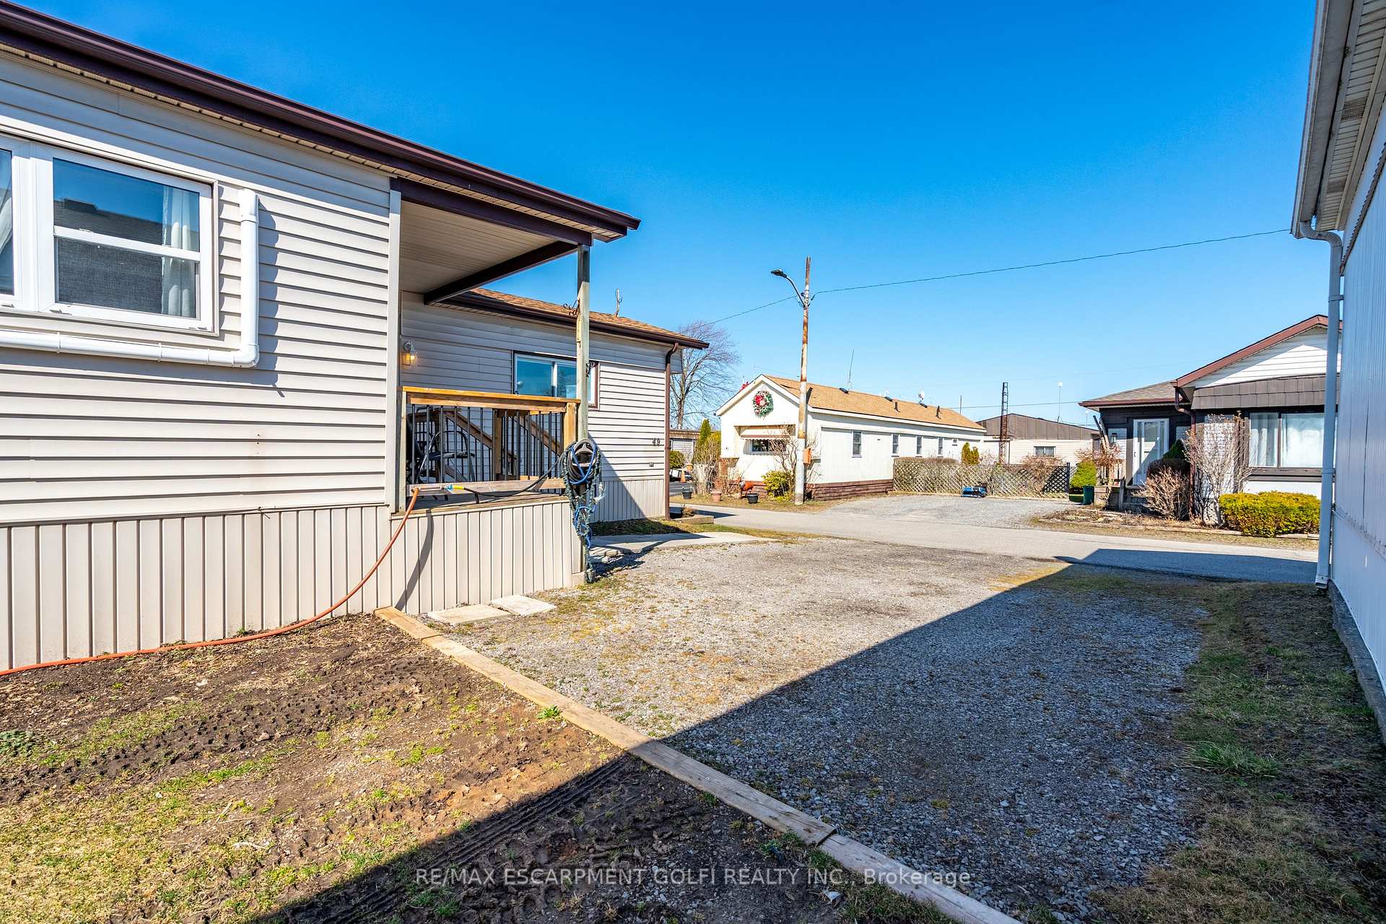
Discover this beautifully maintained 2-bedroom modular home, perfectly situated between Niagara Falls and Niagara-on-the-Lake. Featuring a bright and spacious layout, this home offers both comfort and convenience in a sought-after location. Step inside to find a cozy living room and a separate family room, both filled with an abundance of natural light. The updated bathroom boasts a double vanity, upgraded rainfall shower, and a stackable laundry unit for ultimate functionality. The modern barn door (2025) adds a stylish touch to the bedroom. Enjoy outdoor living on the front porch or unwind on the brand-new back deck (2024) with a new awning (2024)perfect for entertaining! The backyard shed is fully equipped with electricity, offering extra storage or workspace. Additional updates include a new front door and screen, enhancing curb appeal and energy efficiency. This home is close to all amenities, major highways, and wineries. Don't miss this move-in-ready gem in an unbeatable location! Buyer must be approved by the property management. Fees are $634.25 and include rent, taxes, garbage collection, snow removal of main roads, and water testing.
Ask about this home
A HOMEH agent will answer your questions about this home.
Around this home
Daily convenience, out of 100, from the distances below
Schools nearby
School rating, out of 10.
Helpful calculators
Your HOMEH agent

"I would see it this week."