

Unit 28, 2853 N Dorchester Road N
Condo Apartment For Rent
1/11Unit 28, 2853 N Dorchester Road N
Condo Apartment For Rent
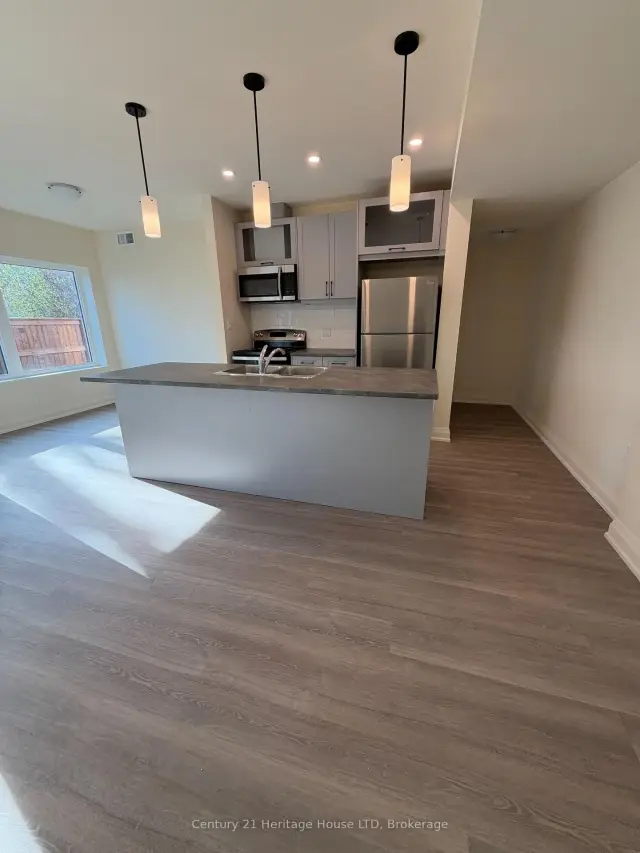 See all 11 photos
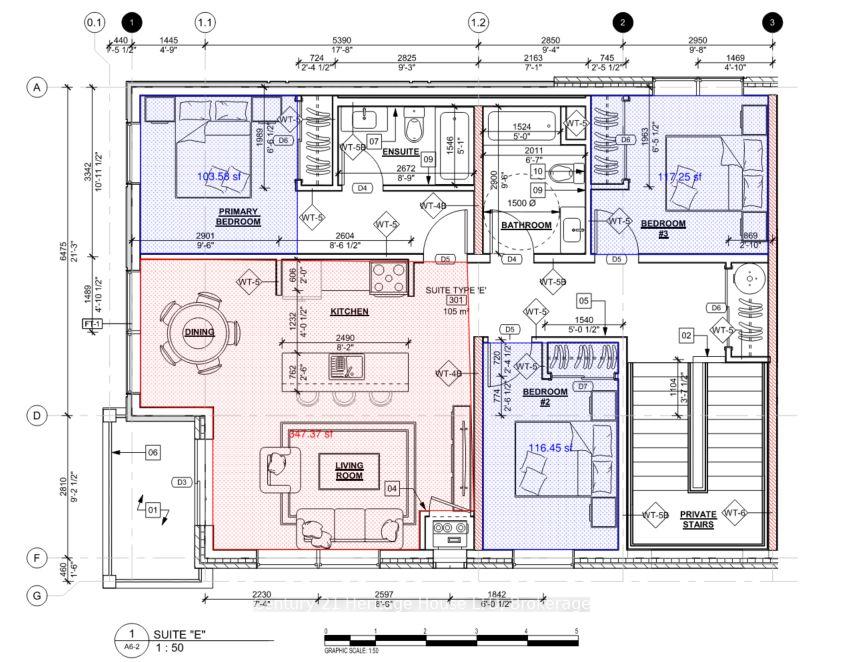
3 Bedrooms
2 Bathrooms
1 Parking
<500 sq.ft
Entire Home
Available Now
Facts and features
- ExposureNorth
- LaundryCoin operated, common area
- LockerNone
- BalconyOpen
What stands out
- Central air
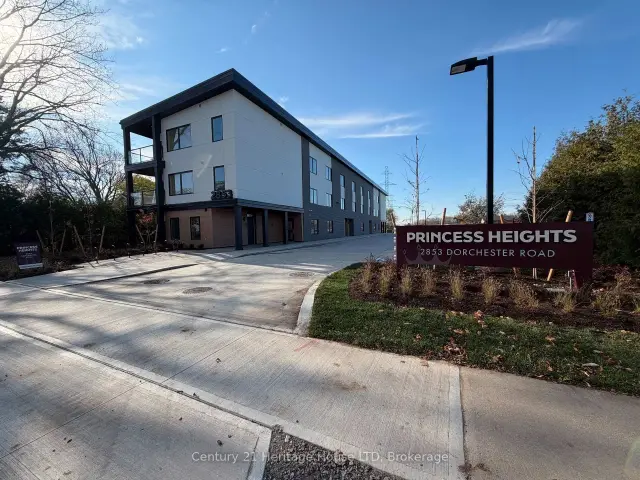
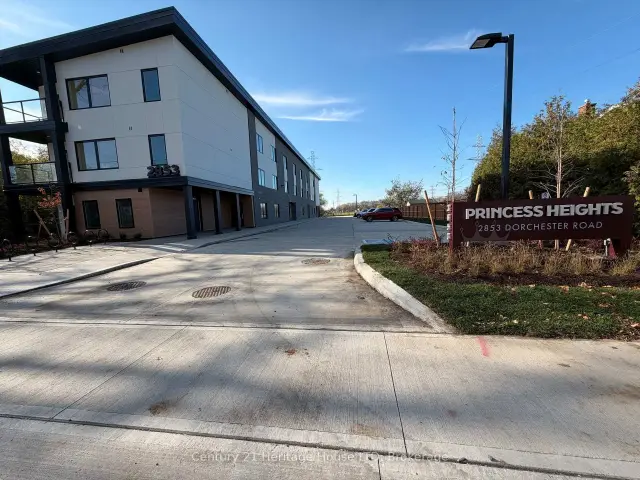
The homeCondo Apartment, 3-storey, New
- Type: Condo Apartment
- Style: 3-storey
- Age: New
- Living space: 0–499 sq ft
- Basement: None
- Exposure: North
- Waterfront: None
InsideCarpet free, Coin operated, common area, main level, Separate hydro meter, water meter, erv/hrv, intercom
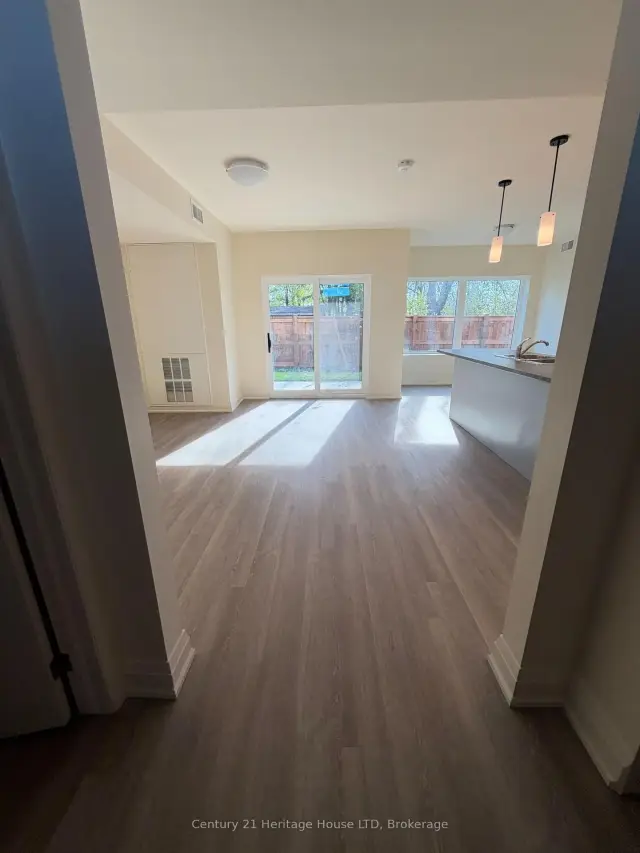
- Flooring: Carpet free
- Laundry: Coin operated, common area, main level
- Features: Separate hydro meter, water meter, erv/hrv, intercom
- Security: Carbon monoxide detectors, monitored, smoke detector
- Rooms above ground: 6
- Bedrooms: 3
- Bathrooms: 2
- Kitchens: 1
OutsideStucco (plaster), brick, Wood frame, Open
- Exterior: Stucco (plaster), brick
- Foundation: Wood frame
- Balcony: Open
Parking and locker1 Parking, Rental, Locker None
- Spaces: 1 Parking
- Parking type: Rental
- Locker: None
BuildingPrincess heights, Condo corporation 0, Pets Not allowed
- Name: Princess heights
- Condo corporation: 0
- Pets: Not allowed
Heating, water and powerHeat pump, electric, Central air
- Heating: Heat pump, electric
- Cooling: Central air
Rent and termsRent $2,675 a month, Entire property, Unfurnished
- Rent: $2,675 a month
- Space for rent: Entire property
- Furnished: Unfurnished
- Lease: 12 months
- Paid: Monthly
- Rent includes: Building maintenance, building insurance, private garbage removal
- Deposit: Required
- Credit check: Required
- Employment letter: Required
- Rental application: Required
- References: Required
- Rental items: Hot water tank
IncludedStove, refrigerator, microwave
- Included: Stove, refrigerator, microwave
NearbySchool, park, fenced yard
- Close to: School, park, fenced yard
Listing detailsX13859144, For Rent, Oct 2, 2026
- MLS® number: X13859144
- Status: For Rent
- Listed on: Oct 2, 2026
- Days on market: 51
- Updated: Nov 18, 2026
- Possession: 2026-11-01 / 30-59 days
- Occupied by: Vacant
- Listing brokerage: Century 21 Heritage House LTD
About this home
Unit 28, 2853 N Dorchester Road N, Niagara Falls (Casey), ON L2J 2Z4
Separate Hydro MeterWater MeterERV/HRVIntercomSchoolPark
Brand new apartment, located in a family friendly neighborhood.
Read more
Book a viewing
Sun22Nov
Mon23Nov
Tue24Nov
Wed25Nov
Thu26Nov
Fri27Nov
Sat28Nov
Pick A Time
Know more about Princess Heights
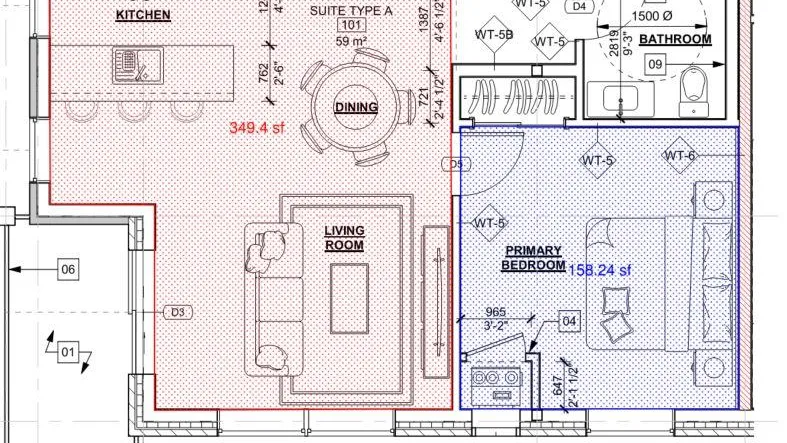
Condo building · 2853 Dorchester Road N
Princess Heights is a condo. Right now 2 for rent are on the market here.
No similar units for rent in Princess Heights right now.
Around this home
Wilinger St.
Errands
Parks
Schools
Daily convenience, out of 100, from the distances below
ParkRussell Park · 1 within 1 km14 min walk858 m
SchoolMary Ward Catholic Elementary School4 min walk240 m
PharmacyShoppers Drug Mart27 min walk1.7 km
Cafés & foodLa Paisana Restaurante17 min walk1.0 km
Gym & rec centreFit4Less26 min walk1.6 km
WalkDriveStraight-line distance, open map data
Park0.9 km
Dining1.0 km
Gym1.6 km
Schools nearby
School rating, out of 10.
Mary Ward Catholic Elementary Schoolelementary · Catholic · 0.2 km
7.6/10Good
Prince Philip Public Schoolelementary · Public · 0.5 km
8.9/10Excellent
Martha Cullimore Public Schoolelementary · Public · 0.8 km
8.2/10Excellent
Contact agent
Helpful calculators
Rent vs buy
Affordability
Mortgage
Down payment
Stress test
CMHC insurance

Your HOMEH agent
NimaHOMEH agent · Niagara Falls
"I would see it this week."
Ask Nima