
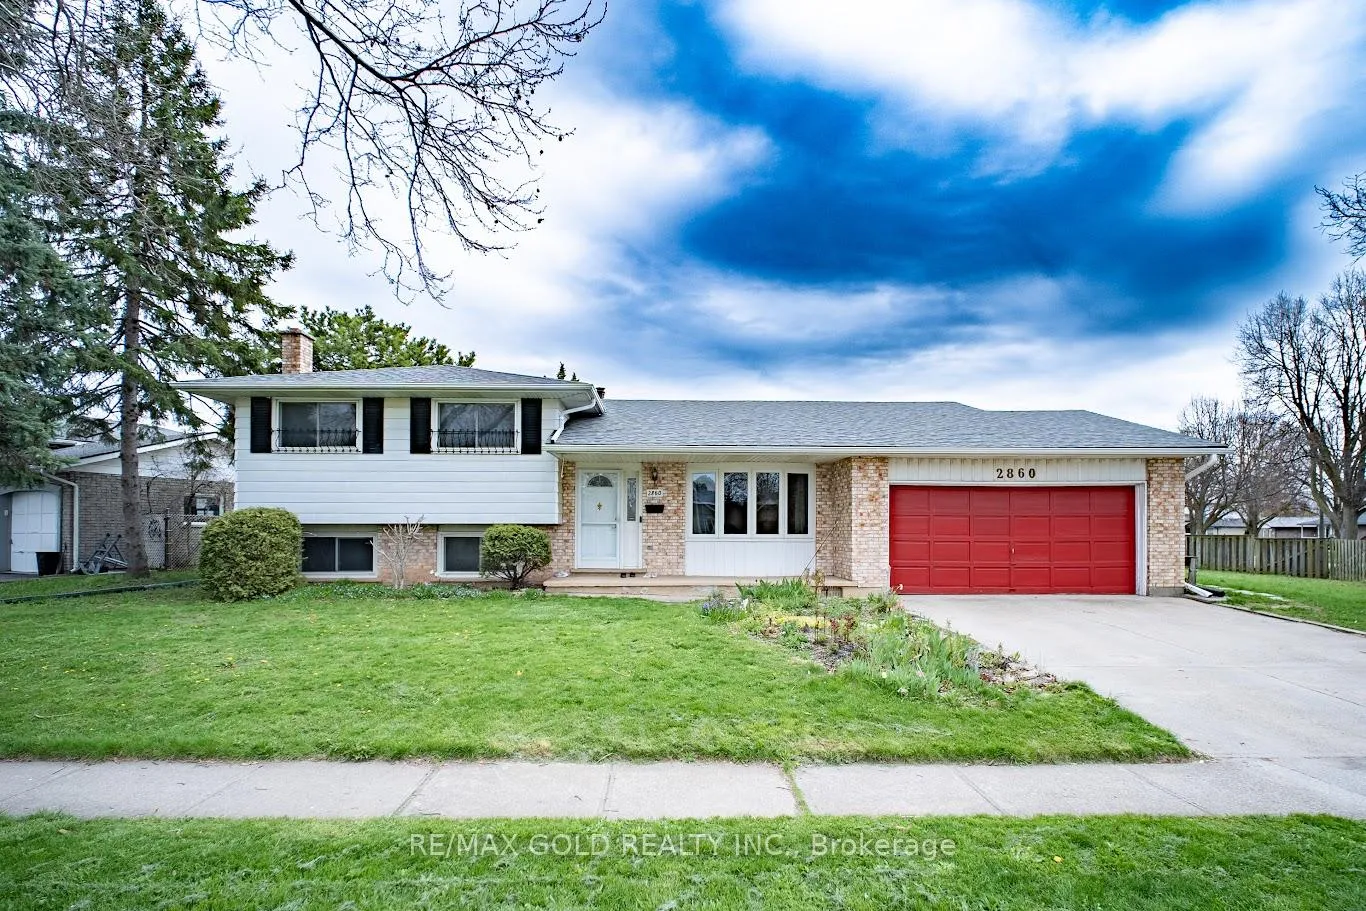
2860 Henley Avenue
Niagara Falls (Church's Lane)2860 Henley Avenue
Niagara Falls (Church's Lane)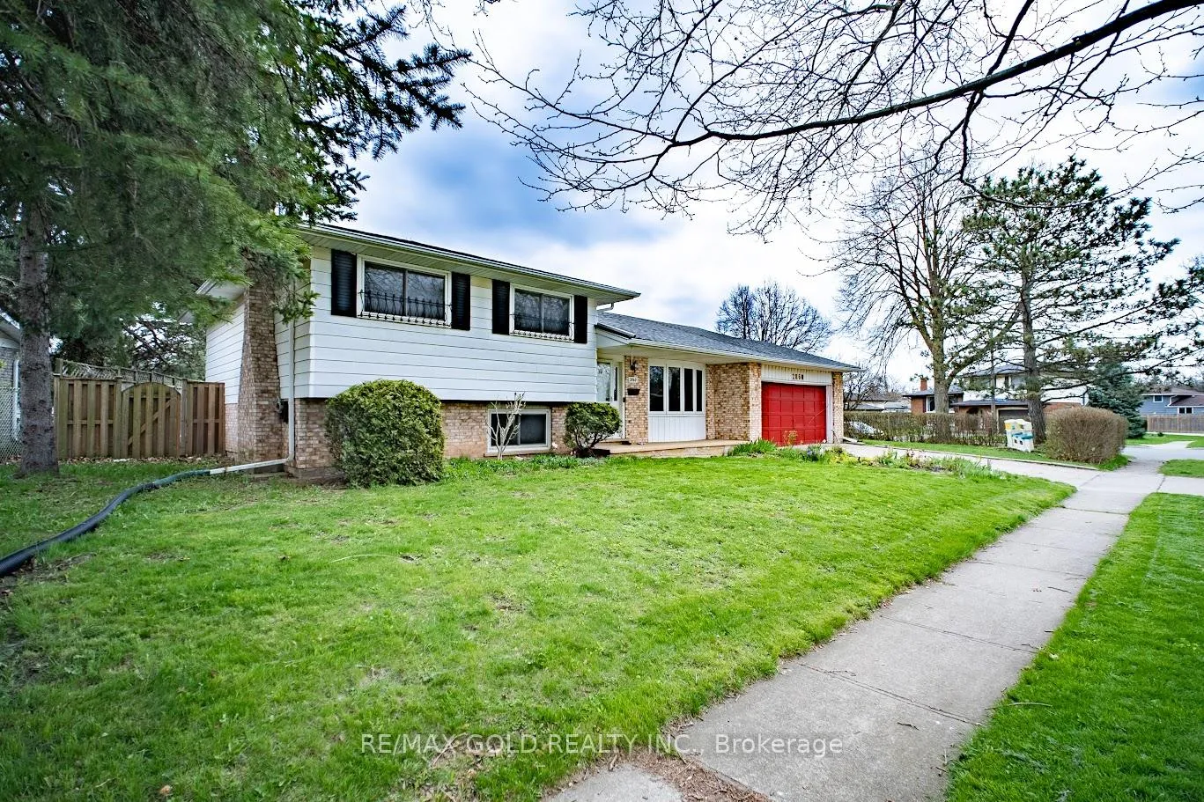
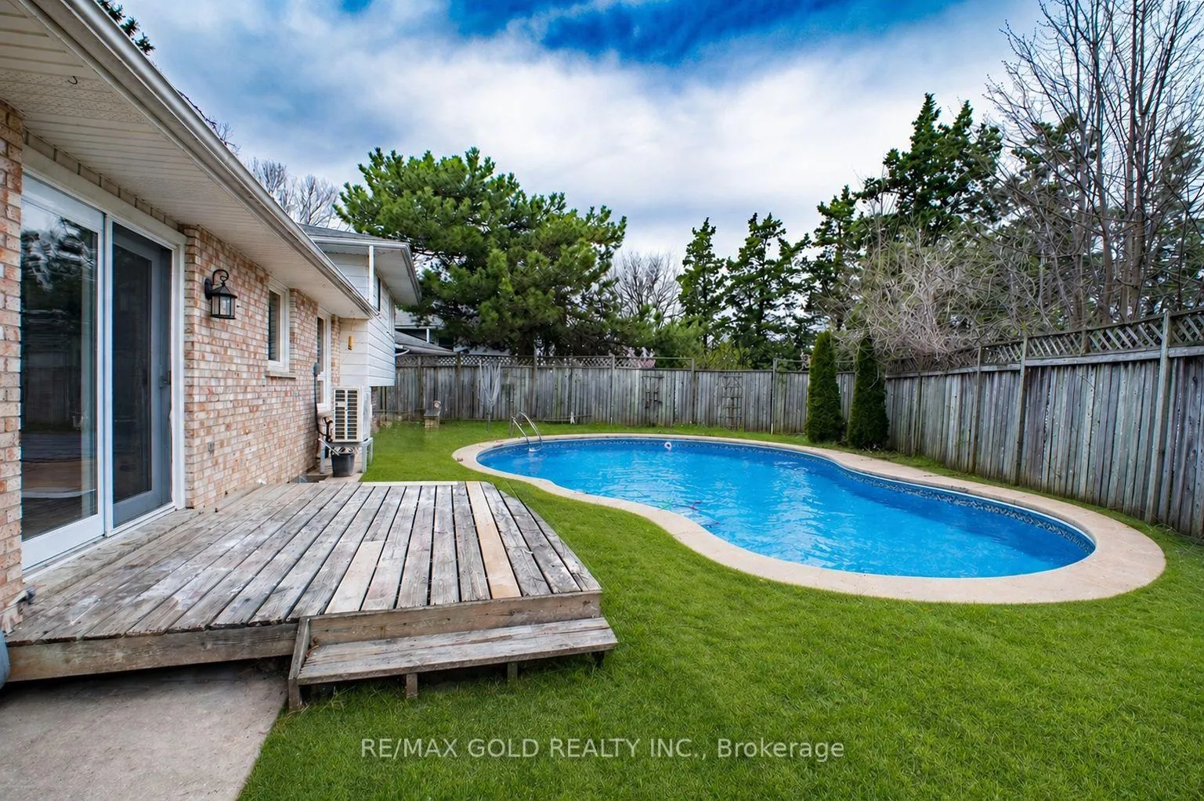
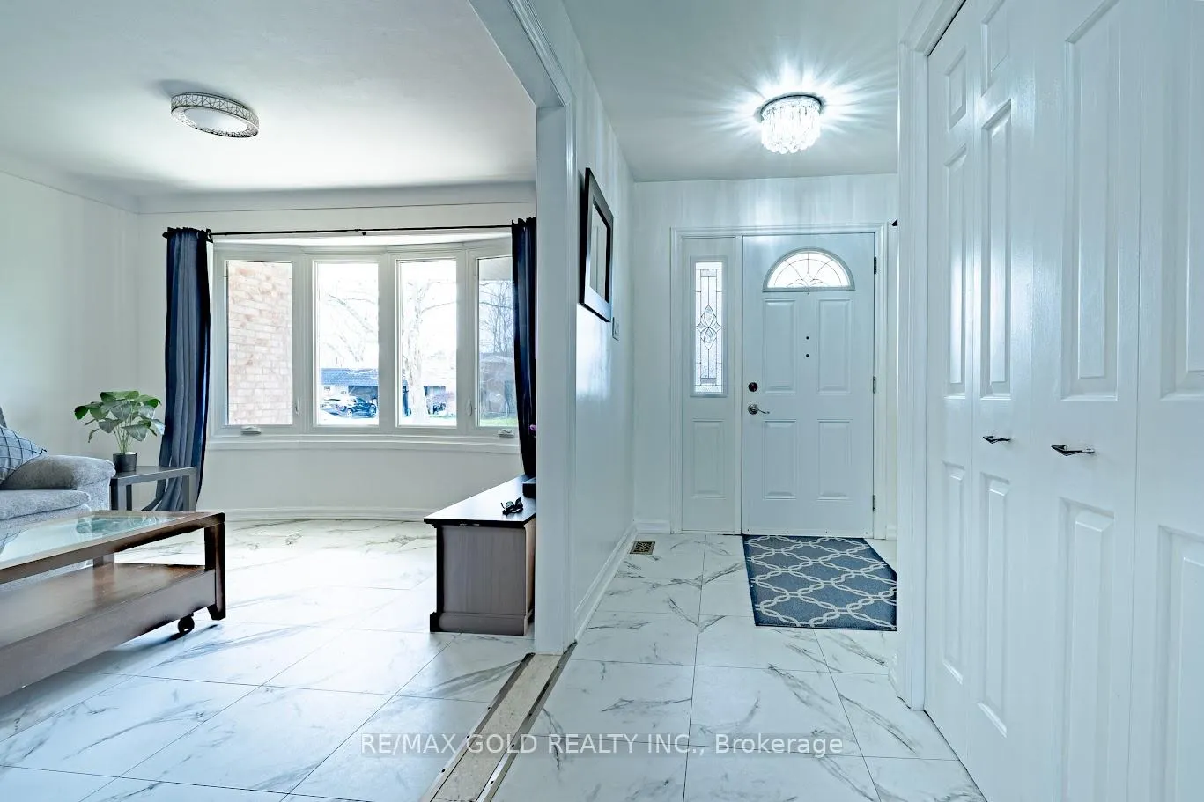
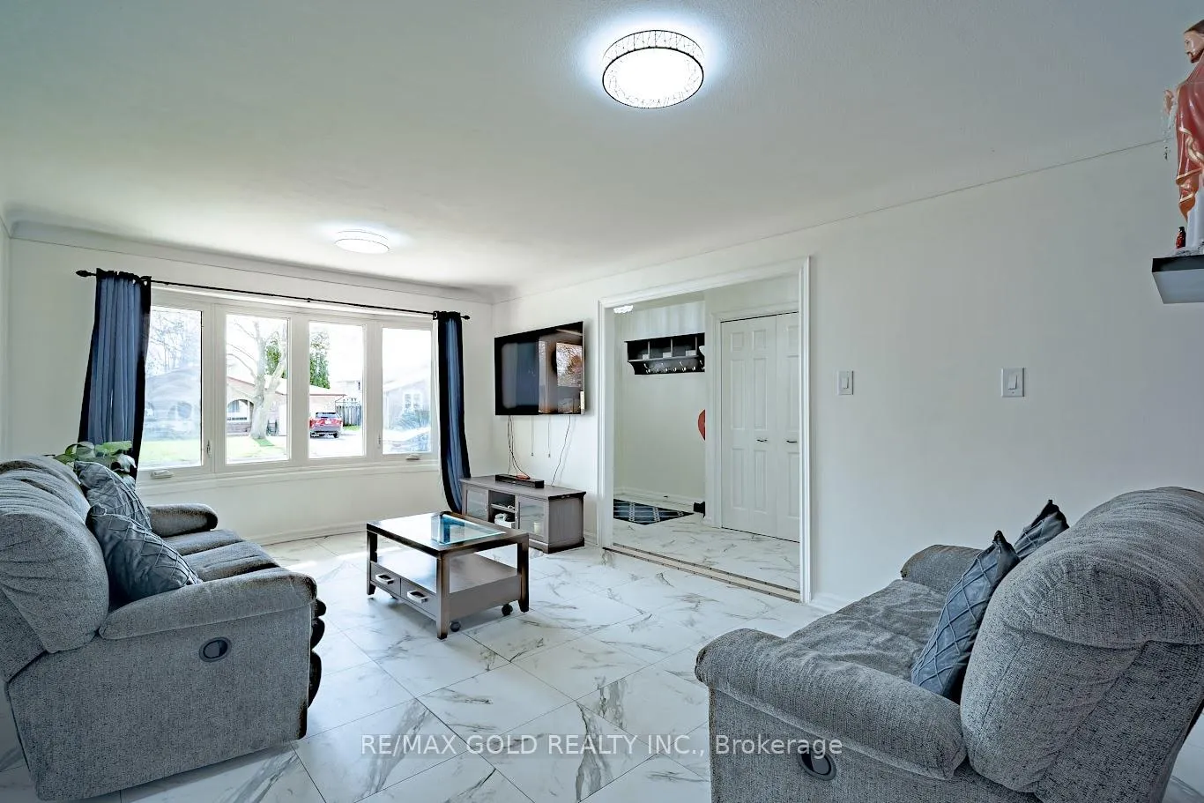 See all 34 photos
Property history

This listing has ended. It is no longer available.
Property not available for sale or for rent.
Ask about this home
A HOMEH agent will answer your questions about this home.Ask HOMEH
About this home
2860 Henley Avenue, Niagara Falls
Welcome to this beautifully maintained backsplit situated on a premium corner lot, offering exceptional space, comfort, and versatility. Boasting over 2,700 sq. ft. of finished living space, this home is perfect for growing families or those seeking additional functionality. The main level features a well-designed layout with a bright kitchen, complemented by separate living and dining areas-ideal for both everyday living and entertaining. This backsplit offers generously sized bedrooms, including a spacious primary suite complete with its own private ensuite, along with an additional full bathroom for convenience. The fully finished basement with a separate walk-up entrance adds incredible value, featuring a second kitchen, a full bathroom, a spacious living area, an additional bedroom, and ample storage space-perfect for in-law capability or extended family living. Step outside to your private backyard oasis, complete with a beautifully maintained pool and an additional separate side yard-offering multiple outdoor spaces for relaxation, entertaining, and family enjoyment. Additional highlights include a double-car garage and major mechanical updates, with both the furnace and air conditioning system being less than two years old, providing peace of mind for years to come. Situated on a desirable corner lot, this home offers the perfect blend of space, functionality, and lifestyle.
Facts & features
Ask about this home
A HOMEH agent will answer your questions about this home.
Rooms
13 rooms · 4 bathrooms
- Living room17′10″ × 11′10″211 sq.ft.
- Kitchen11′4″ × 10′113 sq.ft.
- Dining room14′6″ × 10′145 sq.ft.
- Primary bedroom15′5″ × 11′5″176 sq.ft.
- Bedroom14′6″ × 9′5″137 sq.ft.
- Bedroom11′ × 9′6″105 sq.ft.
- Bathroom—
- Bathroom—
- Bedroom11′6″ × 9′10″113 sq.ft.
- Family room18′ × 15′270 sq.ft.
- Bathroom—
- Living room30′ × 20′600 sq.ft.
- Bathroom—
Around this home
Schools nearby
School rating, out of 10.
Listing details
Helpful tools
Your HOMEH agent
"I would see it this week."
Ask HOMEH about this home
Price, neighbourhood, monthly cost. Ask anything.
HOMEH Intelligent Agent is an AI, not a licensed representative. Check anything important with your agent.