
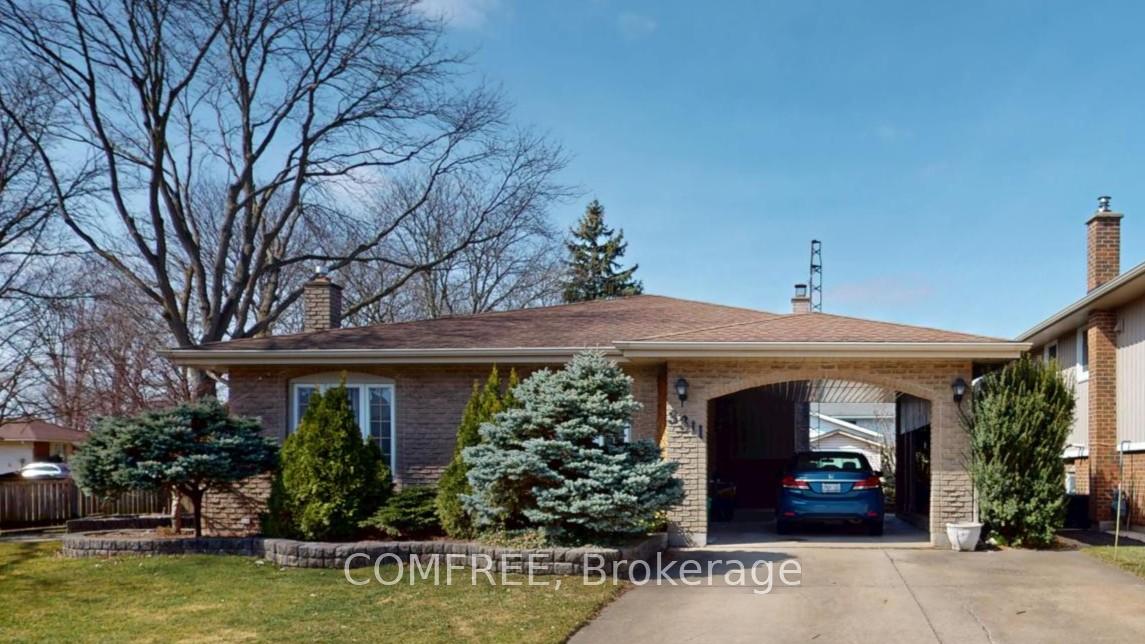
3311 Fairway Road
Niagara Falls (Casey)3311 Fairway Road
Niagara Falls (Casey)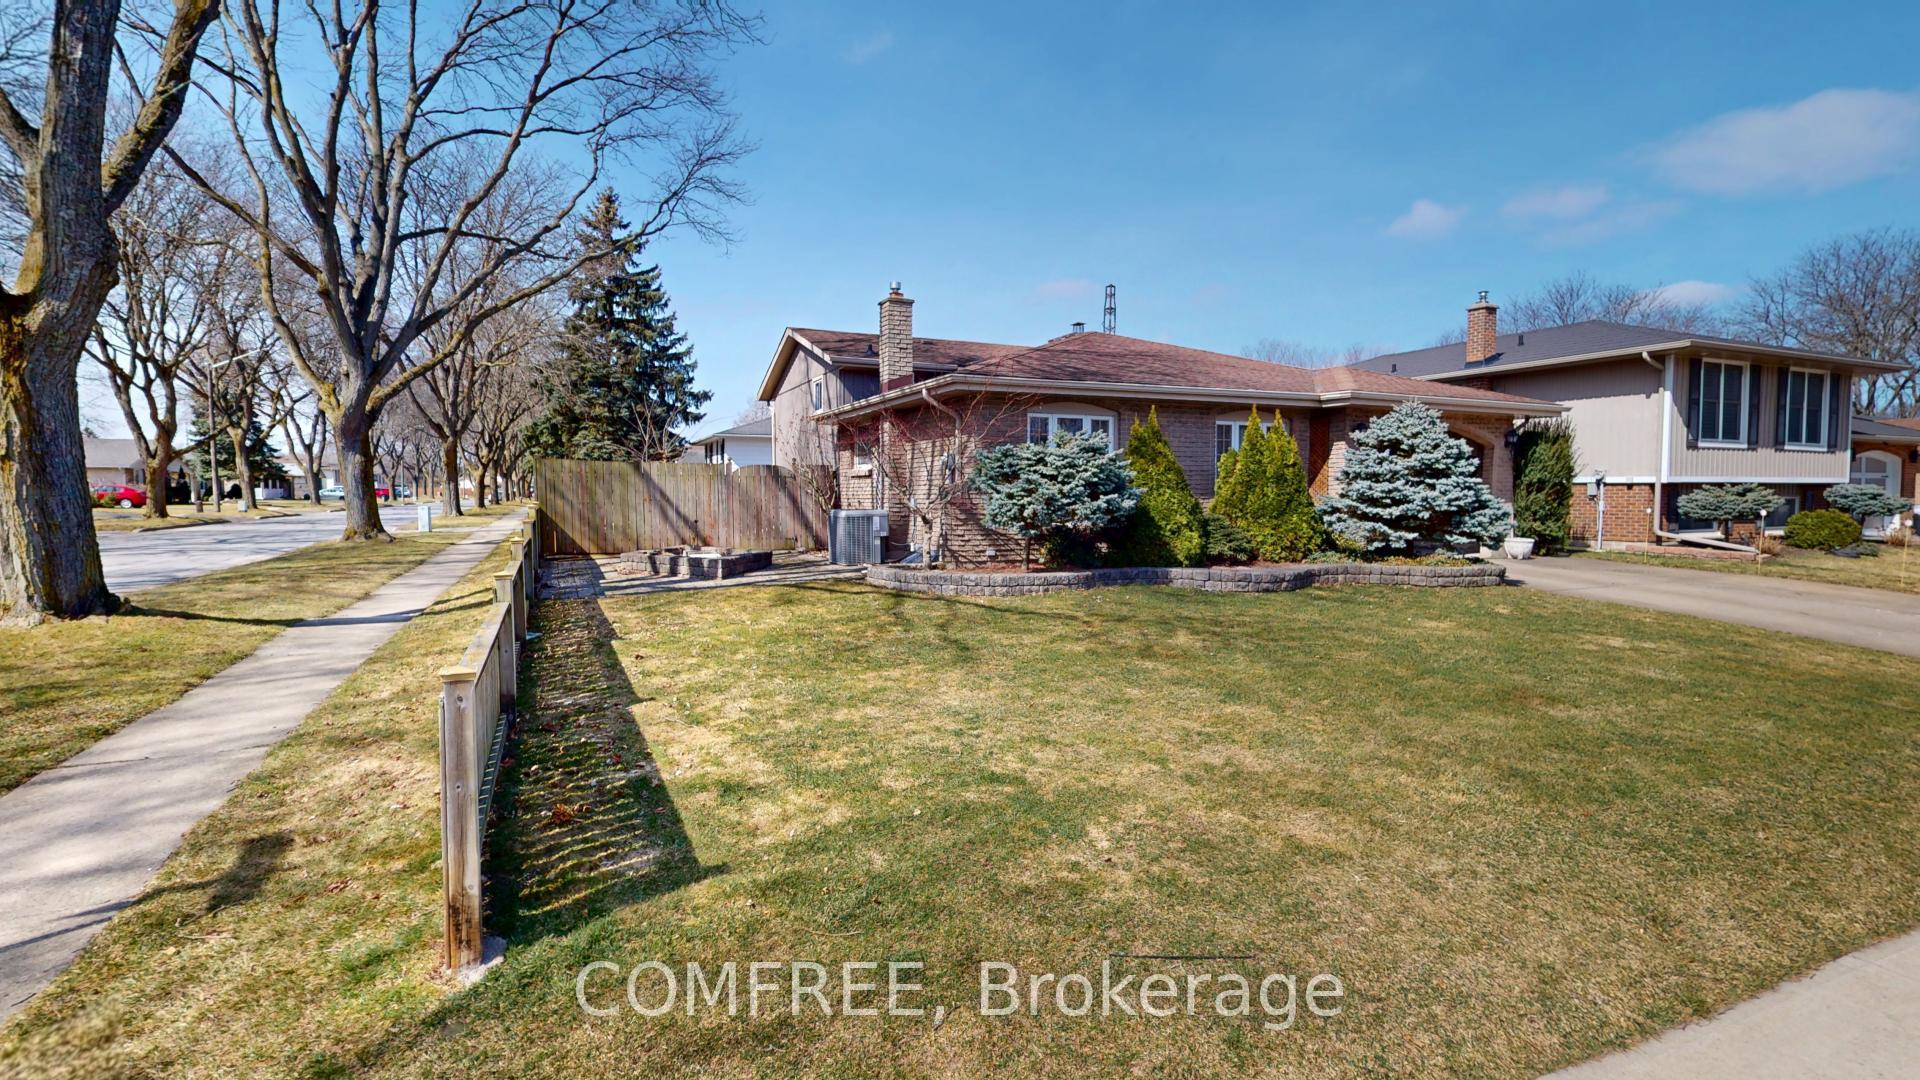
 See all 34 photos
Property history

This listing has ended. It is no longer available.
Property not available for sale or for rent.
About this home
3311 Fairway Road, Niagara Falls
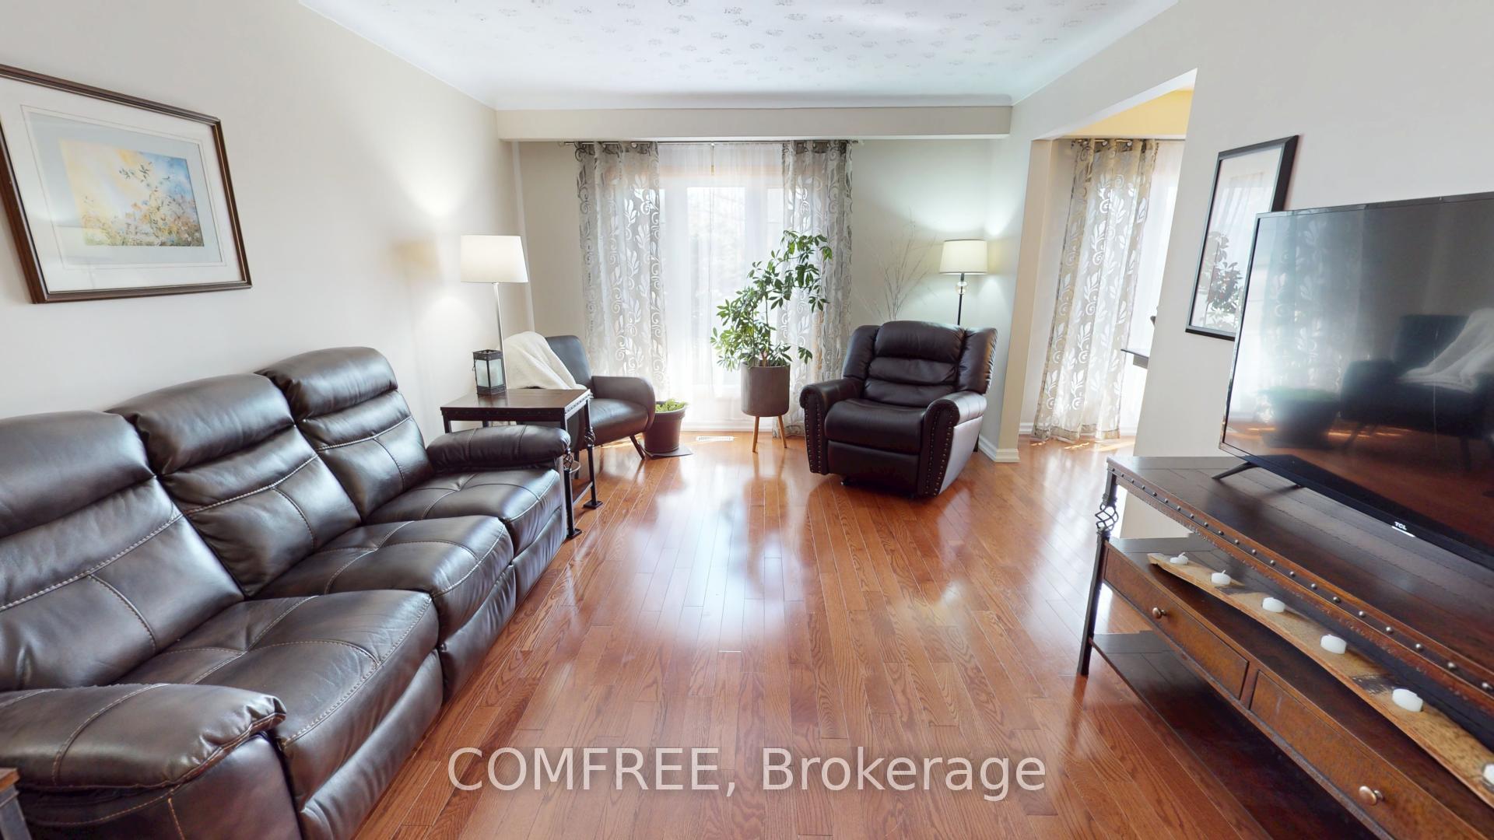
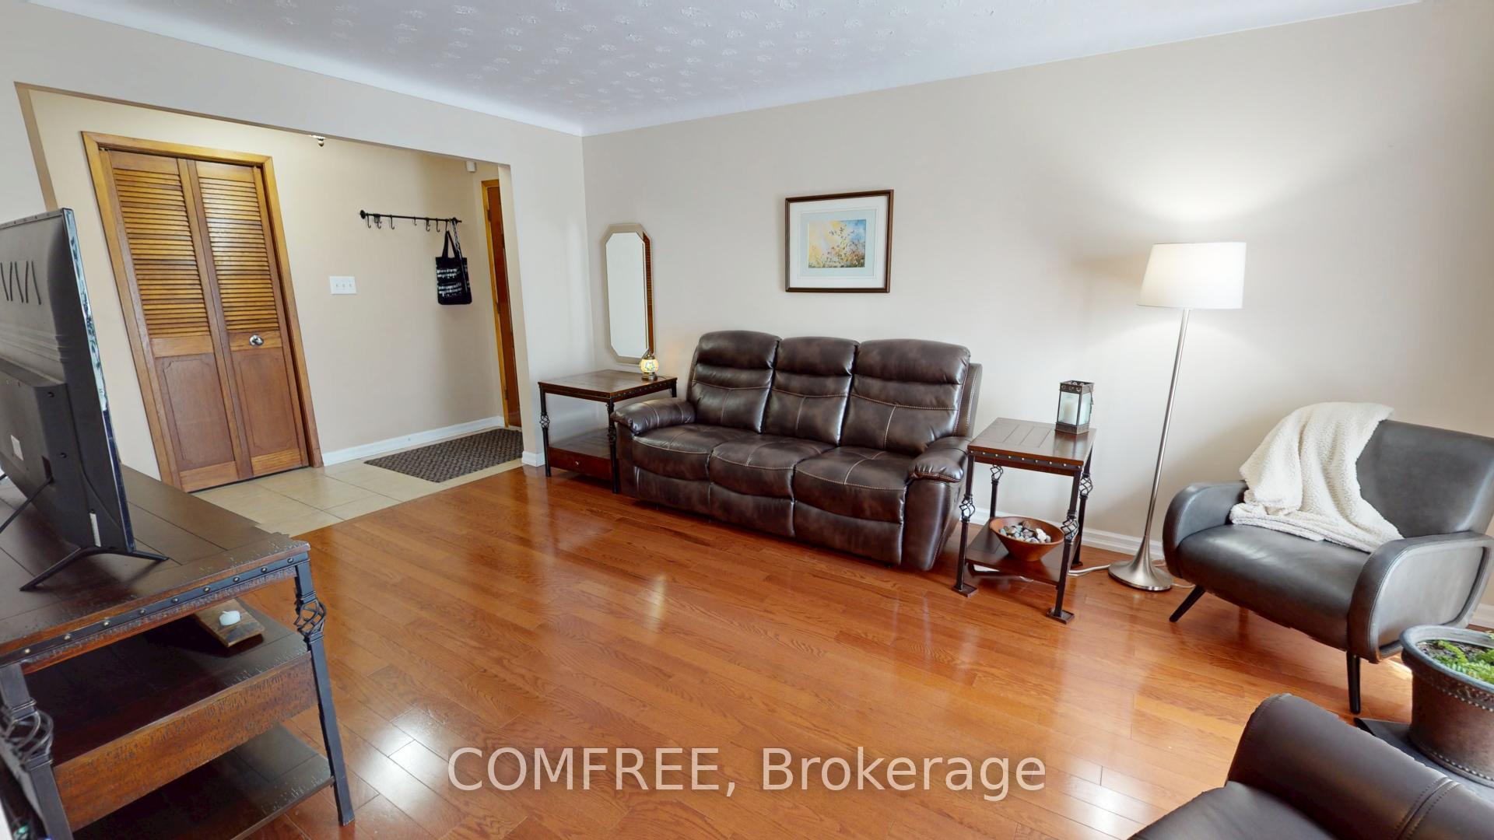
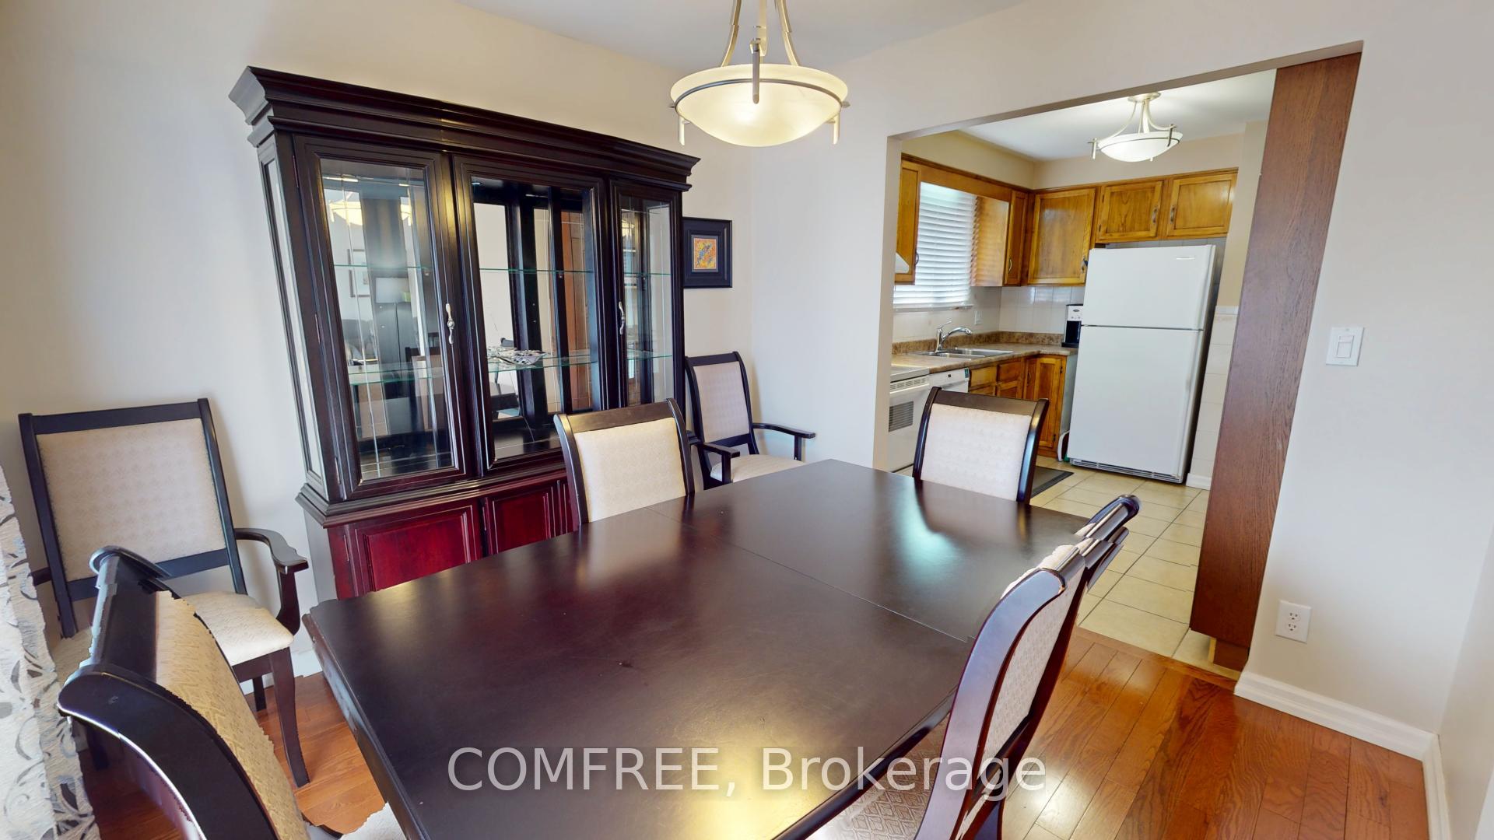
Welcome to this lovely 4-level detached backsplit situated in the desirable north end of Niagara Falls. This is a beautifully maintained 3 +1 bedroom, 2 bathroom 1075sf home with a carport and concrete driveway. This home features a bright main floor with a spacious living room, engineered hardwood floors, and large, updated windows. The kitchen has plentiful pantry space and natural light floods the dining area creating a warm and inviting atmosphere. On the second level, youll find three bedrooms with ample natural light and a beautifully upgraded 4-piece bath. The first level down boasts a spacious family room; perfect for family gatherings or entertaining friends by the wood fireplace. Additionally, you will find a fourth bedroom with a 3-piece bathroom, and a walk-up to the carport. The lowest level is a recently finished versatile games room. Adjacent to this generous sized rec room are separate laundry and utility rooms providing ample storage for all your needs. When you venture outside to the backyard, you will find a fenced and beautifully landscaped yard with vibrant perennials, pawpaw trees, a garden area, a cozy patio with gazebo, stunning hardscaping and a spacious shed. Its the perfect spot for a morning coffee, summer barbecues or quiet evenings under the stars. Additional Highlights include: AC and Furnace new in 2023, and many updates throughout the home. Close proximity to English and French Public schools, Catholic schools, parks, easy access to major highways and public transportation.
Facts & features
Ask about this home
A HOMEH agent will answer your questions about this home.
Rooms
9 rooms · 2 bathrooms
- Kitchen10′9″ × 9′6″102 sq.ft.
- Living room16′9″ × 11′3″189 sq.ft.
- Dining room9′9″ × 9′8″94 sq.ft.
- Bedroom13′7″ × 9′9″132 sq.ft.
- Bedroom 211′ × 9′9″107 sq.ft.
- Bedroom 310′ × 9′2″92 sq.ft.
- Bedroom 49′ × 9′6″86 sq.ft.
- Family room18′4″ × 15′6″284 sq.ft.
- Recreation18′3″ × 11′2″203 sq.ft.
Around this home
Schools nearby
School rating, out of 10.
Listing details
Helpful tools
Your HOMEH agent
"I would see it this week."
Ask HOMEH about this home
Price, neighbourhood, monthly cost. Ask anything.
HOMEH Intelligent Agent is an AI, not a licensed representative. Check anything important with your agent.