

3318 Sinnicks Avenue
3318 Sinnicks Avenue
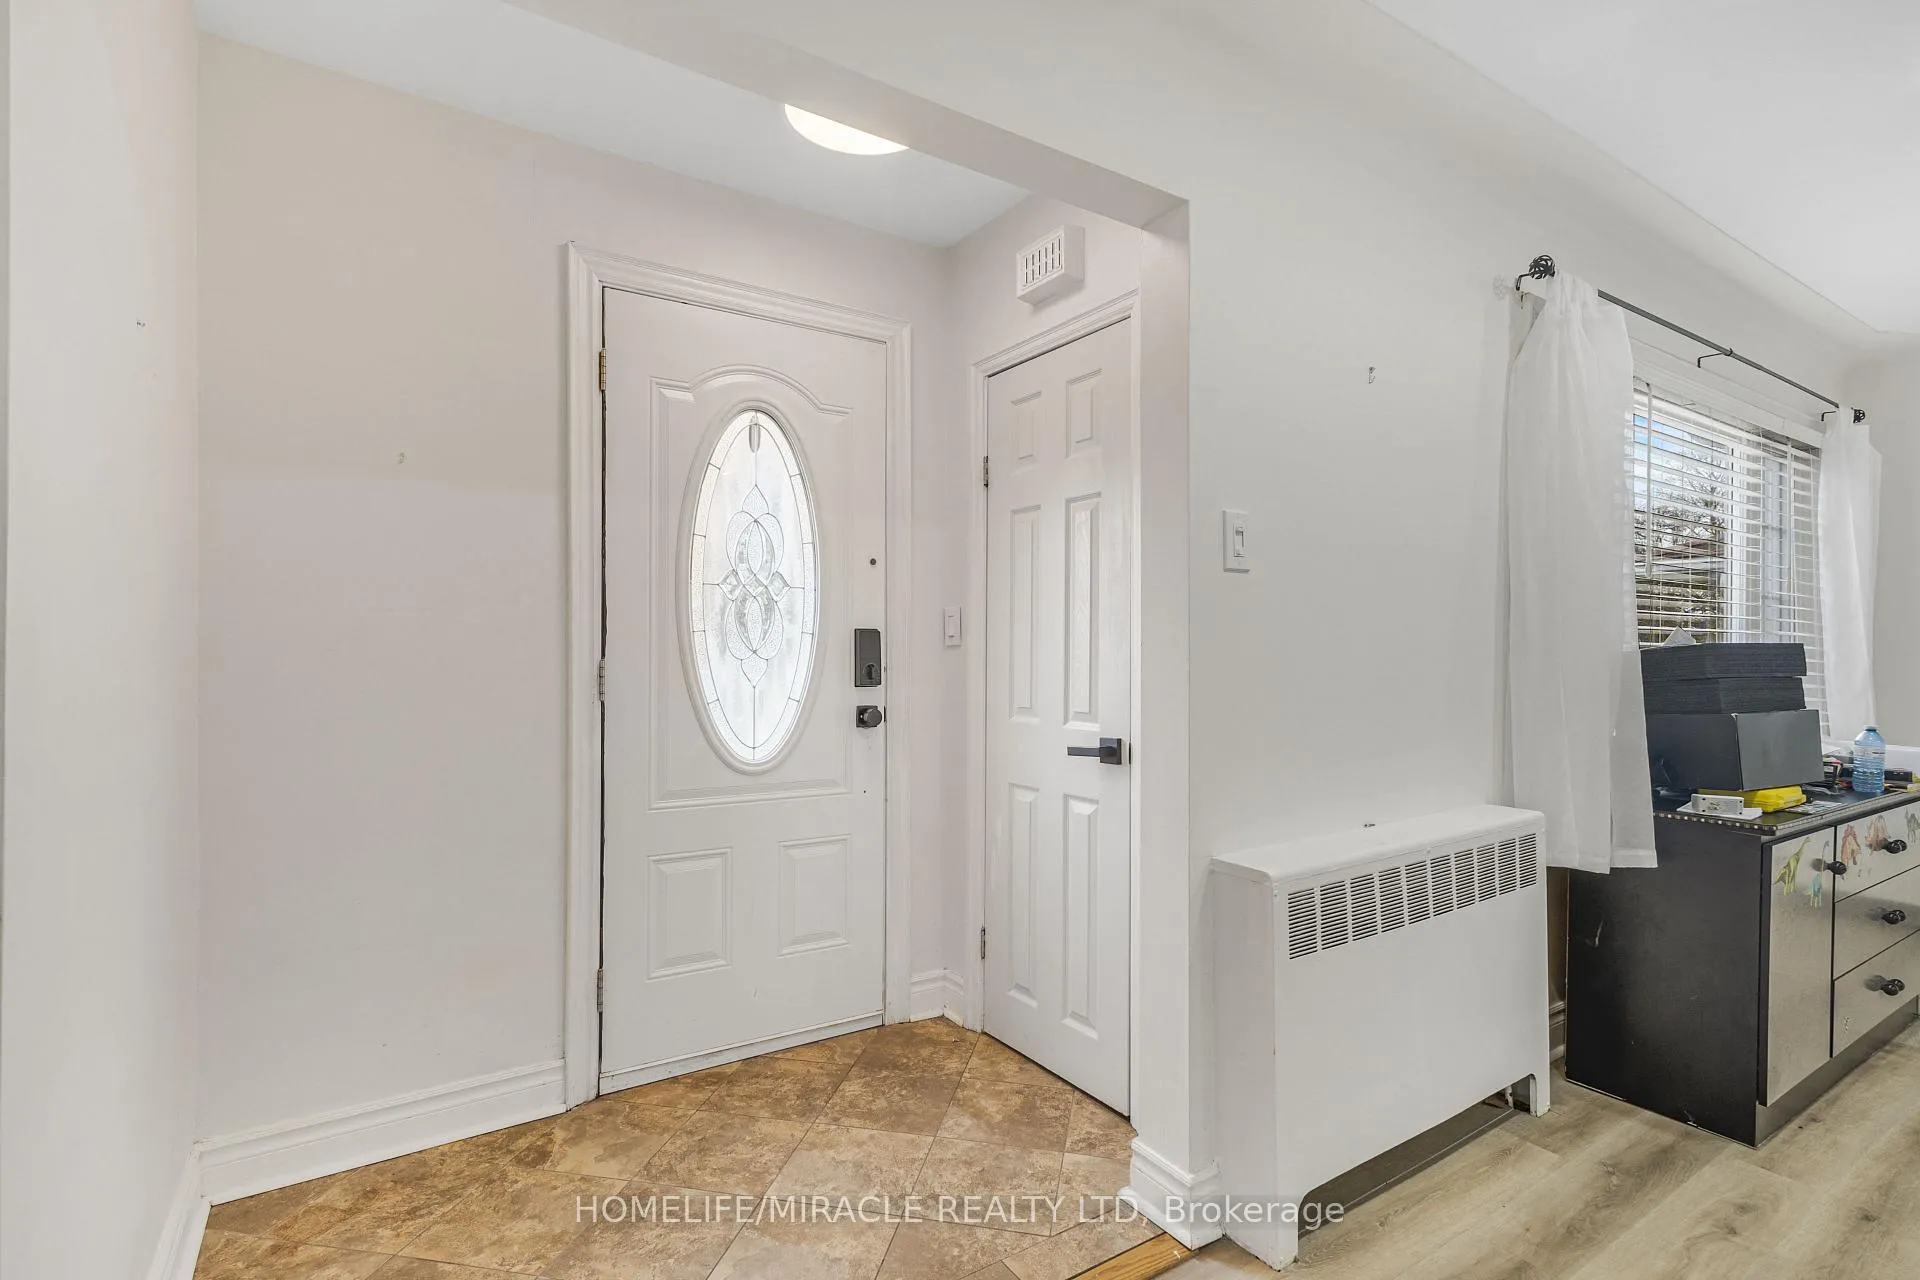 See all 47 photos
Property history
- $599,999TerminatedList: 2026-04-22|End: 2026-06-20|59 daysX13029732
- $2,950TerminatedList: 2026-04-22|End: 2026-06-14|53 daysX13029692
Facts and features
- BasementApartment
- Lot size58 × 185 ft
- Lease term12 months
- FurnishedUnfurnished
- Second kitchen
- Walk-out basement
- Fireplace
- Pool
The homeDetached, 1 1/2 storey, 1,100–1,500 sq ft
- Type: Detached
- Style: 1 1/2 storey
- Living space: 1,100–1,500 sq ft
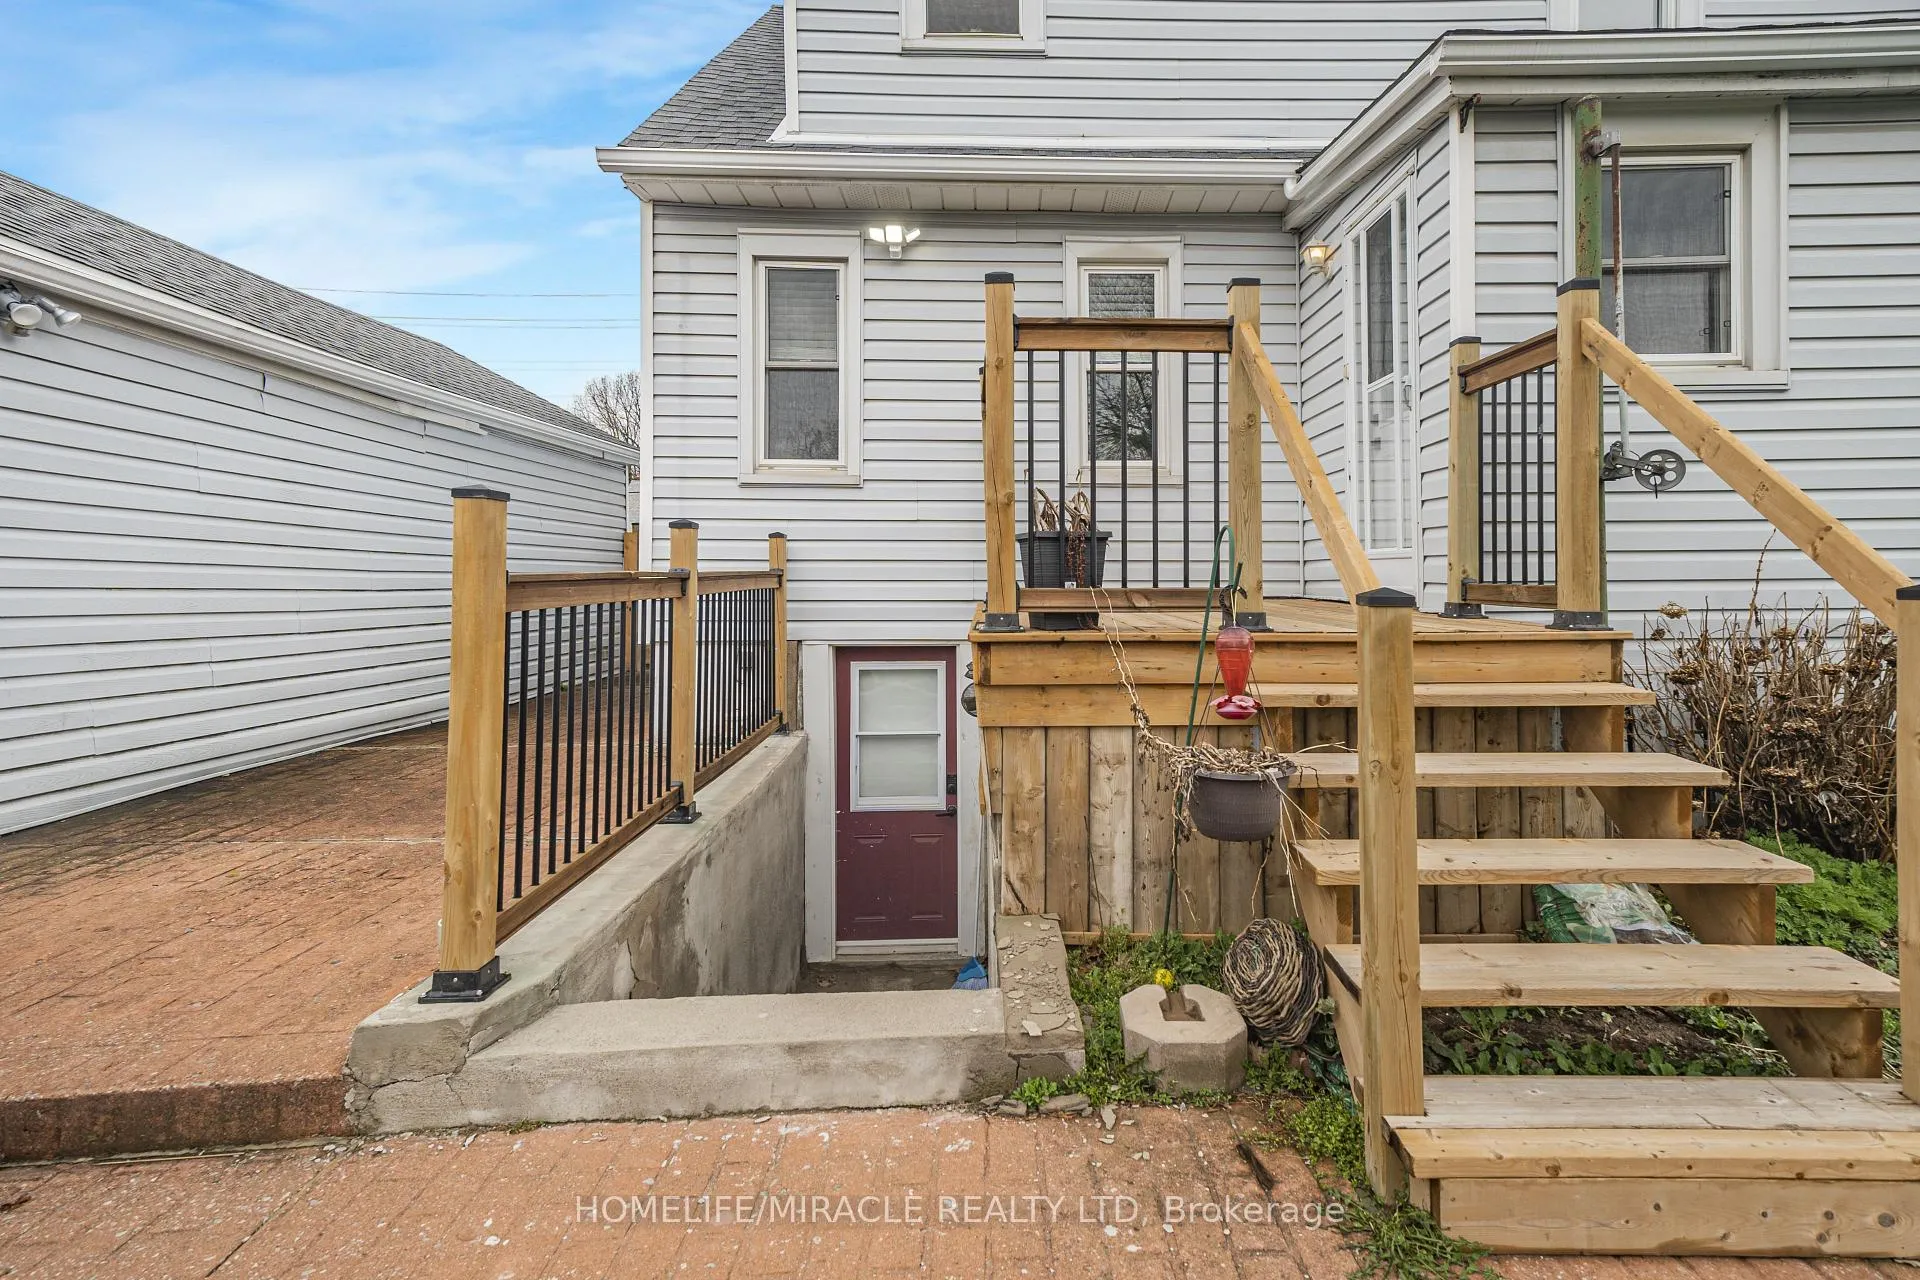
- Basement: Apartment, finished with walk-out
InsideFireplace Yes, In basement, Accessory apartment, in-law suite
- Fireplace: Yes
- Laundry: In basement
- Features: Accessory apartment, in-law suite
- Rooms above ground: 10
- Rooms in the basement: 6
- Bedrooms: 3 + 1 in the basement
- Bathrooms: 3
- Kitchens: 2
- Family room: Yes
Outside and lotVinyl siding, Asphalt shingle, Concrete block
- Exterior: Vinyl siding
- Roof: Asphalt shingle
- Foundation: Concrete block
- Pool: Above ground
- Size: 58 × 184.95 ft
Parking1 Garage, Detached
- Spaces: 1 Garage
- Garage: Detached
Heating, water and powerRadiant, gas, Window unit(s), Municipal water
- Heating: Radiant, gas
- Cooling: Window unit(s)
- Water: Municipal water
- Sewer: Municipal sewer
Rent and termsRent $2,950 a month, Entire property, Unfurnished
- Rent: $2,950 a month
- Space for rent: Entire property
- Furnished: Unfurnished
- Lease: 12 months
- Paid: Monthly
- Deposit: Required
- Credit check: Required
- Employment letter: Required
- Rental application: Required
- References: Required
IncludedDishwasher, dryer, hot water tank owned, microwave, refrigerator, stove, washer, window coverings, 2nd fridge, 2nd stove, 2nd washer, 2nd dryer, pool equipment, pool pump 2024
- Included: Dishwasher, dryer, hot water tank owned, microwave, refrigerator, stove, washer, window coverings, 2nd fridge, 2nd stove, 2nd washer, 2nd dryer, pool equipment, pool pump 2024
Listing detailsX13029692, Terminated, Apr 22, 2026
- MLS® number: X13029692
- Status: Terminated
- Listed on: Apr 22, 2026
- Days on market: 53
- Updated: Jun 14, 2026
- Possession: Other
- Occupied by: Vacant
- Listing brokerage: HOMELIFE/MIRACLE REALTY LTD
About this home
3318 Sinnicks Avenue, Niagara Falls (Church's Lane), ON L2J 2G3
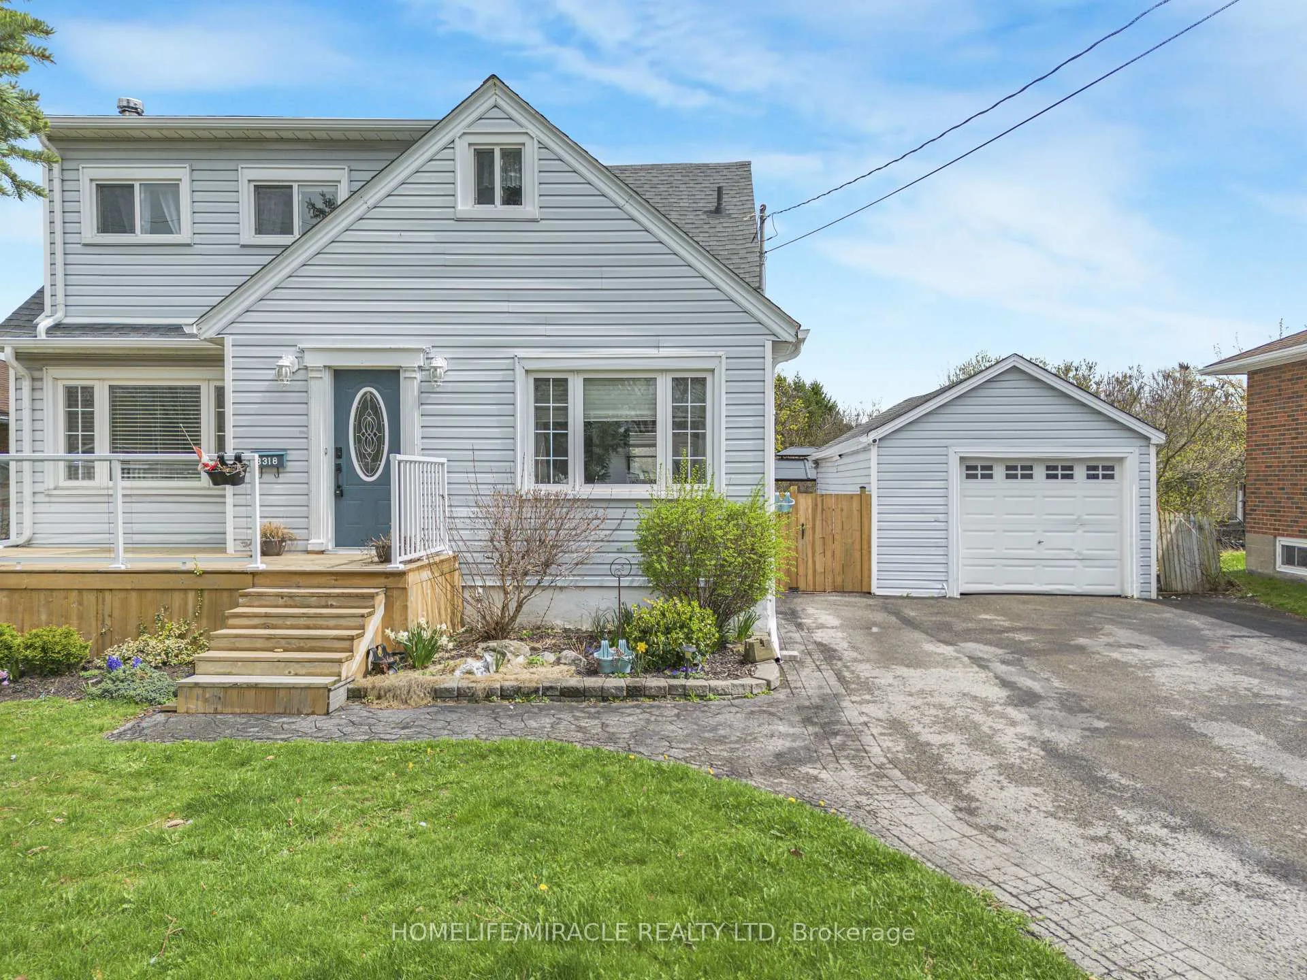
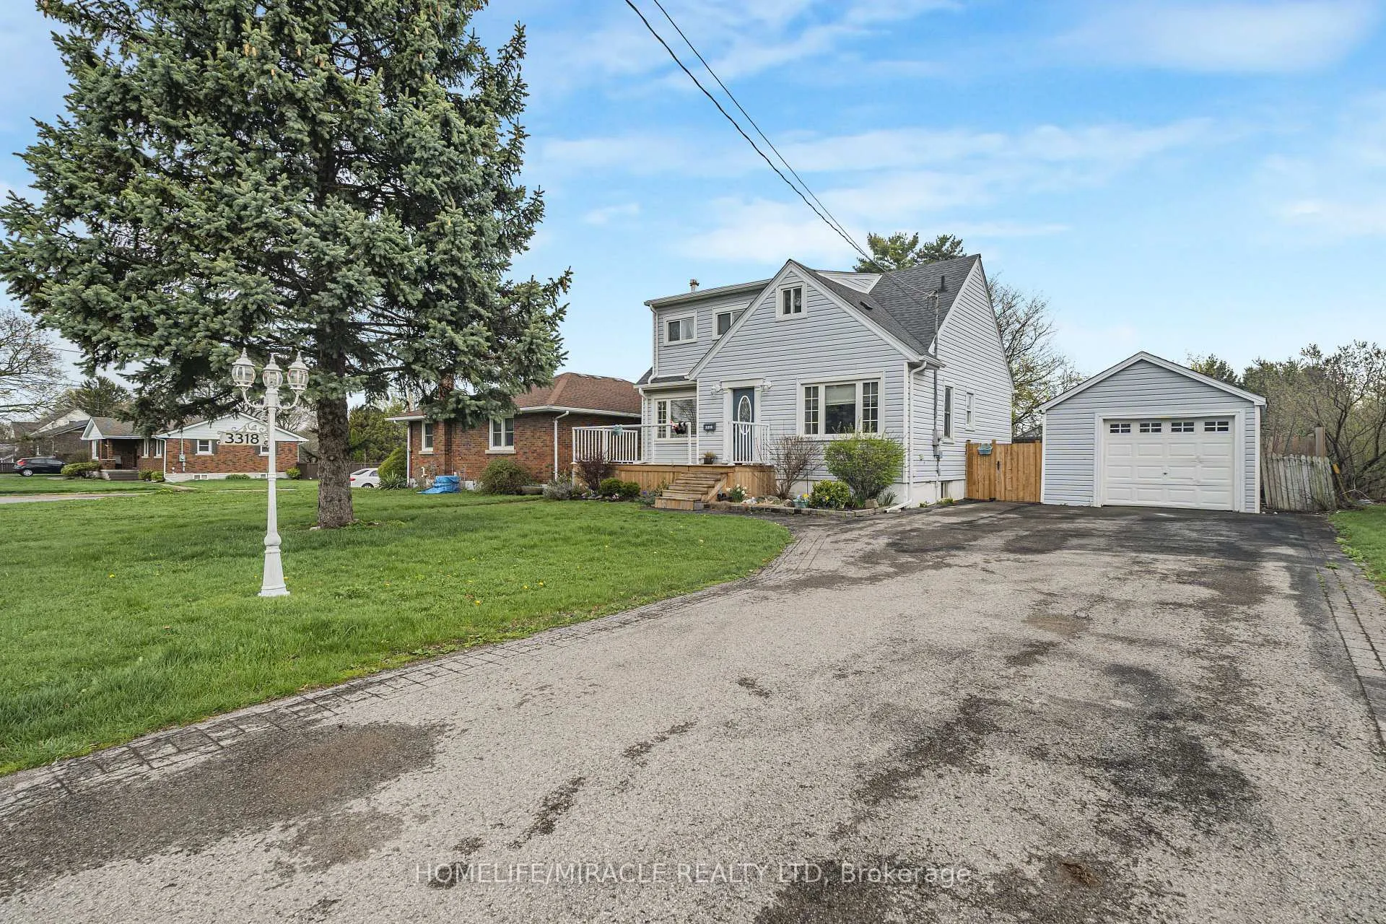
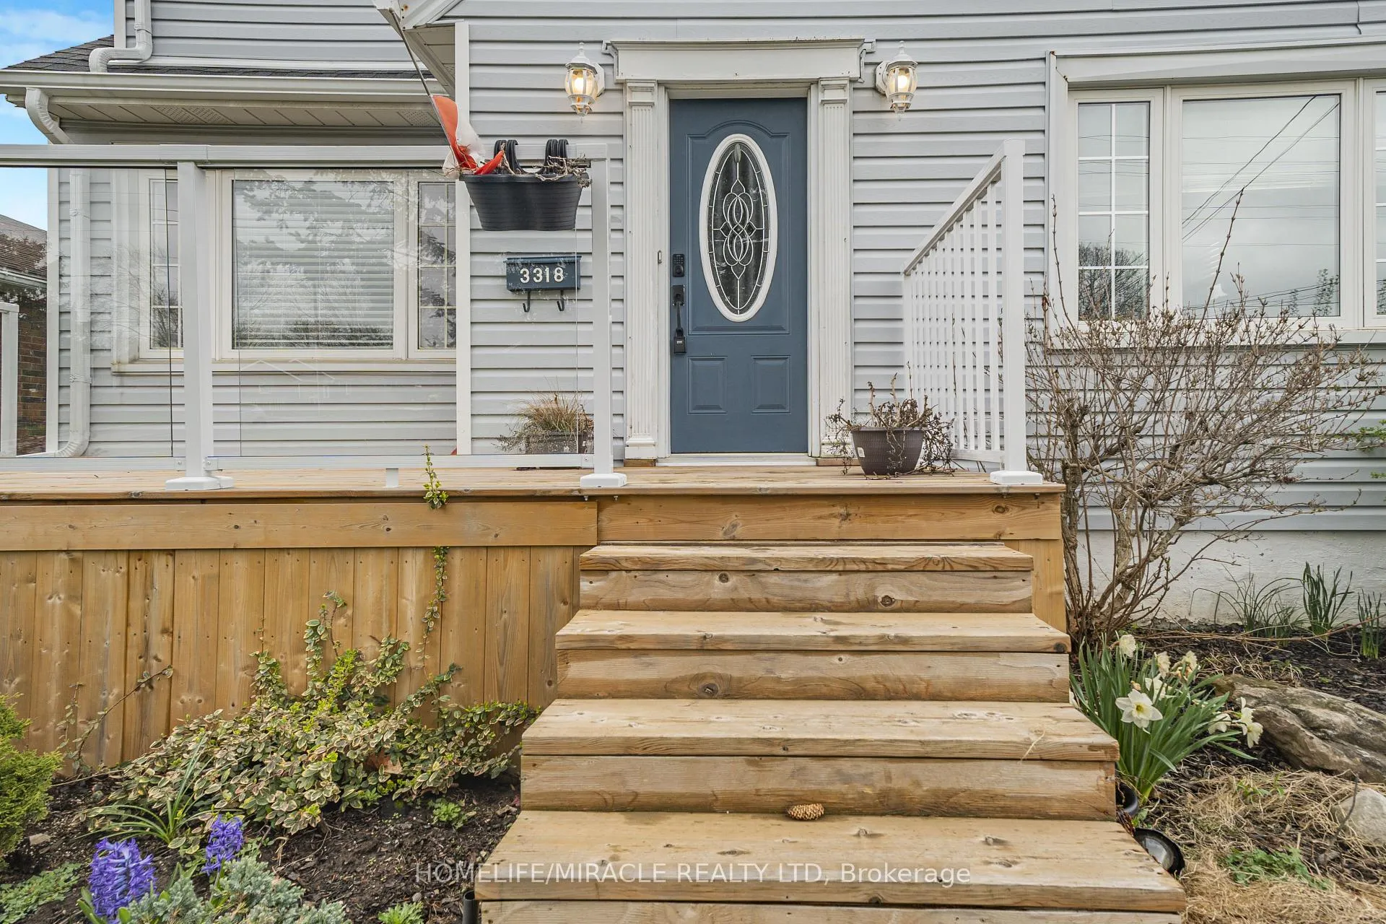
Welcome to this spacious and versatile 1.5-storey home offering over 2,100 sq. ft. of finished living space, ideally situated on a deep 184.95 ft lot in the highly desirable North End of Niagara Falls, in sought-after Stamford Centre. Perfectly located, this home provides convenient access to parks, shopping, amenities, topplumbing rated elementary and secondary schools-including French Immersion-as well as quick connections to the QEW, Highway 406, the U.S. border, and the renowned wineries of Niagara-on-the-Lake. The property impresses from the moment you arrive, featuring parking for up to six vehicles and a welcoming, newly built front porch. Inside, the main level offers a bright and spacious living and dining area with updated vinyl plank flooring, freshly painted interiors, and modernized trim and stair finishes. The eat-in kitchen overlooks a beautifully sized, fully fenced backyard complete with an above-ground pool, deck, and gazebo-perfect for outdoor entertaining. A cozy den or family room flows seamlessly from the kitchen, with convenient access to a rear mudroom, backyard entry, and a main-floor powder room with laundry. Upstairs, you'll find three generously sized bedrooms, all recently updated with new vinyl plank flooring. The primary bedroom features a walk-in closet, while the second bedroom offers custom built-in cabinetry. A well-appointed 4-piece bathroom includes a newer tub and updated plumbing. Adding exceptional value is the fully self-contained in-law suite with a separate entrance, professionally constructed in 2022. This private space includes a spacious living room with a wood-burning fireplace, one bedroom, an eat-in kitchen, a 3-piece bathroom, its own laundry, ample storage, and a dedicated utility room-ideal for extended family or rental income potential. Additional updates include a newer boiler (2018), a recently rebuilt basement walk-out, and updated flooring in the basement kitchen and bathroom.
Ask about this home
A HOMEH agent will answer your questions about this home.
Around this home
Daily convenience, out of 100, from the distances below
Schools nearby
School rating, out of 10.
Helpful calculators
Your HOMEH agent

"I would see it this week."