
 See all 50 photos
Property history

This home has sold. It is no longer available.
Property not available for sale or for rent.
Book a viewing
Ask HOMEH
About this home
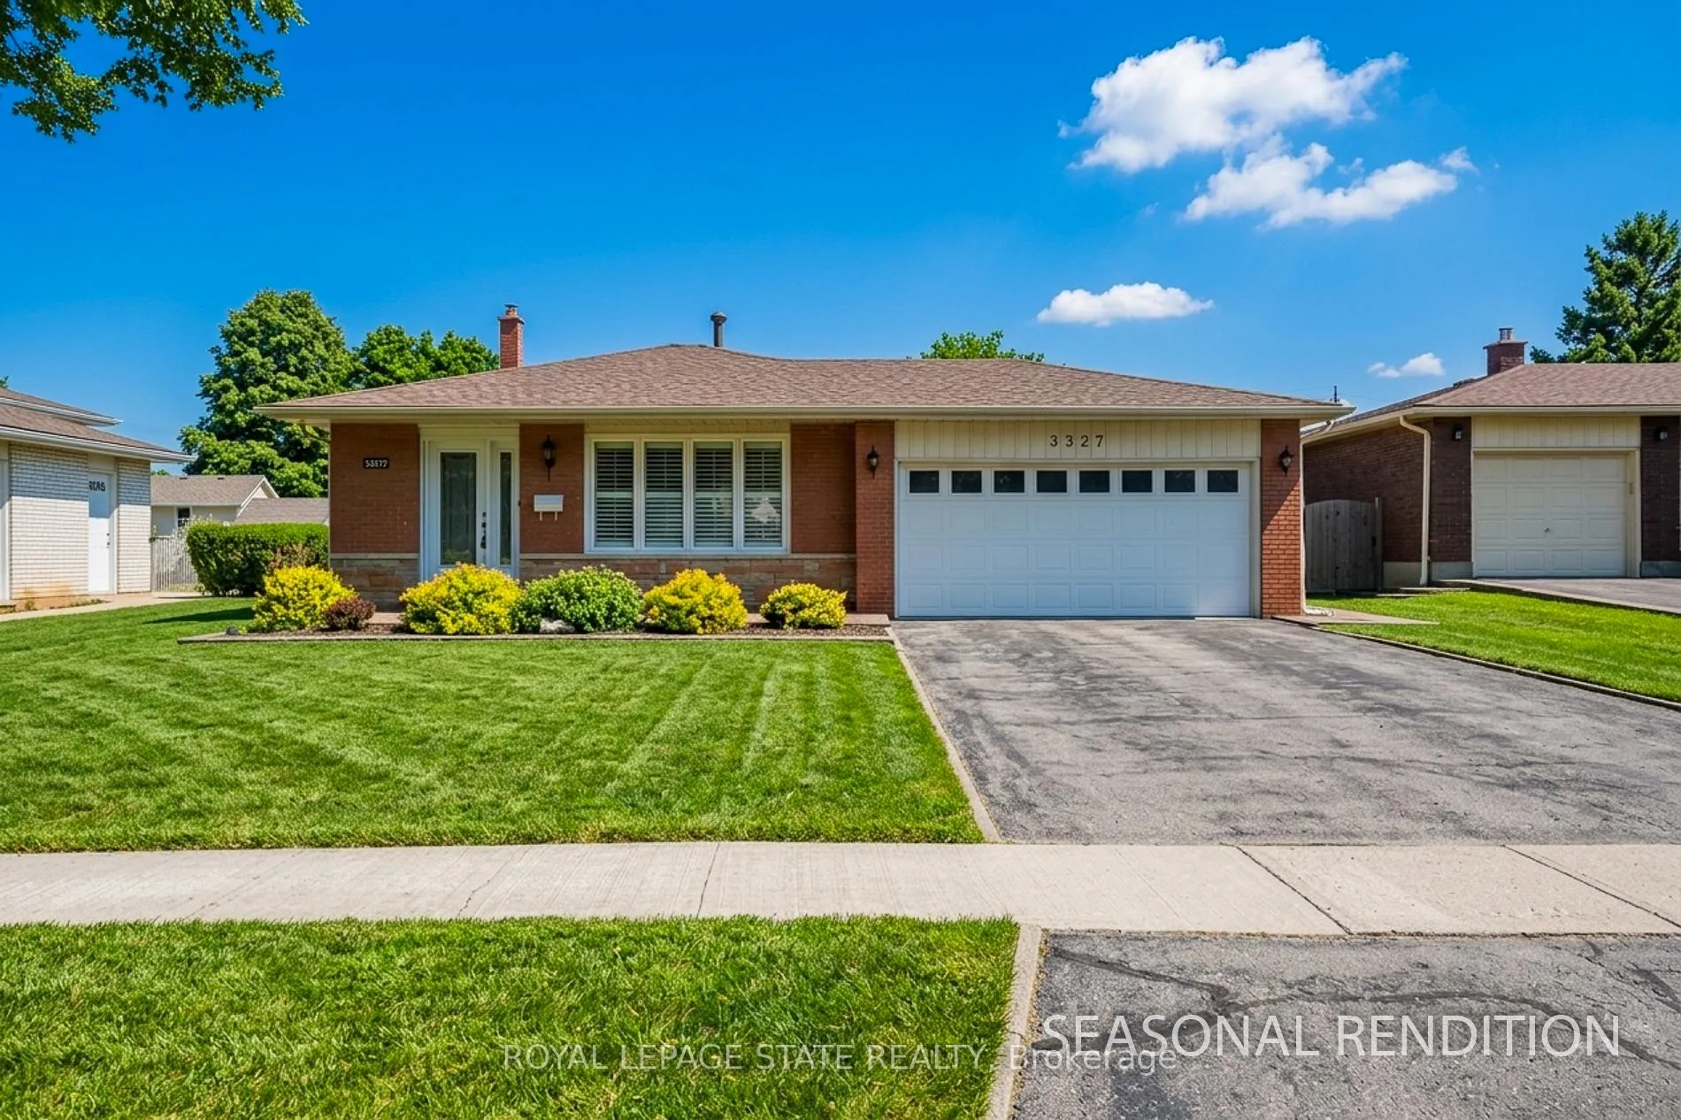
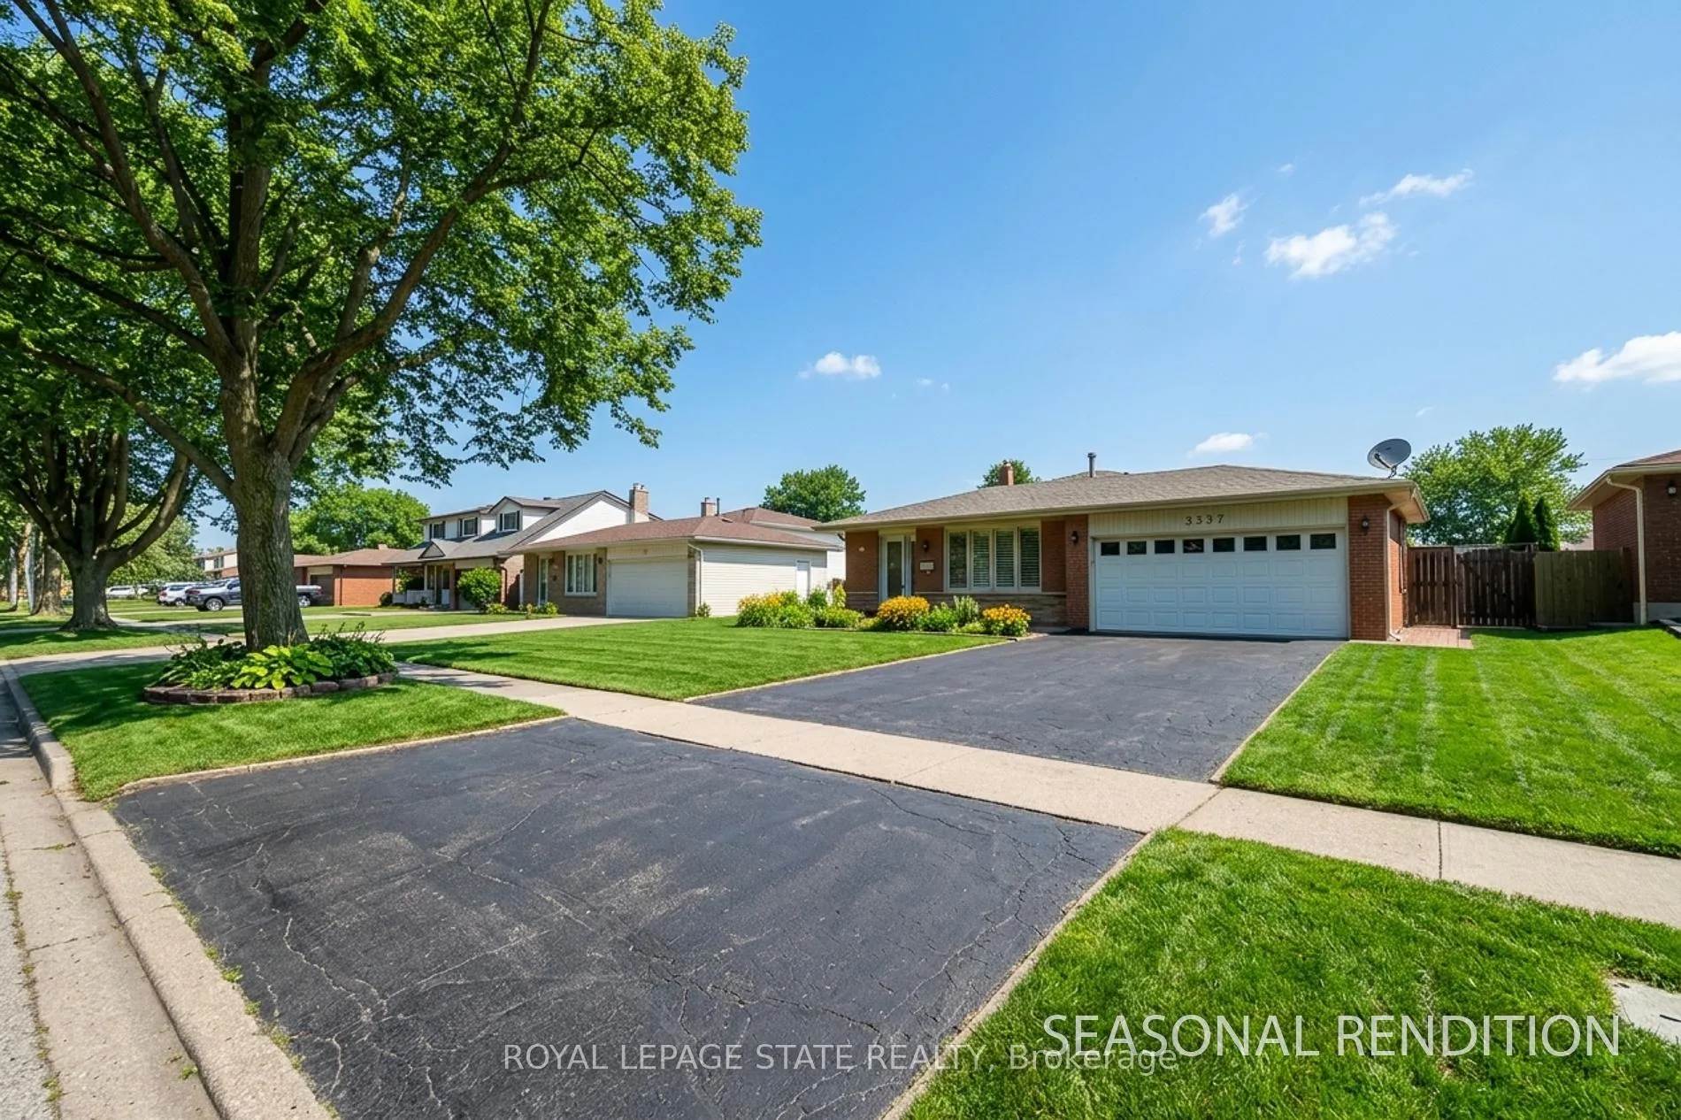
3327 Wiltshire Boulevard, Niagara Falls
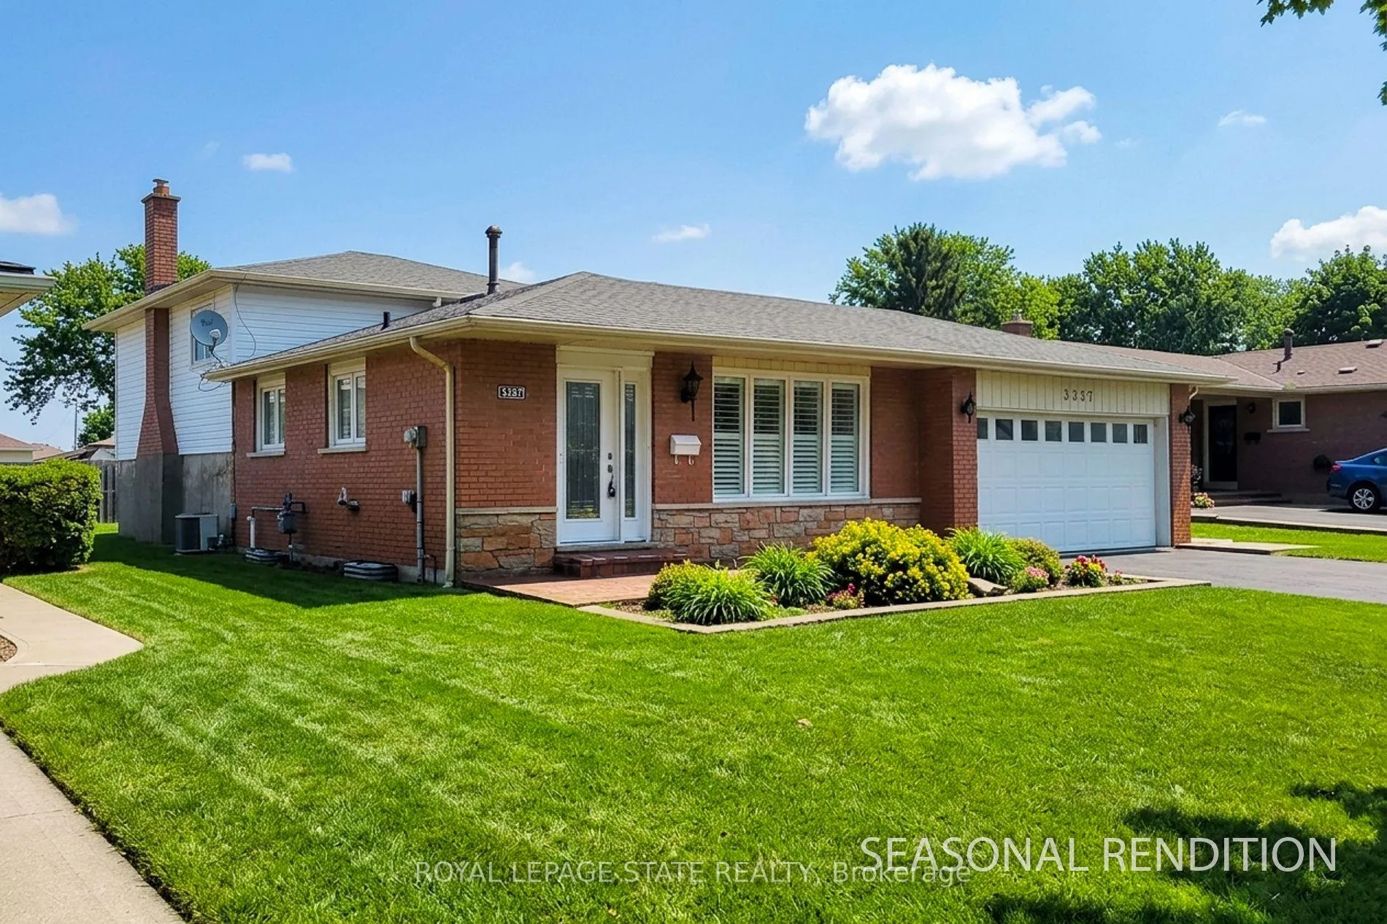
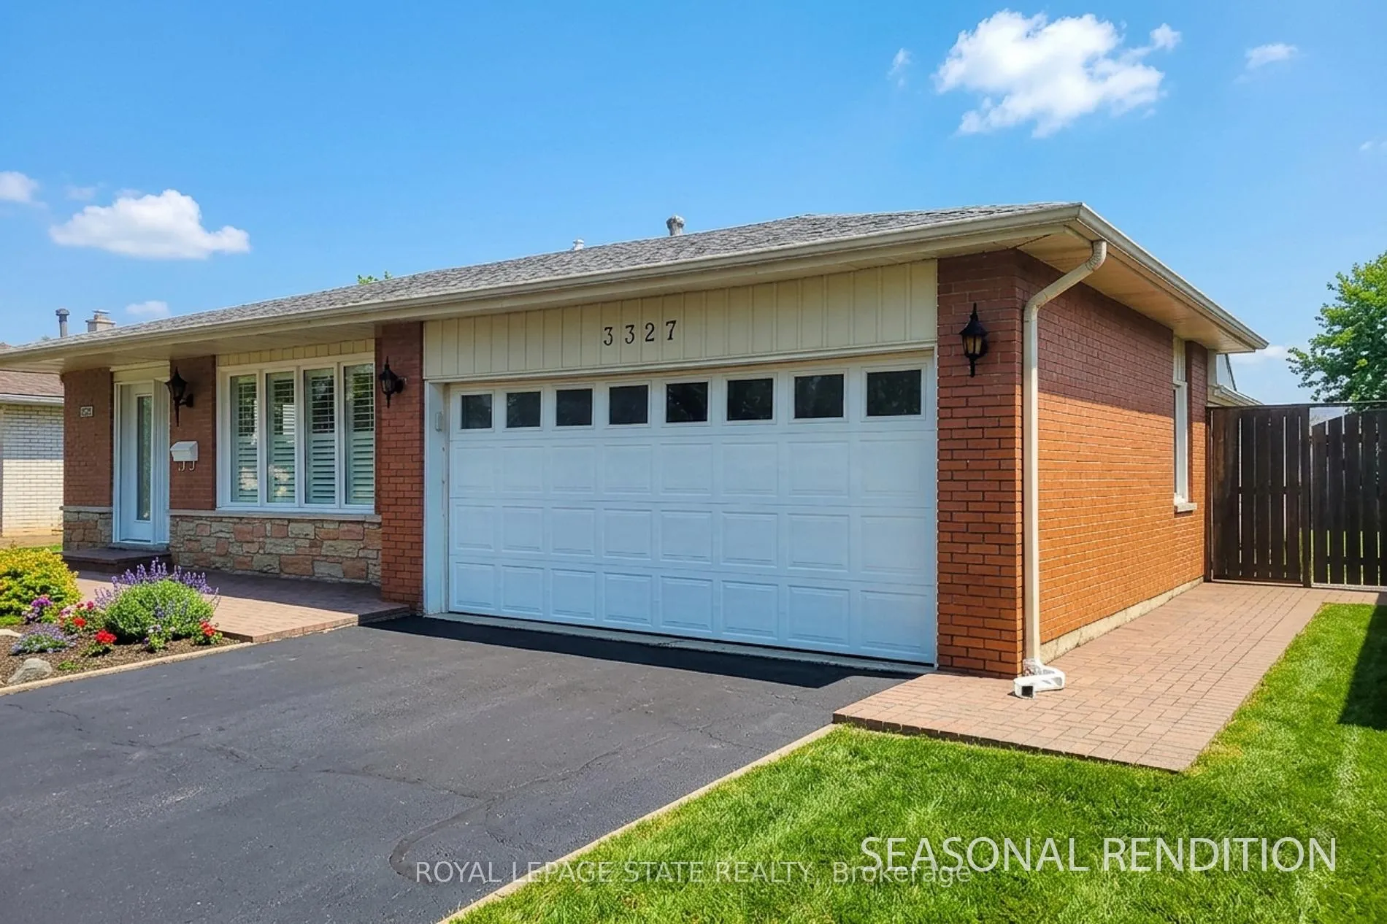
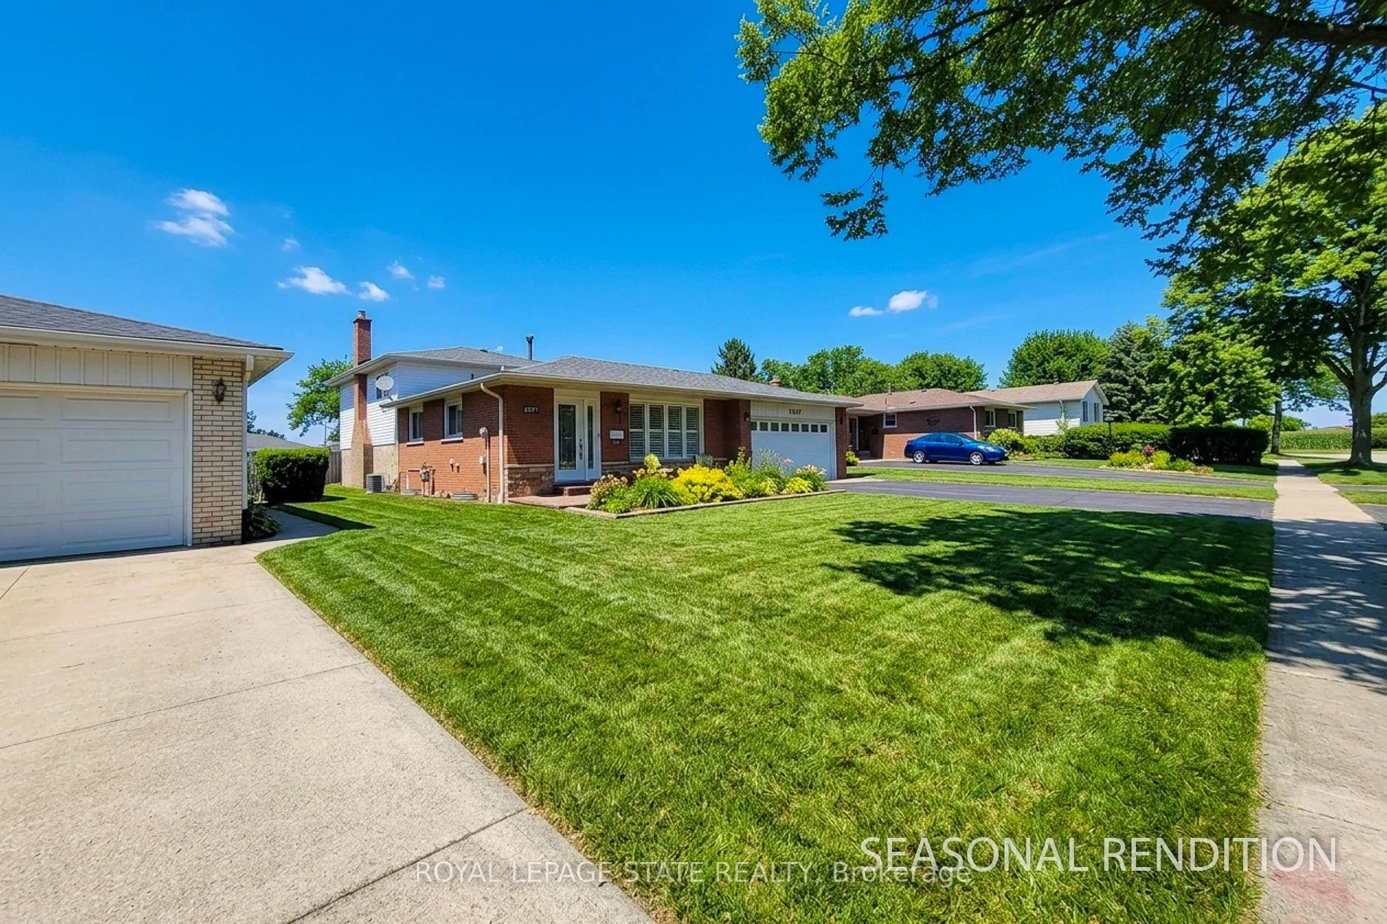
Welcome to this extensively updated backsplit, perfectly situated in the highly desirable Rolling Acres community in Niagara Falls. Featuring a fantastic combination of modern updates, versatile living space, and an unbeatable location, this home is ideal for growing families and multi-generational living alike. The exterior has been thoughtfully refreshed with major upgrades including a new roof (2024), new siding (2024), and a covered awning updated in 2024, enhancing both curb appeal and durability. Inside, you're greeted by a bright and airy main level with an open-concept design, featuring a generous living and dining area that seamlessly connects to a stylish, updated kitchen complete with contemporary finishes, quality flooring, and California shutters. Overlooking the kitchen is a warm and inviting family room, highlighted by a large sun-filled window and a cozy gas fireplace-perfect for relaxing or hosting guests. The upper level offers three well-sized bedrooms and a full bathroom, providing comfortable space for the whole family. On the lower level, you'll find an additional bedroom, a 3-piece bathroom, laundry area, and a walk-up to the backyard, where a covered patio creates the perfect setting for outdoor entertaining. The fully finished basement adds even more flexibility, featuring separate access from both the garage and basement, a kitchenette, another bedroom, full bath, and additional living space-ideal for an in-law suite, extended family, or potential income opportunity. Located in a sought-after, family-friendly neighbourhood, this home is just minutes from highways, parks, schools, and all essential amenities. With countless updates already completed and so much space to enjoy, this is a rare opportunity you won't want to miss!
Facts & features
Book a viewing
Rooms
15 rooms · 3 bathrooms
- Kitchen8′1″ × 8′65 sq.ft.
- Living room15′4″ × 13′6″207 sq.ft.
- Breakfast10′ × 9′10″98 sq.ft.
- Dining room12′11″ × 9′10″127 sq.ft.
- Bedroom 38′11″ × 11′10″106 sq.ft.
- Bedroom 210′2″ × 8′11″91 sq.ft.
- Primary bedroom14′2″ × 11′9″166 sq.ft.
- Bathroom8′11″ × 6′9″60 sq.ft.
- Bedroom10′2″ × 13′2″134 sq.ft.
- Family room13′ × 21′1″274 sq.ft.
- Bathroom8′11″ × 3′9″33 sq.ft.
- Kitchen14′2″ × 9′10″140 sq.ft.
- Bedroom17′3″ × 13′2″227 sq.ft.
- Bathroom12′ × 4′11″59 sq.ft.
- Utility room9′3″ × 9′10″91 sq.ft.
Around this home
Schools nearby
School rating, out of 10.
Listing details
Helpful tools
Your HOMEH agent
"I would see it this week."
Ask HOMEH about this home
Price, neighbourhood, monthly cost. Ask anything.
HOMEH Intelligent Agent is an AI, not a licensed representative. Check anything important with your agent.