
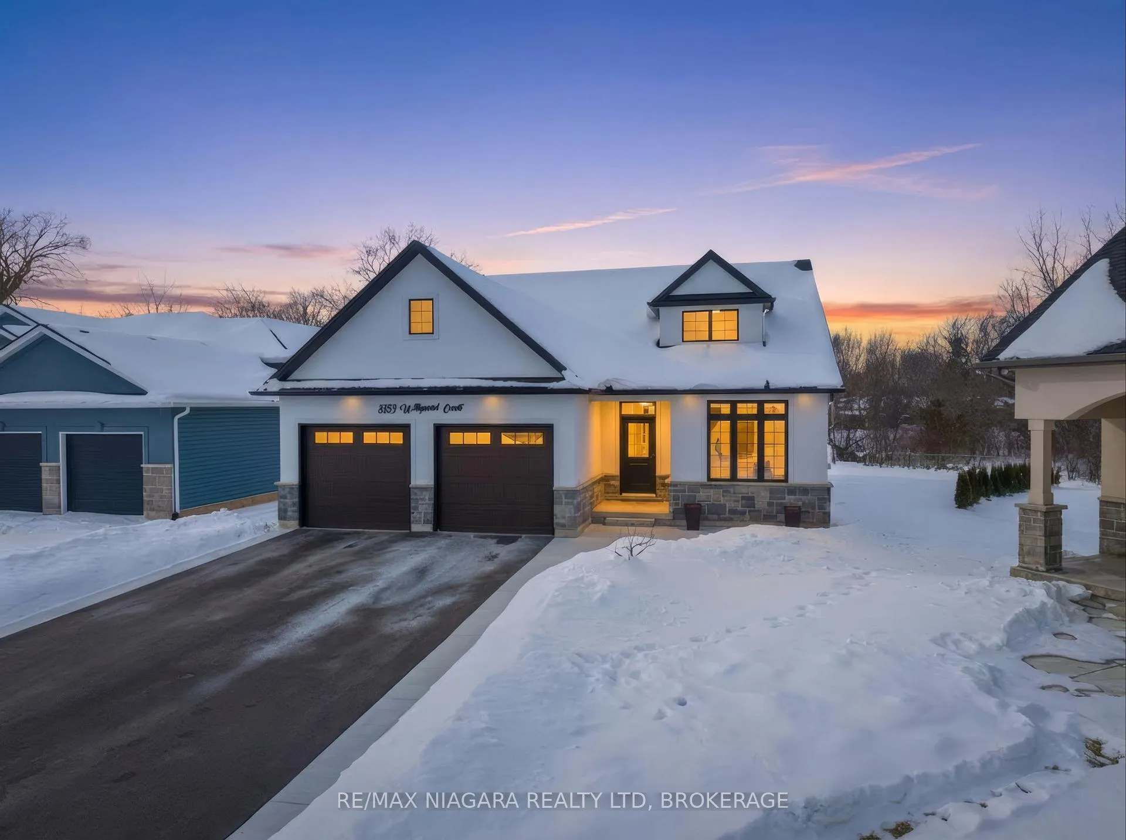
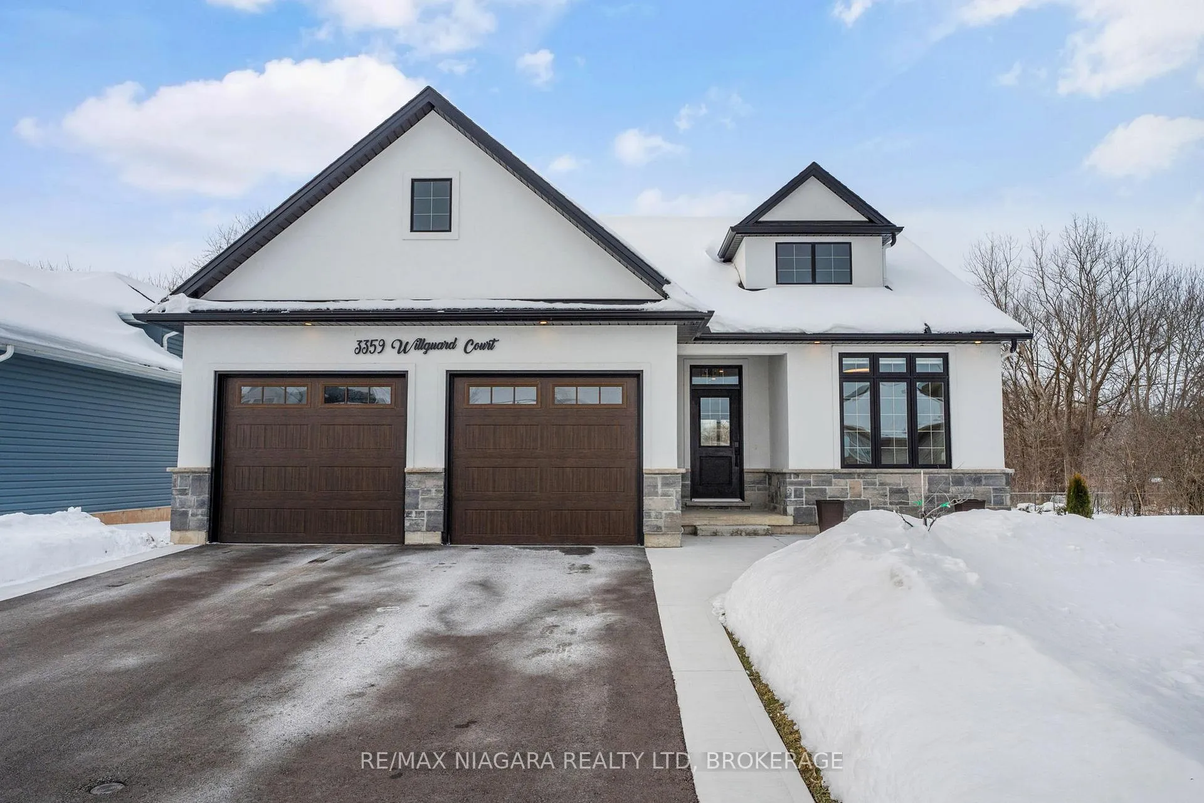
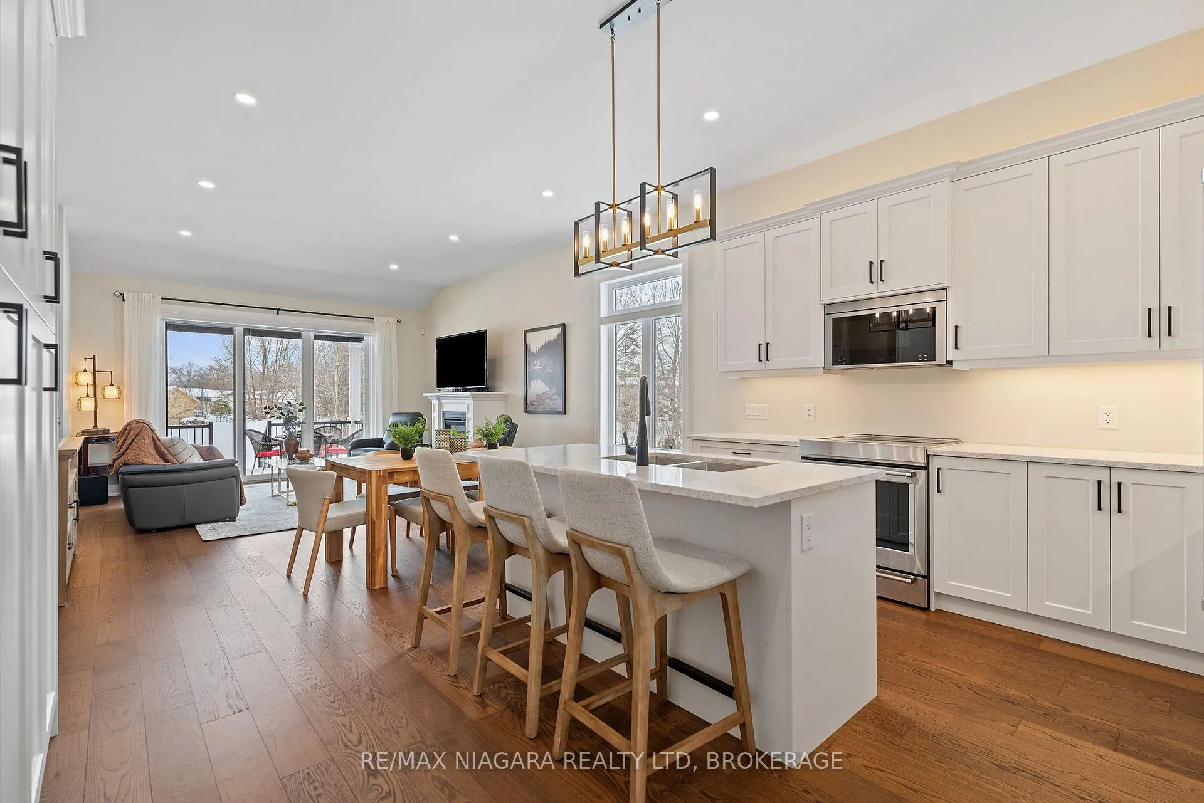
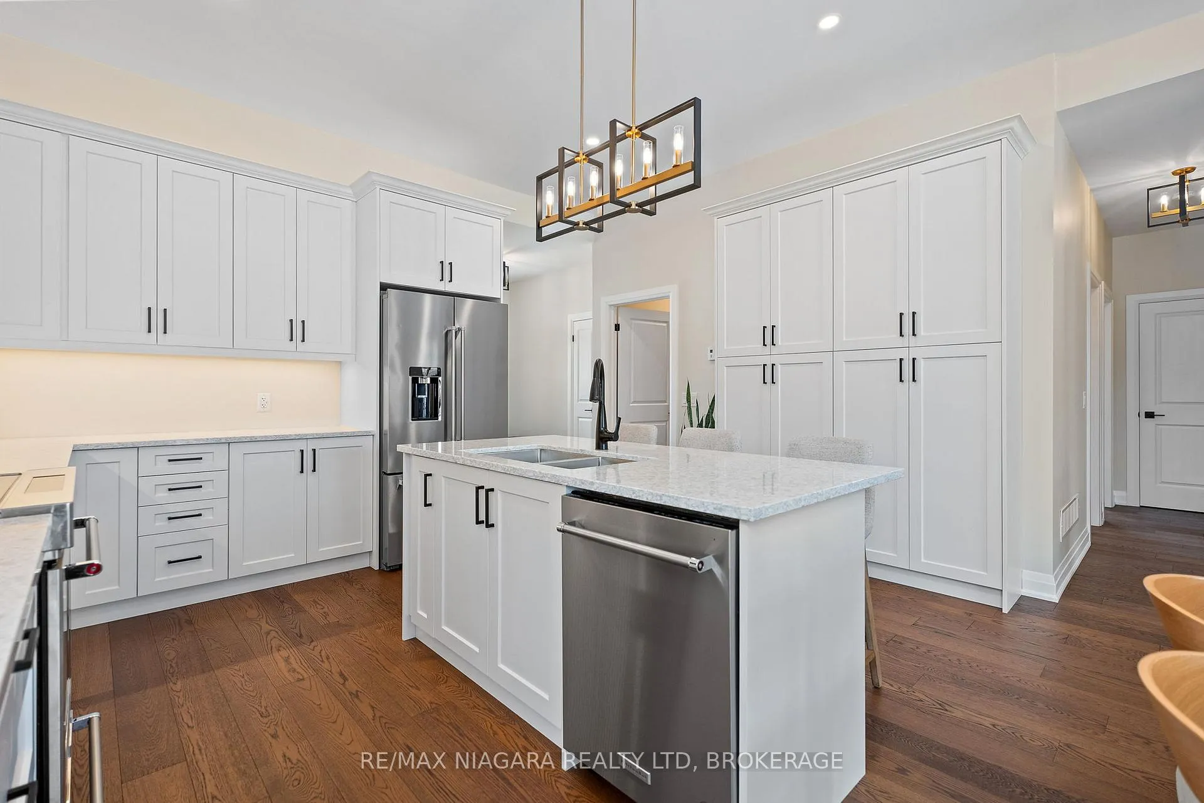
 See all 34 photos
Property history

This listing has ended. It is no longer available.
Property not available for sale or for rent.
Ask about this home
A HOMEH agent will answer your questions about this home.Ask HOMEH
About this home
3359 Willguard Court, Niagara Falls
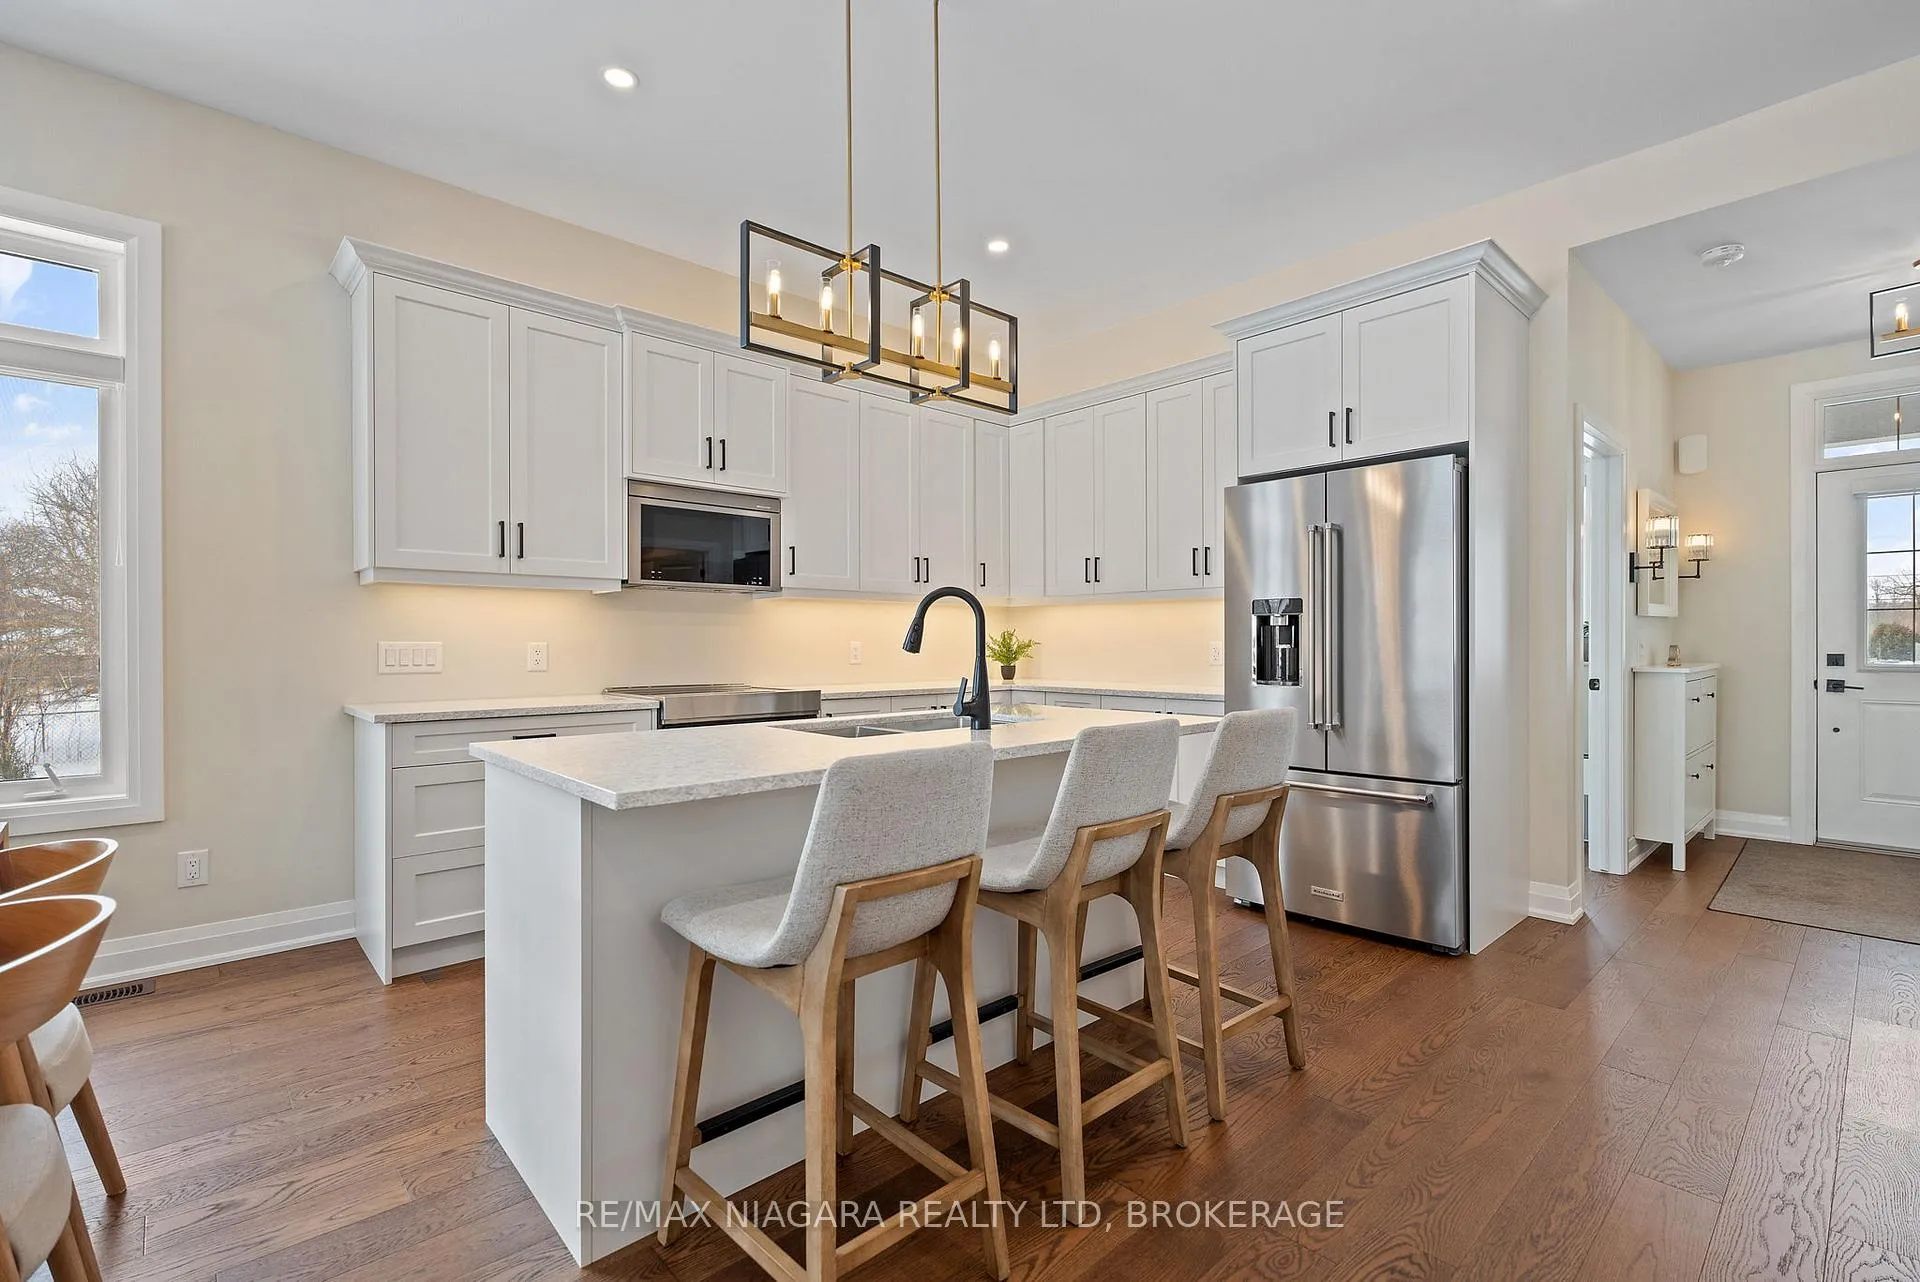
Custom-built luxury bungalow quietly positioned on a cul-de-sac in the sought-after Chippawa community of Niagara Falls. Offering 1,443 square feet of thoughtfully designed living space, this home is set on a rare pie shaped lot backing onto a tranquil creek and surrounded by mature trees. The property delivers exceptional privacy and a refined natural setting while remaining just minutes from city amenities and everyday conveniences.The open-concept main level features soaring 10-foot ceilings, creating an elegant, light-filled atmosphere. High-end construction and curated finishes include engineered hardwood flooring, quartz countertops, and a chef-designed kitchen appointed with premium KitchenAid appliances. Convenient main floor laundry adds everyday functionality.The primary suite serves as a private retreat, complete with a beautifully finished 4-piece ensuite with glass shower and direct walkout access to a separate rear patio. Two additional well-proportioned bedrooms are complemented by a stylish 4-piece bath. Outdoor living is thoughtfully designed with a covered rear porch with gas hookup and a reinforced concrete pad ready for a future swim spa. The expansive unfinished basement with rough-ins and a cold cellar offers exceptional potential to tailor additional living space to your needs. An oversized double garage complements this exceptional home, ideally located within a quiet residential setting and offering convenient access to schools, shopping, and dining. Enjoy close proximity to the Niagara River, the scenic Niagara Parkway, the new South Niagara Hospital, and premier golf destinations including Legends on the Niagara Golf Course, all just minutes away. A refined modern residence delivering privacy, quality craftsmanship, and an elevated lifestyle.
Facts & features
Ask about this home
A HOMEH agent will answer your questions about this home.
Rooms
8 rooms · 2 bathrooms
- Primary bedroom15′9″ × 11′10″186 sq.ft.
- Bedroom 211′2″ × 11′2″124 sq.ft.
- Bedroom 310′10″ × 9′10″107 sq.ft.
- Kitchen18′1″ × 15′1″272 sq.ft.
- Living room15′5″ × 14′1″218 sq.ft.
- Laundry7′1″ × 6′4″45 sq.ft.
- Bathroom7′1″ × 5′1″36 sq.ft.
- Bathroom11′1″ × 5′1″56 sq.ft.
Around this home
Schools nearby
School rating, out of 10.
Listing details
Helpful tools
Your HOMEH agent
"I would see it this week."
Ask HOMEH about this home
Price, neighbourhood, monthly cost. Ask anything.
HOMEH Intelligent Agent is an AI, not a licensed representative. Check anything important with your agent.