
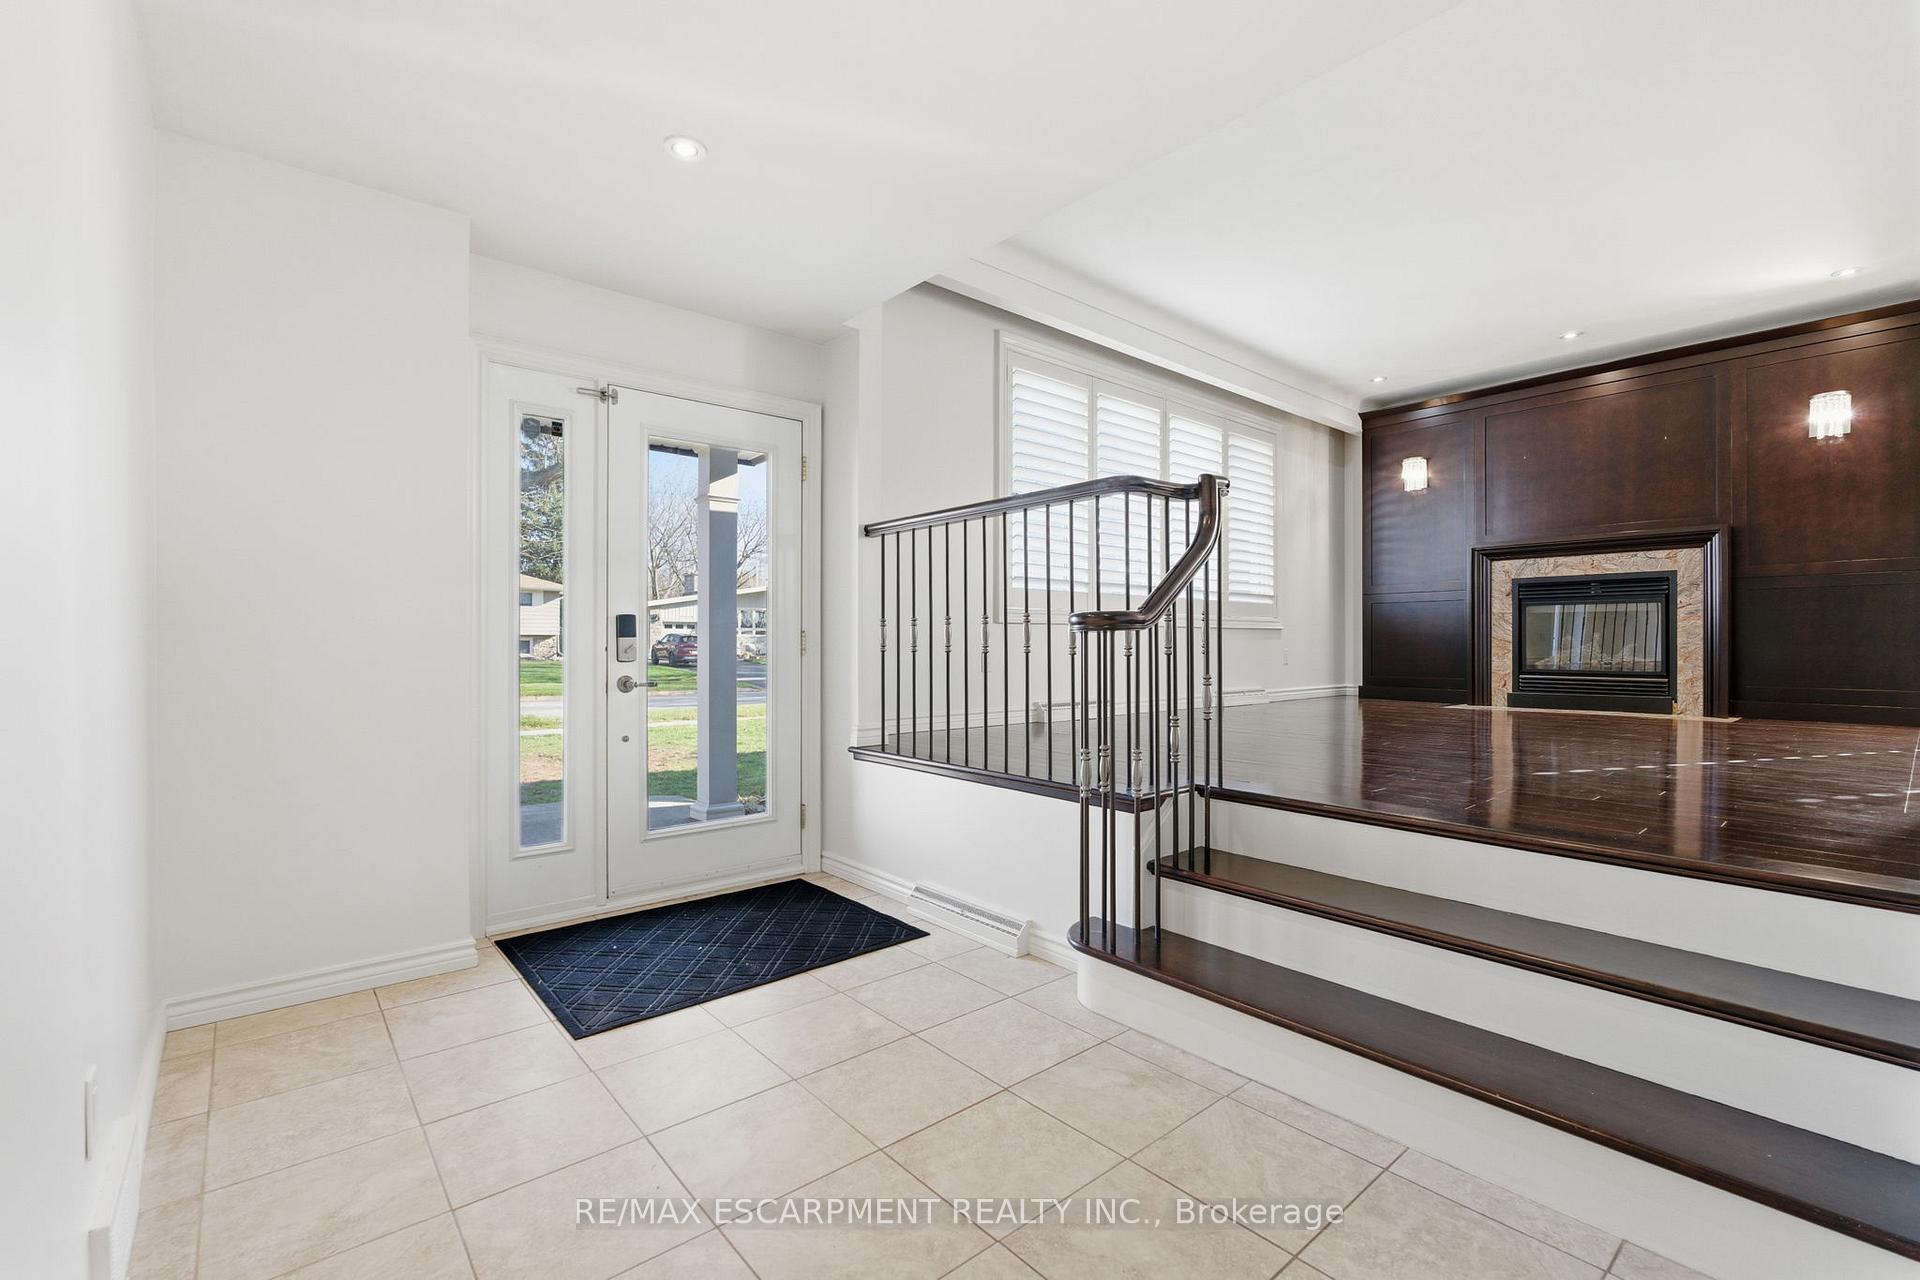
 See all 49 photos
Property history

This home has sold. It is no longer available.
Property not available for sale or for rent.
Ask about this home
A HOMEH agent will answer your questions about this home.Ask HOMEH
About this home
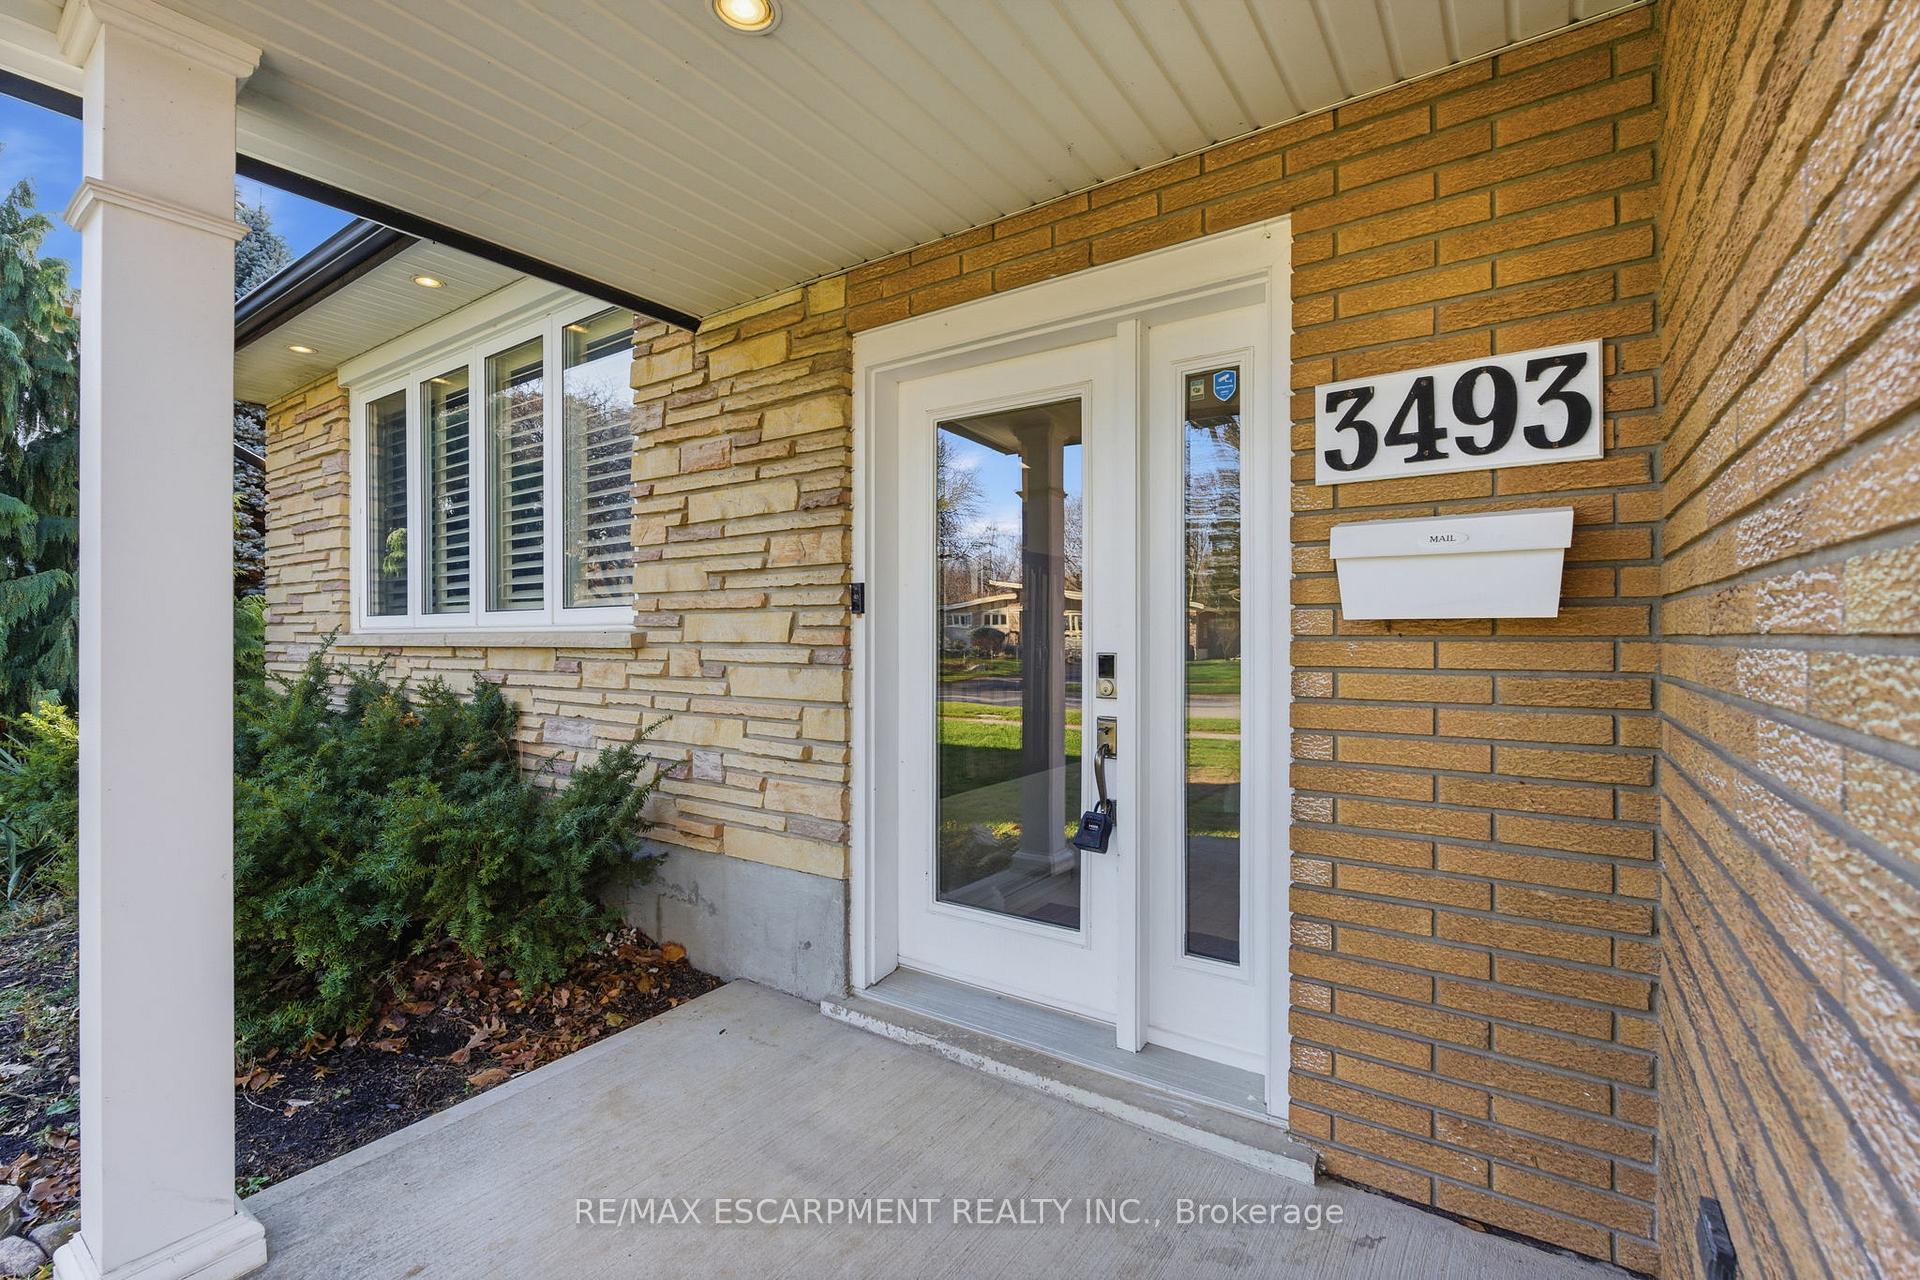
3493 Wiltshire Boulevard, Niagara Falls
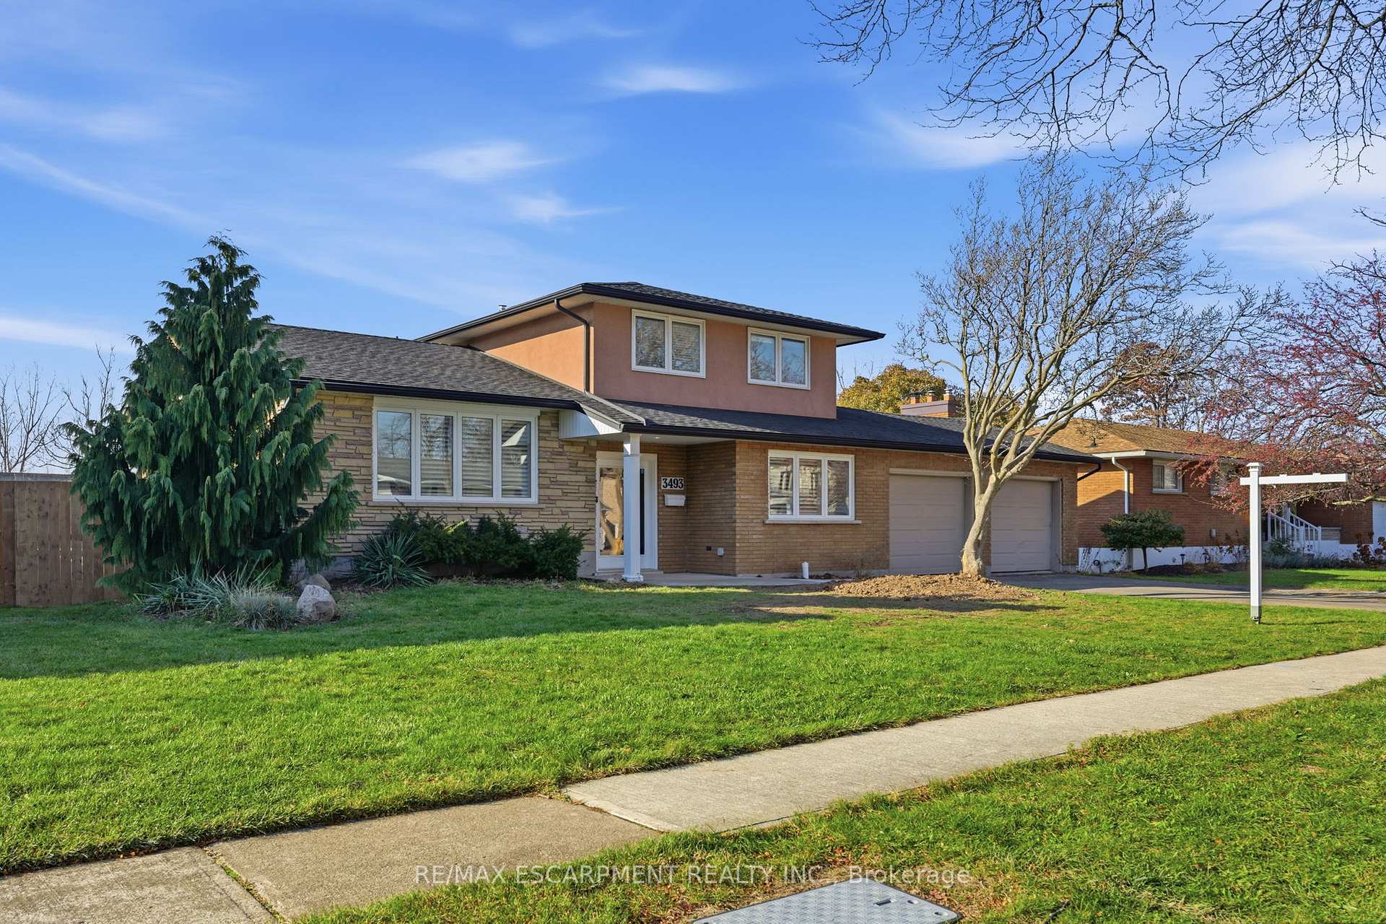
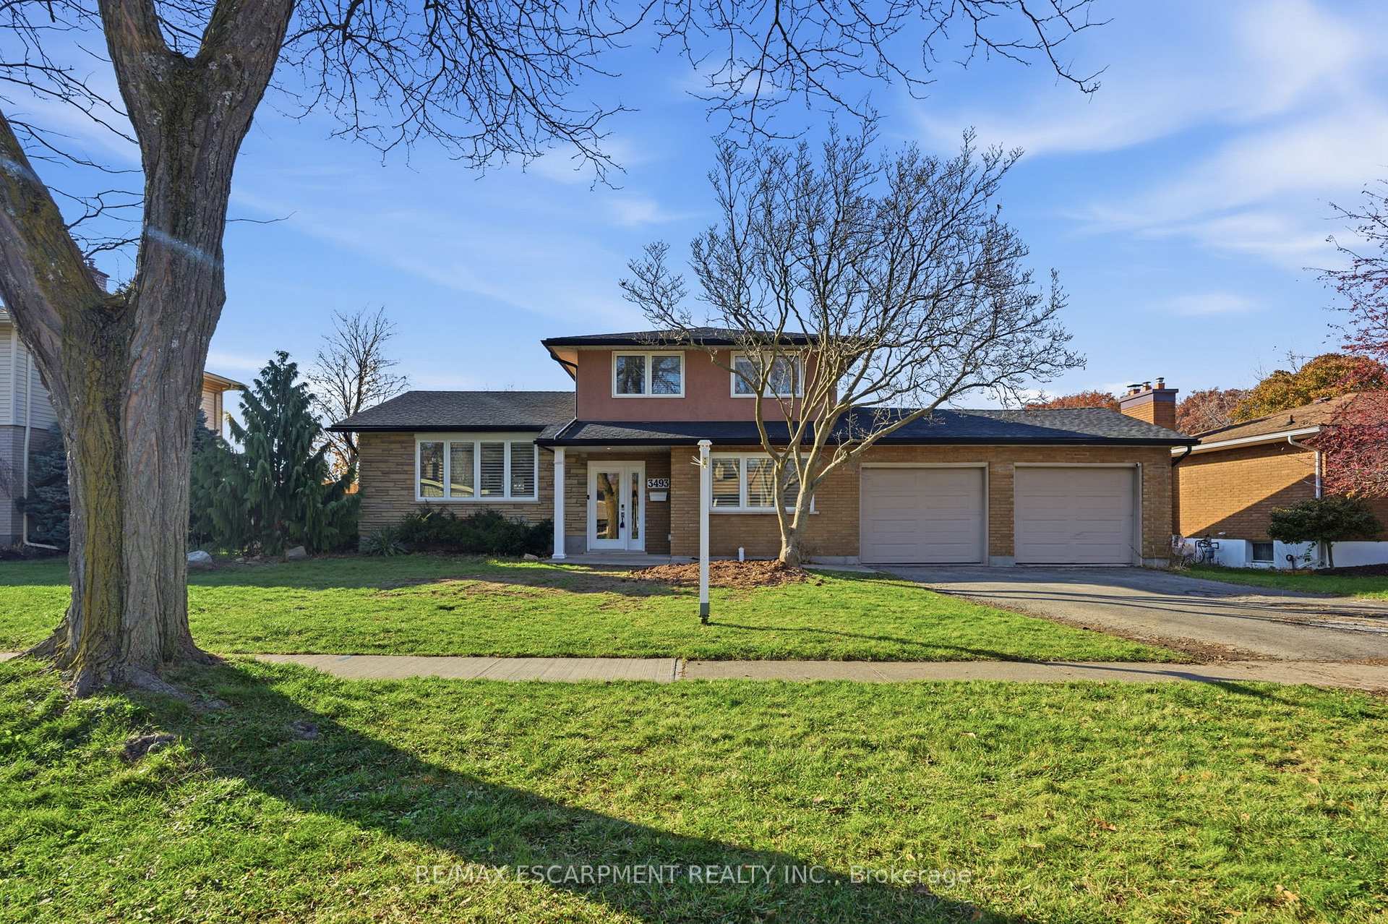
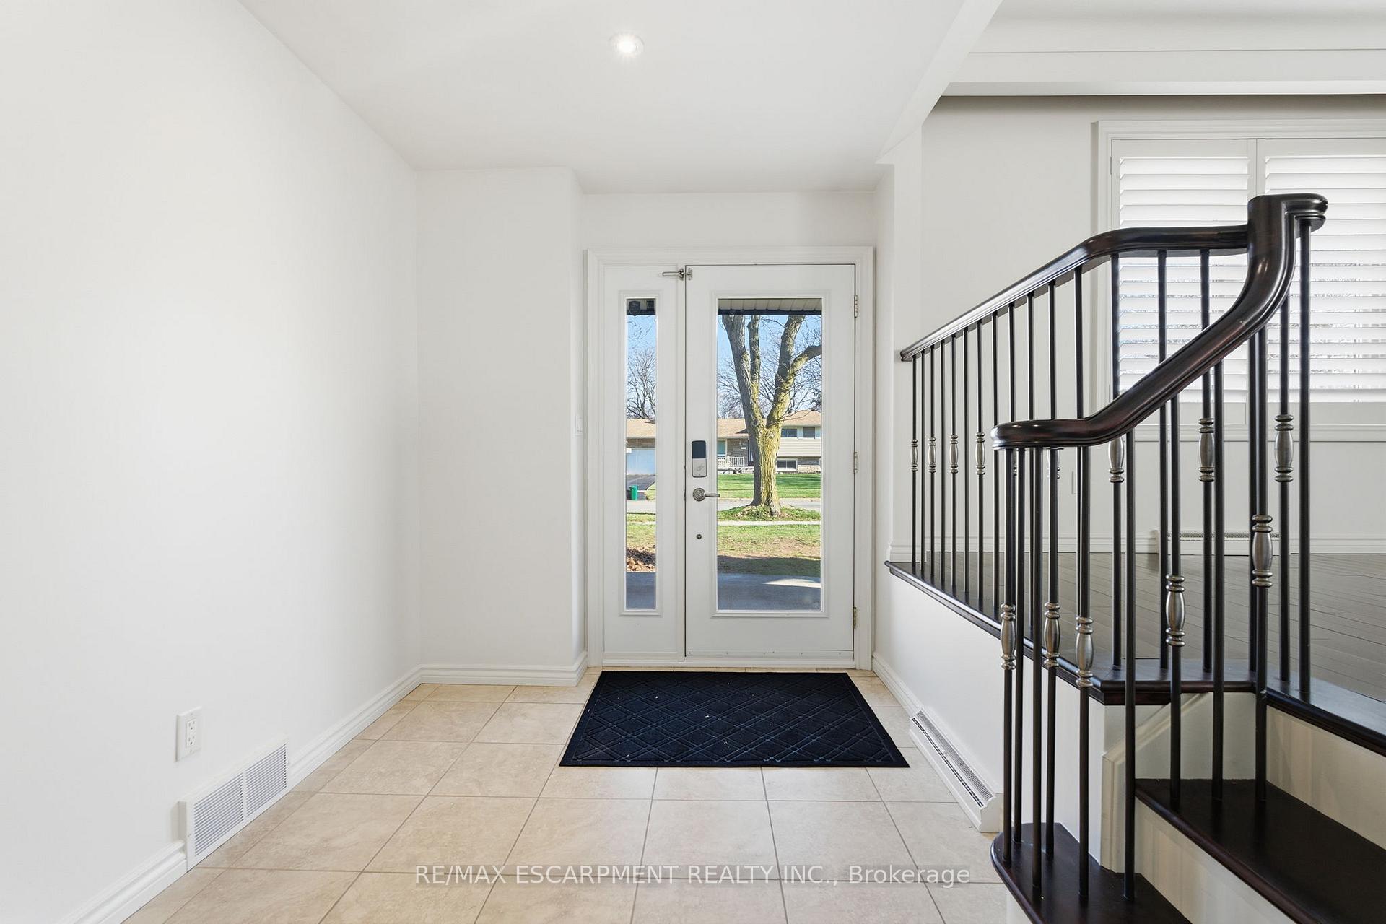
This updated 2,000 sq ft home is set on a quiet, tree-lined street within a mature, family-focused neighbourhood. Positioned on a generous 75' lot, the property includes driveway parking for four cars and an additional two spaces in the garage. The garage offers a raised ceiling, bright lighting, and direct access to both the backyard and the home's interior. With its brick and stucco exterior, fenced yard, and above-ground pool, the property provides a well-rounded outdoor setting. Inside, the home has been freshly painted in Sherwin Williams' Shoji White, giving each space a clean and modern feel. The foyer leads into sizable living and dining rooms. The kitchen includes extensive workspace, granite countertops, strong lighting, and a clear view of the backyard. The family room features new carpeting, and the adjacent sunroom, heated by a gas fireplace, adds additional usable space. The main floor also includes a 2-piece bathroom, inside garage entry, and a bonus room with a window that functions well as an office, extra bedroom, or den. On the second level are three bright bedrooms, a full 4-piece bathroom, and a walk-in closet for storage. Classic hardwood flooring is found throughout the upper level. Convenient access to highways, shopping, restaurants, parks, and reputable schools rounds out the home's overall appeal.
Facts & features
Ask about this home
A HOMEH agent will answer your questions about this home.
Rooms
14 rooms · 2 bathrooms
- Foyer11′2″ × 8′1″90 sq.ft.
- Kitchen8′2″ × 16′11″138 sq.ft.
- Living room11′2″ × 16′7″185 sq.ft.
- Dining room7′9″ × 14′1″109 sq.ft.
- Family room21′5″ × 19′4″414 sq.ft.
- Office10′9″ × 11′6″124 sq.ft.
- Sunroom11′5″ × 18′1″206 sq.ft.
- Bathroom4′4″ × 5′6″24 sq.ft.
- Primary bedroom14′7″ × 9′11″144 sq.ft.
- Bedroom12′ × 11′11″143 sq.ft.
- Bedroom11′ × 9′99 sq.ft.
- Bathroom859′7″ × 7′6007 sq.ft.
- Laundry8′6″ × 16′9″142 sq.ft.
- Other19′7″ × 14′11″292 sq.ft.
Around this home
Schools nearby
School rating, out of 10.
Listing details
Helpful tools
Your HOMEH agent
"I would see it this week."
Ask HOMEH about this home
Price, neighbourhood, monthly cost. Ask anything.
HOMEH Intelligent Agent is an AI, not a licensed representative. Check anything important with your agent.