
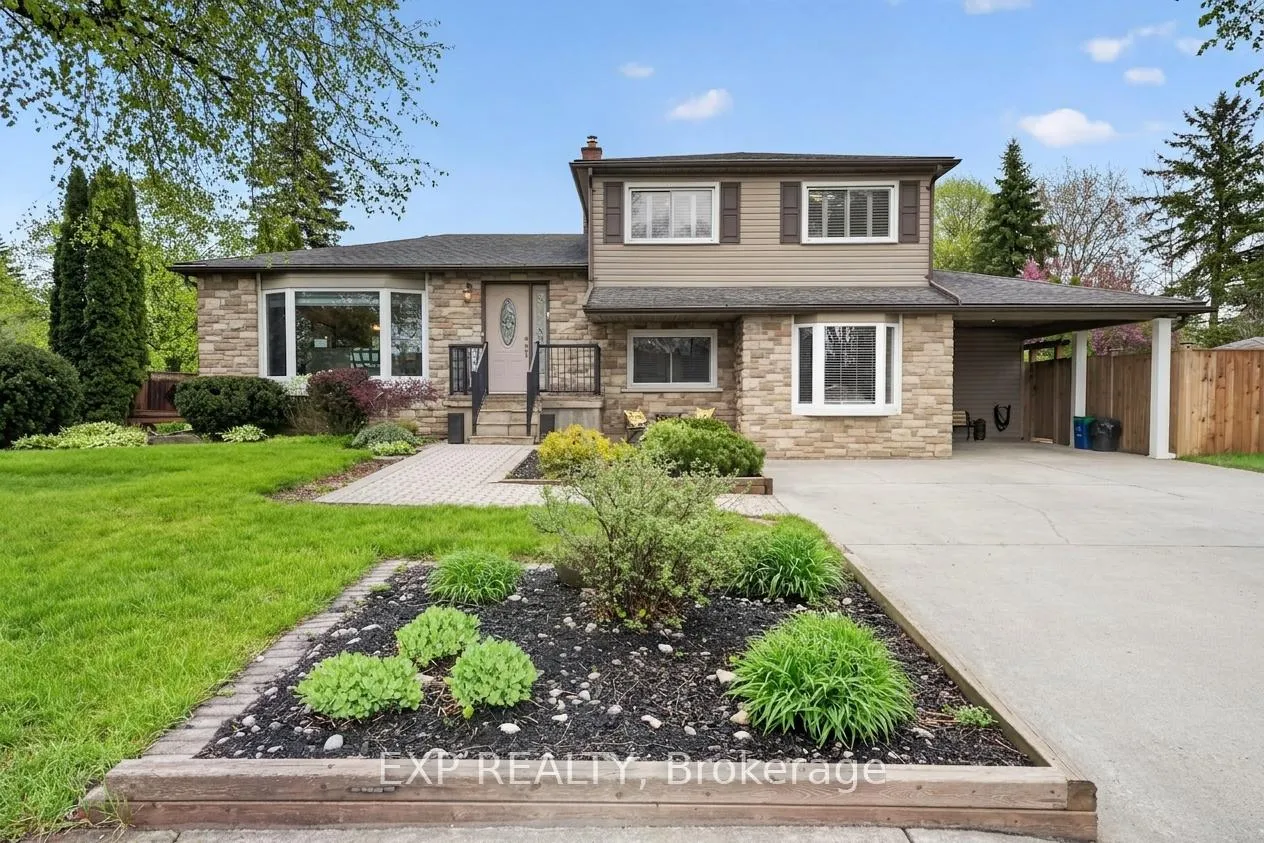
3510 Yale Crescent
Niagara Falls (Casey)3510 Yale Crescent
Niagara Falls (Casey)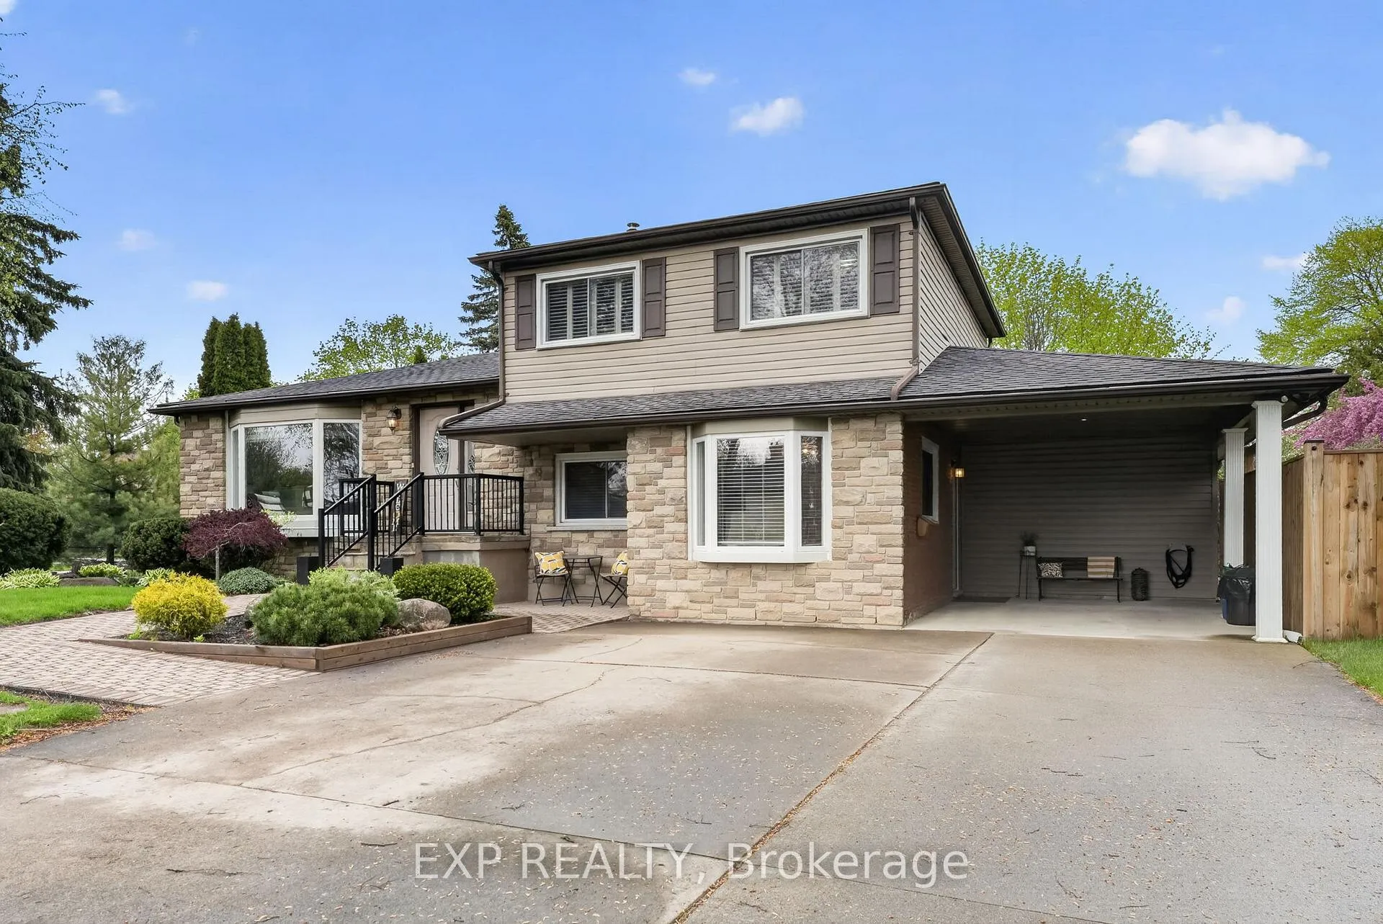
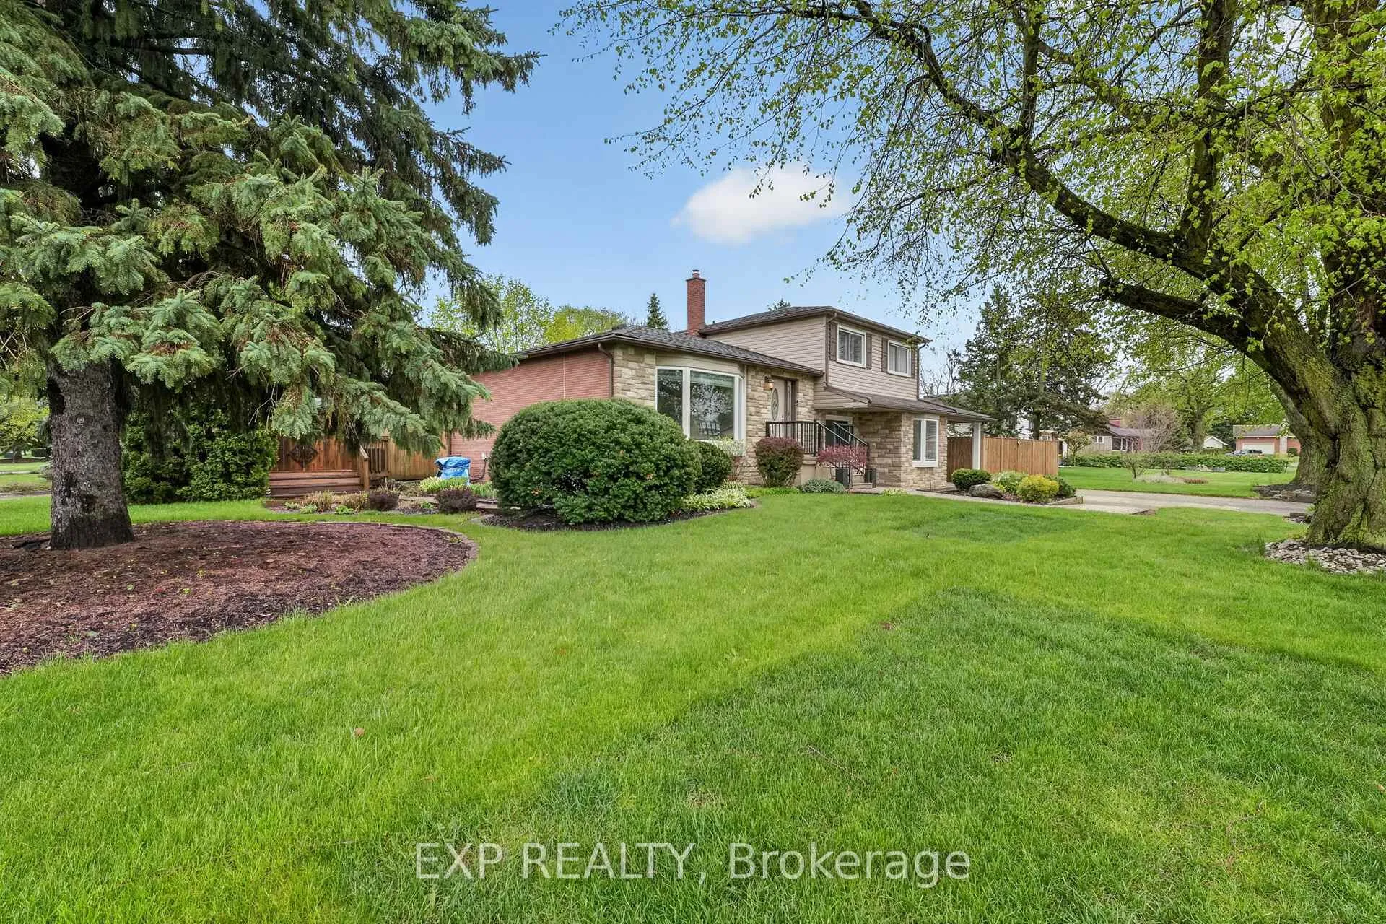
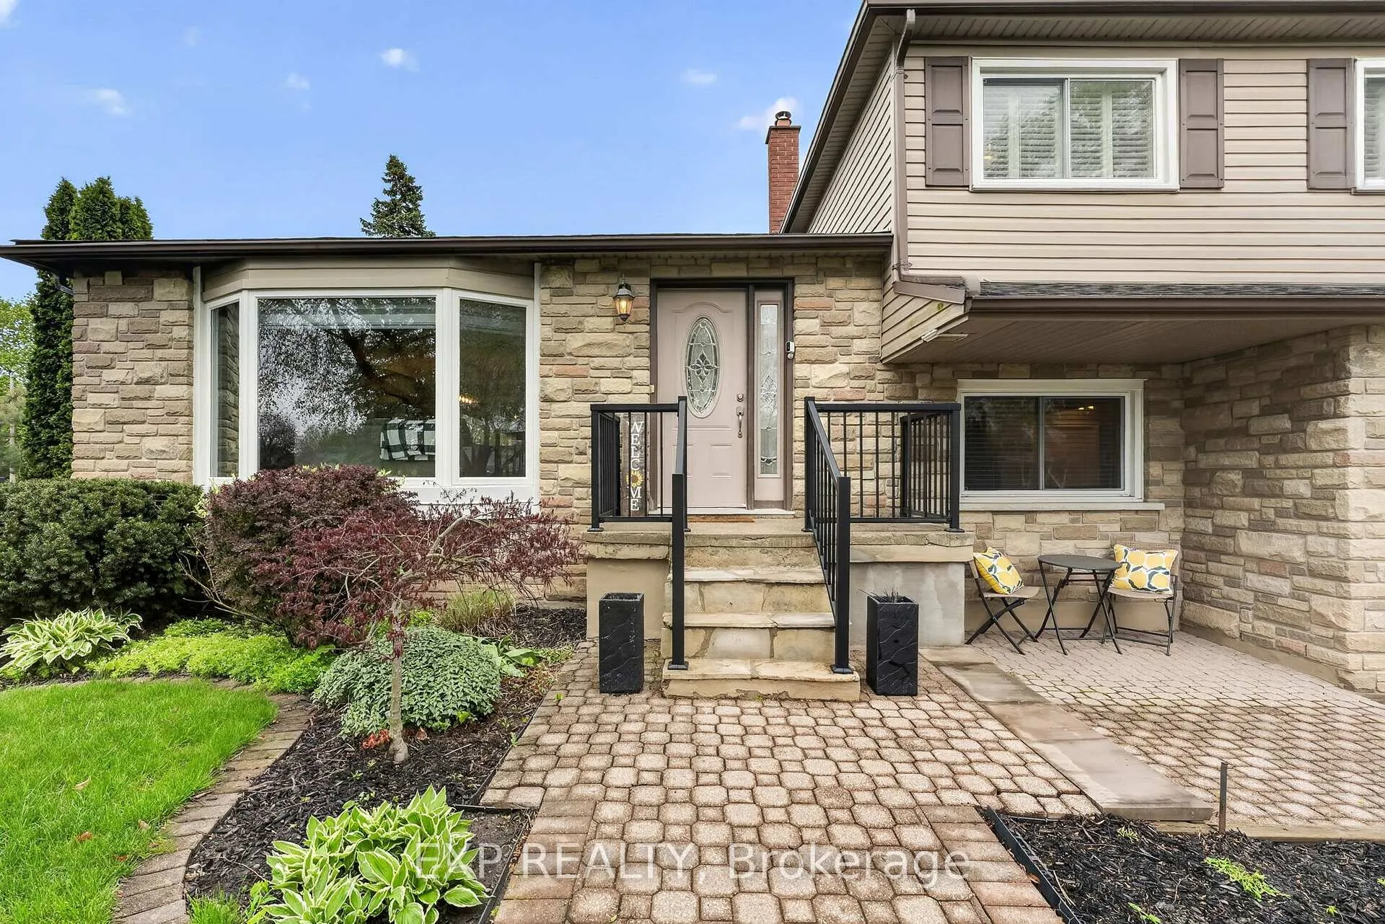
 See all 50 photos
Property history

This listing has ended. It is no longer available.
Property not available for sale or for rent.
Ask about this home
A HOMEH agent will answer your questions about this home.Ask HOMEH
About this home
3510 Yale Crescent, Niagara Falls
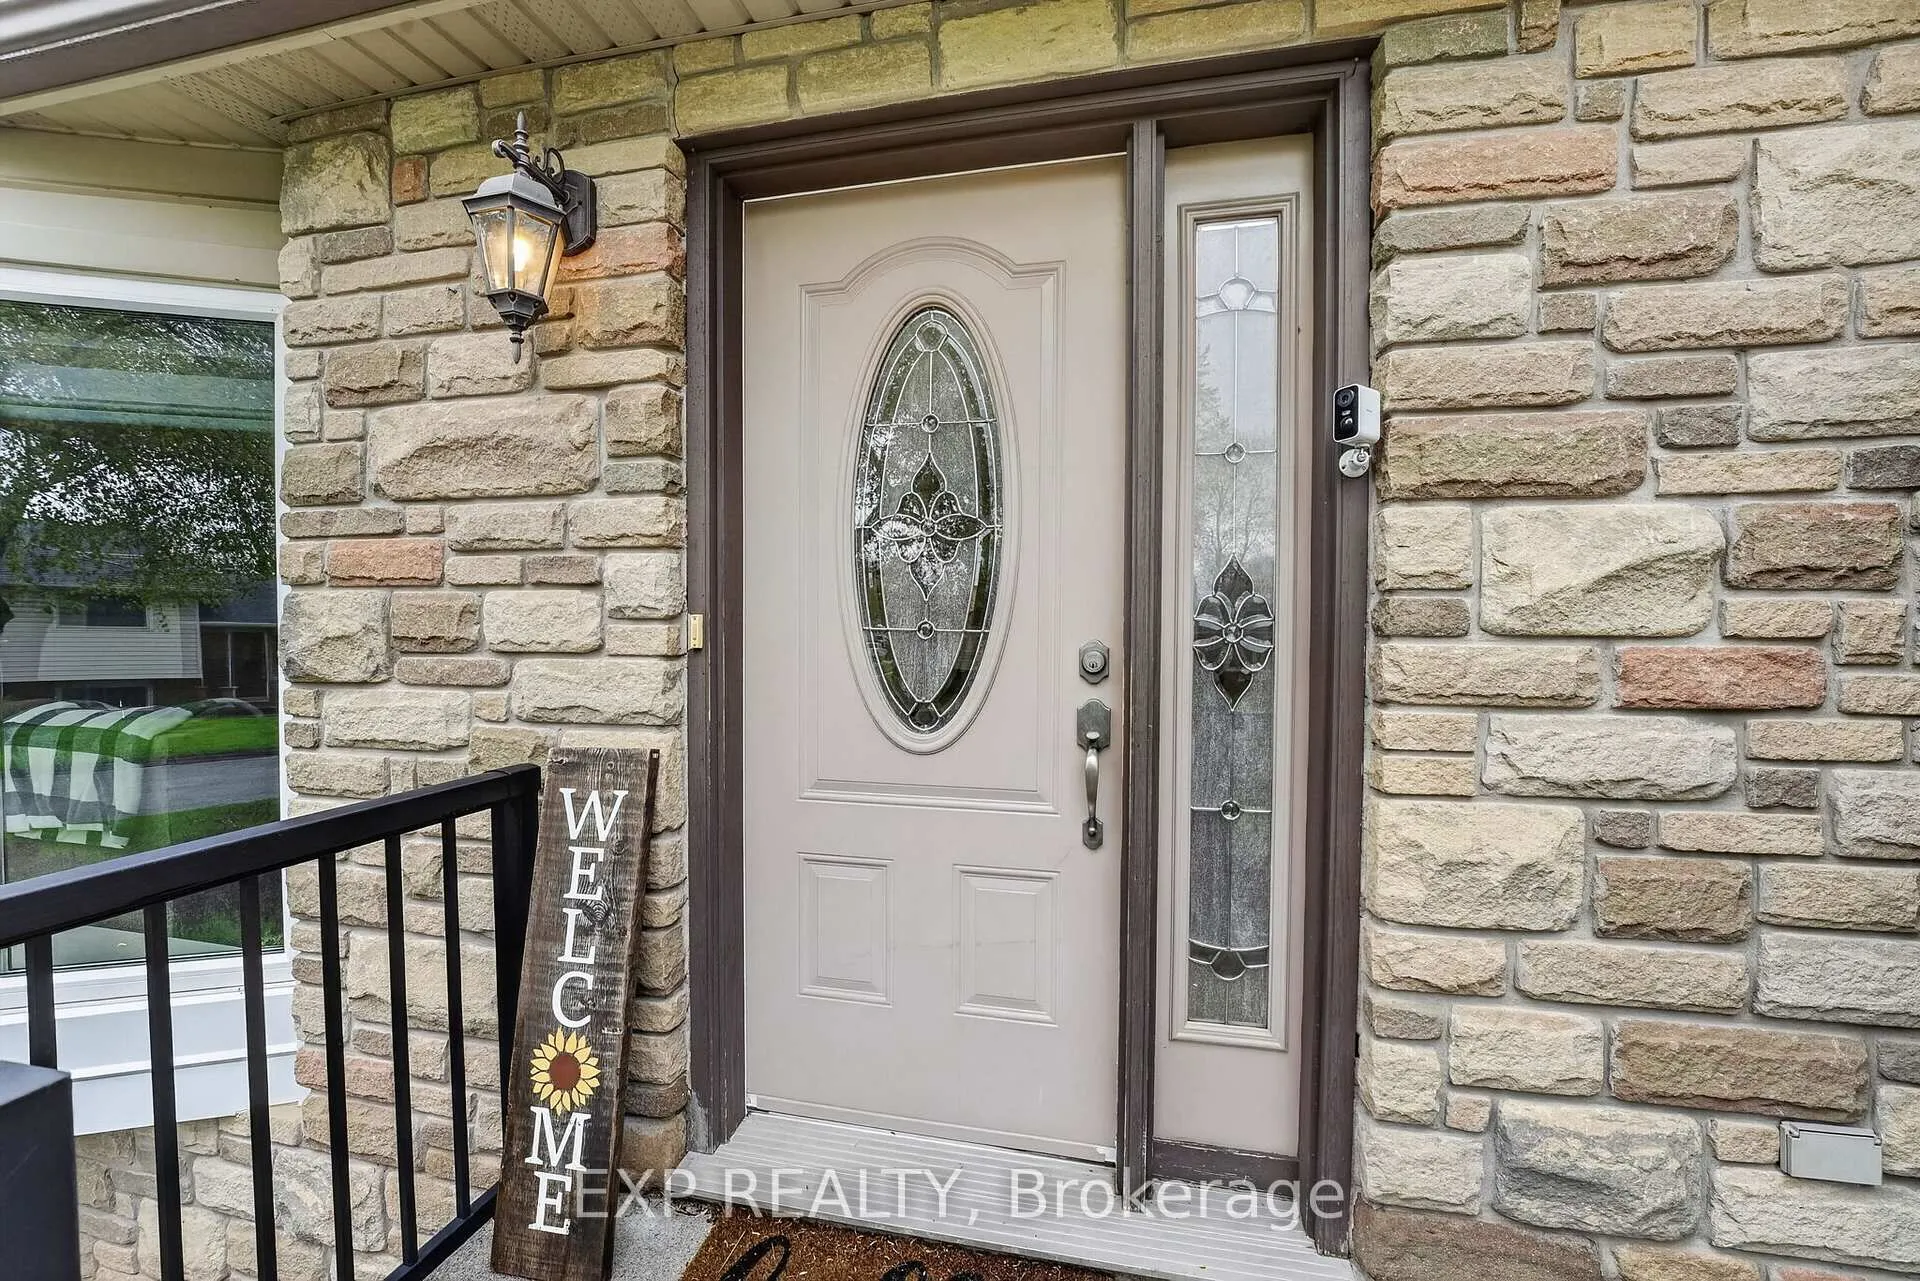
Welcome to 3510 Yale Crescent, a beautifully maintained side-split tucked away on a quiet crescent in the highly sought-after Rolling Acres community. Set on a mature, oversized lot with manicured landscaping and timeless curb appeal, this home offers the perfect blend of comfort, space and versatility. Inside, you're welcomed by a bright and inviting main living area, featuring large windows that fill the space with natural light and warm hardwood flooring that carries throughout. The functional split-level design offers a seamless flow between living, dining and kitchen spaces, creating an ideal setting for both everyday living and entertaining. The kitchen is well-appointed with ample cabinetry, generous prep space and a clear view of the backyard, while the adjacent dining area offers the perfect place to gather with family and friends. Sliding patio doors provide easy access to the backyard, creating a natural extension of your living space. What truly sets this home apart is the full private in-law suite, thoughtfully designed with its own separate entrance. Complete with a dedicated living area, kitchen, bedroom and bathroom, this space is ideal for multi-generational living, guests or added income potential, offering flexibility without compromising privacy. The lower level provides additional finished living space, perfect for a family room, home office or play area. Step outside to a private backyard retreat, featuring a spacious deck with a covered gazebo, perfect for summer evenings, entertaining or simply unwinding. The fully fenced yard offers plenty of green space, along with a shed and mature trees for added privacy. With a carport, ample parking and a location close to parks, schools, shopping, everyday amenities and highway access, this is a home that truly checks all the boxes. Your next chapter starts here. Book your showing today!
Facts & features
Ask about this home
A HOMEH agent will answer your questions about this home.
Rooms
13 rooms · 2 bathrooms
- Kitchen14′2″ × 10′7″151 sq.ft.
- Living room16′2″ × 12′4″200 sq.ft.
- Dining room8′8″ × 11′1″96 sq.ft.
- Bathroom6′10″ × 7′3″50 sq.ft.
- Primary bedroom11′9″ × 10′10″127 sq.ft.
- Bedroom 28′2″ × 14′8″120 sq.ft.
- Bedroom 37′11″ × 10′11″87 sq.ft.
- Kitchen9′6″ × 13′8″129 sq.ft.
- Dining room9′5″ × 18′10″178 sq.ft.
- Bedroom 417′7″ × 10′11″193 sq.ft.
- Bathroom7′3″ × 9′6″69 sq.ft.
- Family room23′8″ × 12′3″290 sq.ft.
- Other9′8″ × 10′9″104 sq.ft.
Around this home
Listing details
Helpful tools
Your HOMEH agent
"I would see it this week."
Ask HOMEH about this home
Price, neighbourhood, monthly cost. Ask anything.
HOMEH Intelligent Agent is an AI, not a licensed representative. Check anything important with your agent.