
 See all 40 photos
Property history

This listing has ended. It is no longer available.
Property not available for sale or for rent.
Ask about this home
A HOMEH agent will answer your questions about this home.Ask HOMEH
About this home
3560 Rapids View Drive, Niagara Falls
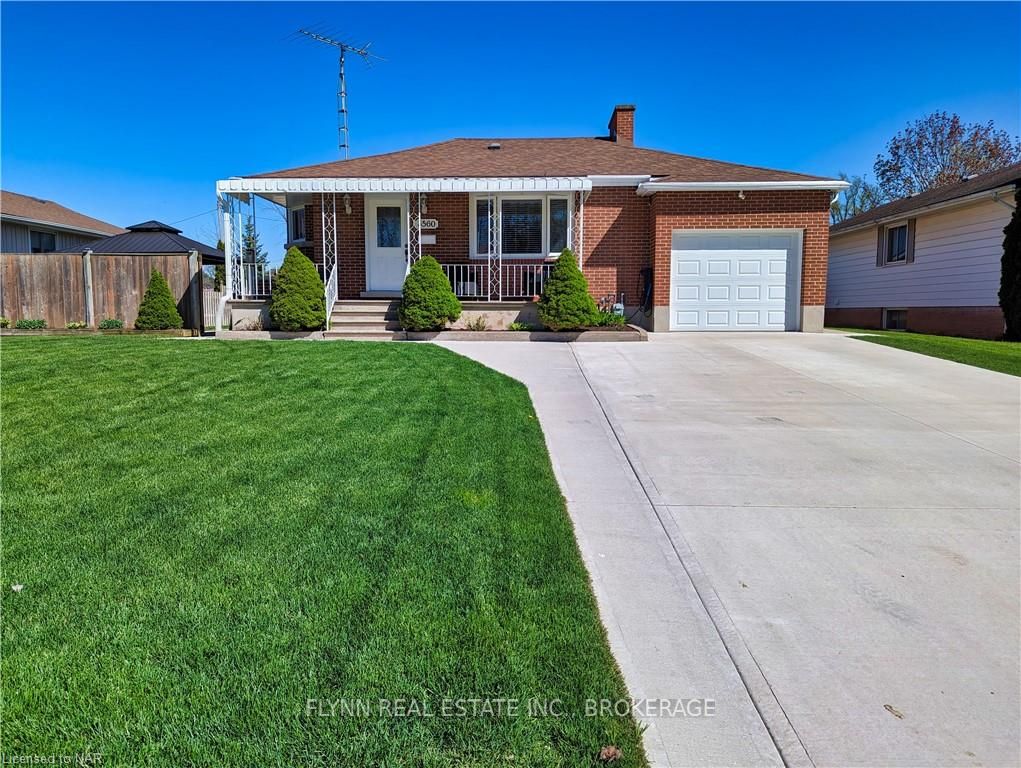
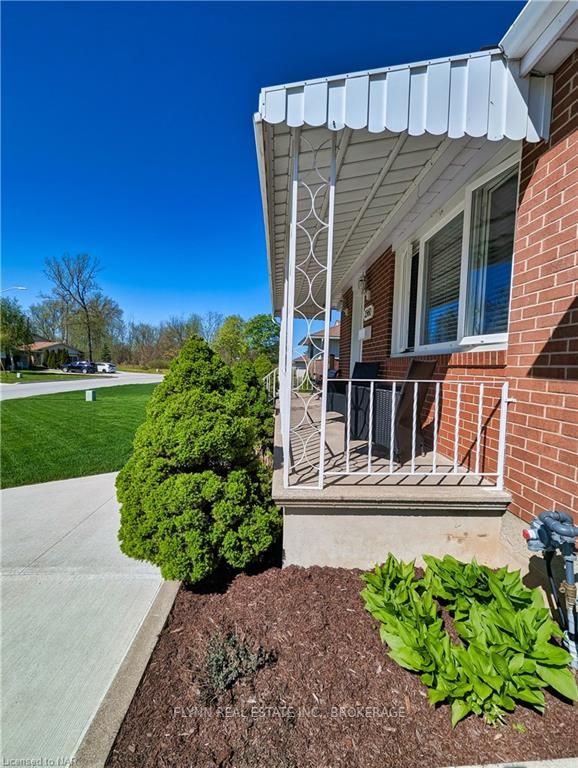
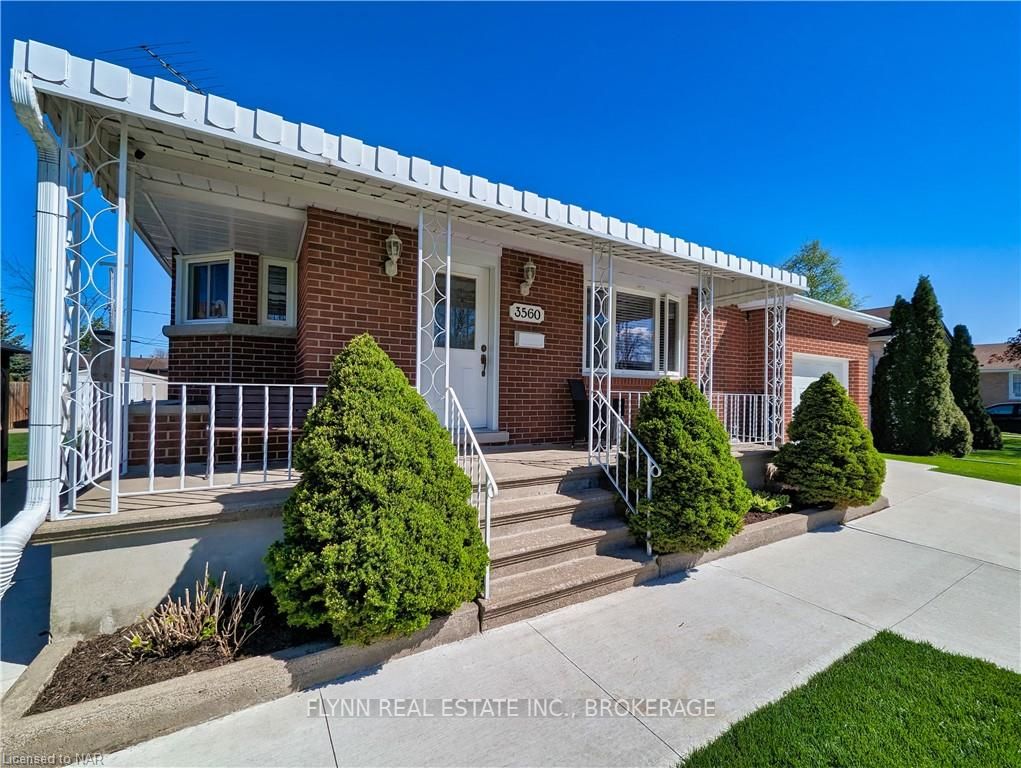
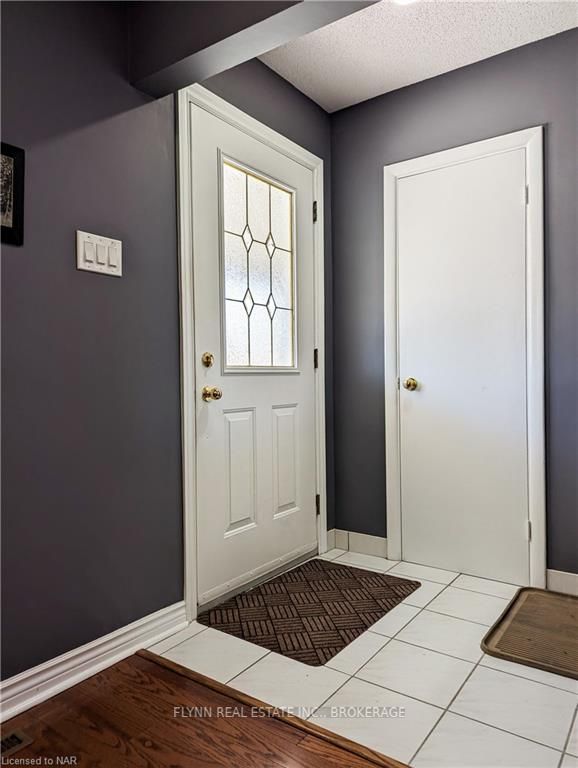
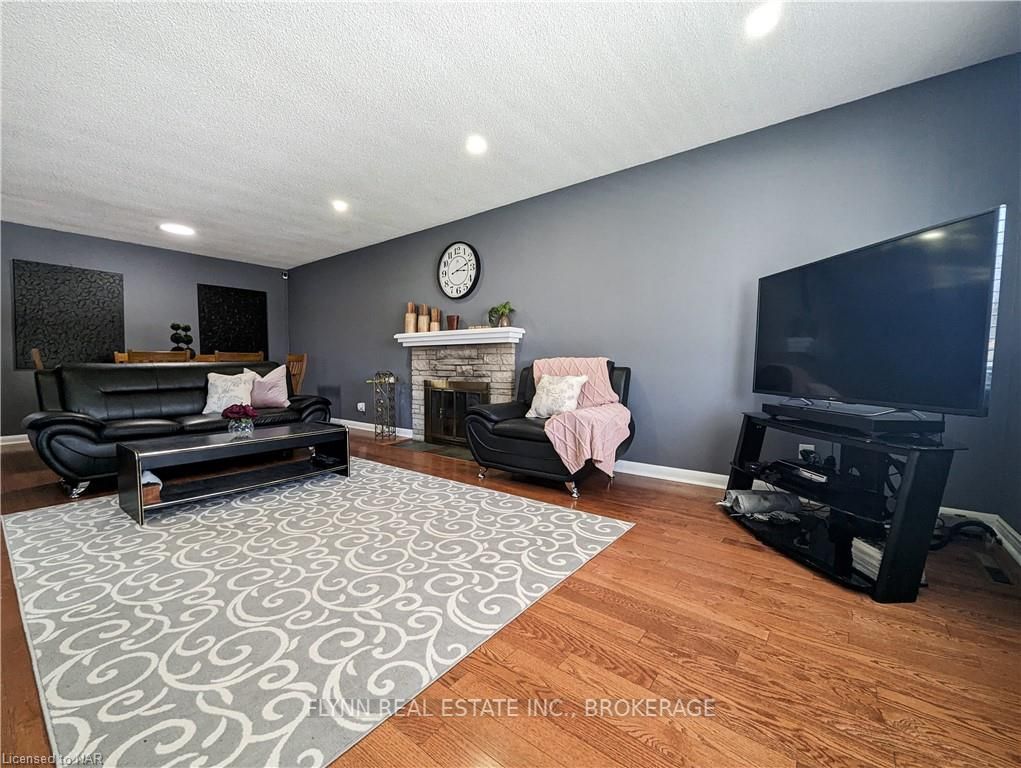
Prime Location Alert! Don't miss this rare chance to own a spacious 2000 sq. ft. custom-built brick bungalow, just steps from Kingsbridge Park, the Niagara Parkway, and Niagara Falls, with easy access to the upcoming Niagara South Hospital. Few homes enjoy this exceptional proximity to the Falls. This meticulously maintained property boasts a beautiful concrete driveway, patios, and walkways, along with a manicured lawn, divided rear and side yards, a covered front porch, and a heated single-car garage with two separate entrances, one leading to the basement and the other to the family room, featuring a cozy gas fireplace. Inside, you’ll find hardwood and tile flooring throughout, a generous floor plan, a modern eat-in kitchen with a gas stove, and a second summer kitchen in the basement, perfect for a small apartment or in-law suite. With a living room featuring a wood-burning fireplace and so much more, this home is truly a one-of-a-kind opportunity.
Facts & features
Ask about this home
A HOMEH agent will answer your questions about this home.
Rooms
12 rooms · 2 bathrooms
- Primary bedroom18′ × 12′216 sq.ft.
- Bedroom11′ × 11′121 sq.ft.
- Bedroom13′ × 10′130 sq.ft.
- Foyer4′ × 4′16 sq.ft.
- Living room13′ × 17′221 sq.ft.
- Dining room13′ × 7′91 sq.ft.
- Family room12′ × 21′252 sq.ft.
- Kitchen11′ × 14′10″163 sq.ft.
- Bathroom—
- Kitchen12′ × 15′180 sq.ft.
- Living room9′ × 13′117 sq.ft.
- Bathroom—
Around this home
Schools nearby
School rating, out of 10.
Listing details
Helpful tools
Your HOMEH agent
"I would see it this week."
Ask HOMEH about this home
Price, neighbourhood, monthly cost. Ask anything.
HOMEH Intelligent Agent is an AI, not a licensed representative. Check anything important with your agent.