
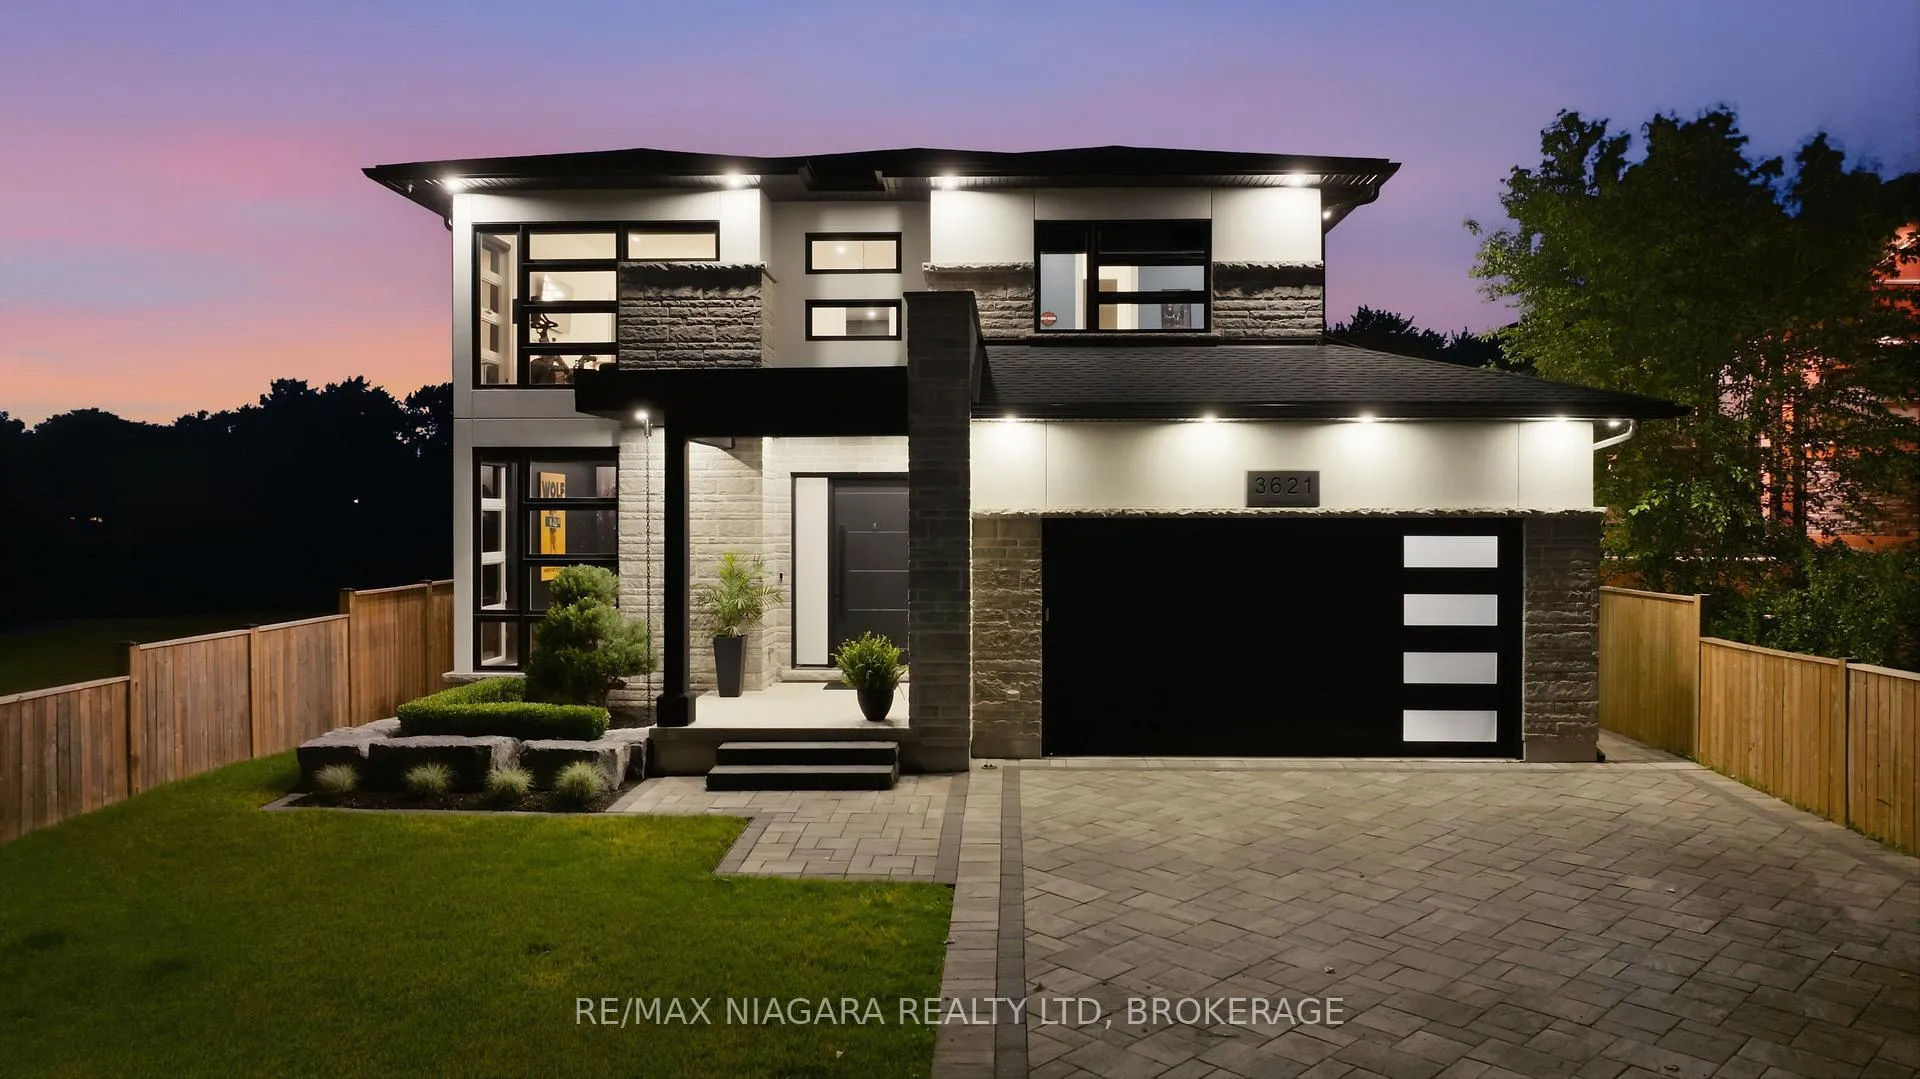
3621 Gunning Drive
Niagara Falls (Chippawa)3621 Gunning Drive
Niagara Falls (Chippawa)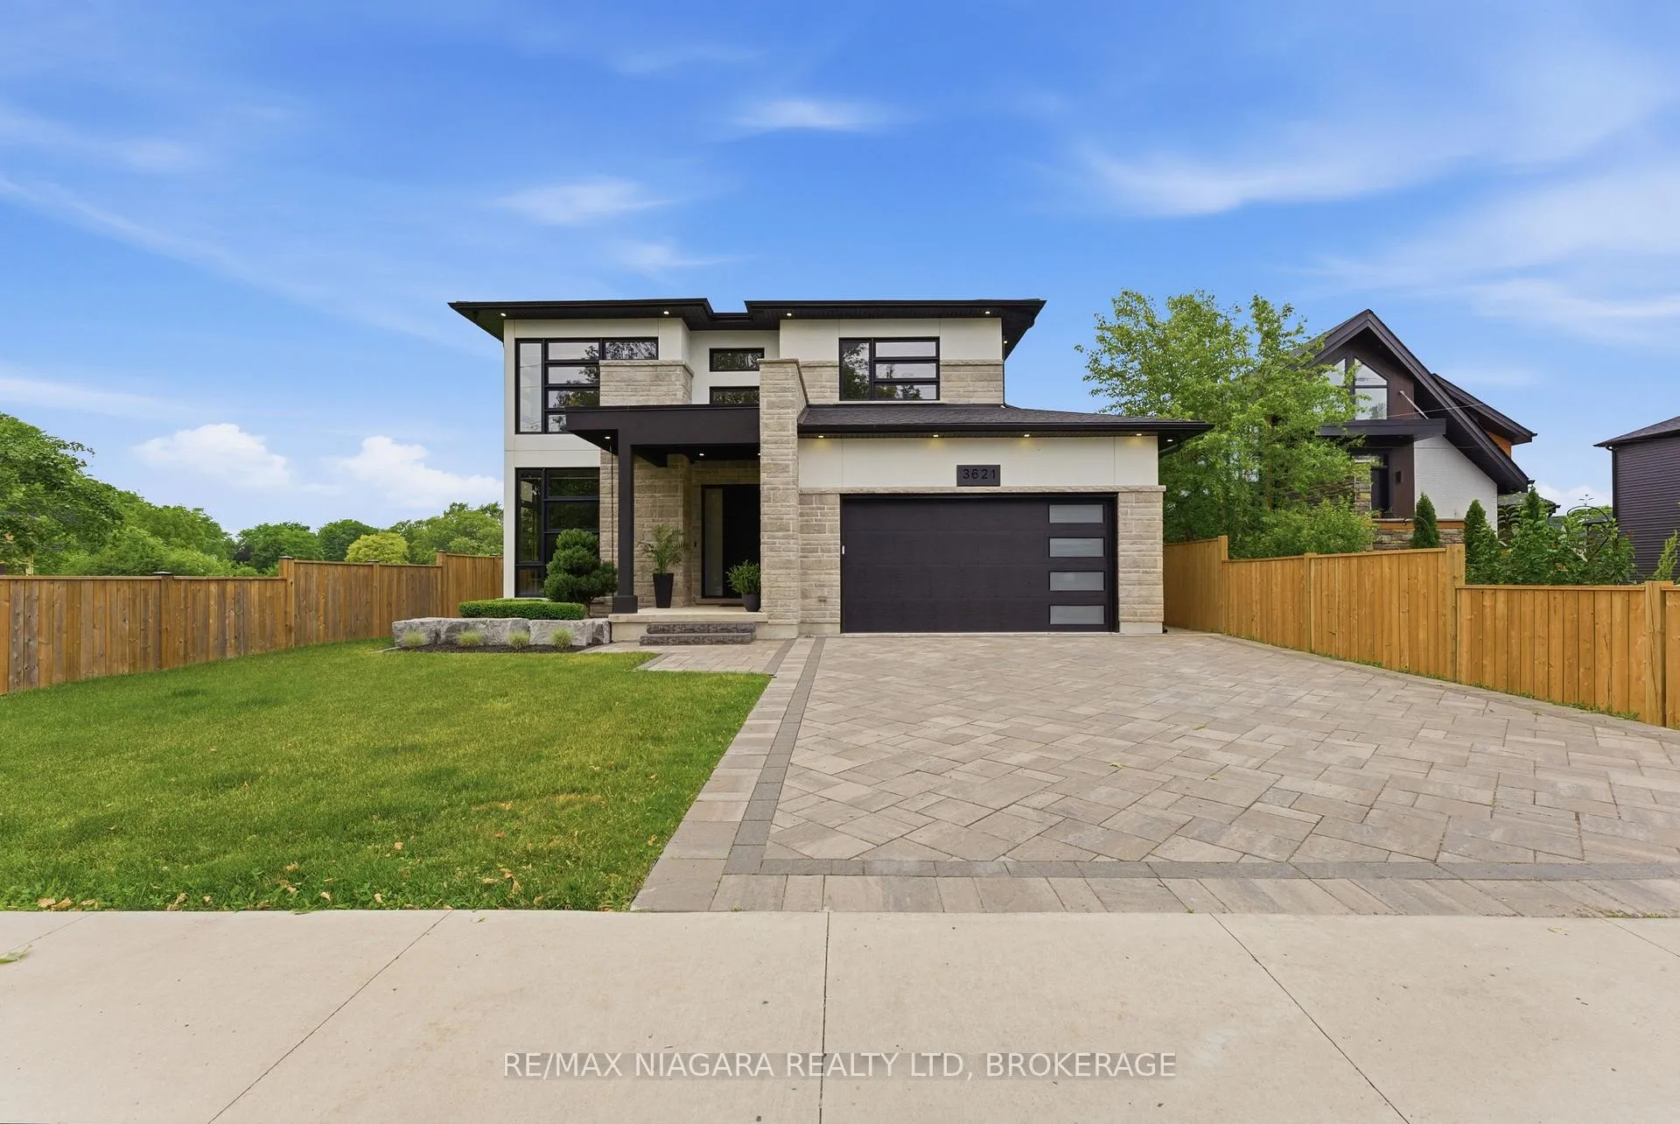
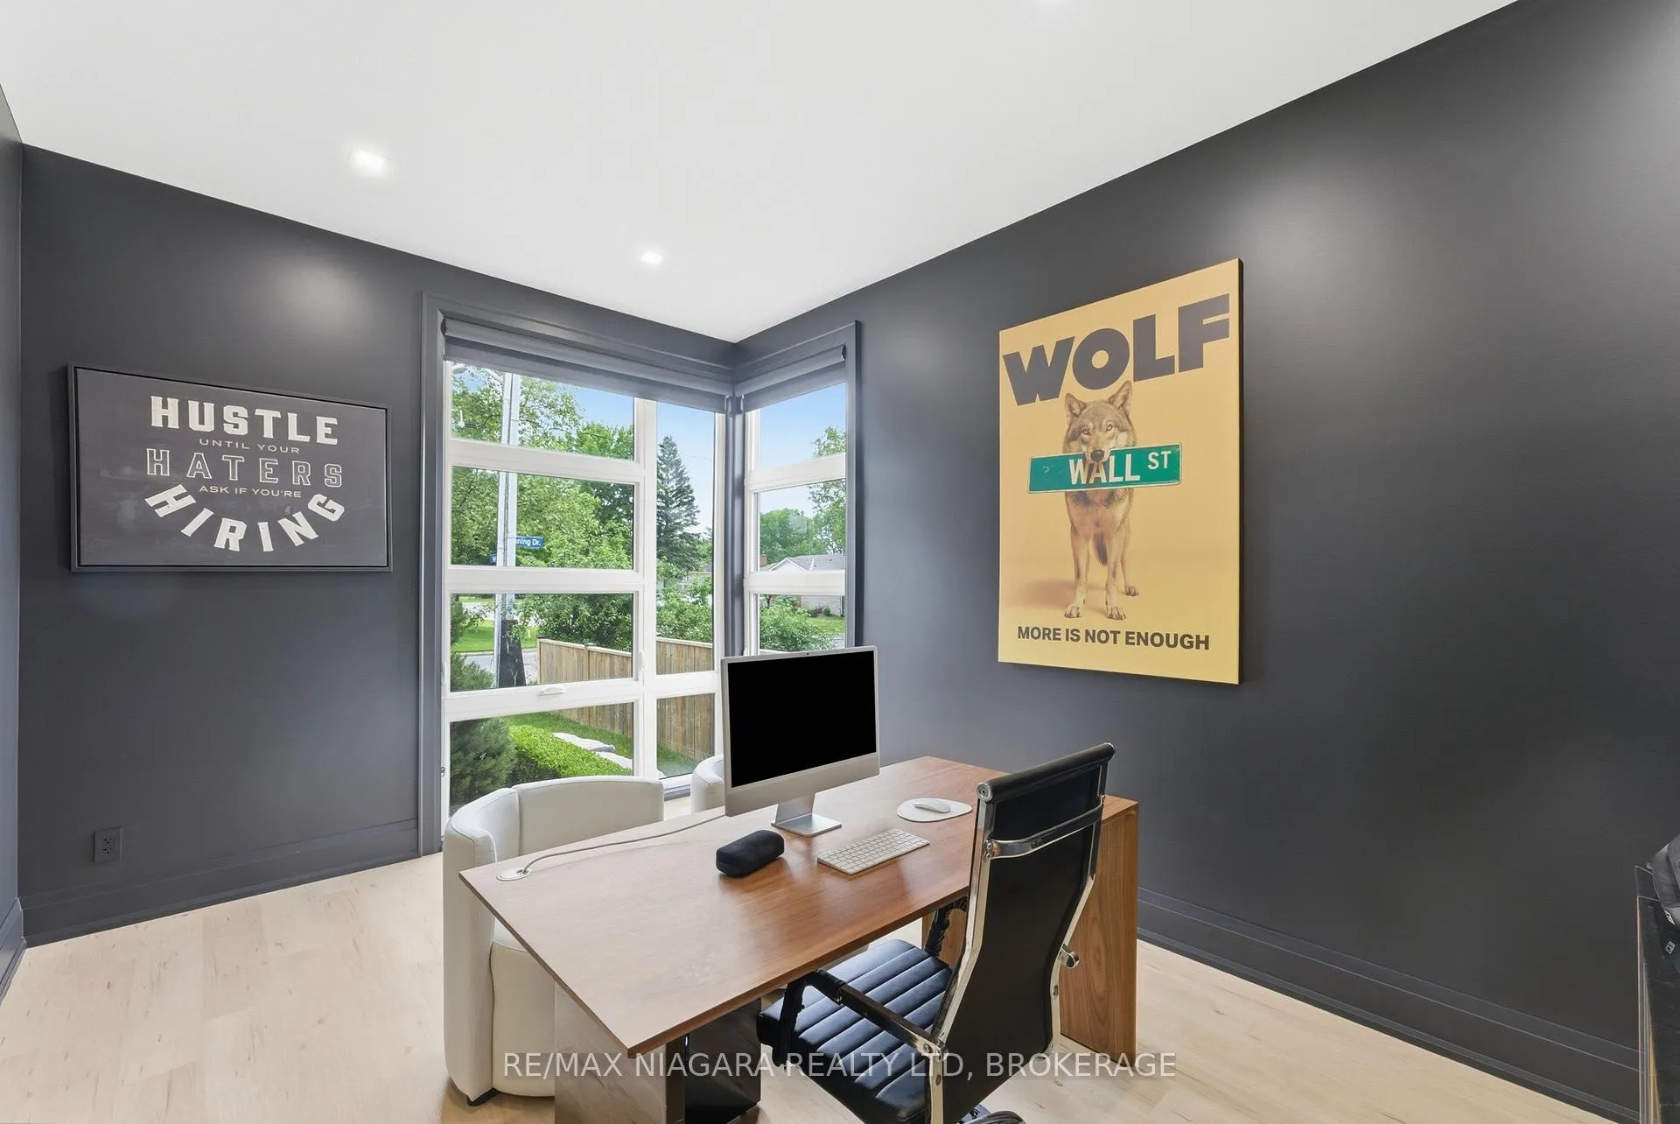 See all 50 photos
Property history

This listing has ended. It is no longer available.
Property not available for sale or for rent.
Ask about this home
A HOMEH agent will answer your questions about this home.Ask HOMEH
About this home
3621 Gunning Drive, Niagara Falls
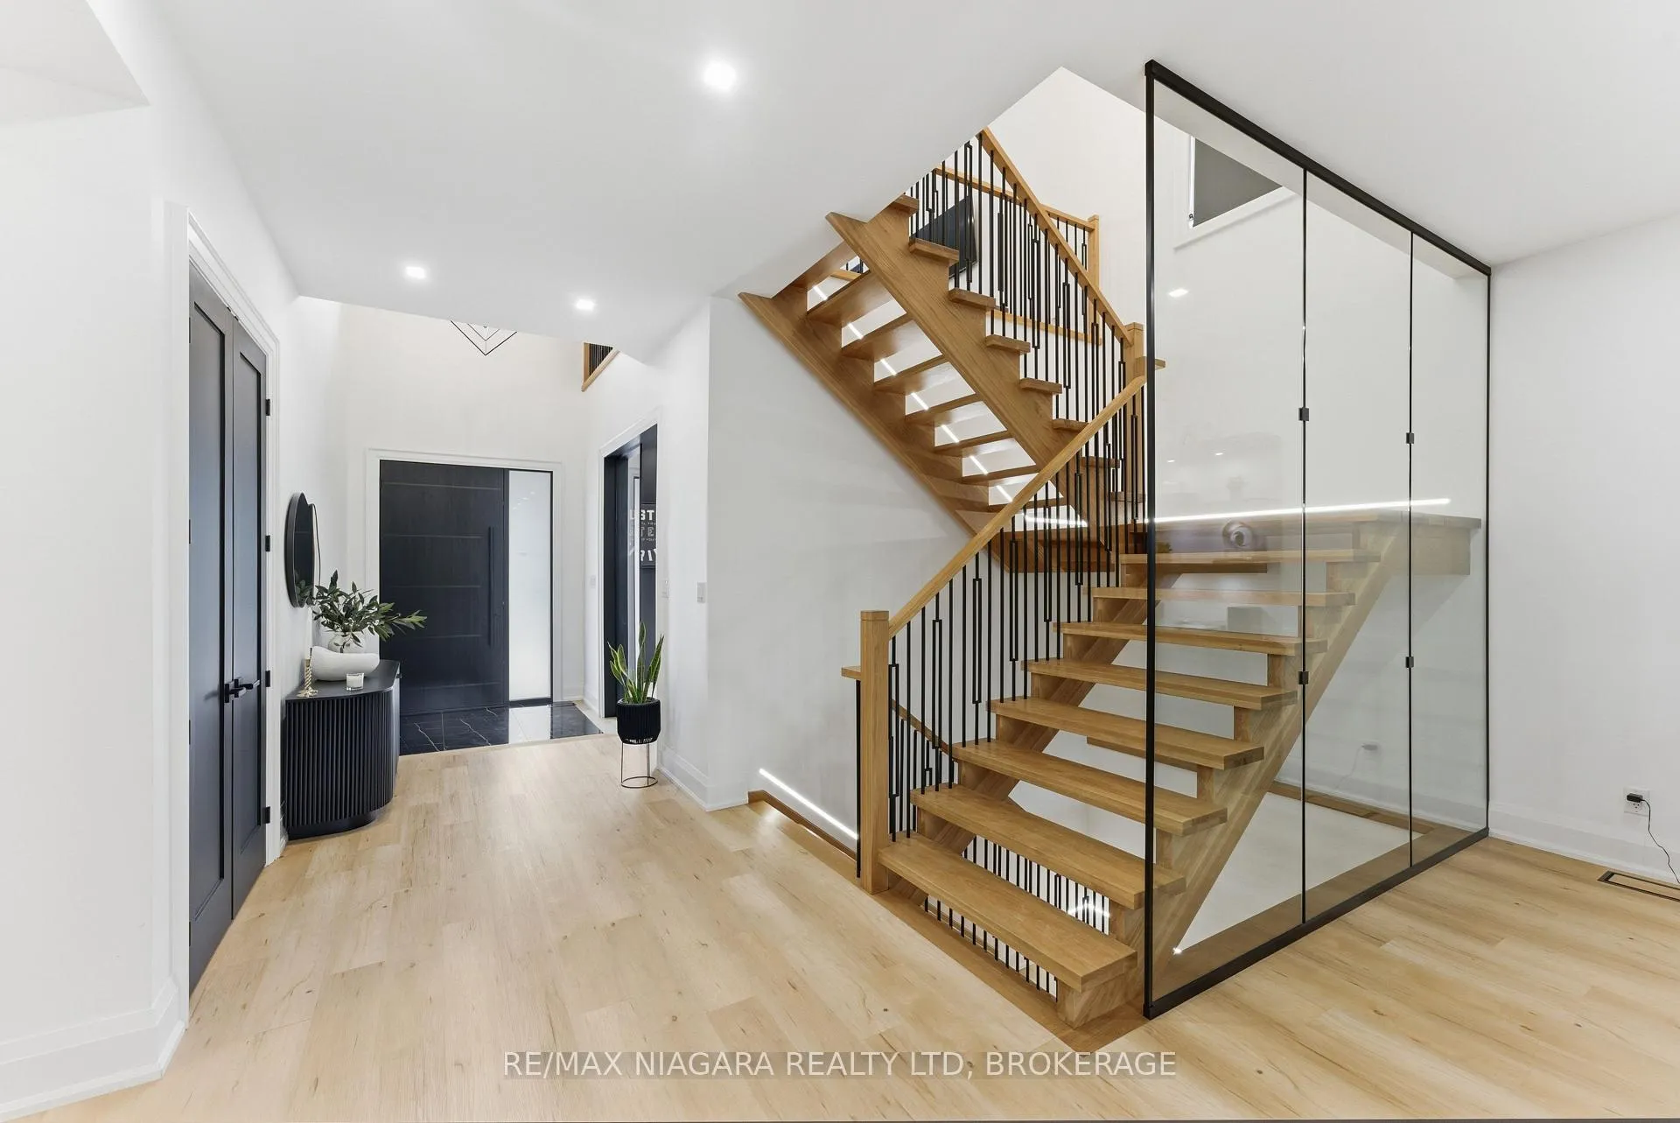
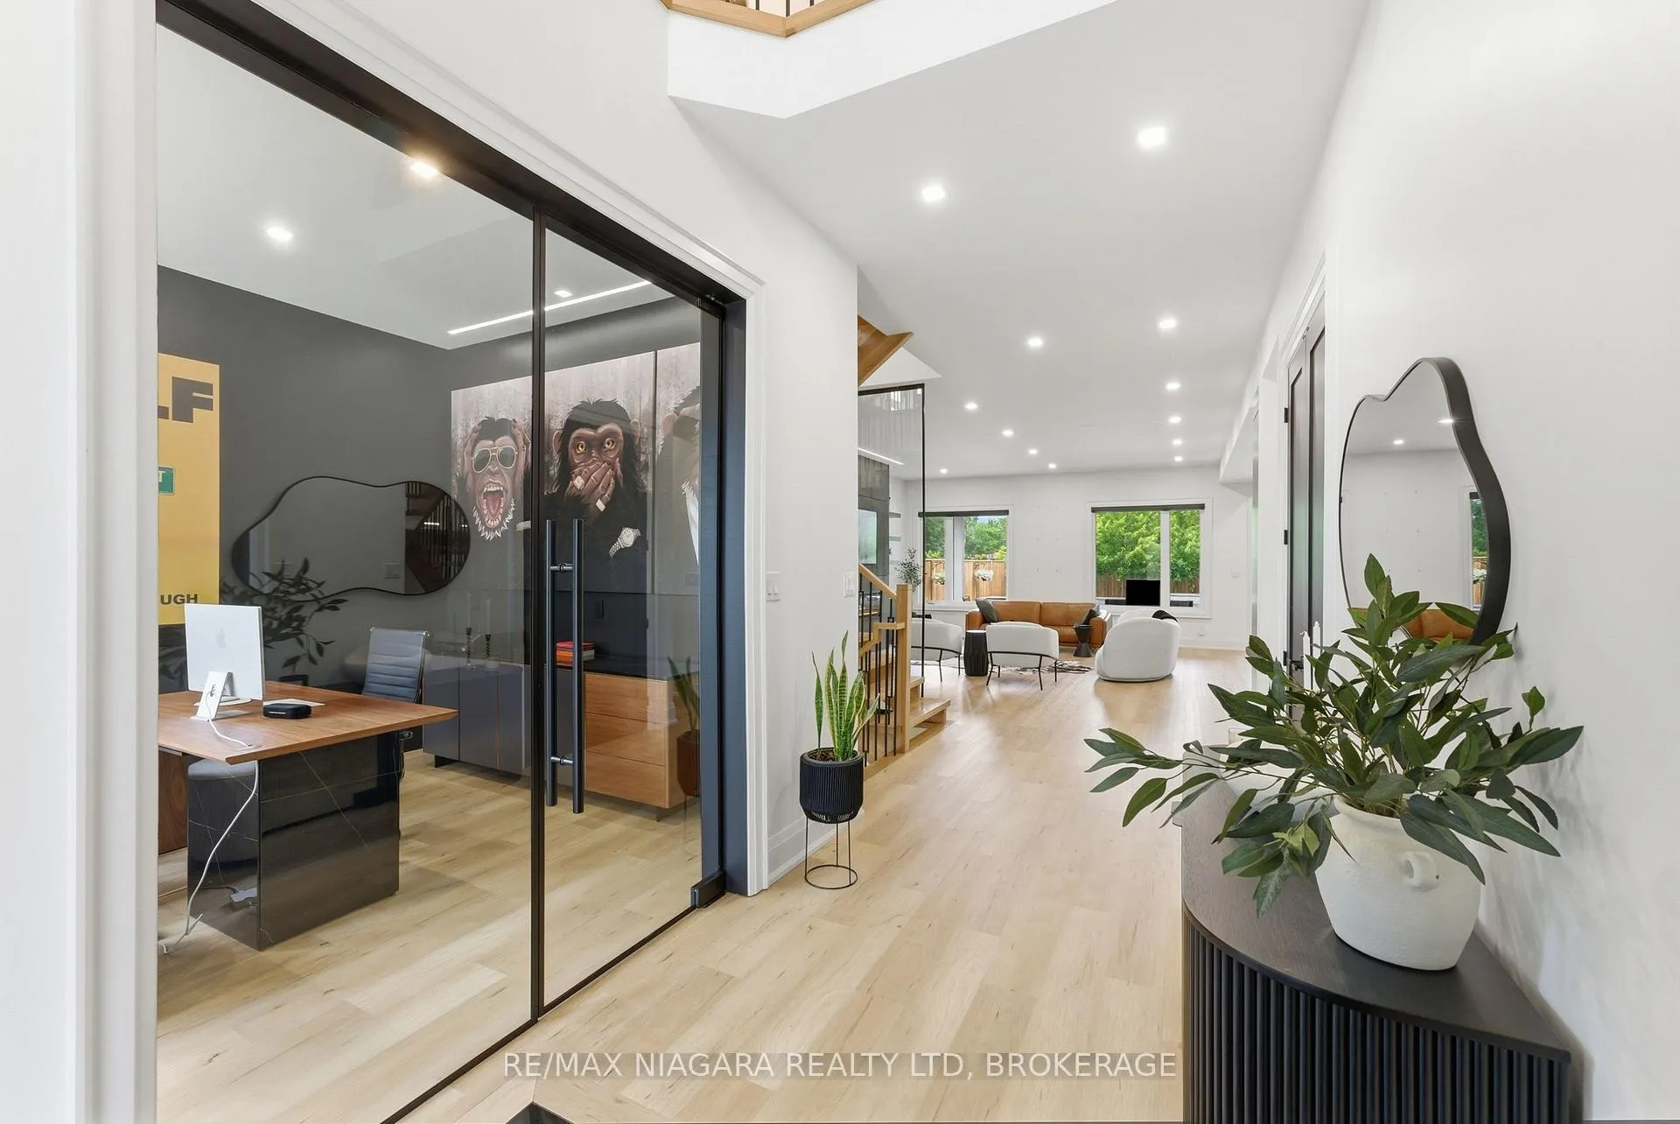
Welcome to this exceptional custom-built home, completed in 2022 and offering the perfect blend of modern design, luxury finishes, and functional living. Located in a desirable Niagara Falls neighbourhood, this stunning 3+1 bedroom, 4-bathroom residence showcases quality craftsmanship throughout, including spray foam insulation for enhanced energy efficiency and comfort.Step inside to a bright, open-concept layout featuring 10-foot ceilings on the main floor, 9-foot ceilings upstairs, and an abundance of natural light. The chef-inspired kitchen flows seamlessly into the spacious living and dining areas, creating an ideal space for entertaining and everyday living.Through the sliding doors, discover your private outdoor oasis complete with a covered patio featuring a fireplace, an inground pool with waterfall, and a fully stone landscaped backyard designed for low-maintenance enjoyment. With no rear neighbours and no neighbours to the left, this property offers exceptional privacy rarely found in the city.The main floor also features a convenient laundry and mudroom. Upstairs, you'll find a spacious family room and a luxurious primary suite complete with a fireplace, large walk-in closet with makeup area, and spa-like ensuite. Two additional bedrooms share a well-appointed Jack-and-Jill bathroom.The fully finished basement offers incredible additional living space, including an oversized recreation room, fully equipped wet bar, wine cellar, fourth bedroom with walk-in closet, bathroom, and ample storage space.With three fireplaces, premium finishes, exceptional indoor-outdoor living, and a thoughtfully designed layout, this remarkable home delivers luxury living at its finest in Niagara Falls.
Facts & features
Ask about this home
A HOMEH agent will answer your questions about this home.
Rooms
14 rooms · 4 bathrooms
- Living room18′5″ × 23′5″431 sq.ft.
- Office10′7″ × 15′2″160 sq.ft.
- Kitchen13′3″ × 9′11″131 sq.ft.
- Laundry12′7″ × 9′11″124 sq.ft.
- Bathroom—
- Primary bedroom15′2″ × 16′9″254 sq.ft.
- Bedroom 214′7″ × 10′10″158 sq.ft.
- Bedroom 314′5″ × 11′1″160 sq.ft.
- Bathroom—
- Family room12′6″ × 15′2″190 sq.ft.
- Recreation18′2″ × 30′6″554 sq.ft.
- Bedroom18′2″ × 15′2″276 sq.ft.
- Bathroom—
- Utility room21′7″ × 8′3″178 sq.ft.
Around this home
Schools nearby
School rating, out of 10.
Listing details
Helpful tools
Your HOMEH agent
"I would see it this week."
Ask HOMEH about this home
Price, neighbourhood, monthly cost. Ask anything.
HOMEH Intelligent Agent is an AI, not a licensed representative. Check anything important with your agent.