

3844 Chippawa Parkway
3844 Chippawa Parkway
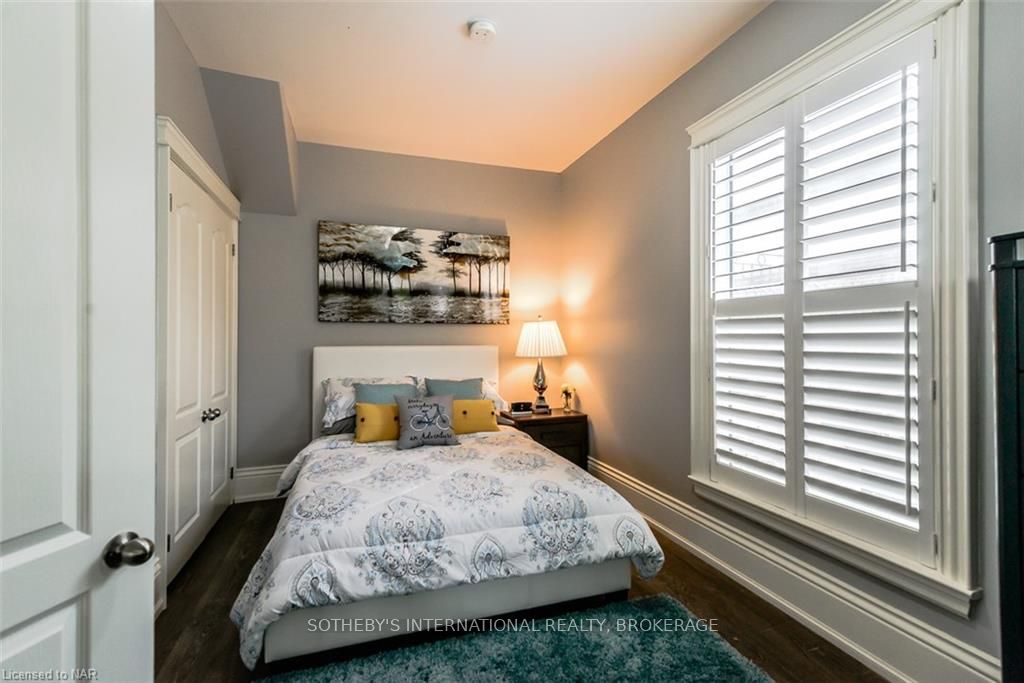 See all 38 photos
Property history
- $1,690,000TerminatedList: 2024-05-22|End: 2025-04-19|332 daysX9405652
- $1,619,900ExpiredList: 2024-10-02|End: 2025-04-02|182 daysX9380016
Facts and features
- BasementWalk-out
- Price per sq ft~$615
- Water, sewerMunicipal
- LaundryIn area
- 4 kitchens
- Central air
The homeDetached, 3-storey, 2,500–3,000 sq ft
- Type: Detached
- Style: 3-storey
- Living space: 2,500–3,000 sq ft
- Basement: Walk-out, partially finished
- Exposure: East
- Waterfront: None
InsideIn area, Sump pump, Alarm system, smoke detector
- Laundry: In area
- Features: Sump pump
- Security: Alarm system, smoke detector
- Rooms above ground: 15
- Rooms in the basement: 5
- Bedrooms: 6 + 2 in the basement
- Bathrooms: 5
- Kitchens: 4
Outside and lotWood, Asphalt shingle, Poured concrete
- Exterior: Wood
- Roof: Asphalt shingle
- Foundation: Poured concrete
- Features: Deck, porch, year round living, private entrance
- Size: 90 × 165 ft
- Zoning: TC
Parking12 Parking, Visitor, Other, other
- Spaces: 12 Parking
- Garage: Visitor
- Driveway: Other, other
Heating, water and powerForced air, gas, Central air, Municipal water
- Heating: Forced air, gas
- Cooling: Central air
- Water: Municipal water
- Sewer: Municipal sewer
Costs and taxesTaxes $3,500 a year, Tankless water heater, none
- Taxes, 2024: $3,500 a year
- Under contract: Tankless water heater, none
Included in the sale2 dryers, 2 washing machines, 4 microwaves, 3 stoves, 1 stove top, 4 fridges, other
- Included: 2 dryers, 2 washing machines, 4 microwaves, 3 stoves, 1 stove top, 4 fridges, other
NearbyGolf, hospital
- Close to: Golf, hospital
Listing detailsX9405652, Terminated, May 22, 2024
- MLS® number: X9405652
- Status: Terminated
- Listed on: May 22, 2024
- Days on market: 332
- Updated: Apr 19, 2025
- Possession: Flexible
- Occupied by: Vacant
- Listing brokerage: SOTHEBY'S INTERNATIONAL REALTY, BROKERAGE
About this home
3844 Chippawa Parkway, Niagara Falls (Chippawa), ON L2G 6E1
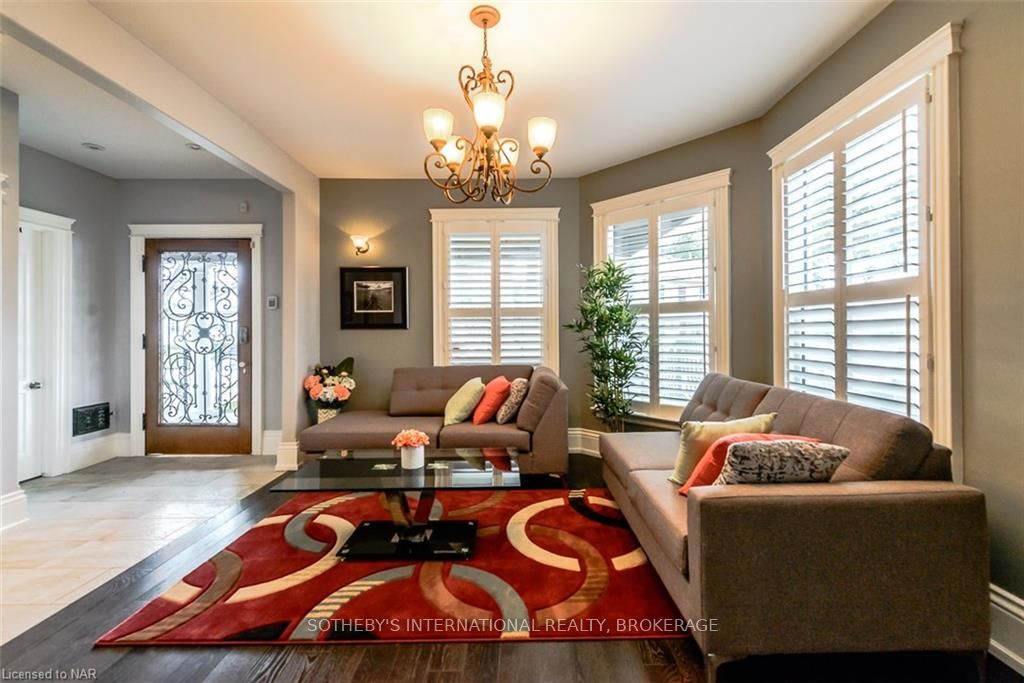
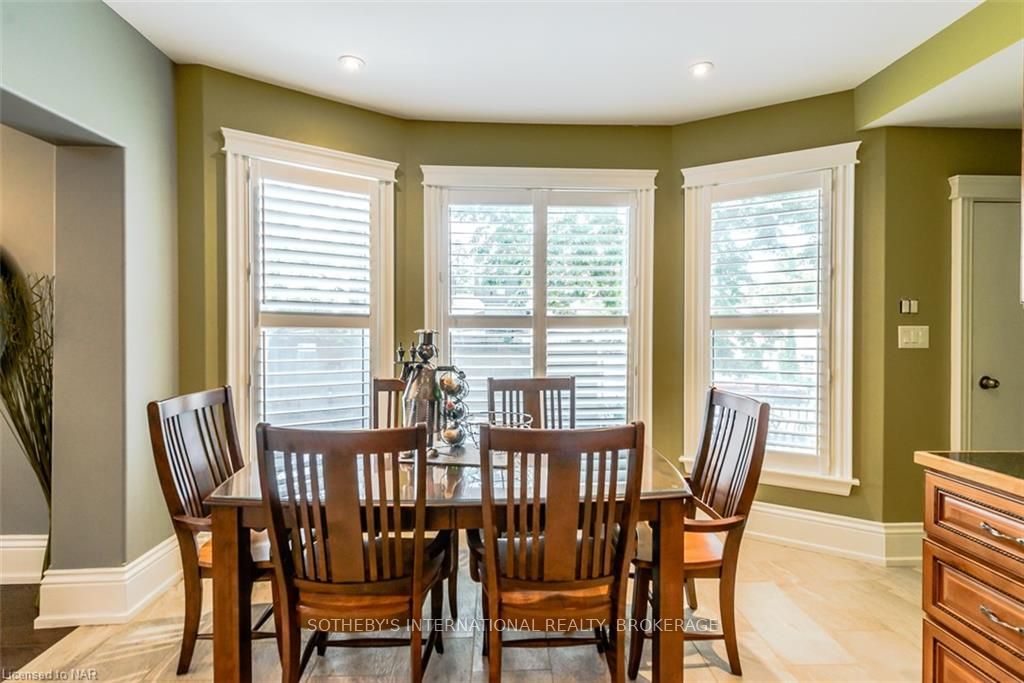
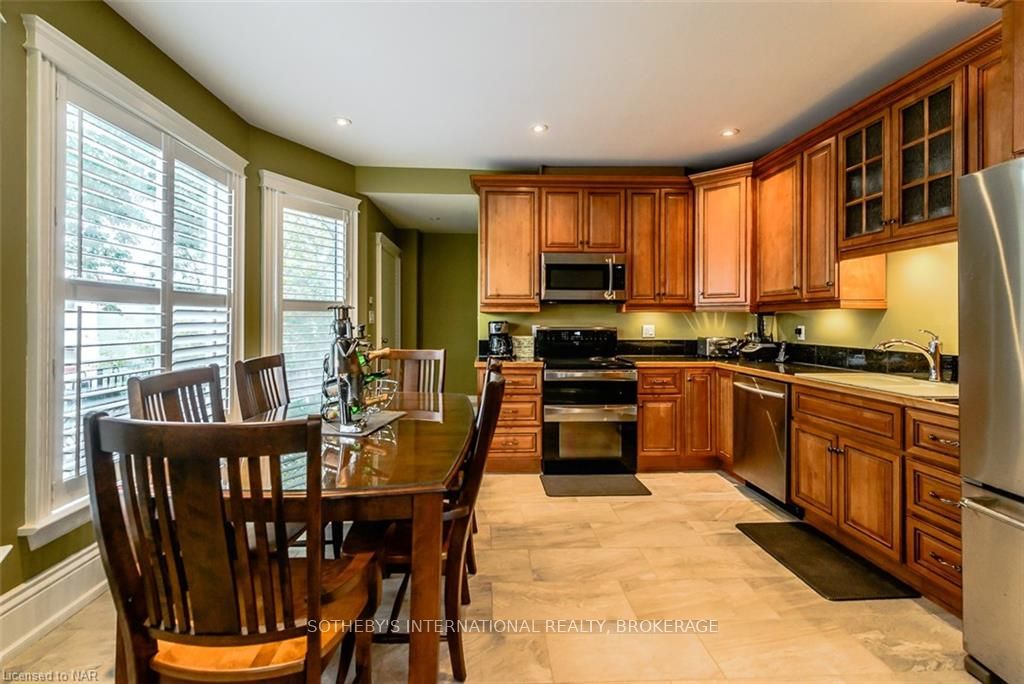
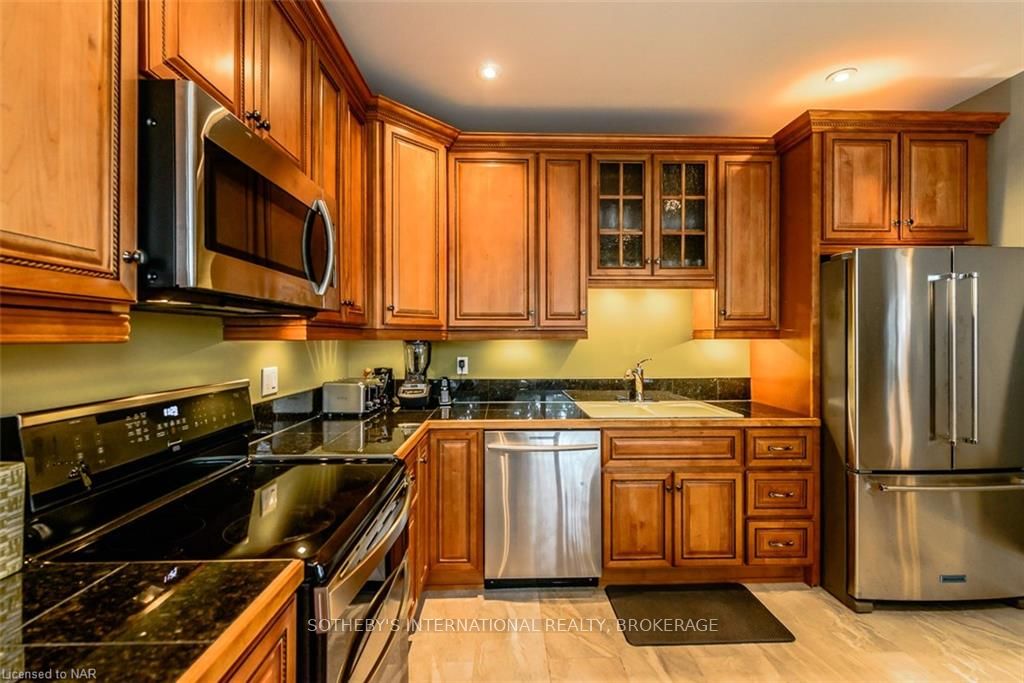
The exterior historic charm of this property has been lovingly maintained, while the interior has three stories of fully renovated units that all boast a chic vibe while emanating old world character. The main floor offers three bedrooms and two bathrooms, the second storey has two bedrooms and one bathroom and the third storey has a studio apartment layout with 700 sqft of open concept living. The basement has a separate entrance from the backyard, with a 920 sqft unit with two bedrooms and one bathroom. This immaculate property is nestled in a quiet family friendly area, yet is only an 8-minute drive to the hustle and bustle of everything Niagara Falls has to offer. It is located on a large lot, with two patios off of each side of the home and a large front veranda, offering various outdoor enjoyment spaces. This property has ample parking and a Tourist Commercial zoning which offers many possibilities. You could rent is out as a long term rental, short term rental or to utilize for multi generational families! Survey, floor plans and permits for proposed detached garage available.
Ask about this home
A HOMEH agent will answer your questions about this home.
Around this home
Daily convenience, out of 100, from the distances below
Schools nearby
School rating, out of 10.
Helpful calculators
Your HOMEH agent

"I would see it this week."