
4001 Weinbrenner Road
Niagara Falls (Chippawa)4001 Weinbrenner Road
Niagara Falls (Chippawa)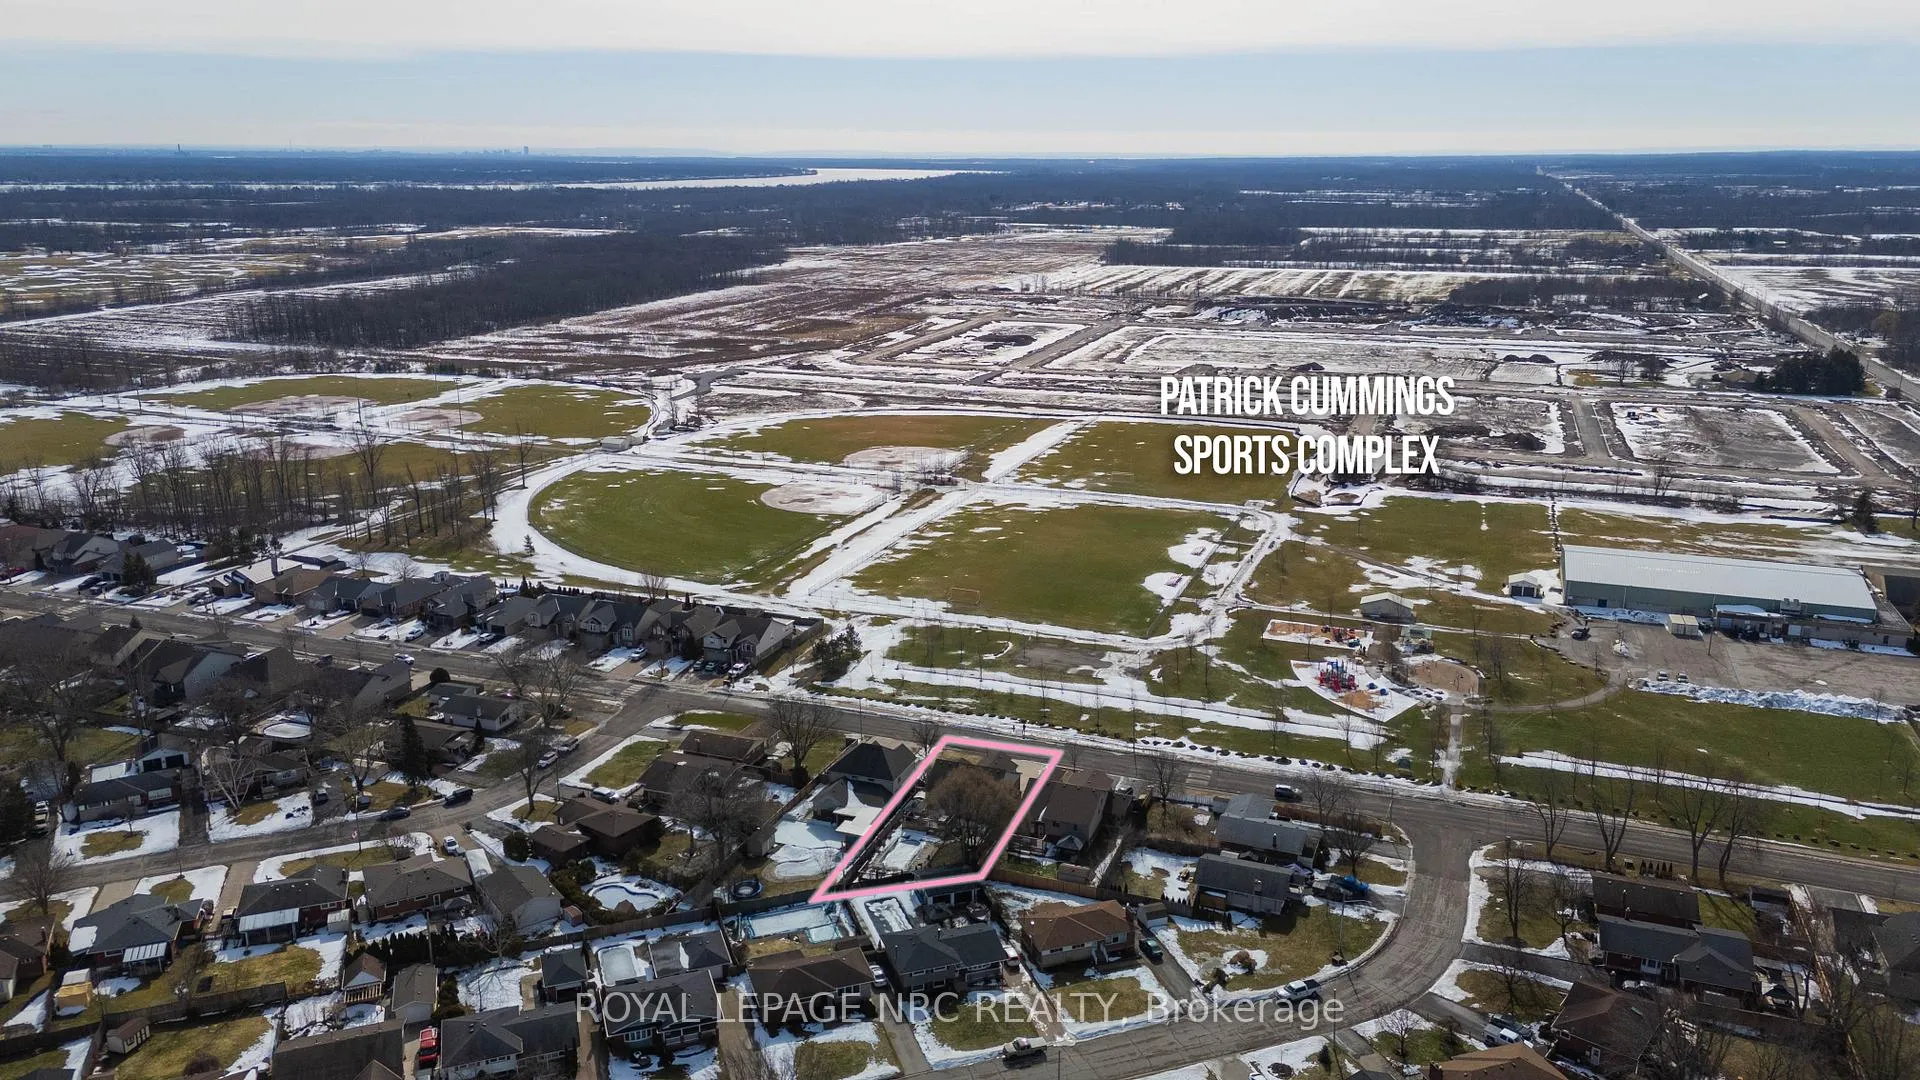
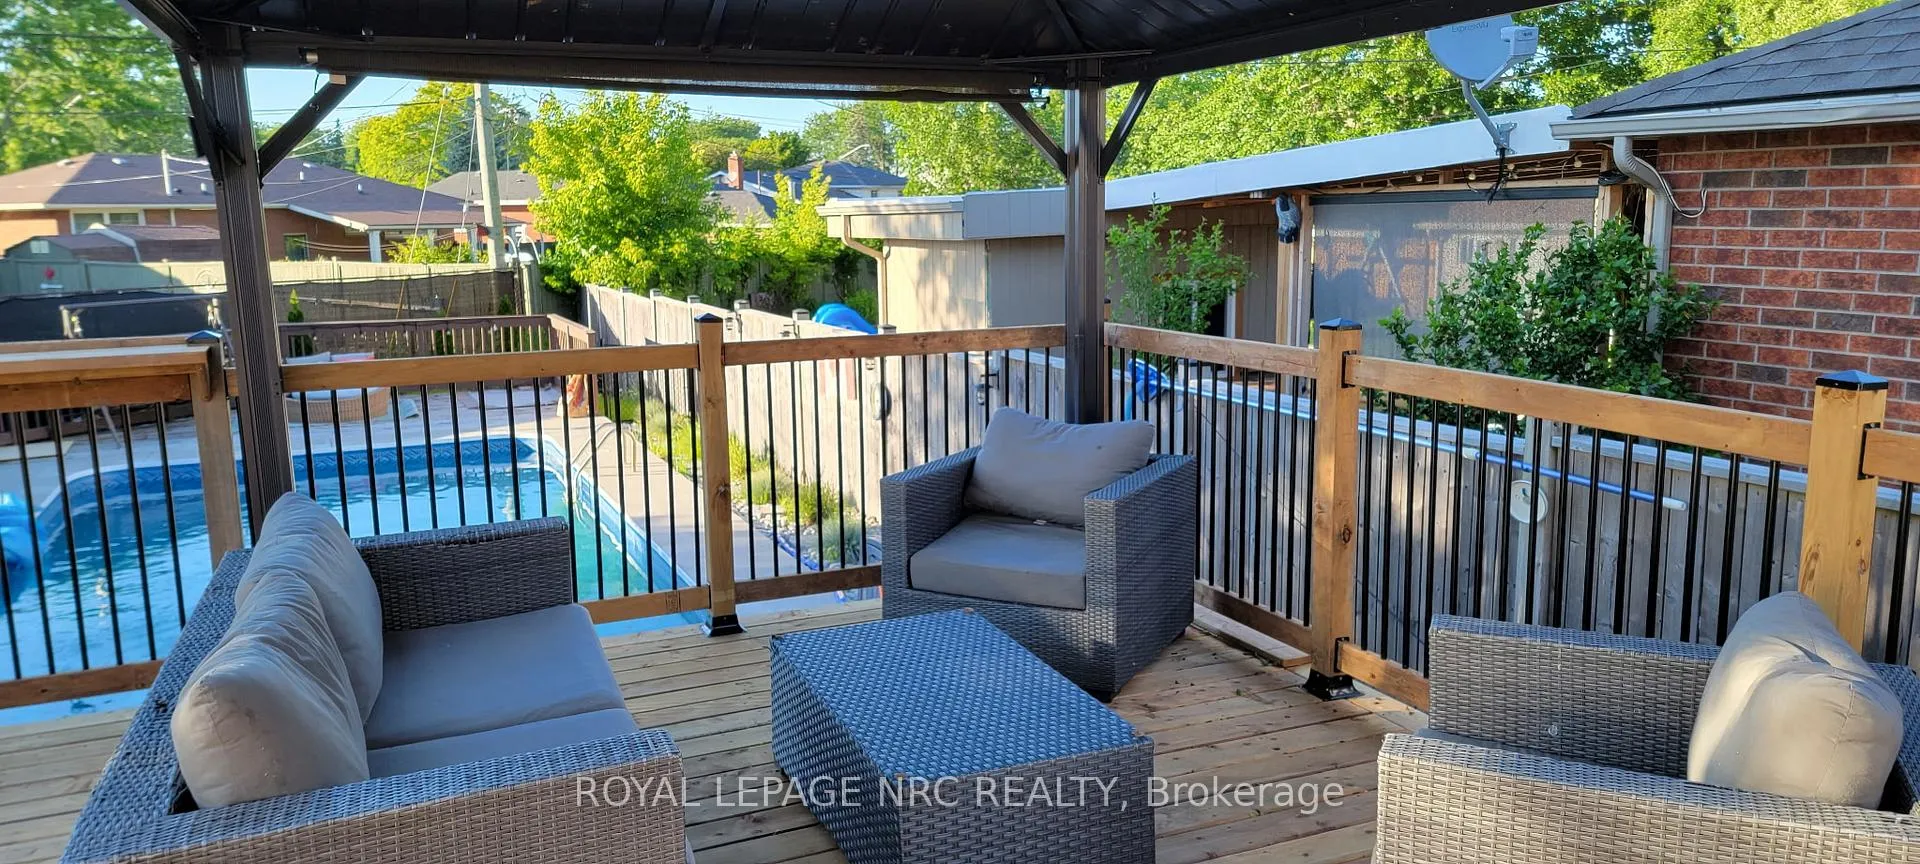 See all 50 photos
Property history

This listing has ended. It is no longer available.
Property not available for sale or for rent.
Ask about this home
A HOMEH agent will answer your questions about this home.Ask HOMEH
About this home
4001 Weinbrenner Road, Niagara Falls
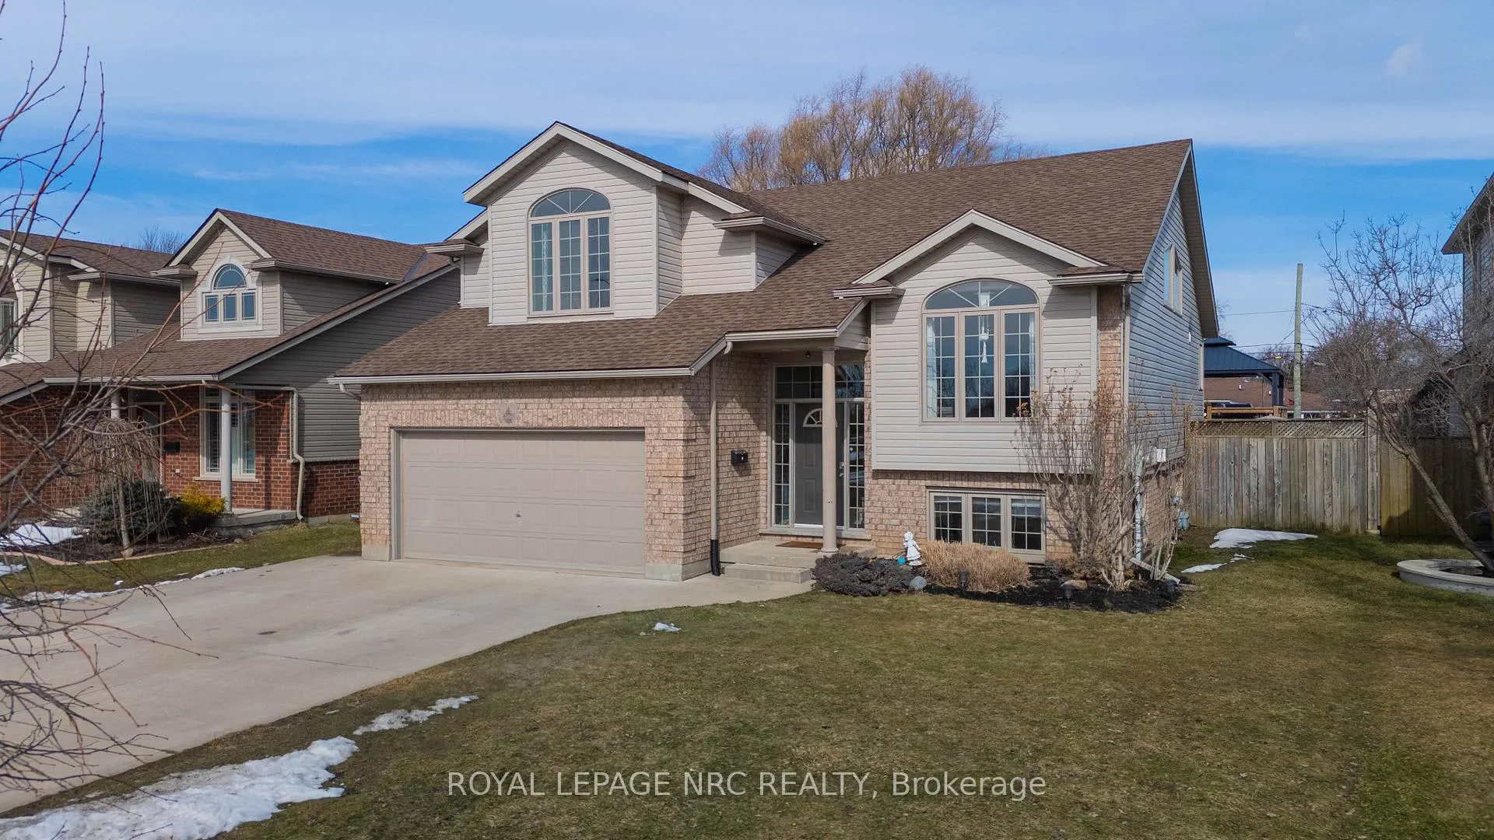
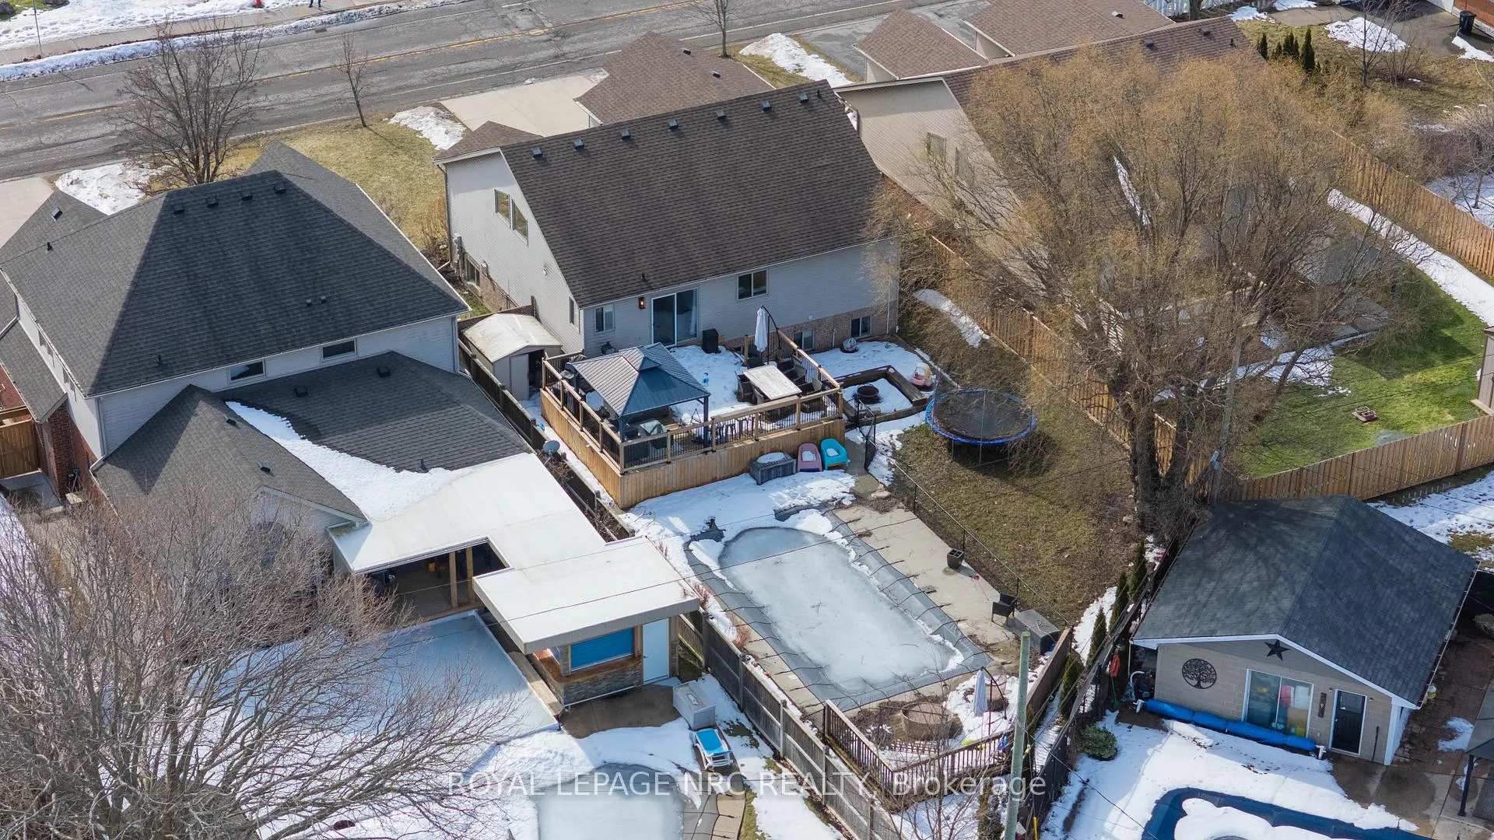
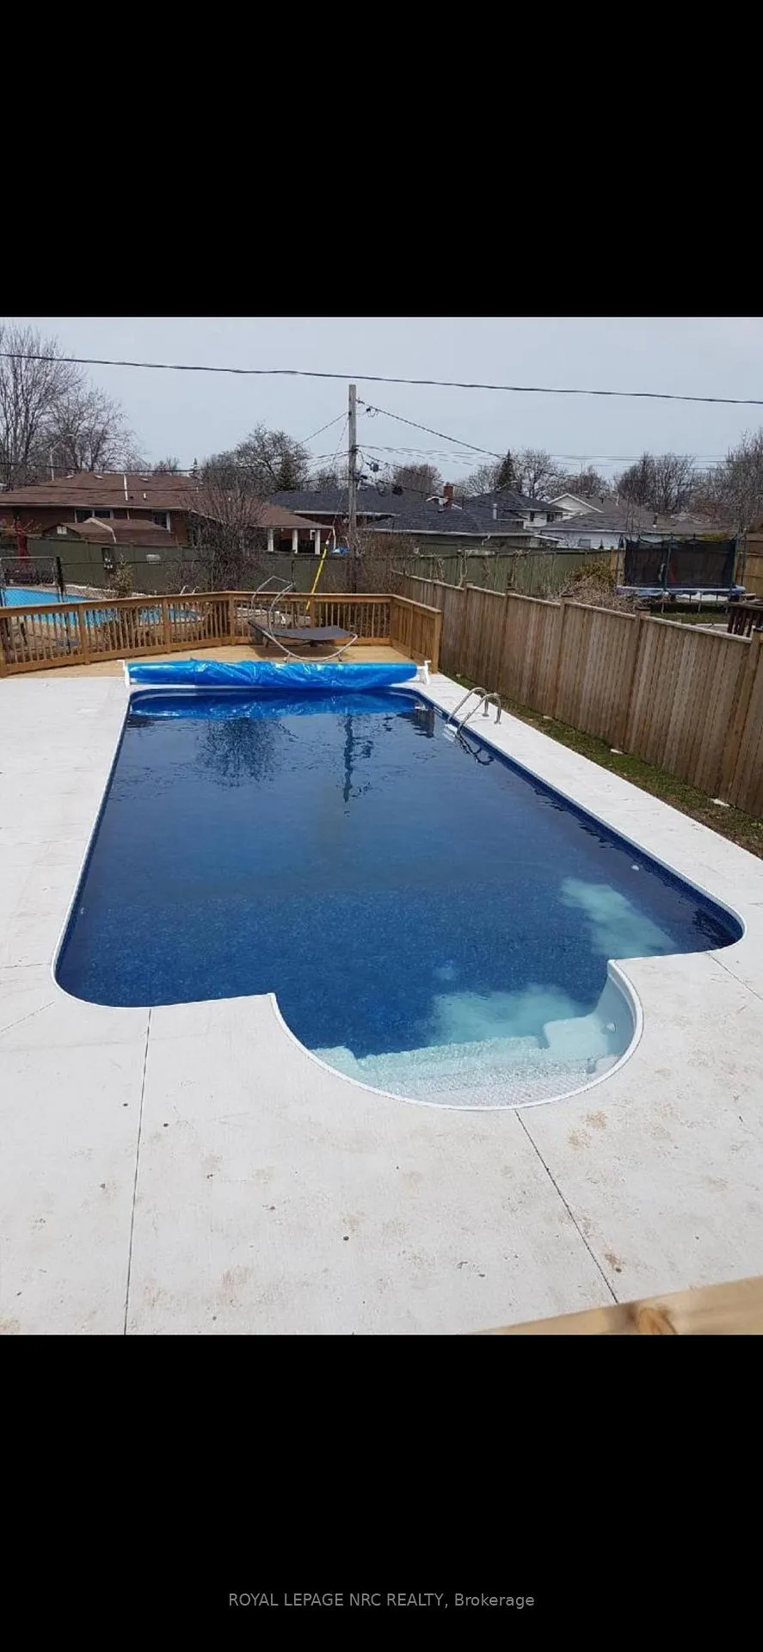
Searching for a spacious family home in the heart of Chippawa? This beautifully finished property offers over 2,700 sq ft of living space with 3+1 bedrooms and 2+1 bathrooms, delivering far more room than first meets the eye. The main level features vaulted ceilings and an abundance of natural light, creating a warm and open atmosphere. The oversized kitchen is designed for gathering, with plenty of workspace for family meals and direct access to a two-tier deck that overlooks the fully fenced yard and in-ground 32-ft saltwater heated pool. The main floor includes two generous bedrooms and a 4-piece bathroom. A short flight of stairs leads to the private primary retreat, complete with vaulted ceilings, double closets, and a 4-piece ensuite featuring a soaker tub. The fully finished lower level offers an expansive family room with gas fireplace and wet bar, an additional bedroom, a 3-piece bathroom, and a bonus office space. With a separate side entrance through the attached double garage, the layout also provides excellent in-law suite potential. Ideally located directly across from a park, playground, and sports fields, and just a short walk to Betty's for breakfast, this home is also minutes from Legends Golf Course and the scenic Welland River. Updates include: furnace, air conditioner, and hot water tank (2025), roof (2016), pool (2017), deck (2021), and concrete driveway (2017). A complete family home in a sought-after neighbourhood.
Facts & features
Ask about this home
A HOMEH agent will answer your questions about this home.
Rooms
11 rooms · 3 bathrooms
- Living room11′ × 19′4″213 sq.ft.
- Kitchen14′3″ × 18′6″264 sq.ft.
- Bedroom 210′2″ × 14′9″150 sq.ft.
- Bedroom 312′6″ × 11′3″141 sq.ft.
- Bathroom6′ × 8′5″51 sq.ft.
- Primary bedroom16′10″ × 14′8″247 sq.ft.
- Bathroom8′3″ × 11′9″97 sq.ft.
- Bedroom 410′2″ × 13′7″138 sq.ft.
- Office7′1″ × 11′3″80 sq.ft.
- Family room20′6″ × 22′3″455 sq.ft.
- Bathroom7′1″ × 6′4″44 sq.ft.
Around this home
Schools nearby
School rating, out of 10.
Listing details
Helpful tools
Your HOMEH agent
"Priced 16% over our estimate. I would see it this week."
Ask HOMEH about this home
Price, neighbourhood, monthly cost. Ask anything.
HOMEH Intelligent Agent is an AI, not a licensed representative. Check anything important with your agent.