

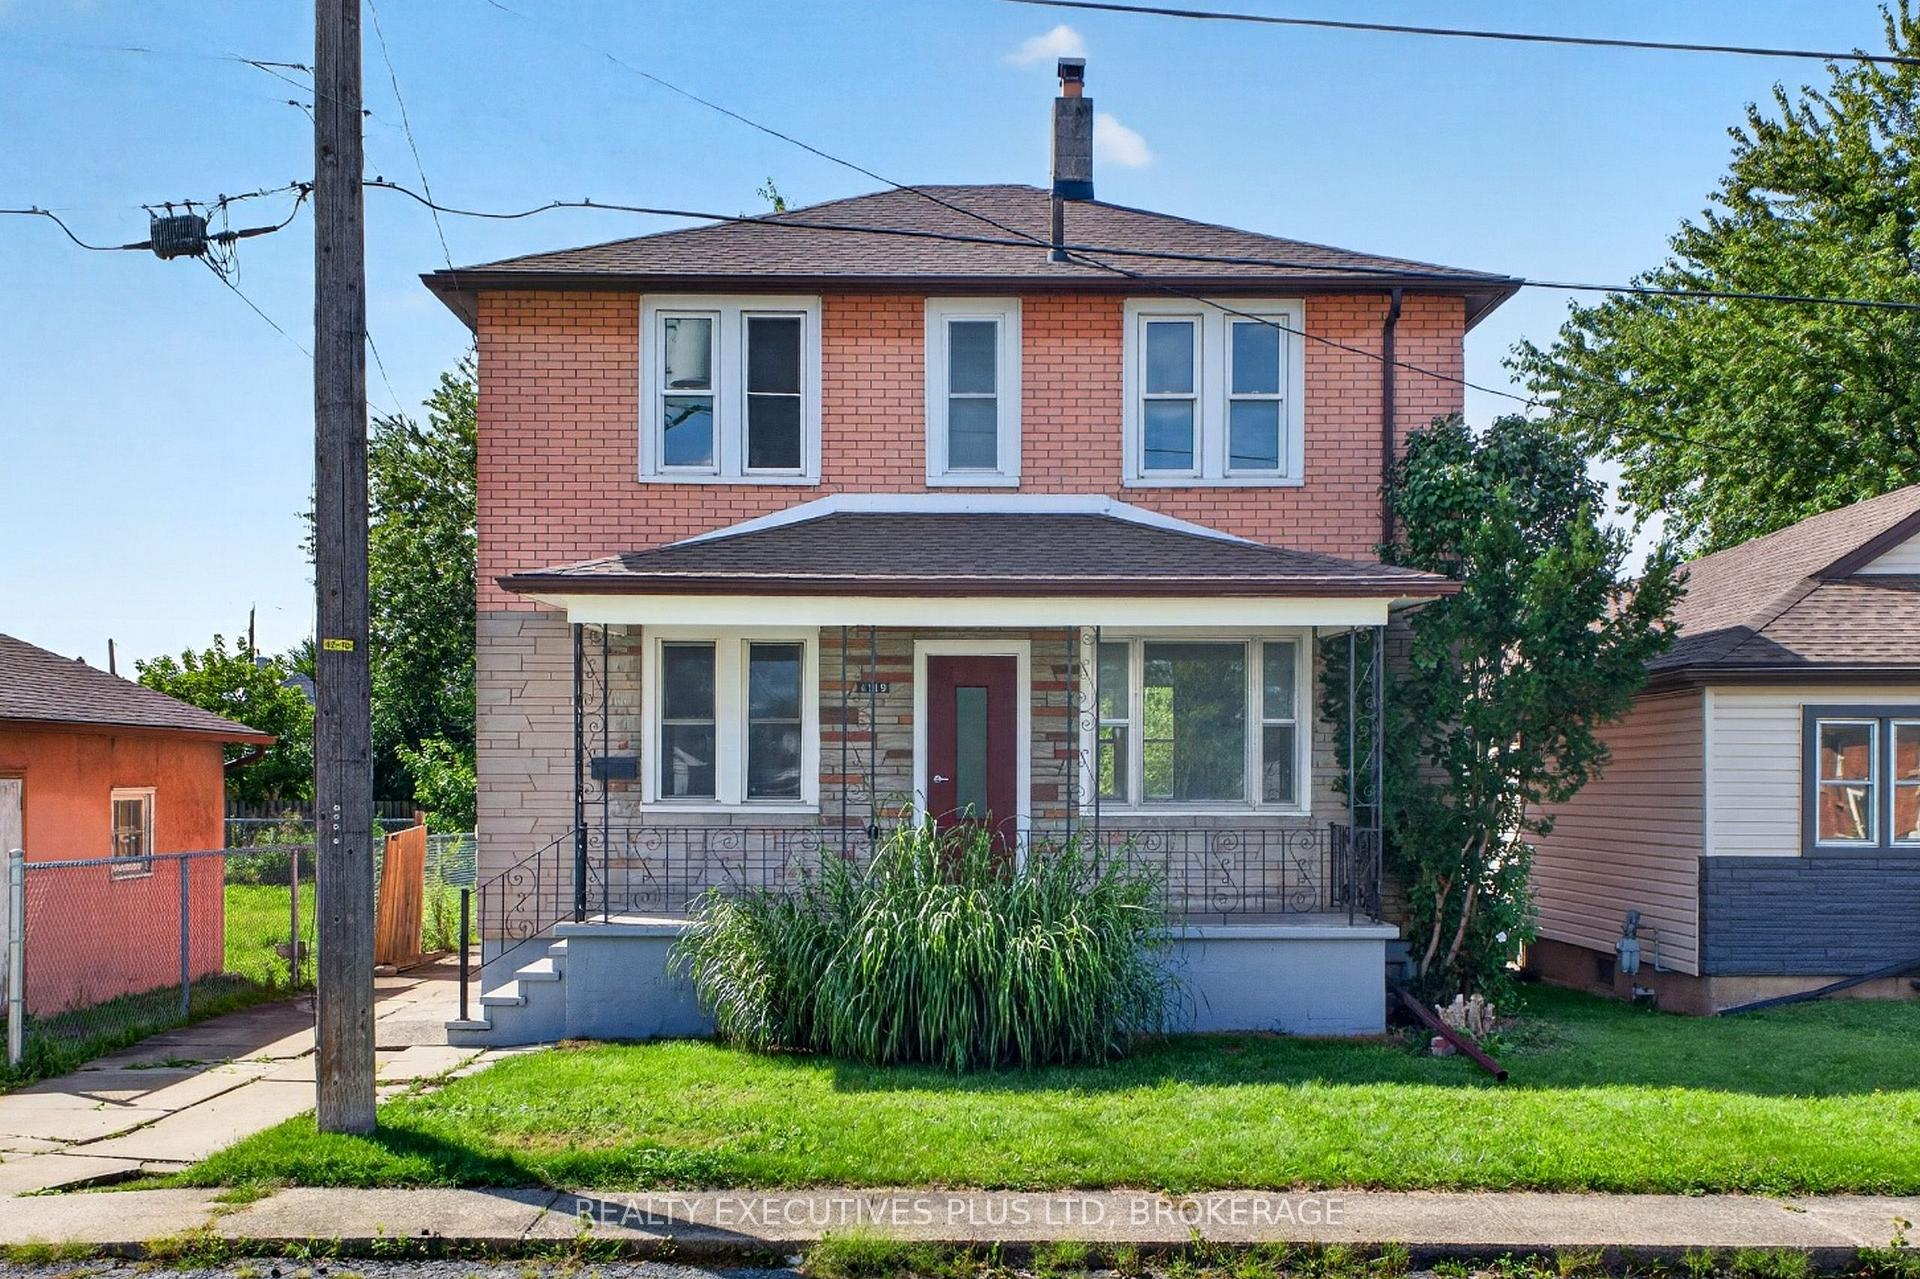
4119 Dyson Avenue
Detached For Rent
1/354119 Dyson Avenue
Detached For Rent
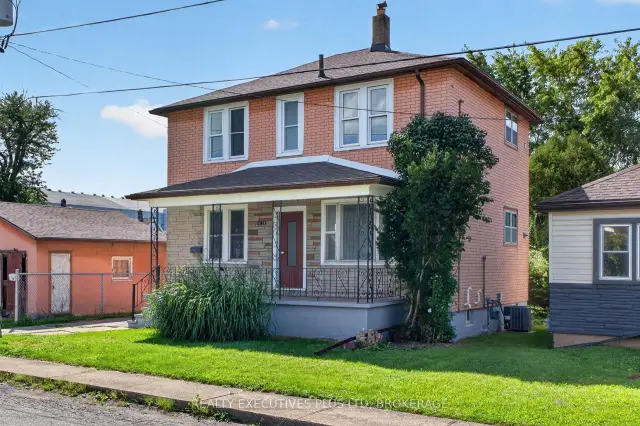
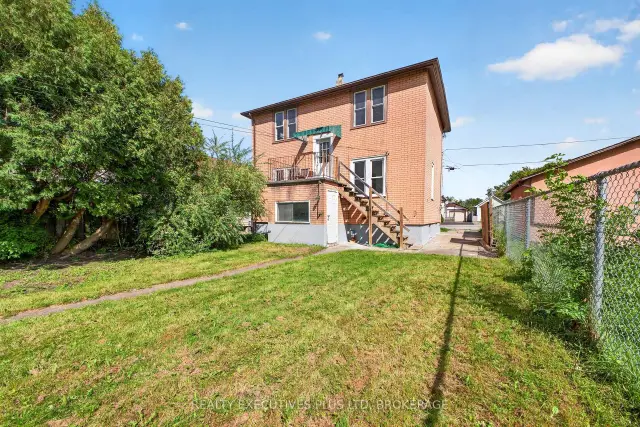
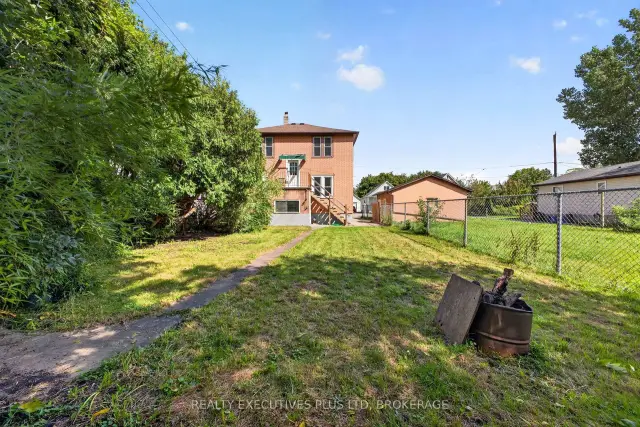
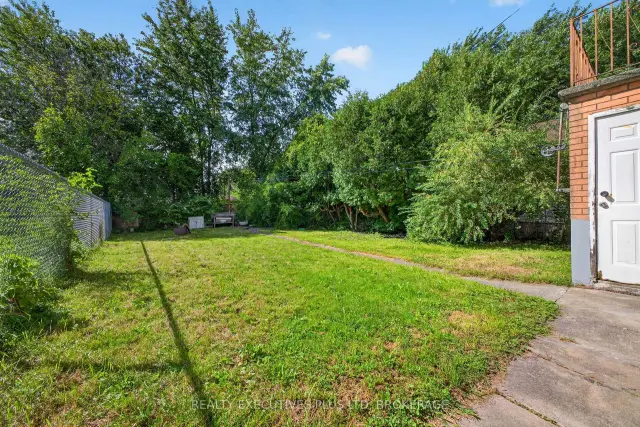 See all 35 photos
4 Bedrooms
2 Bathrooms
0 Garage
1.1K–1.5K sq.ft
Entire Home
From Dec 1
Facts and features
- BasementUnfinished
- Lot size40 × 100 ft
- Lease term12 months
- FurnishedUnfurnished
What stands out
- Central air
The homeDetached, 2-storey, Age 51–99 years
- Type: Detached
- Style: 2-storey
- Age: 51–99 years
- Living space: 1,100–1,500 sq ft
- Basement: Unfinished, full
- Waterfront: None
InsideIn basement, Carpet free, primary bedroom - main floor, Rooms above ground 9
- Laundry: In basement
- Features: Carpet free, primary bedroom - main floor
- Rooms above ground: 9
- Rooms in the basement: 0
- Bedrooms: 4
- Bathrooms: 2
- Kitchens: 1
Outside and lotOther, brick, Asphalt shingle, Concrete block
Outside
- Exterior: Other, brick
- Roof: Asphalt shingle
- Foundation: Concrete block
- Size: 40 × 100 ft
Parking1 Parking, Private, other
- Spaces: 1 Parking
- Driveway: Private, other
Heating, water and powerForced air, gas, Central air, Municipal water
- Heating: Forced air, gas
- Cooling: Central air
- Water: Municipal water
- Sewer: Municipal sewer
- Natural gas: Available
- Hydro: Available
- Cable: Available
- Telephone: Available
Rent and termsRent $2,400 a month, Entire property, Unfurnished
- Rent: $2,400 a month
- Space for rent: Entire property
- Furnished: Unfurnished
- Lease: 12 months
- Paid: Monthly
- Deposit: Required
- Credit check: Required
- Employment letter: Required
- Rental application: Required
- References: Required
- Rental items: Hwt
IncludedUse of fridge, stove.
- Included: Use of fridge, stove.
Listing detailsX14181096, For Rent, Nov 13, 2026
- MLS® number: X14181096
- Status: For Rent
- Listed on: Nov 13, 2026
- Days on market: 8
- Updated: Nov 21, 2026
- Possession: 2026-12-01 / Immediate
- Occupied by: Vacant
- Listing brokerage: REALTY EXECUTIVES PLUS LTD, BROKERAGE
About this home
4119 Dyson Avenue, Niagara Falls (Downtown), ON L2E 3L6
Carpet FreePrimary Bedroom - Main Floor
WHOLE HOUSE for lease! Conveniently located close to public transportation, a park, the Niagara Parkway and schools. This home features main floor living room, kitchen, bedroom, 3pc bath and upstairs 3 more good sized bedrooms and 4pc bath. Tenants are responsible for all utilities, landscaping and snow removal. Credit check, letter from employer, first and last rent and references required.
Read more
Book a viewing
Sat21Nov
Sun22Nov
Mon23Nov
Tue24Nov
Wed25Nov
Thu26Nov
Fri27Nov
Pick A Time
Around this home
Victoria
Errands
Transit
Parks
Schools
Daily convenience, out of 100, from the distances below
ParkRosberg Family Park18 min walk1.1 km
GroceryLococo's3 min walk199 m
SchoolSt Patrick Catholic Elementary School14 min walk840 m
Train stationUnnamed Stop14 min walk849 m
PharmacyShoppers Drug Mart27 min walk1.6 km
Cafés & foodFork You · 9 within 1 km8 min walk486 m
Gym & rec centreGale Centre12 min walk724 m
LibraryNiagara Falls Public Library18 min walk1.1 km
WalkDriveStraight-line distance, open map data
Grocery0.2 km
Park1.1 km
Coffee1.0 km
Dining0.5 km
Gym1.4 km
Unnamed Stop0.8 km
Schools nearby
School rating, out of 10.
St Patrick Catholic Elementary Schoolelementary · Catholic · 0.8 km
8.0/10Excellent
Millwoods International Schoolelementary · Private · 0.9 km
—
Simcoe Street Public Schoolelementary · Public · 1.3 km
7.3/10Good
Contact agent
Helpful calculators
Rent vs buy
Affordability
Mortgage
Down payment
Stress test
CMHC insurance

Your HOMEH agent
KimHOMEH agent · Niagara Falls
"I would see it this week."
Ask Kim