
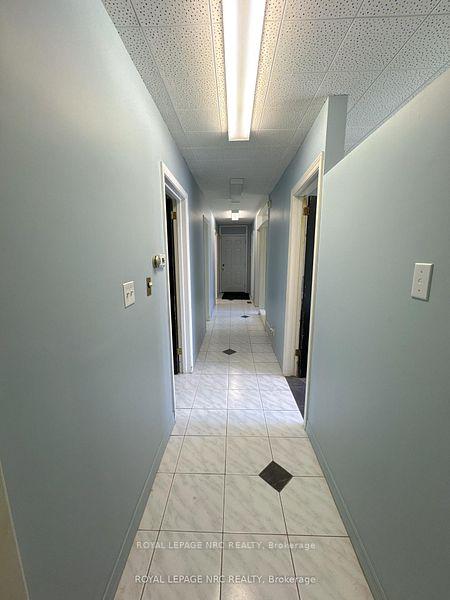
 See all 21 photos
Property history

This listing has ended. It is no longer available.
Property not available for sale or for rent.
Ask about this home
A HOMEH agent will answer your questions about this home.Ask HOMEH
About this home
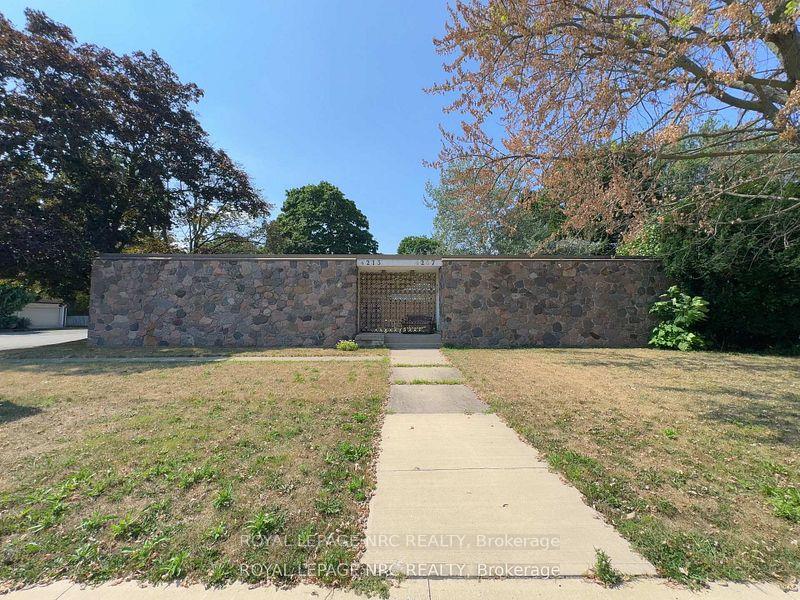
4213/4207 Drummond Rd, Niagara Falls
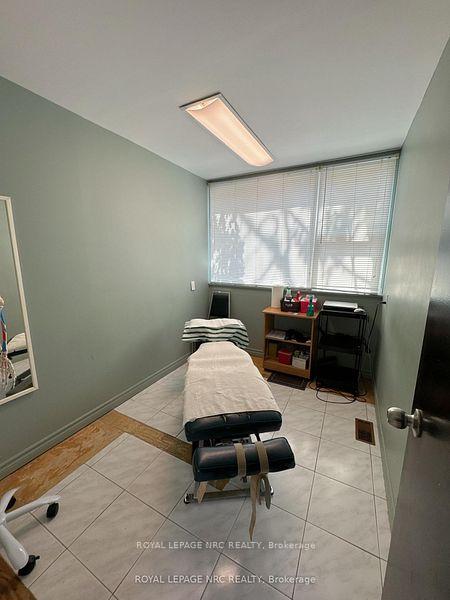
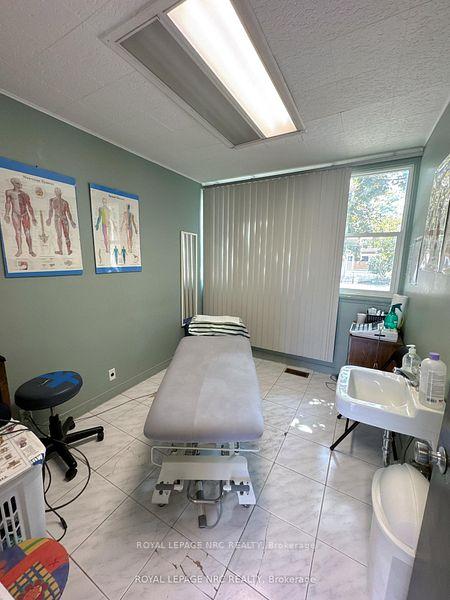
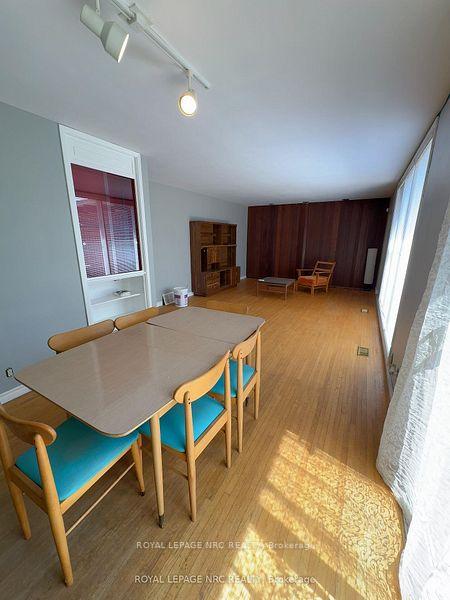
Previous deal fell through-property available again. opportunity! Side-by-side semi-detached at 4213 & 4207 Drummond Rd on a 90 ft x 110 ft corner lot. One unit currently used as a chiropractic office; the other offers a 2-bed residential layout with bright living space, full kitchen & bath. Full-height basement with rough-in for additional bath. TRM zoning allows live/work, rental or redevelopment options. Potential to separate driveway. Blueprints & proposed addition plans available. Minutes to amenities & transit.High-exposure corner lot investment at 4213 & 4207 Drummond Rd. Side-by-side semi-detached on 90 ft x 110 ft lot with TRM zoning. One unit operating as a chiropractic office; second unit suitable for residential or rental use. Full-height basement with bath rough-in. Live/work, professional, income, or redevelopment potential. Potential to separate driveway. Blueprints & proposed addition plans available. Deal fell through-excellent opportunity to secure this versatile property. Close to transit & amenities.
Facts & features
Ask about this home
A HOMEH agent will answer your questions about this home.
Rooms
14 rooms · 2 bathrooms
- Bedroom11′5″ × 15′8″179 sq.ft.
- Bedroom11′4″ × 10′11″124 sq.ft.
- Bathroom—
- Living room17′8″ × 13′3″234 sq.ft.
- Dining room9′8″ × 10′10″105 sq.ft.
- Office—
- Foyer—
- Office—
- Office—
- Office—
- Office—
- Bathroom—
- Kitchen10′ × 130′3″1303 sq.ft.
- Recreation—
Around this home
Listing details
Helpful tools
Your HOMEH agent
"I would see it this week."
Ask HOMEH about this home
Price, neighbourhood, monthly cost. Ask anything.
HOMEH Intelligent Agent is an AI, not a licensed representative. Check anything important with your agent.