

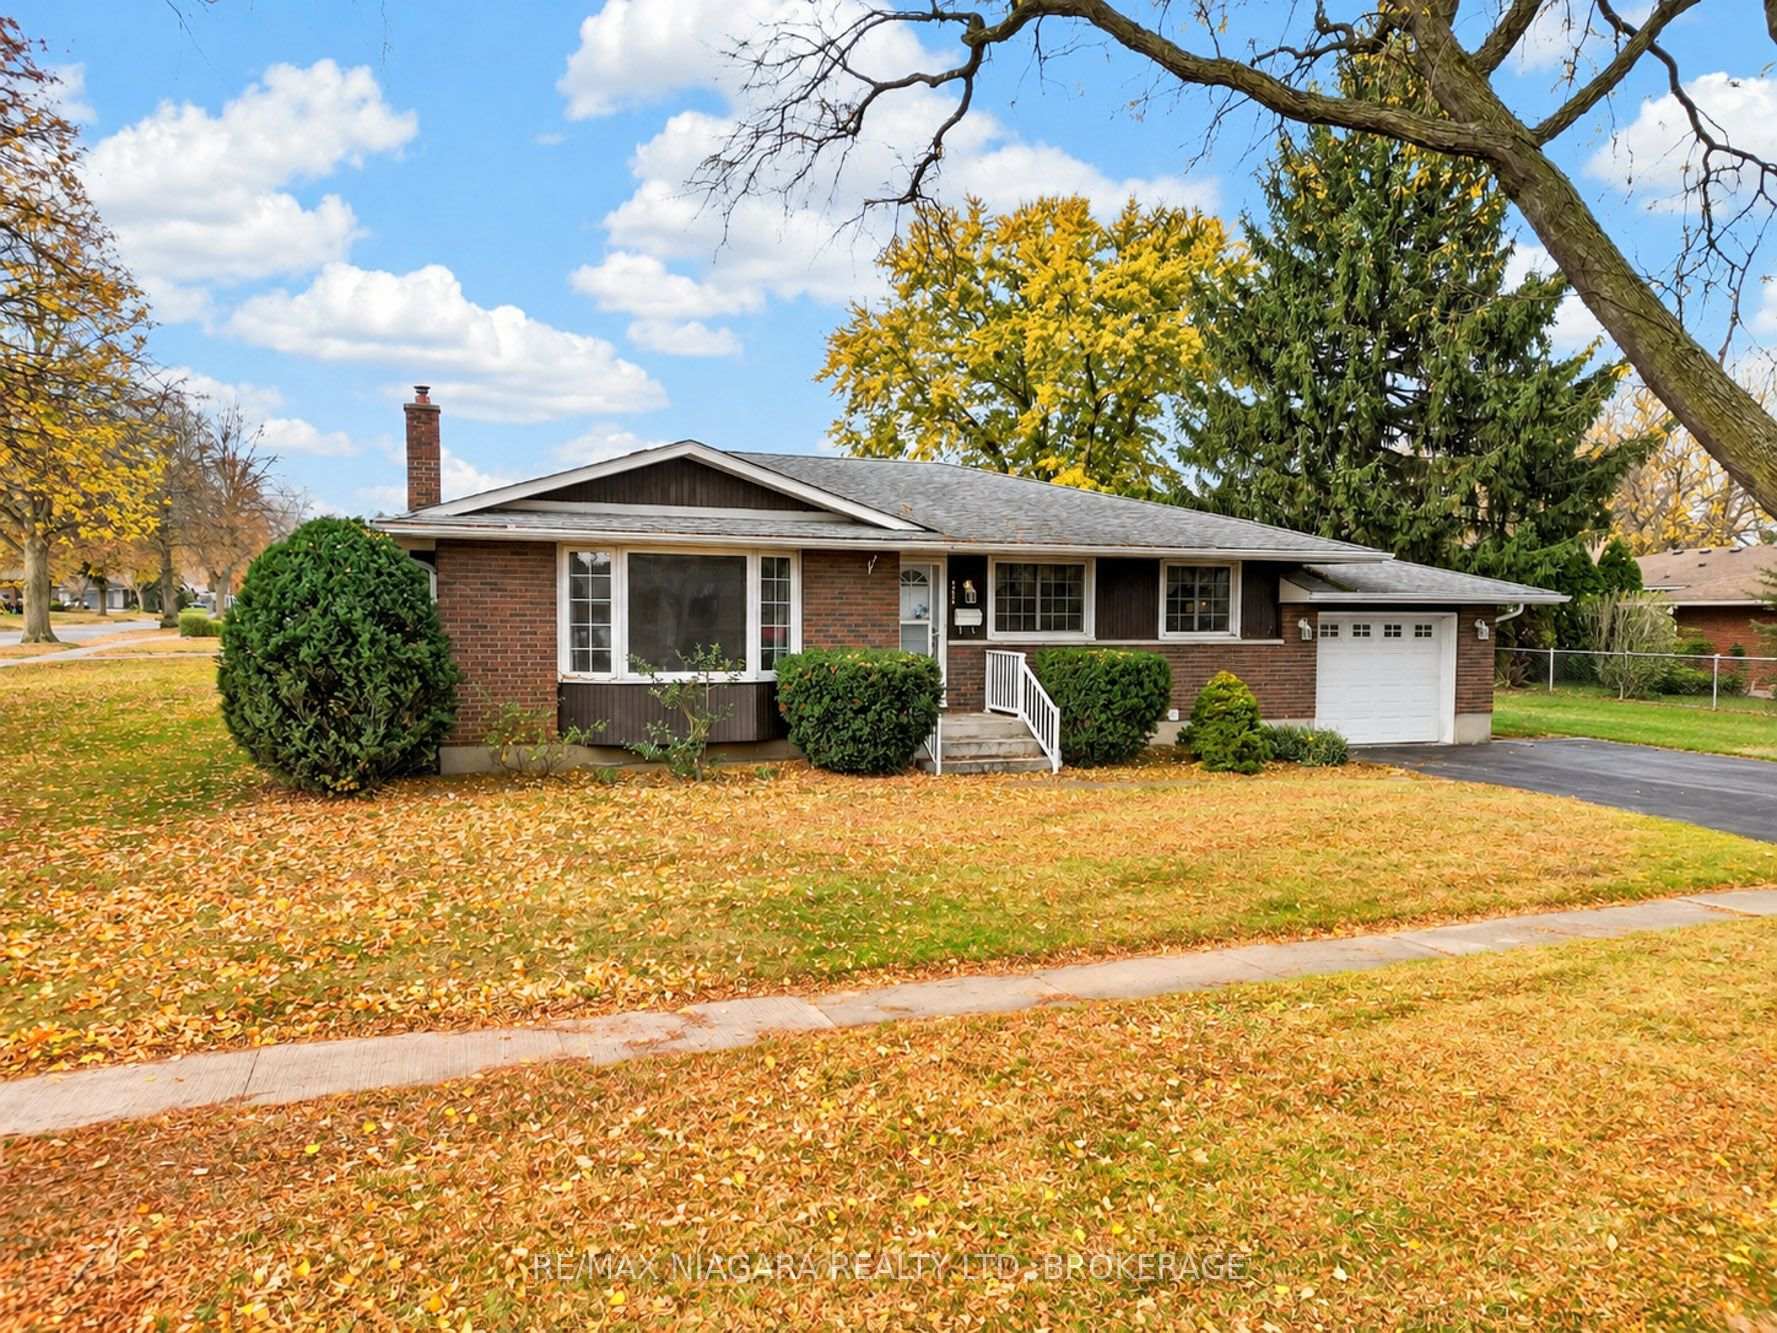
4270 Maplewood Avenue
Detached For Sale
1/404270 Maplewood Avenue
Detached For Sale
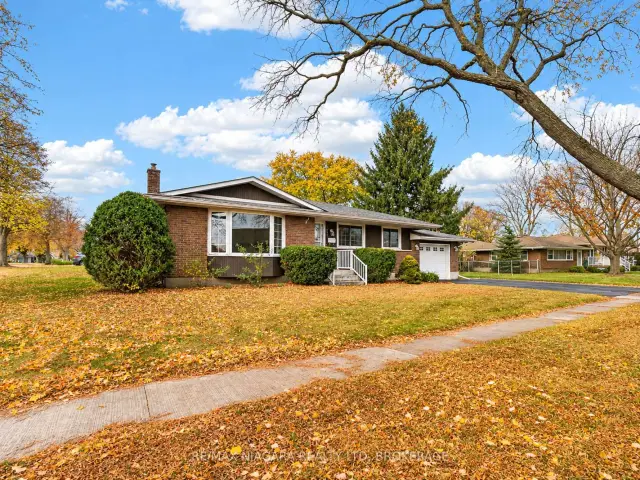
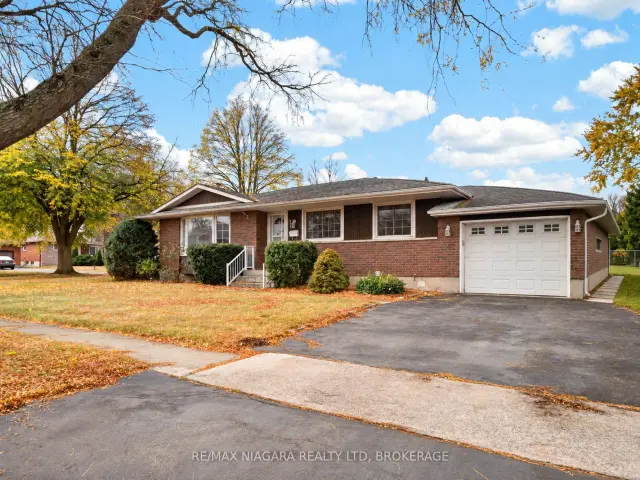
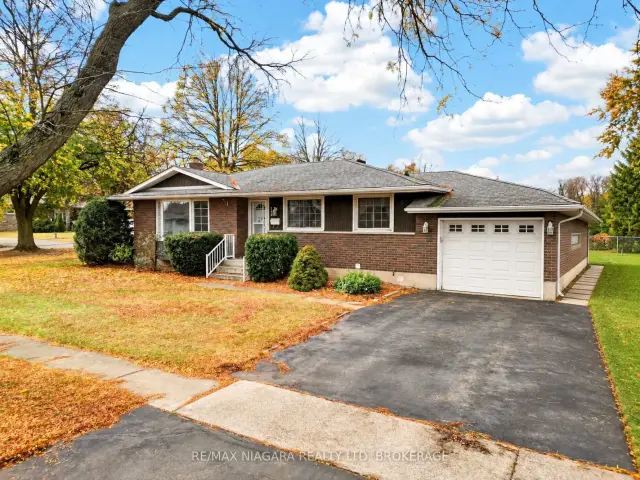
 See all 40 photos
Listed for:Listed 10 days ago
$559,000
Hestimate*: $547,000▼ 2%3 Bedrooms
2 Bathrooms
1 Garage
1.1K–1.5K sq.ft
65.89×120 ft
$3,937/yr
Facts and features
- BasementFinished
- Age of home51–99 years
- Price per sq ft~$430
- Water, sewerMunicipal
What stands out
- Central air
The homeDetached, Bungalow, Age 51–99 years
- Type: Detached
- Style: Bungalow
- Age: 51–99 years
- Living space: 1,100–1,500 sq ft
- Basement: Finished
InsideLower level, Auto garage door remote, carpet free, Rooms above ground 9
- Laundry: Lower level
- Features: Auto garage door remote, carpet free
- Rooms above ground: 9
- Bedrooms: 3
- Bathrooms: 2
- Kitchens: 1
- Family room: Yes
Outside and lotBrick, Asphalt shingle, Poured concrete
Outside
- Exterior: Brick
- Roof: Asphalt shingle
- Foundation: Poured concrete
- Features: Lighting
- Size: 65.89 × 120 ft
- Zoning: R1C
Parking1 Garage, Attached, Inside entry
- Spaces: 1 Garage
- Garage: Attached
- Driveway: Inside entry
Heating, water and powerForced air, gas, Central air, Municipal water
- Heating: Forced air, gas
- Cooling: Central air
- Water: Municipal water
- Sewer: Municipal sewer
Costs and taxesTaxes $3,937 a year, HST included in the price, Hot water tank
- Taxes, 2026: $3,937 a year
- HST: HST included in the price
- Rental items: Hot water tank
- Under contract: Hot water heater
Included in the saleAll window treatments and all appliances as is condition
- Included: All window treatments and all appliances as is condition
NearbyPlace of worship, park, public transit, school
- Close to: Place of worship, park, public transit, school
Listing detailsX14175586, For Sale, Nov 11, 2026
- MLS® number: X14175586
- Status: For Sale
- Listed on: Nov 11, 2026
- Days on market: 10
- Updated: Nov 12, 2026
- Possession: 2026-11-30 / Flexible
- Occupied by: Vacant
- Listing brokerage: RE/MAX NIAGARA REALTY LTD, BROKERAGE
About this home
4270 Maplewood Avenue, Niagara Falls (Morrison), ON L2E 5T5
Auto Garage Door RemoteCarpet FreePlace Of WorshipParkPublic TransitSchool
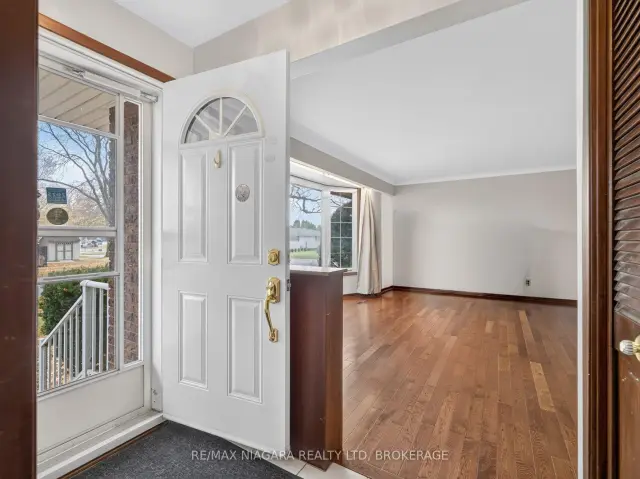
Welcome to this well maintained 3 bedroom brick bungalow in prime Cherrywood Acres. Featuring updated kitchen, main level hard wood flooring, new luxury flooring in lower level, updated gas furnace and AC, 4pc bath on main level and 3pc in lower level. Nice large family room with wet bar, laundry room,storage and utility room. Attached garage with inside entry, nice private yard, ideal easy access to shopping,schools and all amenities.
Read more
Book a viewing
Sat21Nov
Sun22Nov
Mon23Nov
Tue24Nov
Wed25Nov
Thu26Nov
Fri27Nov
Pick A Time
Buy with HOMEH and get back$5,590Cashback Rebate, paid at closing
Claim my rebate
Around this home
Drummond and Glengare
Errands
Parks
Schools
Daily convenience, out of 100, from the distances below
ParkLind Sommerville Park · 4 within 1 km4 min walk219 m
GroceryBittersweet Symphony8 min walk521 m
SchoolÉcole élémentaire LaMarsh8 min walk480 m
PharmacyI.D.A.12 min walk718 m
Cafés & foodSunset Bar & Grill · 15 within 1 km8 min walk523 m
Gym & rec centreHeatwave Yoga9 min walk534 m
LibraryNiagara Falls Public Library - Stamford Centre Branch17 min walk1.1 km
WalkDriveStraight-line distance, open map data
Grocery0.5 km
Park0.2 km
Coffee0.6 km
Dining0.5 km
Gym0.5 km
Schools nearby
School rating, out of 10.
École élémentaire LaMarshelementary · Public · 0.5 km
3.1/10Low
ÉÉC Saint-Antoineelementary · Private · 0.6 km
6.4/10Fair
Cherrywood Acres Public Schoolelementary · Public · 0.7 km
7.8/10Good
Contact agent
Helpful calculators
Mortgage
Affordability
Closing costs
Land transfer tax
Property tax
Down payment
CMHC insurance
Stress test
Cashback Rebate

Your HOMEH agent
KimHOMEH agent · Niagara Falls
"Priced 2% over the Hestimate. I would see it this week."
Ask Kim