

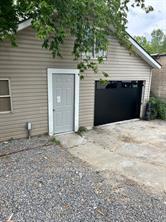
Storage, 4299 Second Avenue
Multiplex For Rent
1/2Storage, 4299 Second Avenue
Multiplex For Rent
 See all 2 photos
— Bedrooms
— Bathrooms
0 Parking
2K–2.5K sq.ft
Ancillary St…
Available Now
Facts and features
- BasementNone
- Lot size34 × 105 ft
- Lease term12 months
- FurnishedUnfurnished
The homeMultiplex, 2-storey, 2,000–2,500 sq ft
- Type: Multiplex
- Style: 2-storey
- Living space: 2,000–2,500 sq ft
- Basement: None
InsideStorage, Rooms above ground 1
- Features: Storage
- Rooms above ground: 1
Outside and lotStucco (plaster), Asphalt shingle, Slab
Outside
- Exterior: Stucco (plaster)
- Roof: Asphalt shingle
- Foundation: Slab
- Size: 34 × 105 ft
Heating, water and powerRadiant, electric
- Heating: Radiant, electric
Rent and termsRent $700 a month, Ancillary structure, Unfurnished
- Rent: $700 a month
- Space for rent: Ancillary structure
- Furnished: Unfurnished
- Lease: 12 months
Listing detailsX13866866, For Rent, Oct 6, 2026
- MLS® number: X13866866
- Status: For Rent
- Listed on: Oct 6, 2026
- Days on market: 46
- Updated: Oct 7, 2026
- Possession: Immediate
- Occupied by: Vacant
- Listing brokerage: ZOLO REALTY
About this home
Storage, 4299 Second Avenue, Niagara Falls (Downtown), ON L2E 4G8
Storage
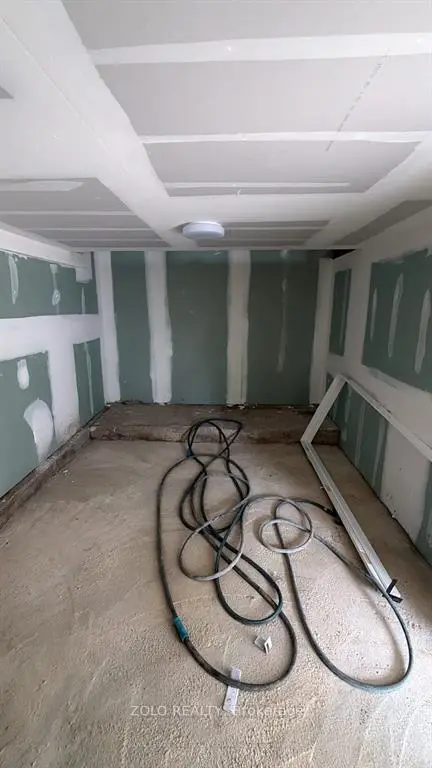
Approximately 30 x 10 newly renovated storage space at the end of a dead end street in Niagara Falls. Whether you are looking to store your favourite toys, your work equipment or you have surplus furniture that you want to hold on to then this might be the ideal space for you.
Read more
Book a viewing
Sat21Nov
Sun22Nov
Mon23Nov
Tue24Nov
Wed25Nov
Thu26Nov
Fri27Nov
Pick A Time
Around this home
Second & Hamilton
Errands
Transit
Parks
Schools
Daily convenience, out of 100, from the distances below
ParkAlexander Parkette17 min walk1.0 km
GroceryLococo's7 min walk405 m
SchoolSt Patrick Catholic Elementary School8 min walk510 m
Train stationUnnamed Stop18 min walk1.1 km
PharmacyShoppers Drug Mart21 min walk1.3 km
Cafés & foodTaps on Queen · 8 within 1 km11 min walk685 m
Gym & rec centreGale Centre6 min walk388 m
LibraryNiagara Falls Public Library13 min walk820 m
HospitalNiagara Falls Hospital5 min drive2.1 km
WalkDriveStraight-line distance, open map data
Grocery0.4 km
Park1.0 km
Coffee0.8 km
Dining0.7 km
Gym0.9 km
Hospital2.1 km
Unnamed Stop1.1 km
Schools nearby
School rating, out of 10.
St Patrick Catholic Elementary Schoolelementary · Catholic · 0.5 km
8.0/10Excellent
Millwoods International Schoolelementary · Private · 0.6 km
—
Simcoe Street Public Schoolelementary · Public · 1.0 km
7.3/10Good
Contact agent
Helpful calculators
Rent vs buy
Affordability
Mortgage
Down payment
Stress test
CMHC insurance

Your HOMEH agent
NimaHOMEH agent · Niagara Falls
"I would see it this week."
Ask Nima