

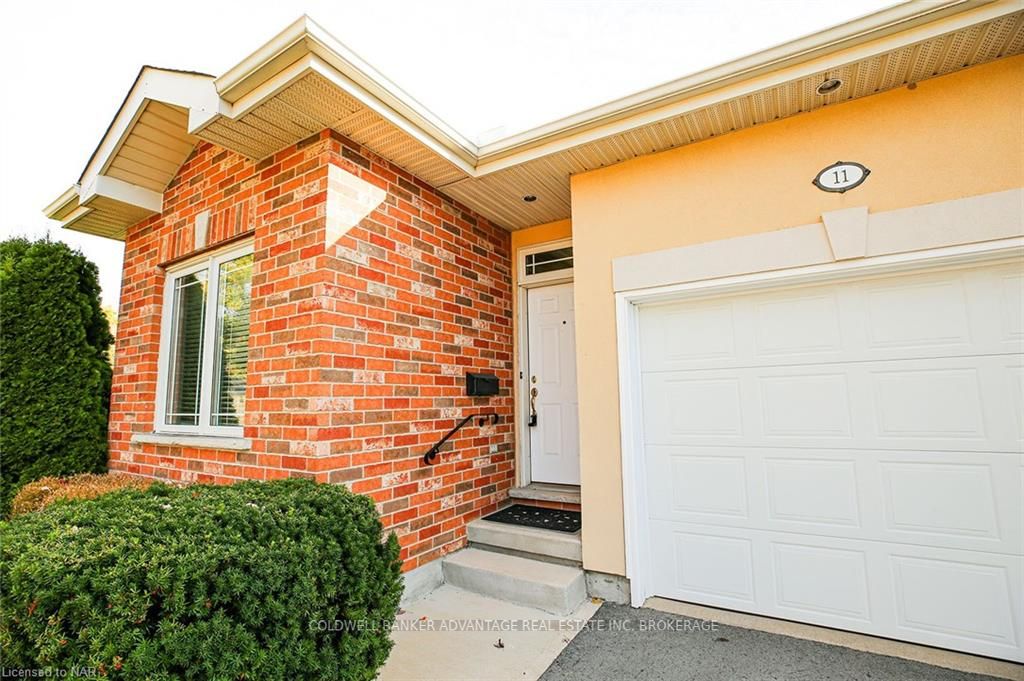
Unit 11, 4300 Kalar Road
Unit 11, 4300 Kalar Road
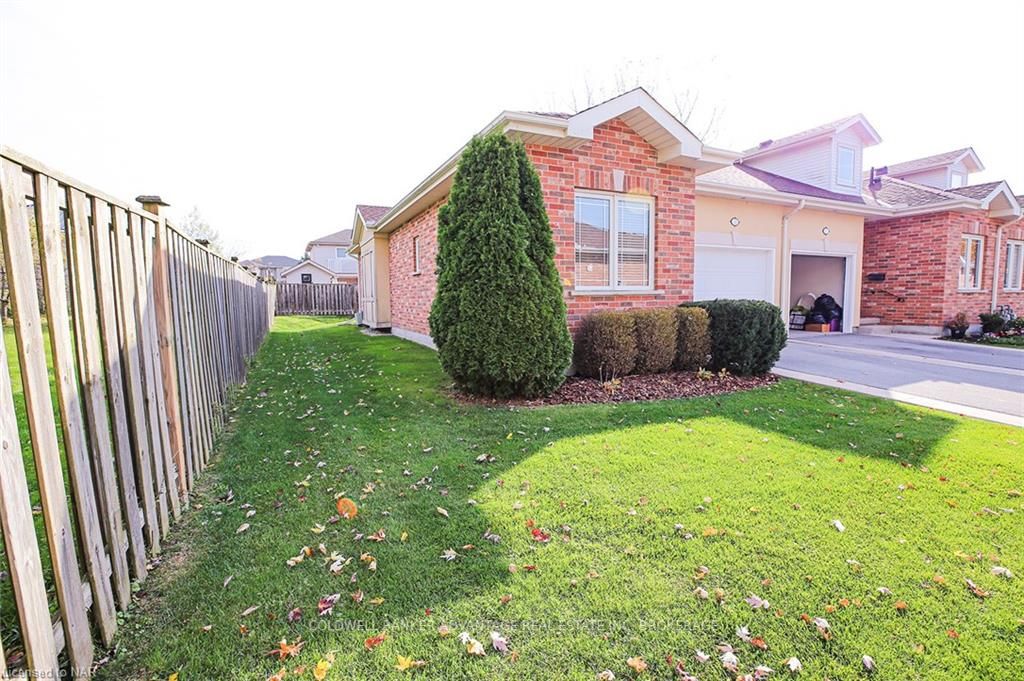
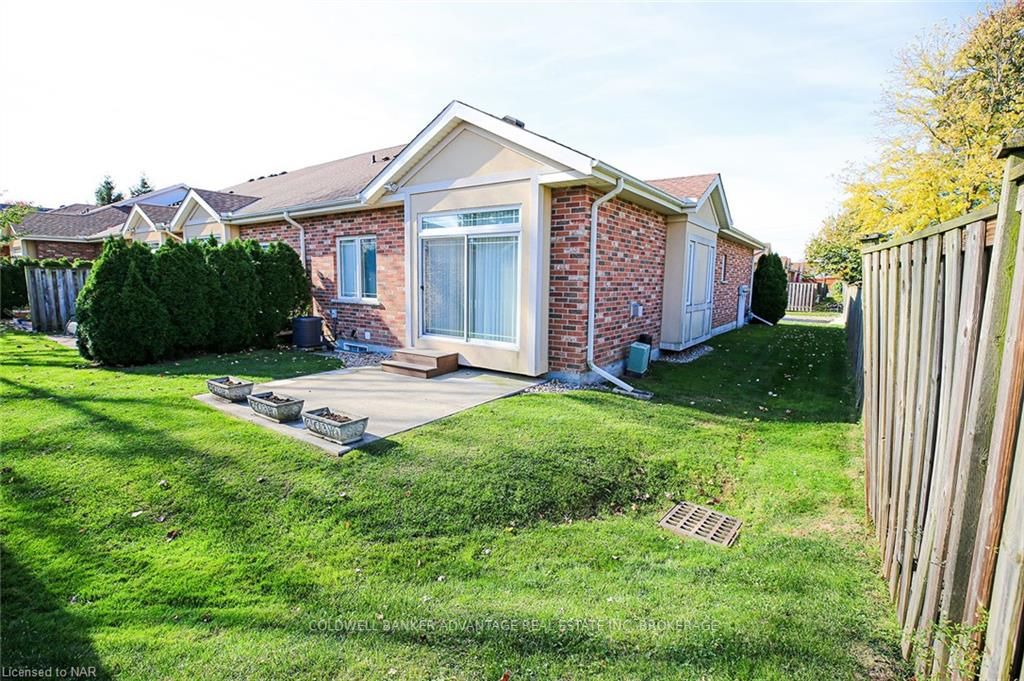
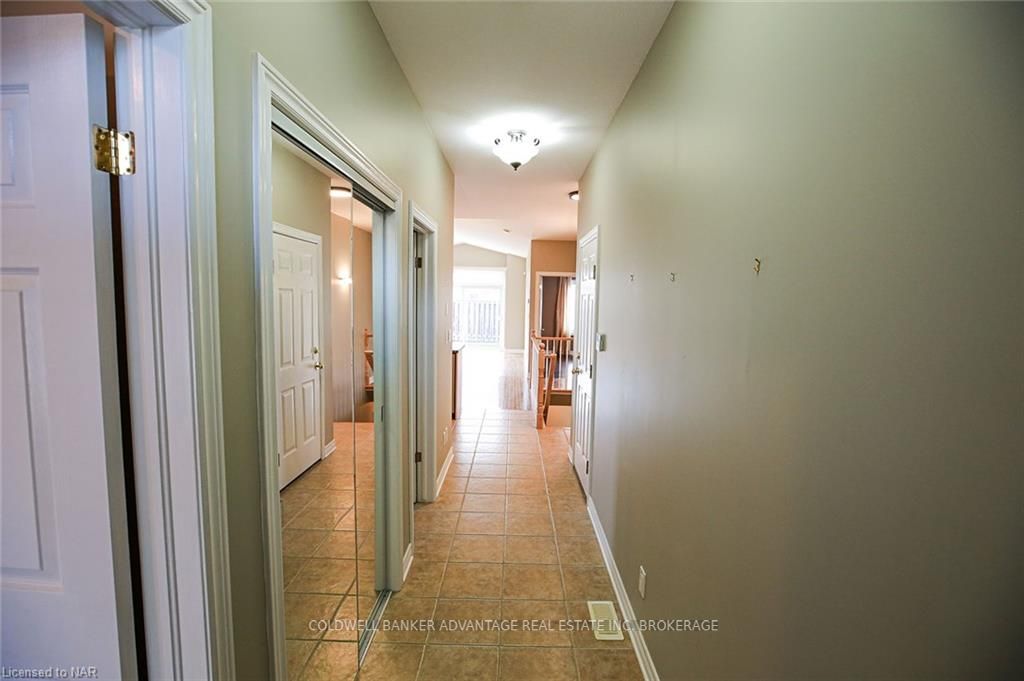
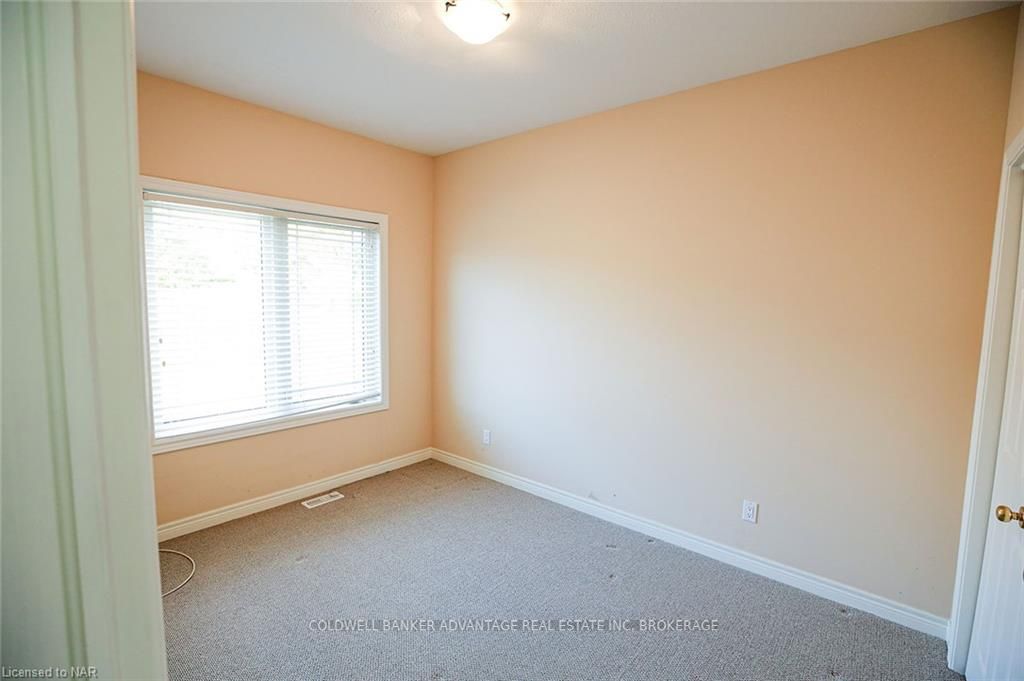 See all 24 photos
Property history
Facts and features
- BasementFinished
- Age of home0–5 years
- ExposureEast
- LockerNone
- Central air
The homeCondo Townhouse, Bungalow, Age 0–5 years
- Type: Condo Townhouse
- Style: Bungalow
- Age: 0–5 years
- Living space: 1,000–1,199 sq ft
- Basement: Finished, full
- Exposure: East
- Waterfront: None
InsideRooms above ground 7, Rooms in the basement 3, 2 + 1 in the basement
- Rooms above ground: 7
- Rooms in the basement: 3
- Bedrooms: 2 + 1 in the basement
- Bathrooms: 3
- Kitchens: 1
OutsideStucco (plaster), other, Asphalt shingle, Poured concrete
- Exterior: Stucco (plaster), other
- Roof: Asphalt shingle
- Foundation: Poured concrete
- Balcony: None
Parking and locker1 Parking, Attached, Unknown
- Spaces: 1 Parking
- Garage: Attached
- Parking type: Unknown
- Driveway: Private
- Locker: None
BuildingThe Glades, Condo corporation 0, Pets Allowed
- Name: The Glades
- Condo corporation: 0
- Pets: Allowed
Heating, water and powerForced air, gas, Central air, Municipal water
- Heating: Forced air, gas
- Cooling: Central air
- Water: Municipal water
Costs and taxesTaxes $3,725 a year, Condo fee $460 a month, Building insurance included, common elements included, water included, parking included
- Taxes, 2024: $3,725 a year
- Condo fee: $460 a month
- Fee includes: Building insurance included, common elements included, water included, parking included
- Under contract: Hot water heater
Included in the saleGarage door opener, smoke detector
- Included: Garage door opener, smoke detector
NearbyGolf, hospital
- Close to: Golf, hospital
Listing detailsX9865449, Sold, Oct 30, 2024
- MLS® number: X9865449
- Status: Sold
- Listed on: Oct 30, 2024
- Days on market: 76
- Updated: Jan 14, 2025
- Possession: Flexible
- Occupied by: Vacant
- Listing brokerage: COLDWELL BANKER ADVANTAGE REAL ESTATE INC, BROKERAGE
About this home
Unit 11, 4300 Kalar Road, Niagara Falls (Ascot), ON L2H 1S7
Welcome to this charming 2+1 bedroom end unit condo, perfect for modern living! As you step inside, you’ll be greeted by a spacious and light-filled floor plan, ideal for entertaining. The main living area features large windows that bathe the space in natural light, creating a warm and inviting atmosphere. The stylish kitchen is equipped with stainless steel appliances, sleek countertops, and ample cabinet space, making it a culinary delight. Adjacent to the kitchen, the dining area flows seamlessly into the cozy living room, providing the perfect setting for gatherings. The primary bedroom boasts generous closet space, while the additional bedroom is versatile, perfect for guests or as a home office. An extra room offers even more flexibility for your needs. With a total of three well-appointed bathrooms, morning routines are a breeze for everyone. Located in a vibrant neighborhood, this condo is just moments away from shops, dining, and parks, making it an ideal choice for those seeking both comfort and convenience. Don’t miss out on the opportunity to call this lovely space home!
Ask about this home
A HOMEH agent will answer your questions about this home.
Know more about The Glades
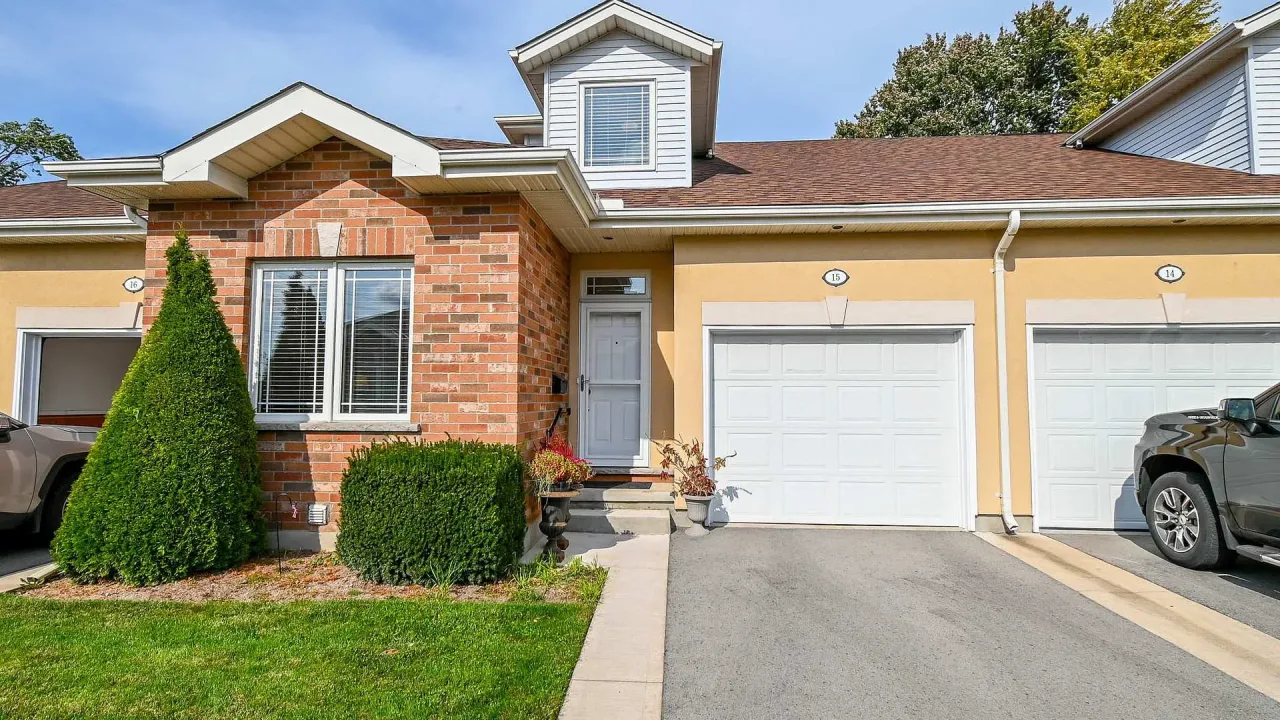
Condo building · 4300 Kalar Road
The Glades is a condo. No units are on the market here right now.
No similar units for sale in The Glades right now.
Around this home
Daily convenience, out of 100, from the distances below
Schools nearby
School rating, out of 10.
Helpful calculators
Your HOMEH agent

"I would see it this week."