
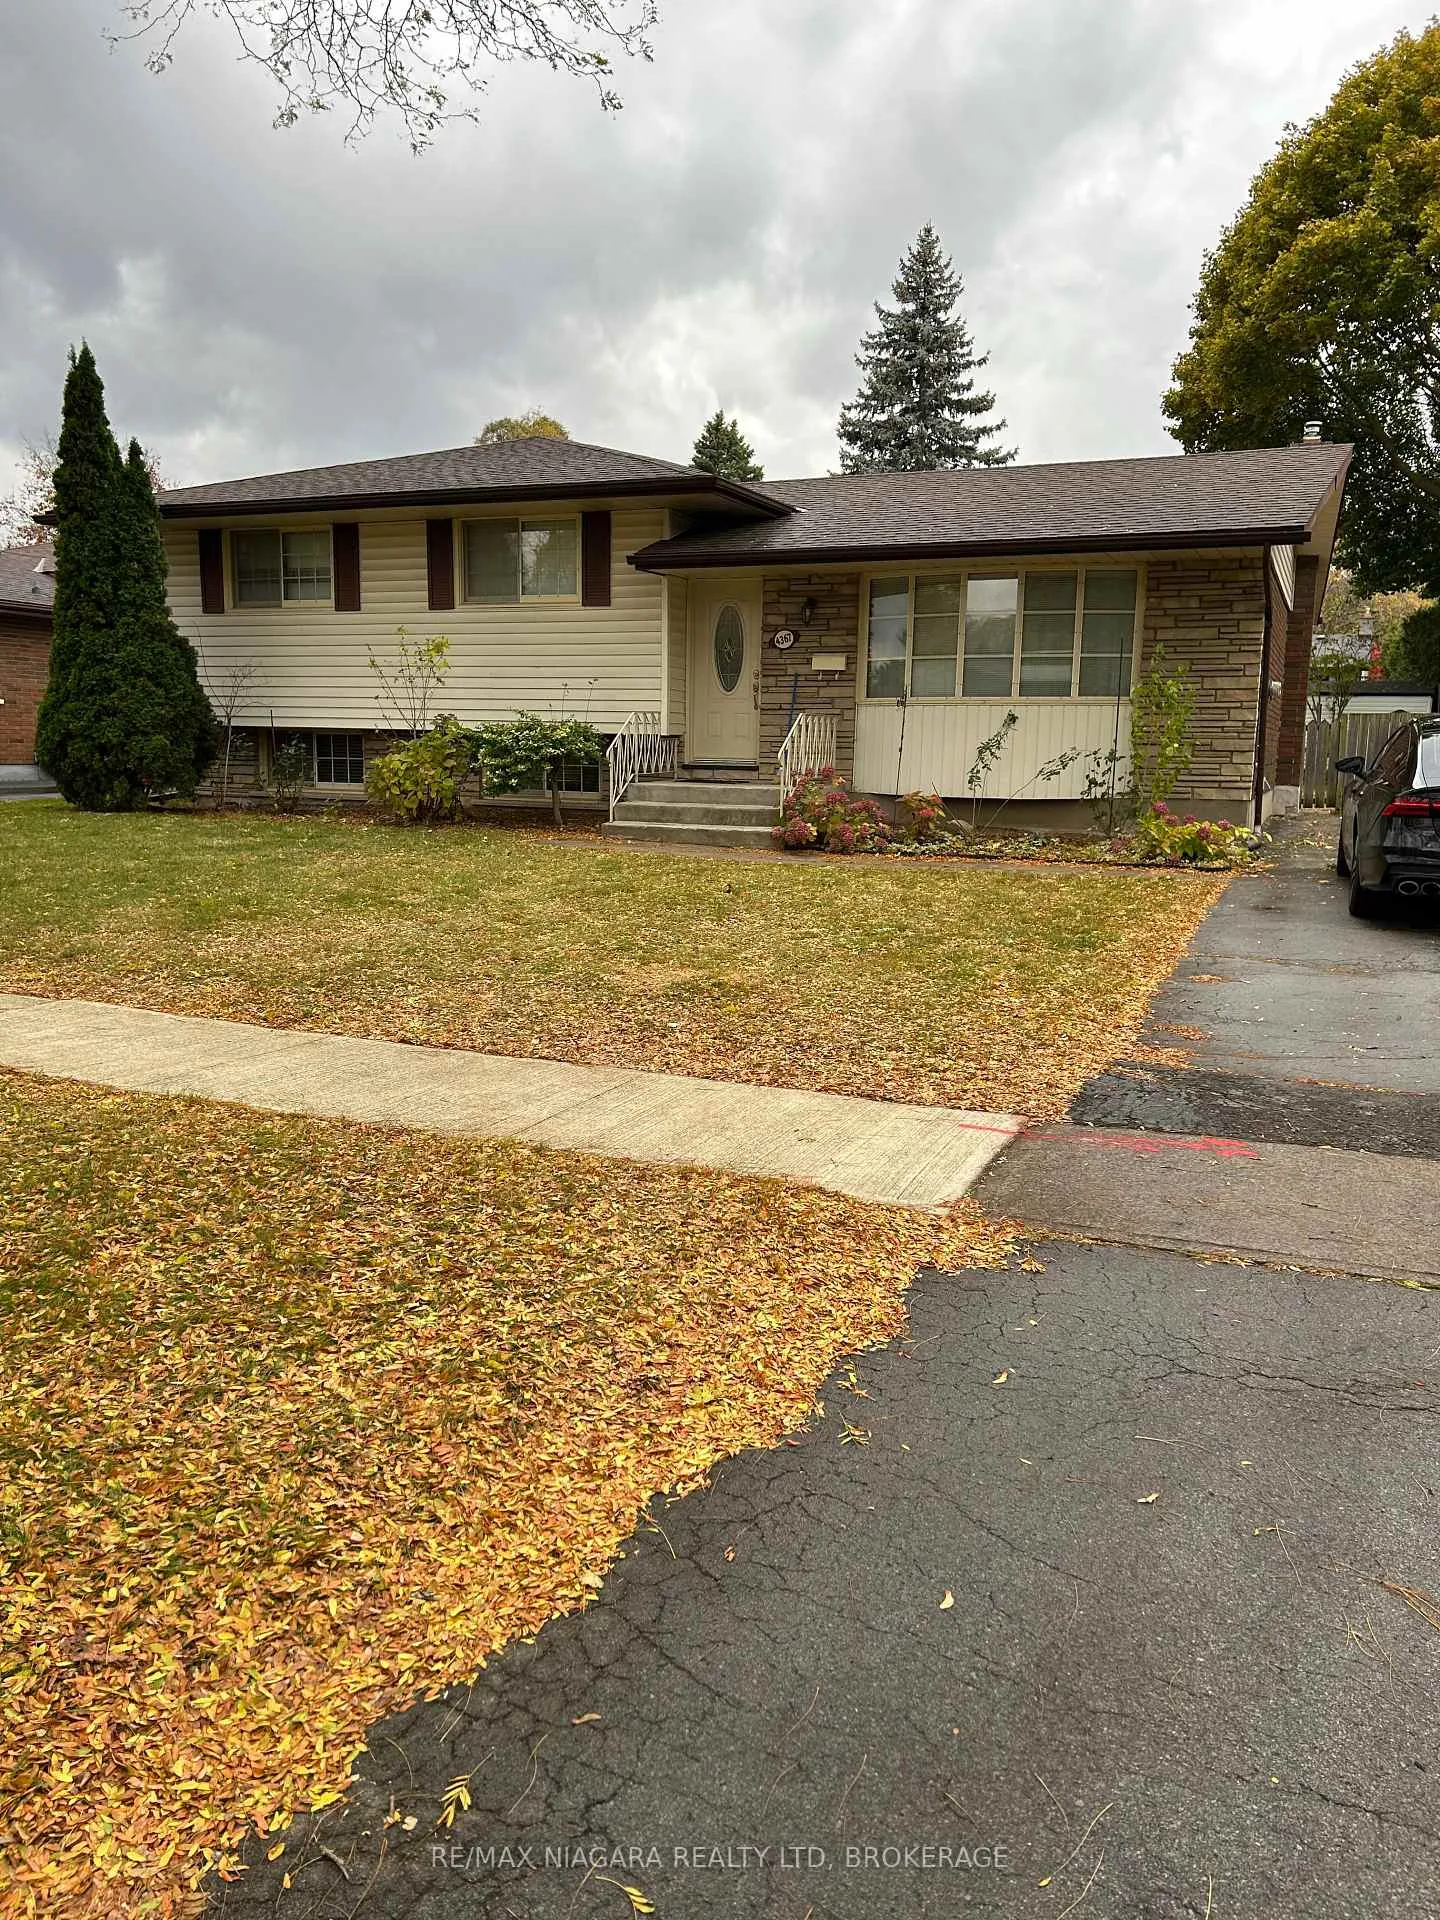
4367 Maplewood Avenue WNiagara Falls (Morrison), ON L2E 5T6
3 bd · 3 ba · 3 garage
1/19Ontario Real Estate › Niagara Falls › Morrison
4367 Maplewood Avenue WNiagara Falls (Morrison), ON L2E 5T6
Sold
3 bd · 3 ba · 3 garage
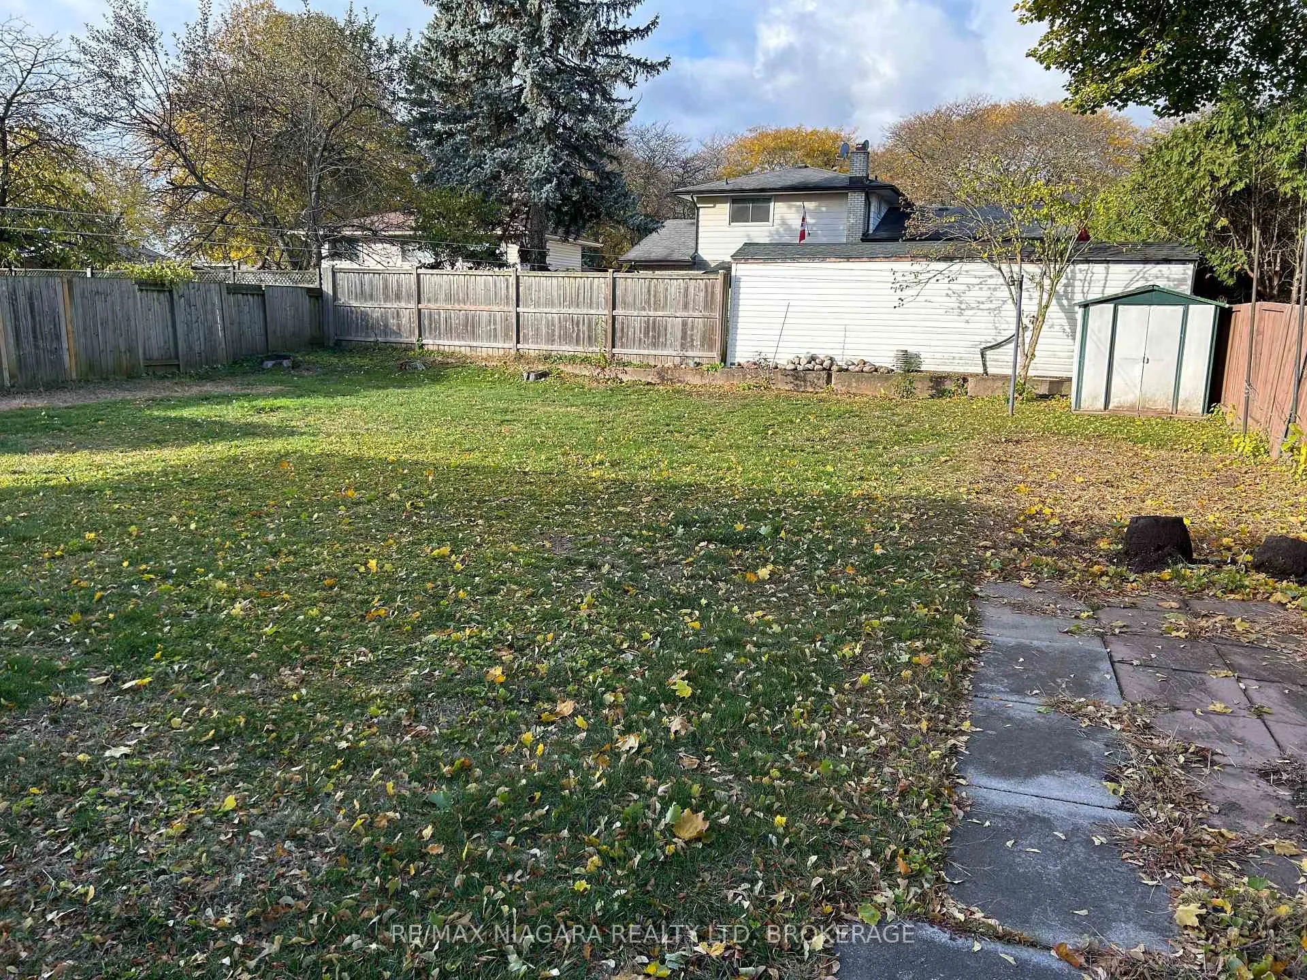
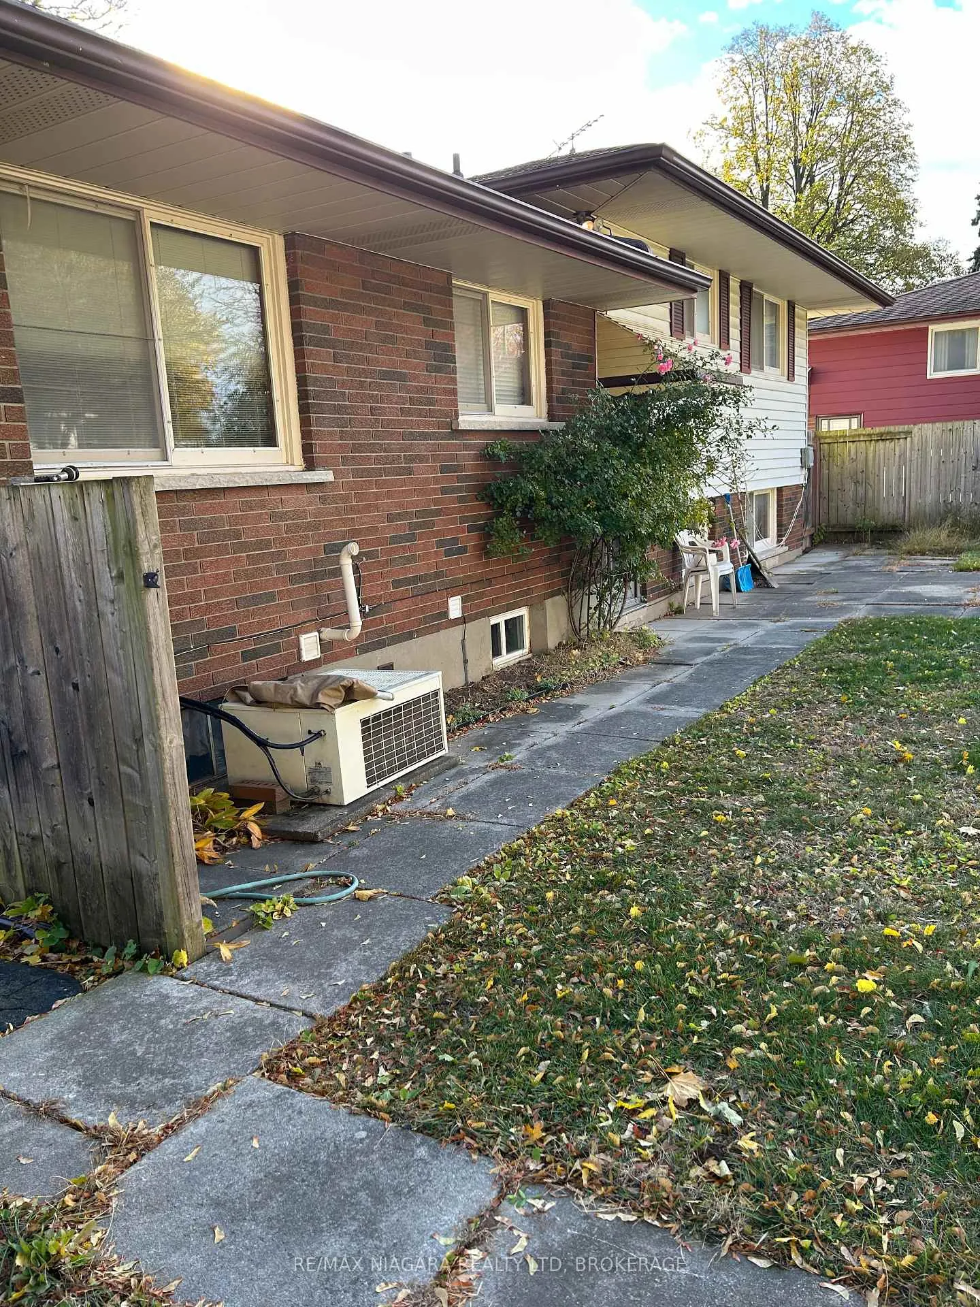
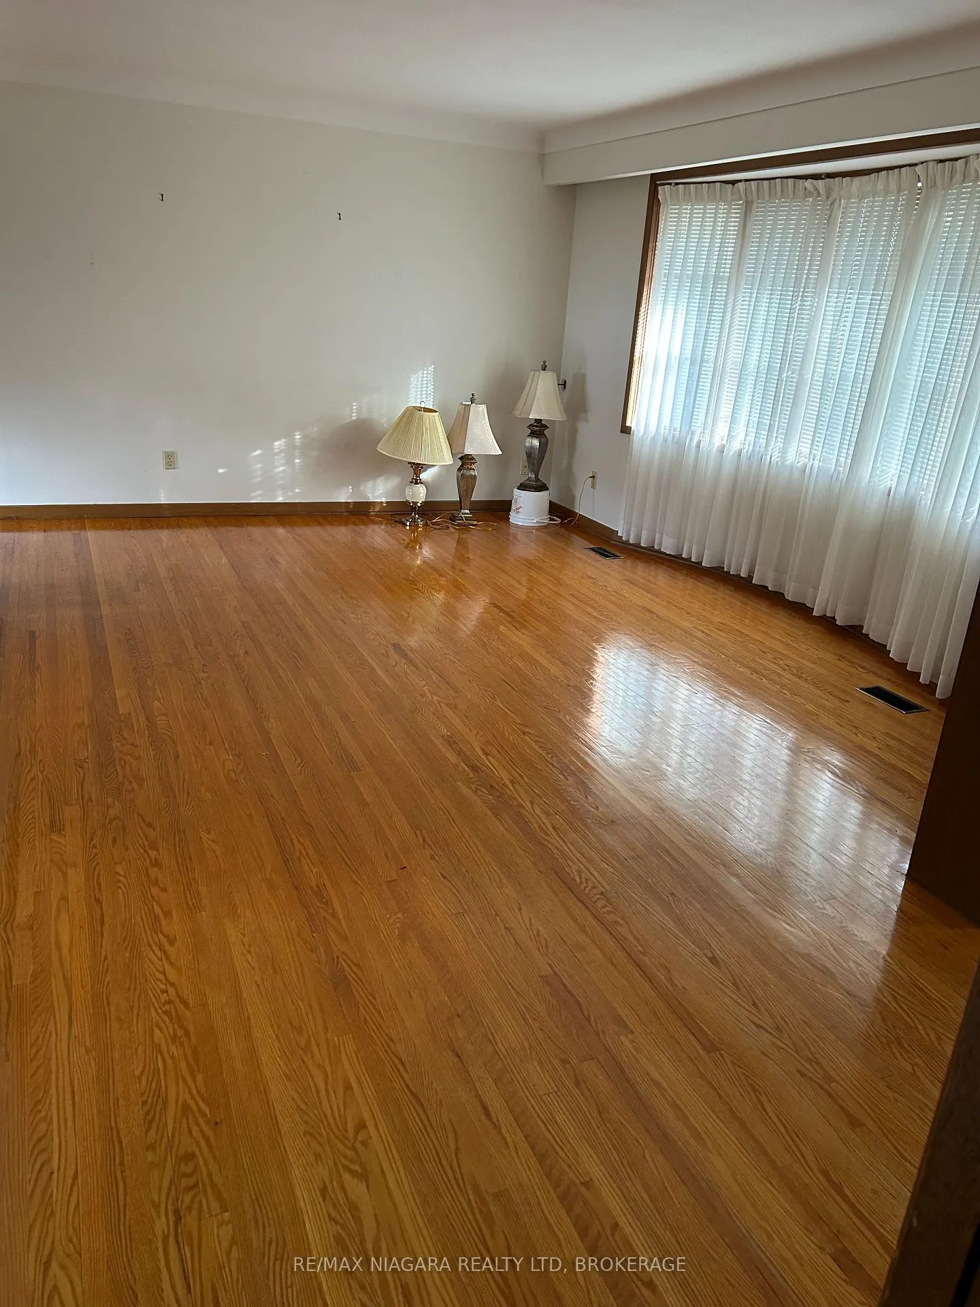
 See all 19 photos
3 Bedrooms
3 Bathrooms
3 Garage
700~1.1K Sq.Ft.
60 x 120 ft Lot
$3,706 Tax/yr
Property history
Listed for saleNov 6, 2025
$579,000
Book a viewing
Wed28
Thu29
Fri30
Sat31
Pick a time
Ask HOMEH
Ask about this home

Nima MirderrickvandReal Estate Broker · HOMEH
"I would see it this week."
4367 Maplewood Avenue W, Niagara Falls
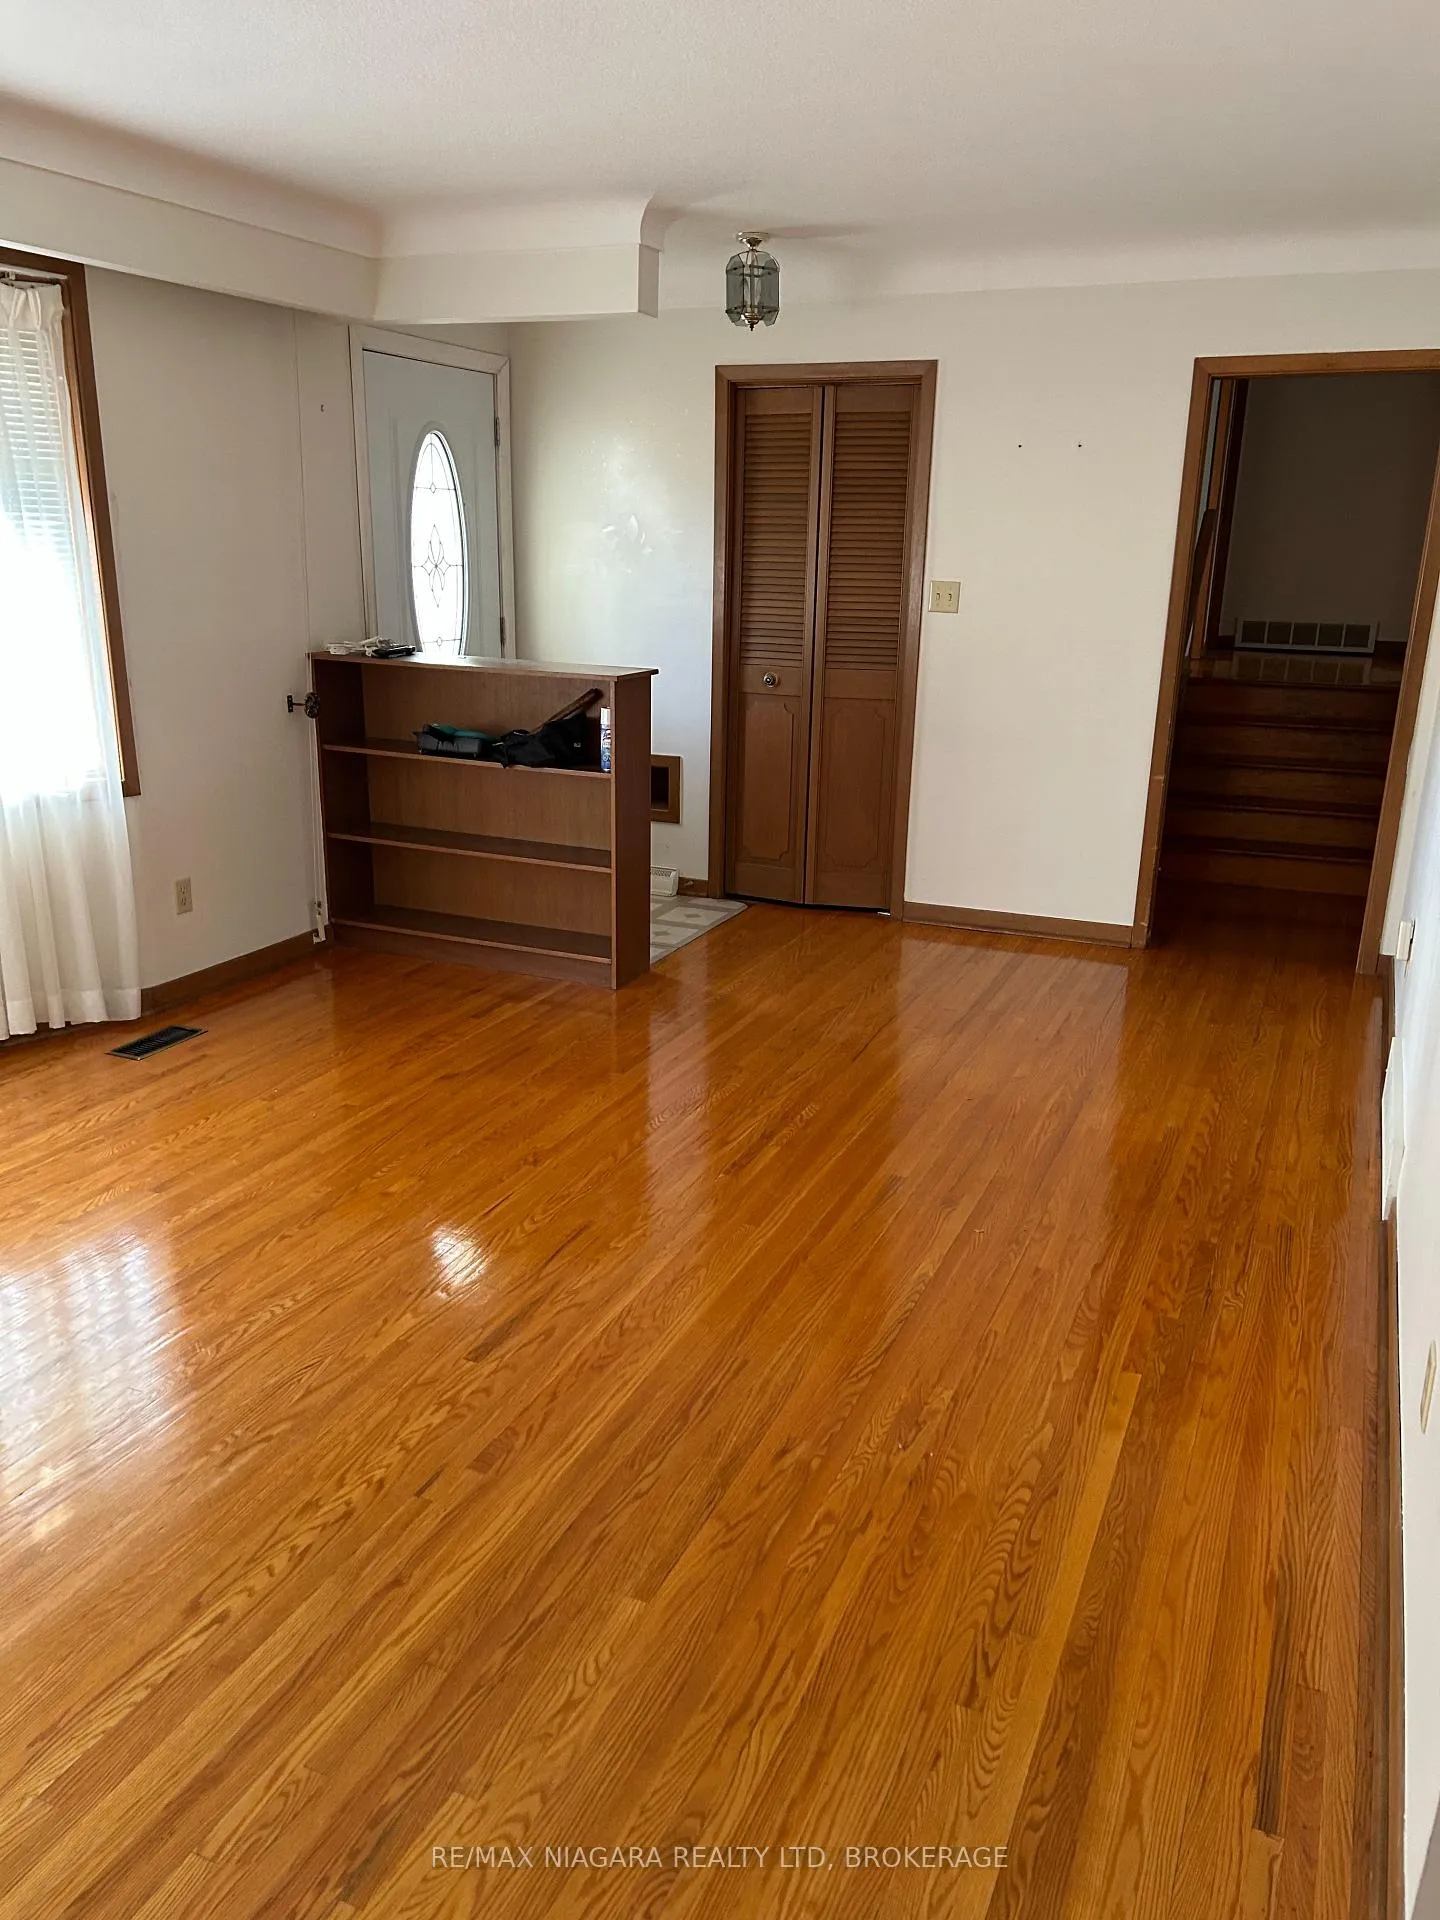
WELL BUILT 3 BEDROOM SIDESPLIT LOCATED IN THE CHERRYWOOD AREA; FIRST LOWER LEVEL HAS A REC/ROOM WITH A 2 PIECE BATH AND A GAS FIREPLACE IN THE CORNER; THE LOWEST LEVEL HAS A SECOND KITCHEN WITH D/W AND A GAS STOVE LAUNDRY AREA AND A 2PC BATH (SHOWER & TOILET); ORIGINAL HARDWOOD FLOORS IN BEDROOMS HALL L/R & D/R AND ARE IN EXCELLENT CONDITION. ALL APPLIANCES INCLUDED
Read more
In-Law Capability
Facts & features
TypeDetached
StyleSidesplit 4
Size700~1.1K Sq.Ft.
Lot60 x 120 ft
Tax$3,706 (2025)
HeatingForced air, gas
CoolingCentral air
BasementFinished
Parking3 drive
WaterMunicipal
FireplaceYes
Book a viewing
Wed28Oct
Thu29Oct
Fri30Oct
Sat31Oct
Sun1Nov
Pick a time
Rooms
10 rooms · 3 bathrooms
Main floor3 rooms
- Kitchen36′1″ × 34′5″1243 sq.ft.
- Living room65′7″ × 39′4″2583 sq.ft.
- Dining room34′5″ × 34′5″1187 sq.ft.
Second floor4 rooms
- Bedroom39′4″ × 36′1″1421 sq.ft.
- Bedroom36′1″ × 36′1″1302 sq.ft.
- Bedroom32′10″ × 32′10″1076 sq.ft.
- Bathroom34′5″ × 19′8″678 sq.ft.
Lower level2 rooms
- Recreation68′11″ × 65′7″4521 sq.ft.
- Bathroom16′5″ × 9′10″161 sq.ft.
Basement1 room
- Kitchen60′8″ × 39′4″2390 sq.ft.
Bathrooms3
4-pcSecond2-pcLower2-pcBasement
Thinking of selling your home?See what your home is worth today.
Around this home
GLENGATE
10Walking
Schools nearby
School rating, out of 10.
LaMarshelementary · Public · 0.4 km
3.1/10
Cherrywood Acreselementary · Public · 0.6 km
7.8/10
Notre Dameelementary · Private · 0.7 km
5.5/10
Listing details
MLS® numberX12515792
Listed onNov 6, 2025
Days on market72
UpdatedJan 17, 2026
Listing brokerageRE/MAX NIAGARA REALTY LTD, BROKERAGE
PossessionImmediate
Helpful tools
Mortgage calculator
Closing costs
Land transfer tax
Buyer guide
Your HOMEH agent
NimaHOMEH agent · Niagara Falls
"I would see it this week."
Ask Nima
Ask HOMEH about this home
Price, neighbourhood, monthly cost. Ask anything.
HOMEH Intelligent Agent is an AI, not a licensed representative. Check anything important with your agent.