
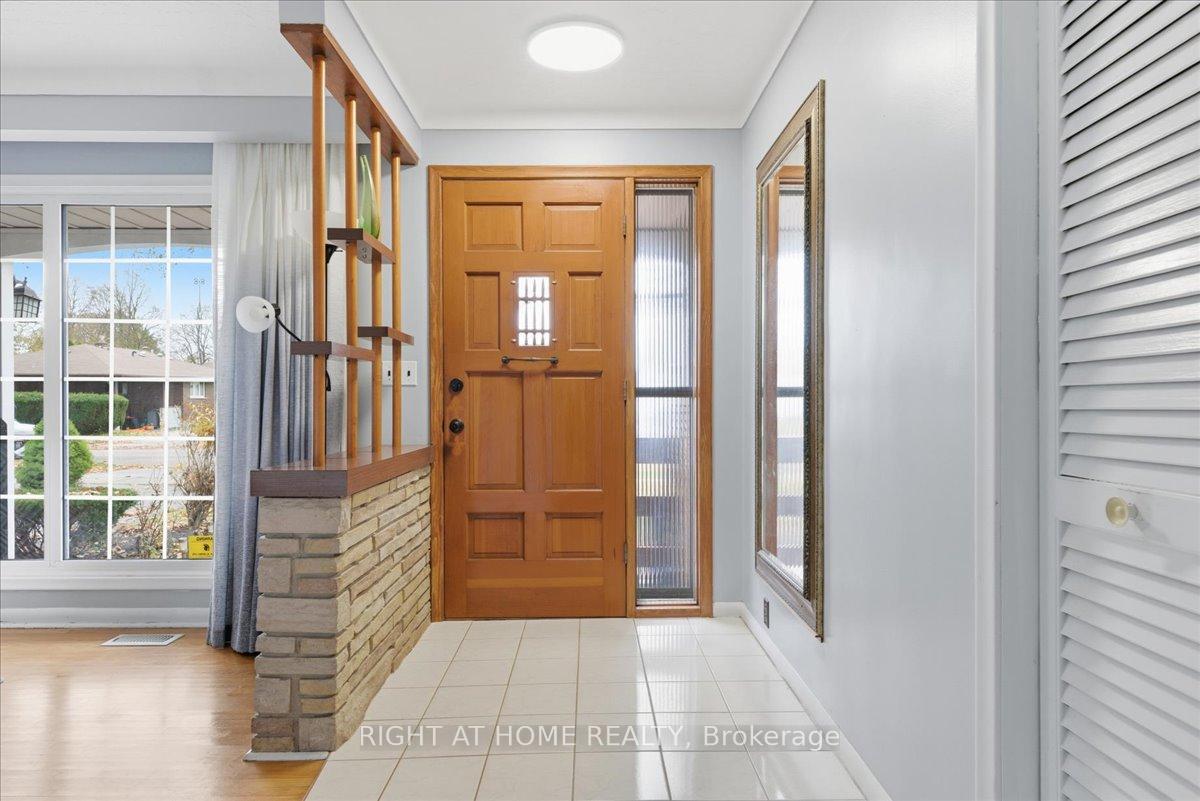
 See all 35 photos
Property history

This home has sold. It is no longer available.
Property not available for sale or for rent.
Ask about this home
A HOMEH agent will answer your questions about this home.Ask HOMEH
About this home
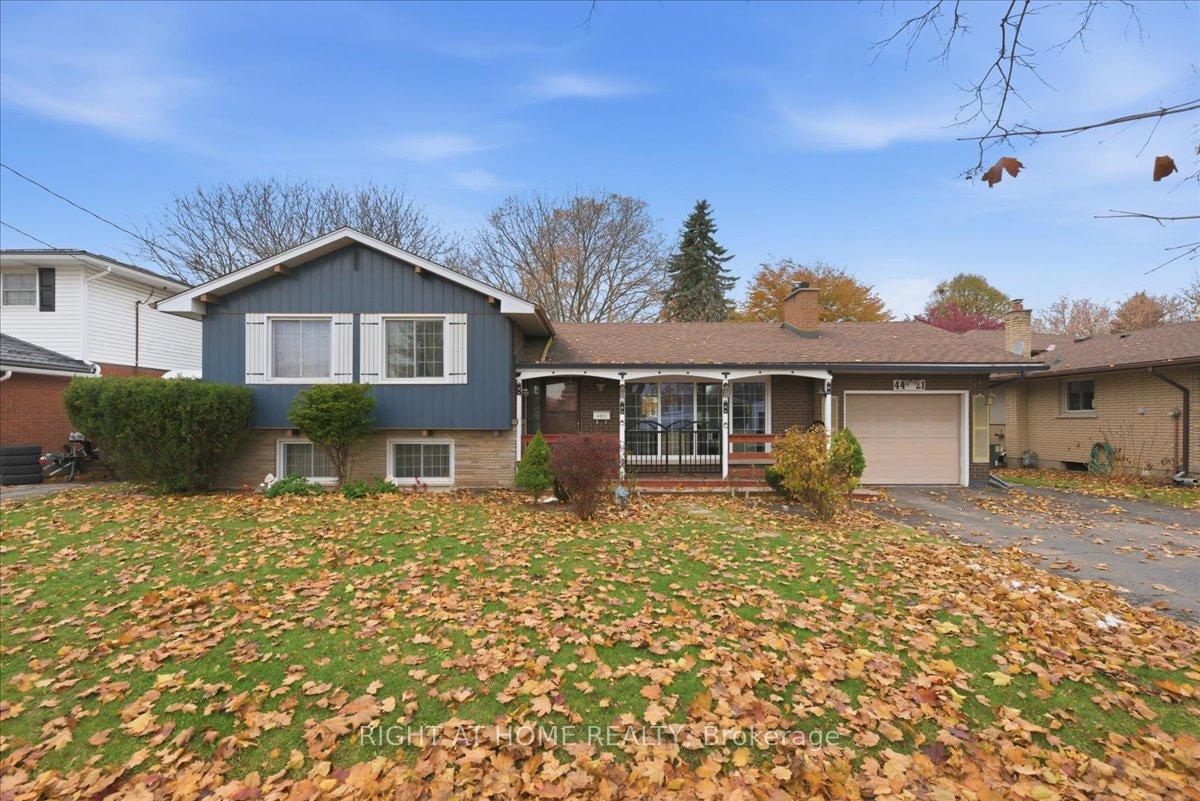
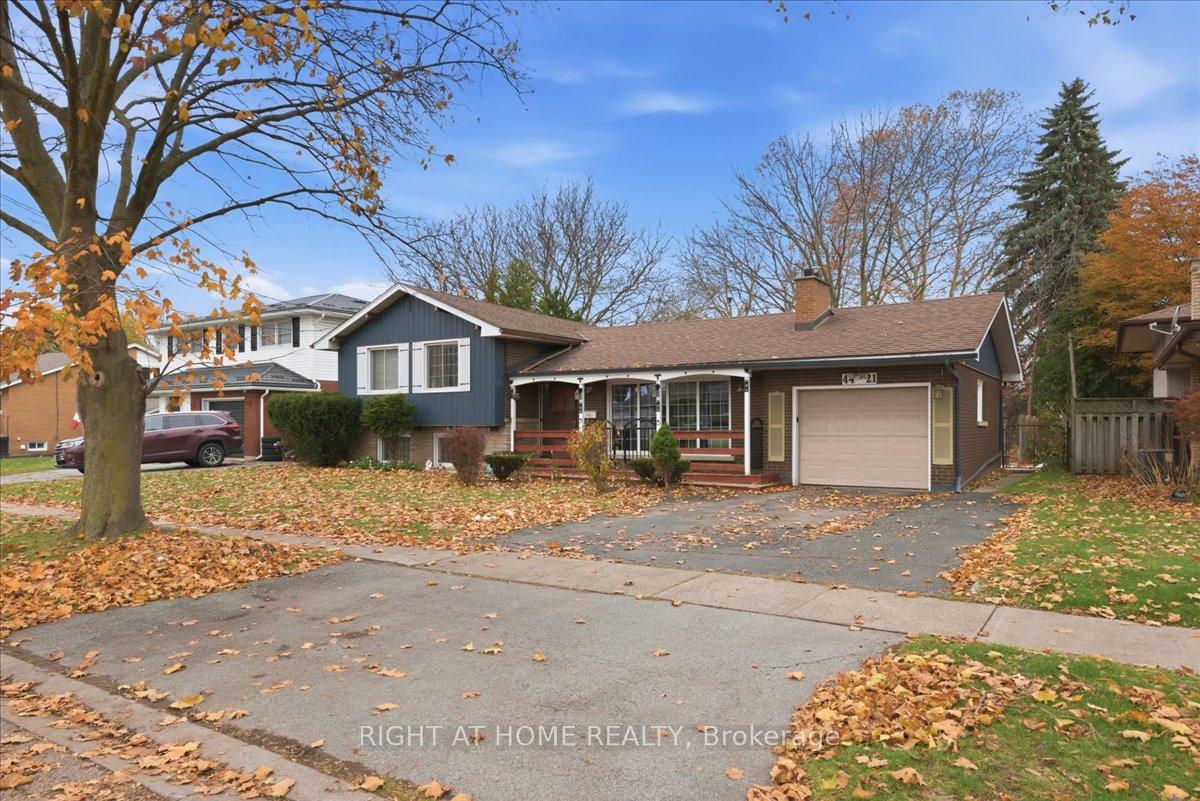
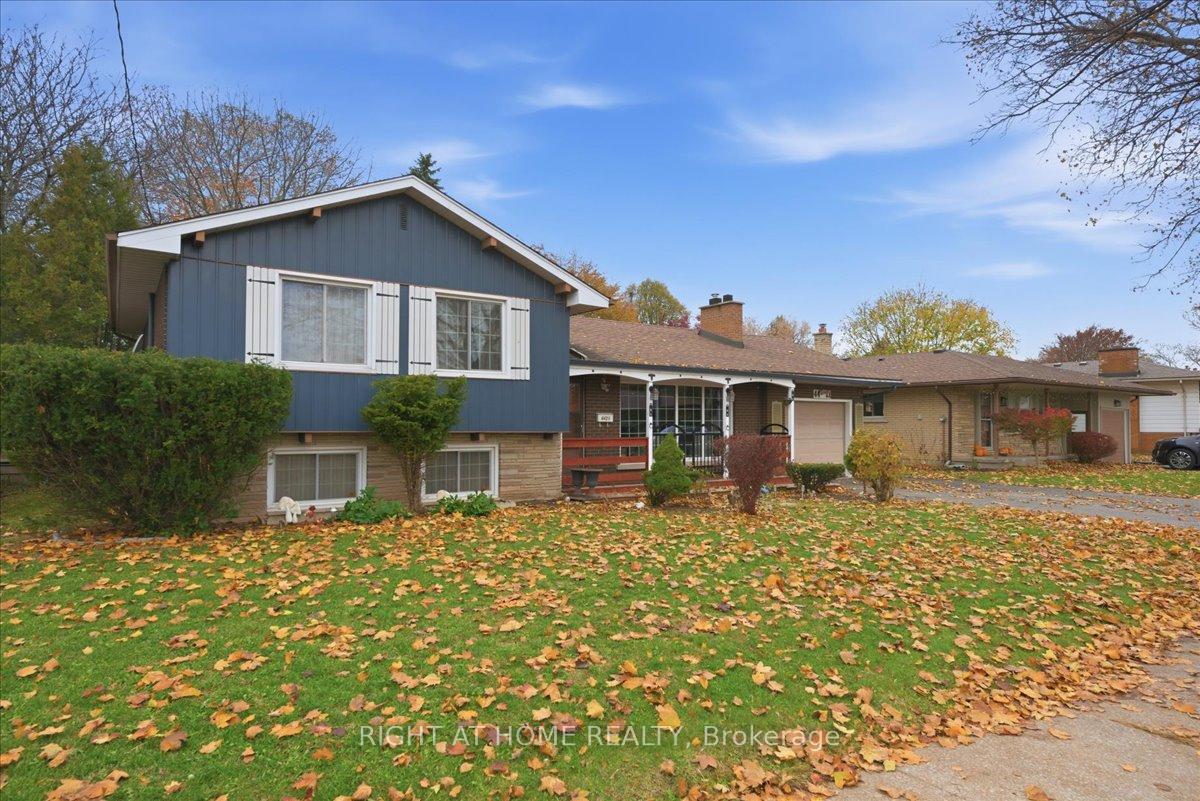
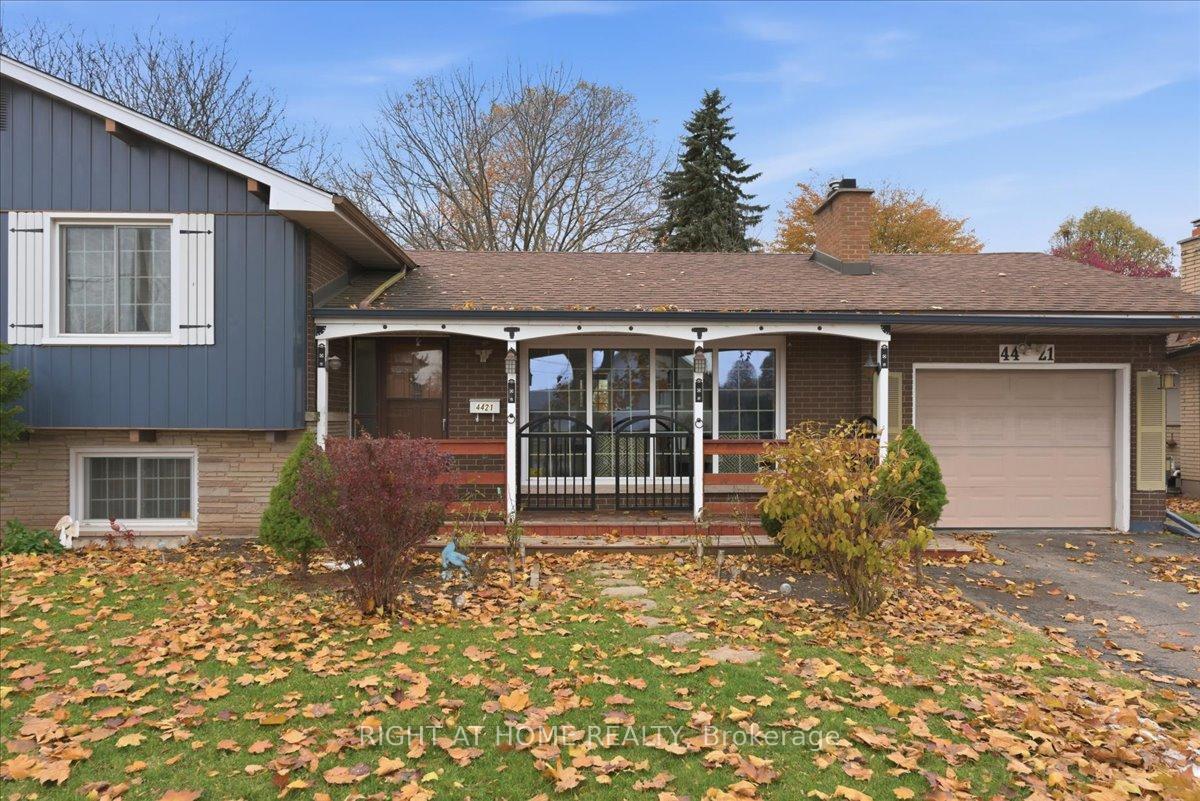
4421 Pettit Avenue, Niagara Falls
Welcome to 4421 Pettit Ave!This well-maintained 4-level sidesplit sits in a peaceful North End neighbourhood and offers incredible potential for personal customization.The main level features a bright living room with large windows, hardwood flooring, and a cozy gas fireplace. The eat-in kitchen flows into the dining area, which opens to a charming Florida room complete with a wood fireplace-perfect for year-round enjoyment.This home offers 3 bedrooms on the upper level plus 3 additional bedrooms in the fully finished basement, providing ample space for family, guests, or in-law living. The lower level also includes a separate entrance, kitchen, 3-piece bathroom, and a workshop, creating excellent potential for extended family or rental income.The property sits on a large backyard, offering space to design your outdoor vision and even grow your own produce if desired.Located close to all amenities, the QEW, schools, and parks. A pleasure to show-come imagine the possibilities!
Facts & features
Ask about this home
A HOMEH agent will answer your questions about this home.
Rooms
11 rooms · 2 bathrooms
- Kitchen11′ × 10′9″118 sq.ft.
- Dining room10′9″ × 10′9″116 sq.ft.
- Living room18′ × 11′4″204 sq.ft.
- Primary bedroom15′ × 10′150 sq.ft.
- Bedroom12′4″ × 8′5″104 sq.ft.
- Bedroom10′4″ × 10′1″104 sq.ft.
- Bathroom—
- Bedroom11′6″ × 9′5″108 sq.ft.
- Bedroom—
- Bedroom—
- Bathroom—
Around this home
Schools nearby
School rating, out of 10.
Listing details
Helpful tools
Your HOMEH agent
"I would see it this week."
Ask HOMEH about this home
Price, neighbourhood, monthly cost. Ask anything.
HOMEH Intelligent Agent is an AI, not a licensed representative. Check anything important with your agent.