

Unit 1, 4444 Drummond Road
Unit 1, 4444 Drummond Road
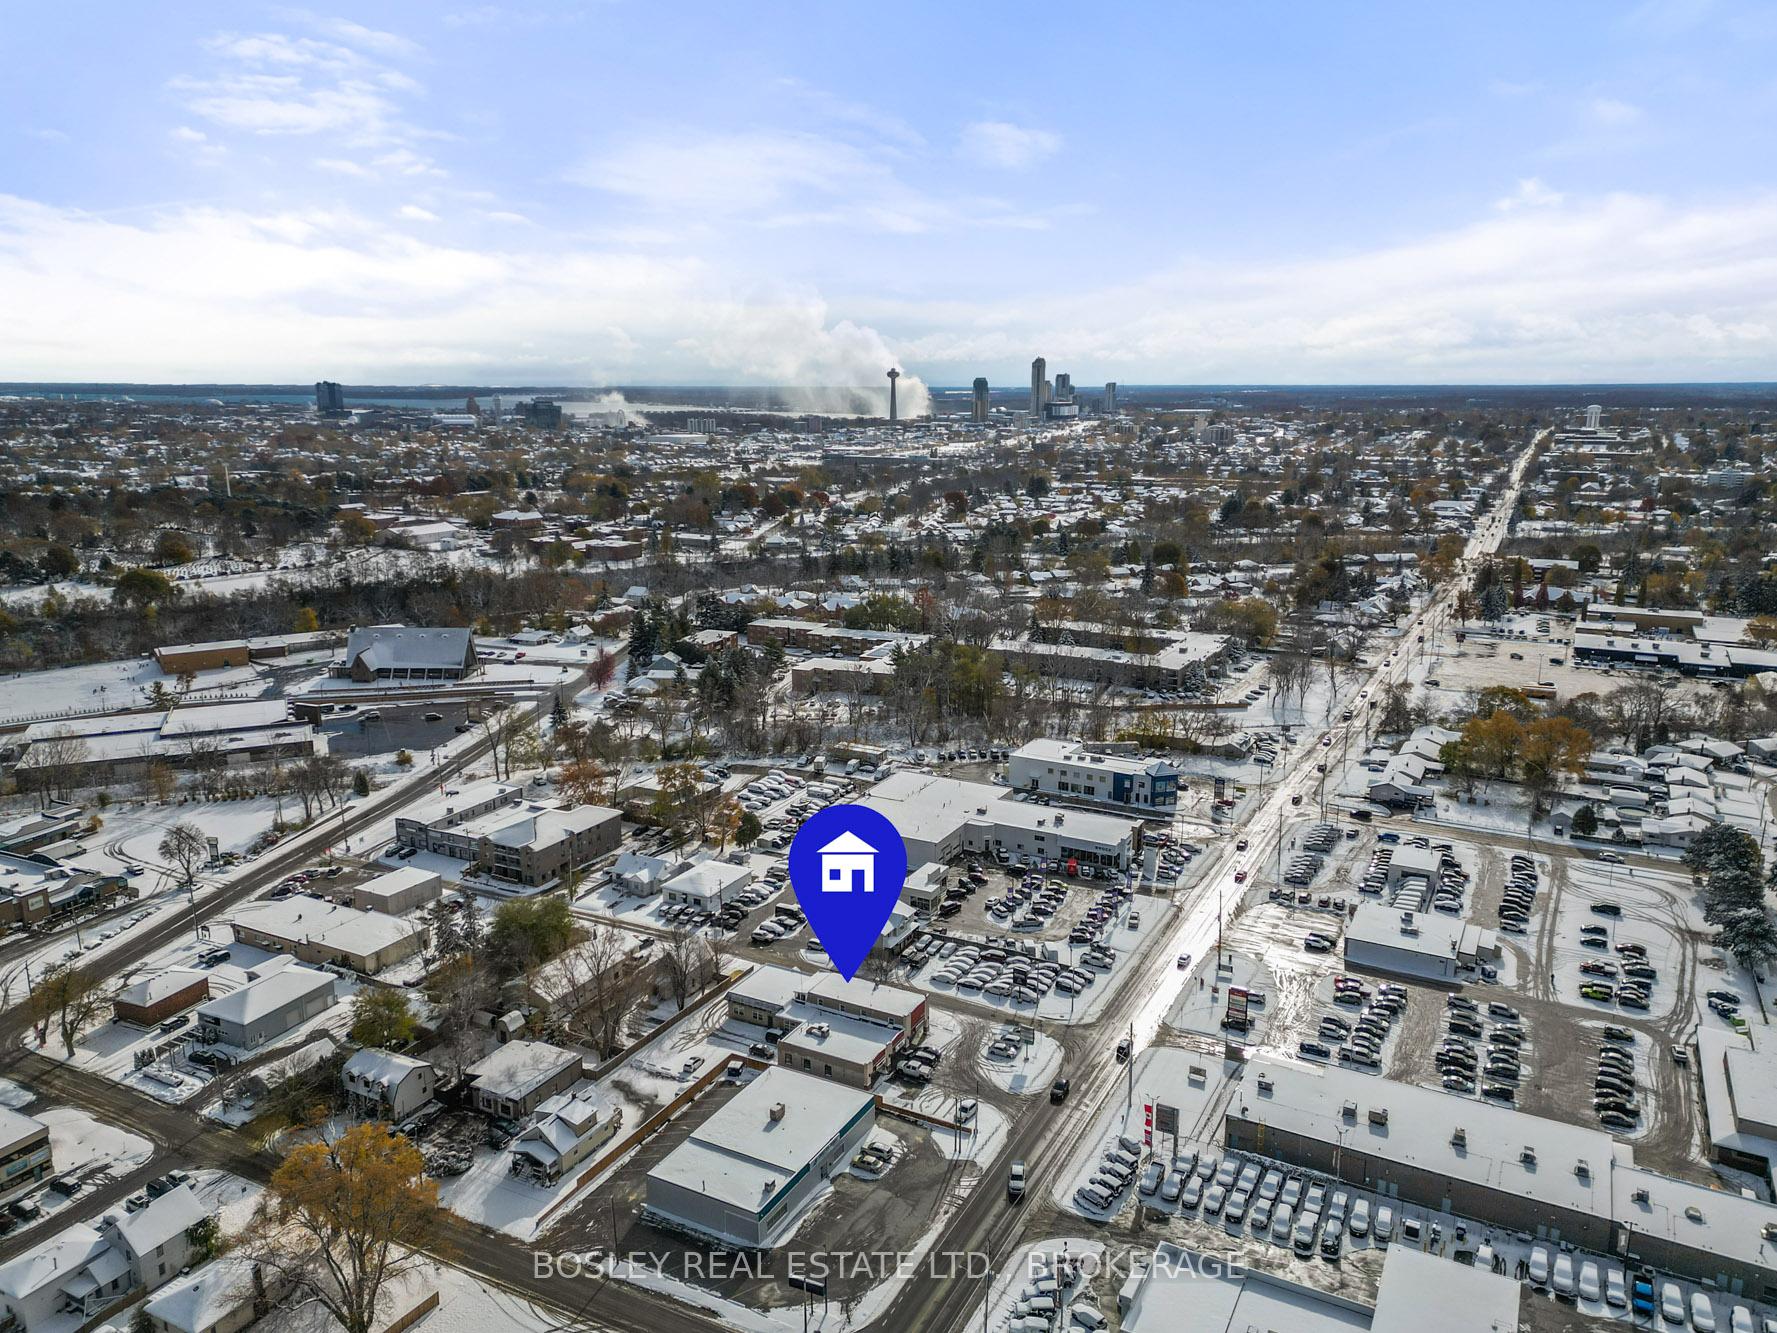 See all 26 photos
Property history
- $2,200ExpiredList: 2025-11-12|End: 2026-02-28|108 daysX12537228
Facts and features
- ExposureNorth west
- LaundryIn-suite
- LockerNone
- BalconyEnclosed
- Central air
The homeCondo Apartment, 2-storey, 1,000–1,199 sq ft
- TypeCondo Apartment
- Style2-storey
- Living space1,000–1,199 sq ft
- BasementNone
- ExposureNorth West
- ViewCity
- WaterfrontNone
InsideIn-suite laundry, Separate heating controls, Smoke detector, carbon monoxide detectors
- LaundryIn-suite laundry
- FeaturesSeparate heating controls
- SecuritySmoke detector, carbon monoxide detectors
- Rooms above ground7
- Bedrooms2
- Bathrooms1
- Kitchens1
- Family roomYes
OutsideBrick, stucco (plaster), Enclosed
- ExteriorBrick, stucco (plaster)
- BalconyEnclosed
Parking and locker2 Parking (1 garage + 1 drive), Attached, Exclusive
- Spaces2 Parking (1 garage + 1 drive)
- GarageAttached
- Parking typeExclusive
- DrivewayPrivate
- LockerNone
Building4444 Drummond Road, Condo corporation 1234, Pets Not allowed
- Name4444 Drummond Road
- Condo corporation1234
- PetsNot allowed
Heating, water and powerForced air, gas, Central air
- HeatingForced air, gas
- CoolingCentral air
Rent and termsRent $2,200 a month, 2nd floor, Unfurnished
- Rent$2,200 a month
- Space for rent2nd floor
- FurnishedUnfurnished
- Lease12 months
- PaidMonthly
- Rent includesAll inclusive
- DepositRequired
- Credit checkRequired
- Employment letterRequired
- Rental applicationRequired
- ReferencesRequired
- Rental itemsN/a
IncludedFridge, stove, dishwasher, washer, dryer, N/a
- IncludedFridge, stove, dishwasher, washer, dryer
- Not includedN/a
NearbyLibrary, park, place of worship, public transit
- Close toLibrary, park, place of worship, public transit
Listing detailsX12537228, Expired, Nov 12, 2025
- MLS® numberX12537228
- StatusExpired
- Listed onNov 12, 2025
- Days on market108
- UpdatedFeb 28, 2026
- Possession2025-12-01 / Flexible
- Occupied byVacant
- Listing brokerageBOSLEY REAL ESTATE LTD., BROKERAGE
About this home
Unit 1, 4444 Drummond Road, Niagara Falls (Cherrywood), ON L2E 6C6
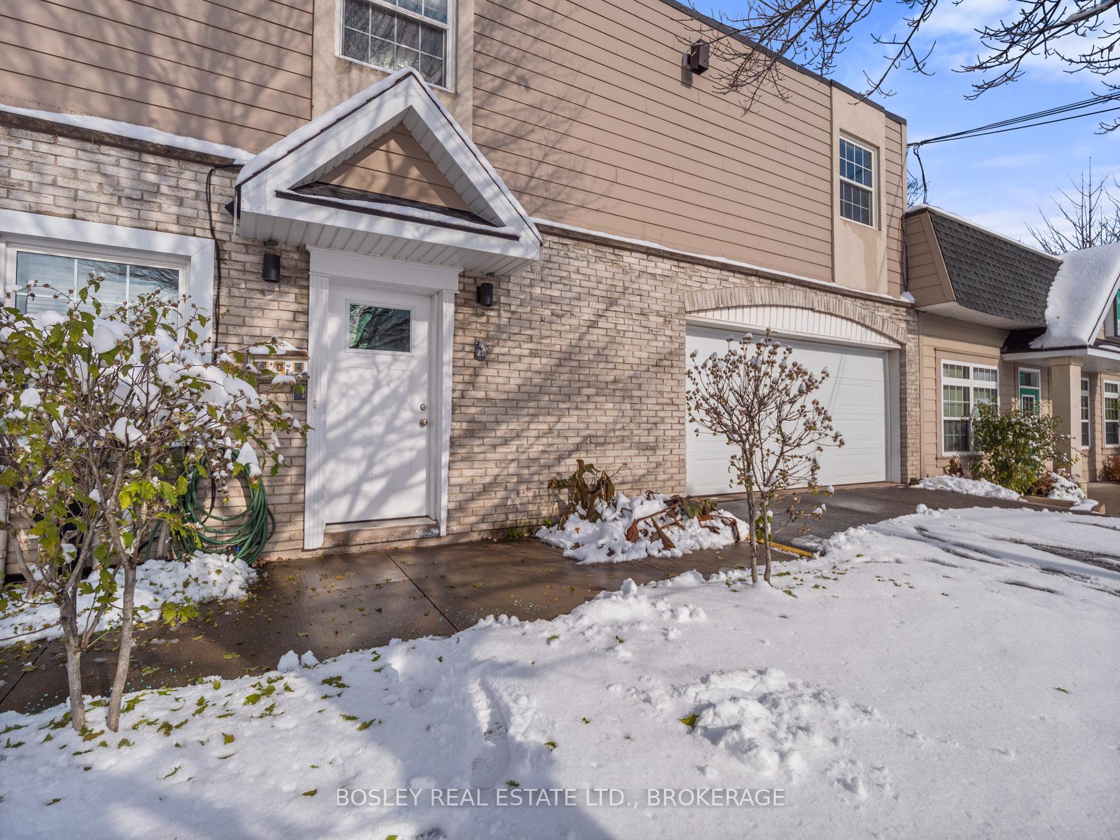
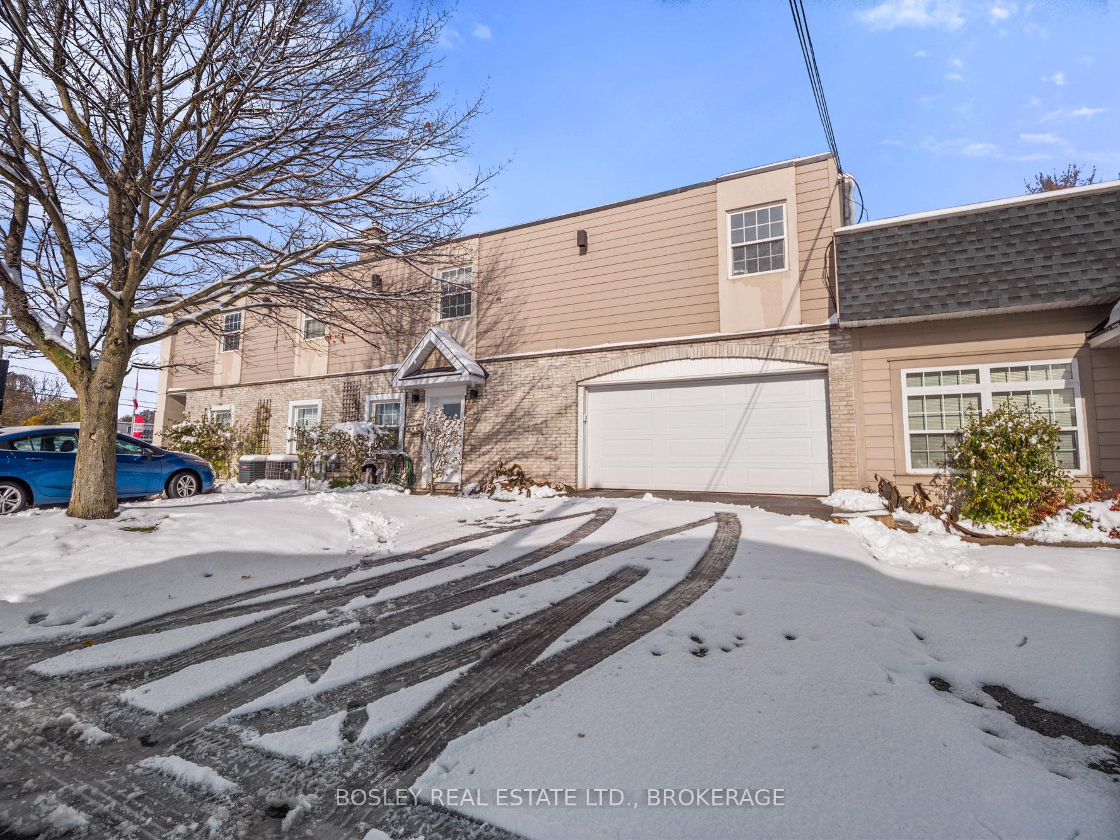
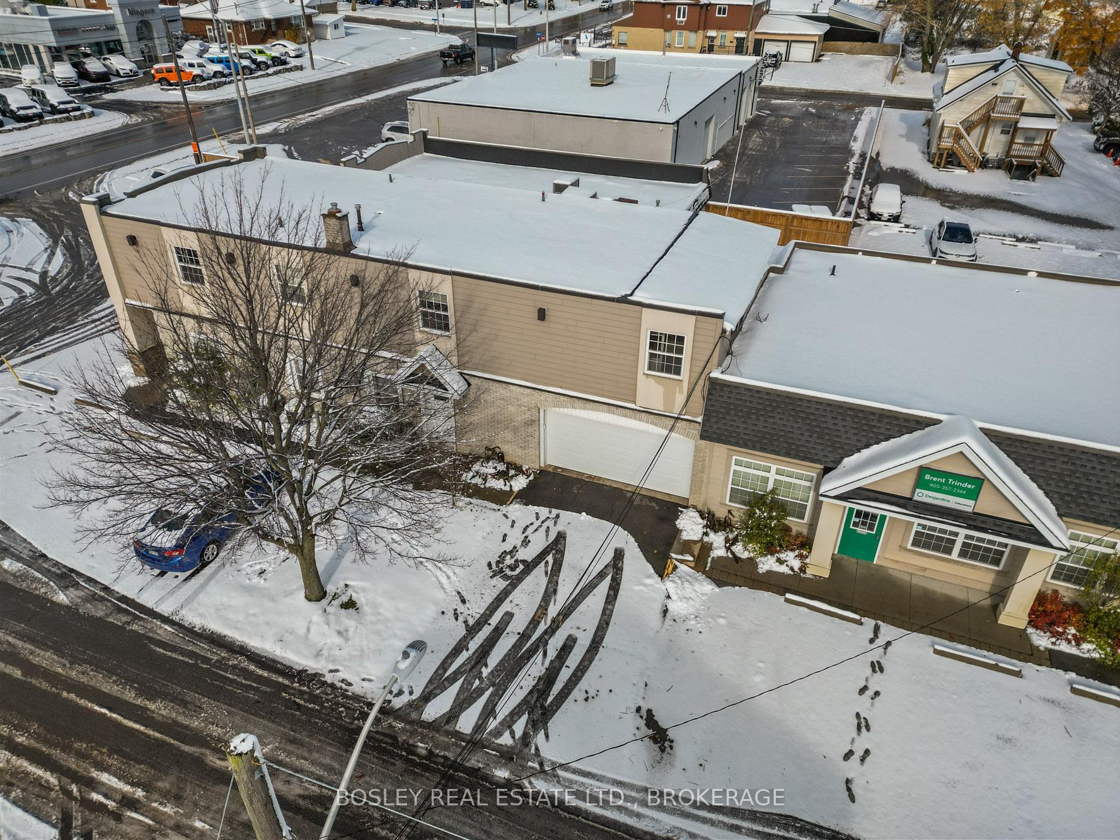
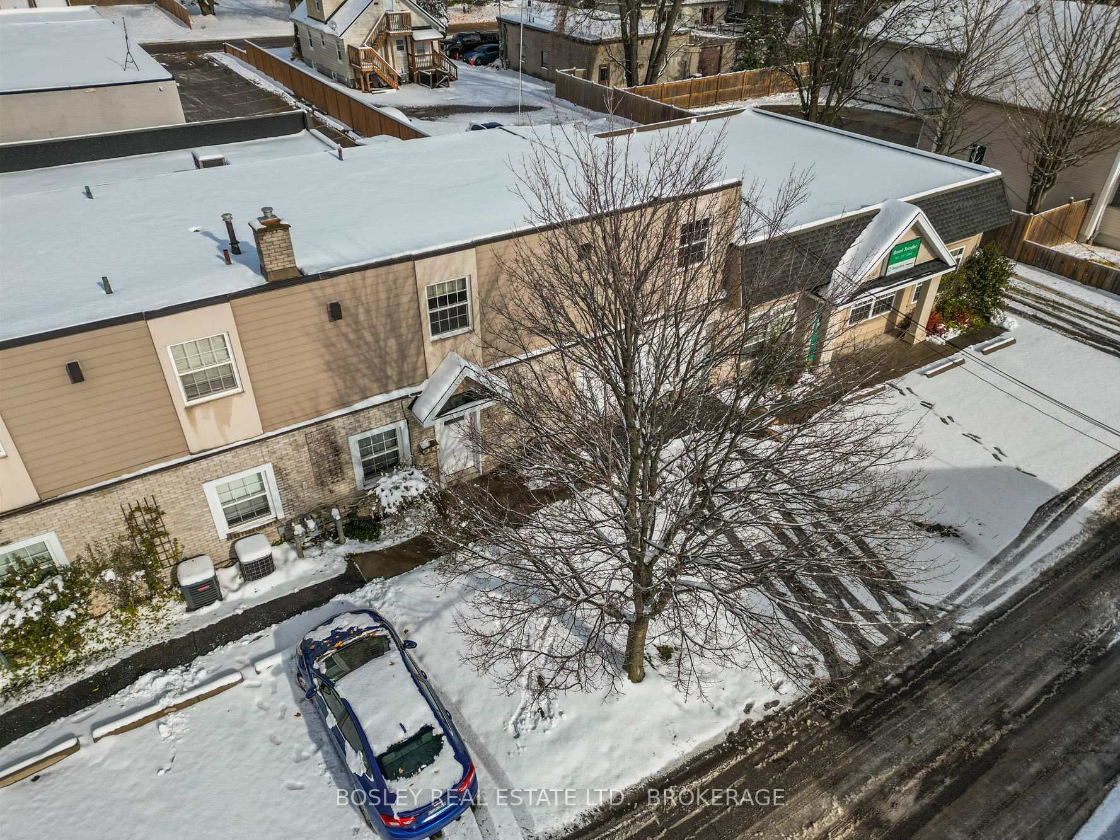
This is not your average 2 bedroom suite - It's spacious, all inclusive of utilities, freshly updated, and has a double garage! Discover comfortable, convenient living in this large second floor 2-bedroom apartment, ideally located on Drummond Road in the heart of Niagara Falls. This bright, well-maintained unit offers an inviting layout with generous living space, large windows for natural light, sunroom, in suite laundry and your own double garage space. You have a dedicated parking spot, and private stairwell up to the residence. The whole suite has just undergone a complete refresh and is ready to enjoy starting Dec.1st or later.The kitchen features plenty of cabinetry and workspace, perfect for meal prep and everyday living. The living space can accommodate both formal living and dining areas. Both bedrooms are nicely sized, offering flexibility for a home office, guest room, or cozy private retreat. There is an updated bathroom and dedicated laundry room. The overall feel is warm, open, and functional here.This property is situated above professional commercial offices, providing a quiet environment and well-kept building. For this reason, we are seeking a tenant who values and contributes to a respectful, calm living atmosphere. This is paramount for the enjoyment of the next tenants and the ongoing relationship with the main floor businesses. These businesses operate Monday to Friday during normal business hours.Steps to transit, restaurants, shopping, parks, and quick access to major routes-everything you need is close by. Spacious 2-bedroom layout Clean, bright, and move-in ready Convenient central location Quiet building-ideal for a considerate tenantThis apartment is all inclusive of utilities. This is a great opportunity to enjoy comfortable living in a convenient Niagara Falls location. **The sunroom is being updated with paint and a new window and the primmary bedroom is getting new carpet.
Ask about this home
A HOMEH agent will answer your questions about this home.
Know more about 4444 Drummond Road
Condo building · 4444 Drummond Road
4444 Drummond Road is a condo. No units are on the market here right now.
No similar units for rent in 4444 Drummond Road right now.
Around this home
Daily convenience, out of 100, from the distances below
Schools nearby
School rating, out of 10.
Helpful calculators
Your HOMEH agent

"I would see it this week."