

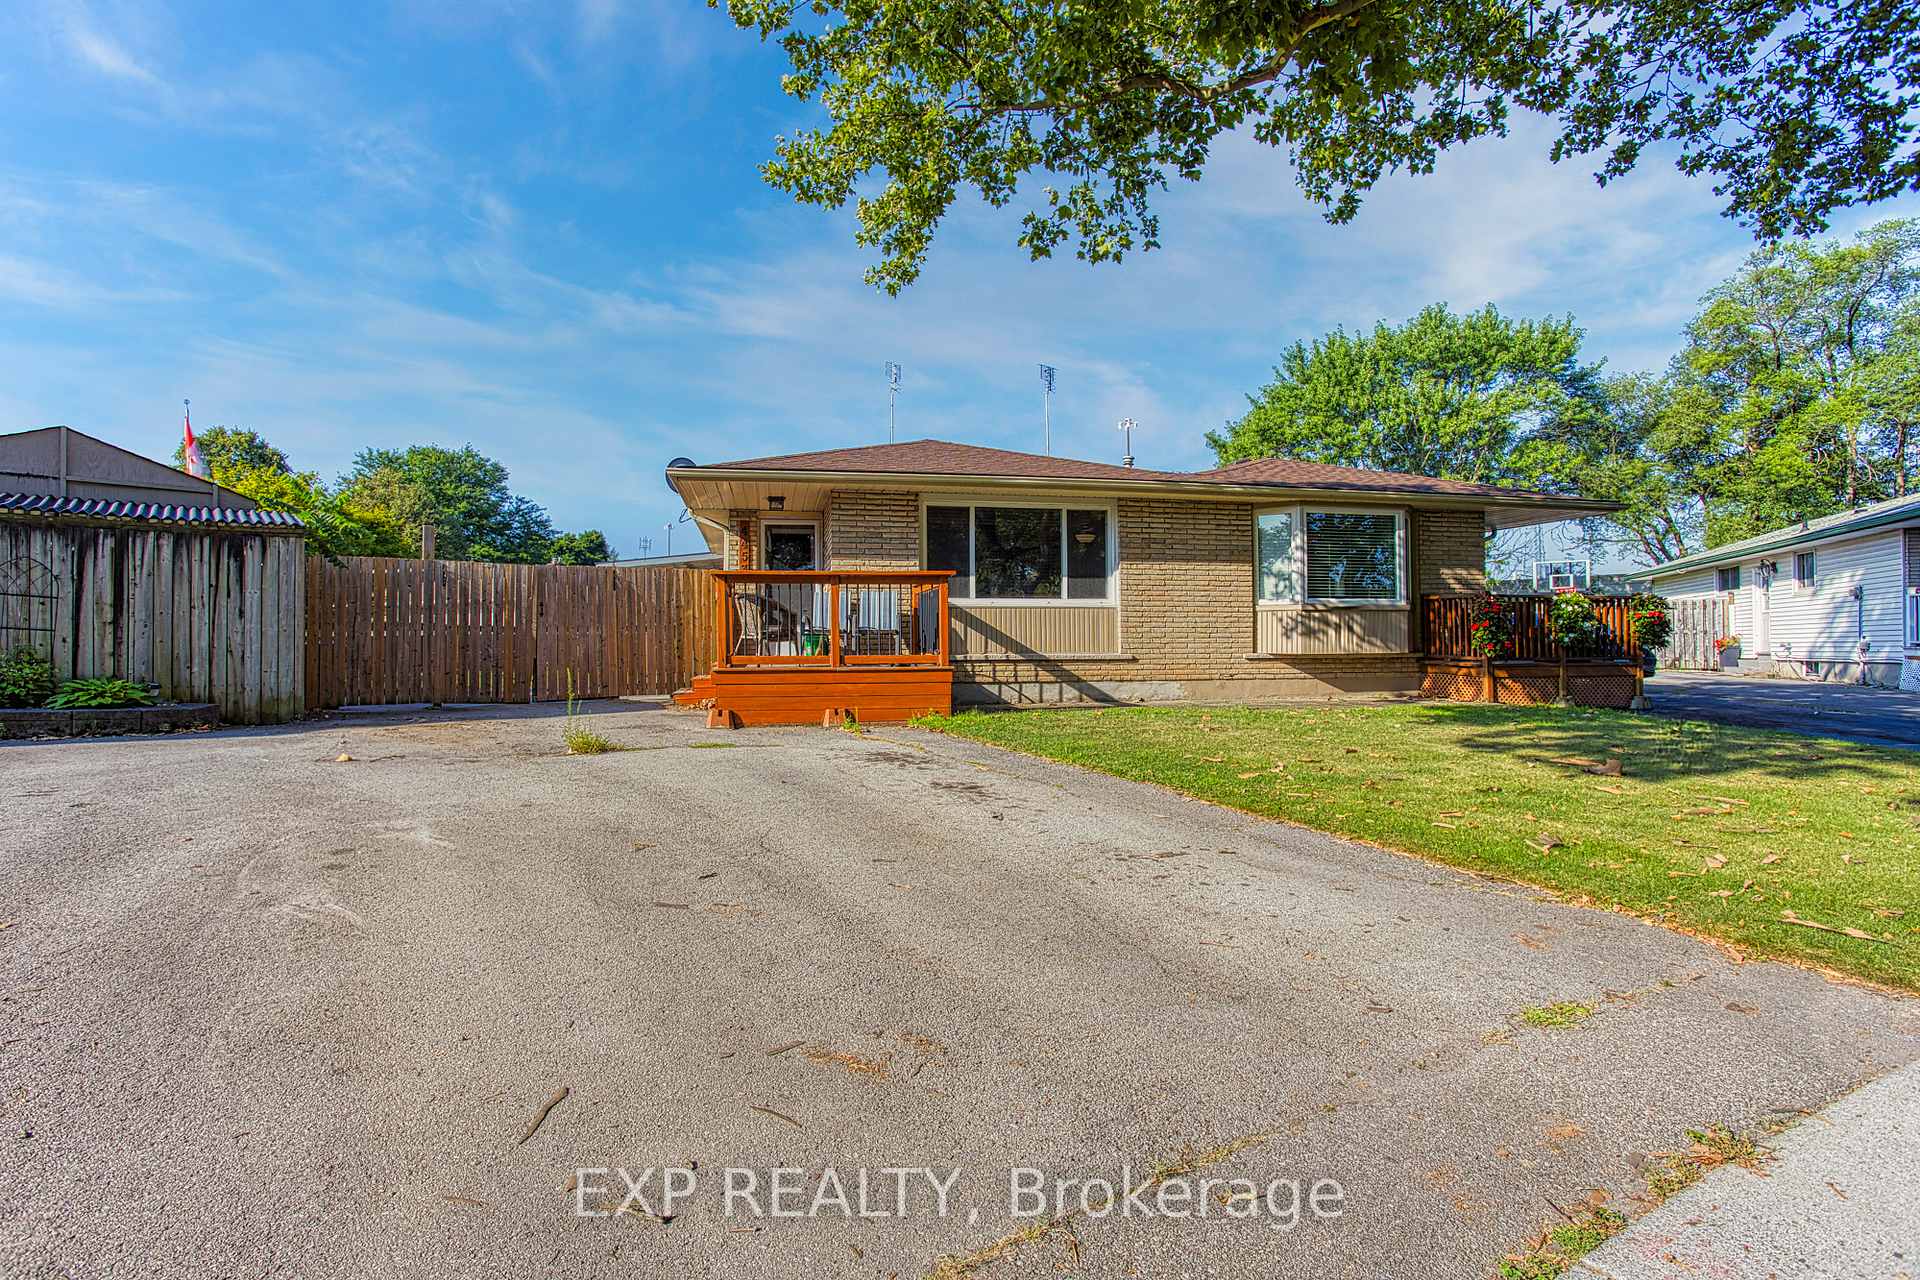
Main, 4453 Meadowvale Drive
Main, 4453 Meadowvale Drive
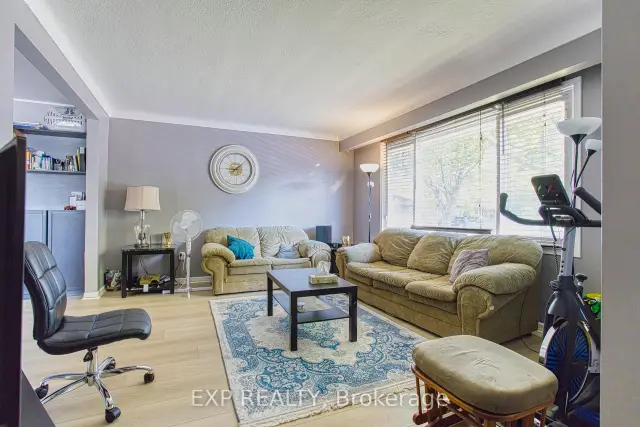 See all 18 photos
Facts and features
- BasementWalk-up
- Lot size18 × 122 ft
- Lease term12 months
- FurnishedPartially
- Separate entrance
- Central air
The homeShared Room, Backsplit 4, 700–1,100 sq ft
- Type: Shared Room
- Style: Backsplit 4
- Living space: 700–1,100 sq ft
- Basement: Full, walk-up, finished, separate entrance
InsideCommon area, in basement, shared, lower level, Floor drain, water heater, Rooms above ground 6
- Laundry: Common area, in basement, shared, lower level
- Features: Floor drain, water heater
- Rooms above ground: 6
- Bedrooms: 3
- Bathrooms: 1
- Kitchens: 1
Outside and lotAluminum siding, brick, Asphalt shingle, Poured concrete
- Exterior: Aluminum siding, brick
- Roof: Asphalt shingle
- Foundation: Poured concrete
- Other structures: Fence - full, shed
- Size: 18 × 122 ft
- Shape: Pie
Parking1 Parking, Private
- Spaces: 1 Parking
- Driveway: Private
Heating, water and powerForced air, gas, Central air, Municipal water
- Heating: Forced air, gas
- Cooling: Central air
- Water: Municipal water
- Sewer: Municipal sewer
- Natural gas: Yes
- Hydro: Yes
- Cable: Available
- Telephone: Available
Rent and termsRent $1,900 a month, Main, Partially
- Rent: $1,900 a month
- Space for rent: Main
- Furnished: Partially
- Lease: 12 months
- Paid: Monthly
- Rent includes: Other
- Deposit: Required
- Credit check: Required
- Employment letter: Required
- Rental application: Required
- References: Required
NearbyFenced yard, golf, hospital, park, place of worship, public transit
- Close to: Fenced yard, golf, hospital, park, place of worship, public transit
Listing detailsX14142480, For Rent, Nov 3, 2026
- MLS® number: X14142480
- Status: For Rent
- Listed on: Nov 3, 2026
- Days on market: 18
- Updated: Nov 3, 2026
- Possession: Flexible
- Occupied by: Tenant
- Listing brokerage: eXp Realty
About this home
Main, 4453 Meadowvale Drive, Niagara Falls (Morrison), ON L2E 5W8
Welcome to 4453 Meadowvale Drive - a charming main-level lease tucked away on a quiet, family-friendly street in Niagara Falls. This well maintained home offers a bright and inviting living area, a dedicated dining space perfect for family meals, and a functional kitchen with plenty of room for cooking and storage. The main level features 3 comfortable bedrooms and a full 4-piece bath, providing ample space for everyday living. Ideal for a young family, newlyweds, or down sizers, this home combines comfort and convenience in a peaceful setting. Enjoy being just minutes from local schools, parks, shopping, restaurants, and quick highway access for easy commuting.
Book a viewing
Around this home
Daily convenience, out of 100, from the distances below
Schools nearby
School rating, out of 10.
Helpful calculators

Your HOMEH agent
"I would see it this week."