
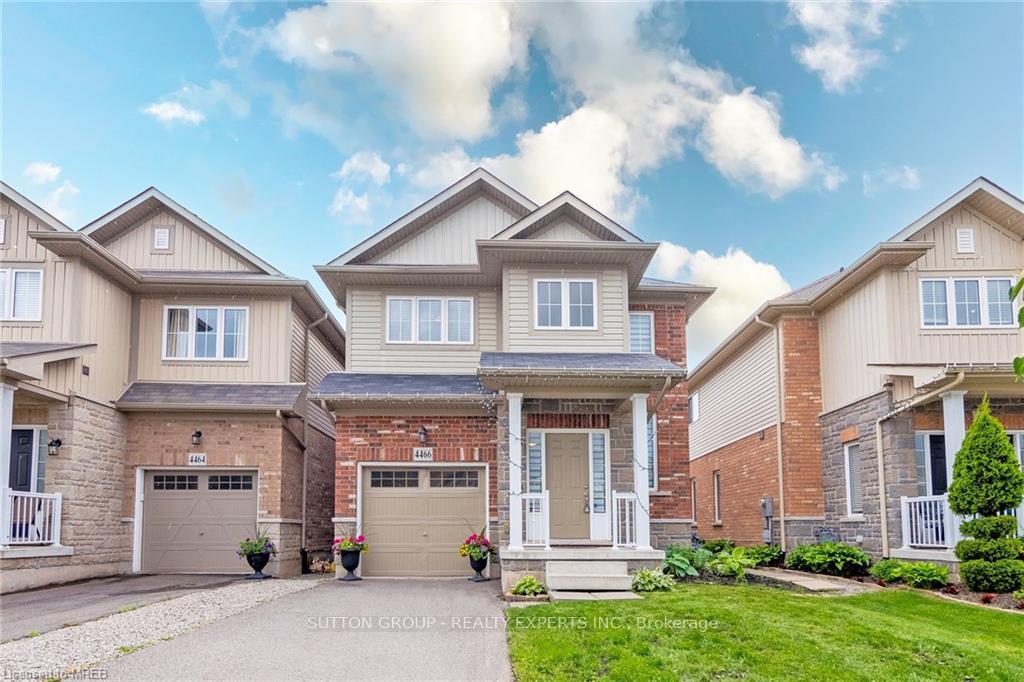
4466 Saw Mill Drive
Niagara Falls (Lyons Creek)4466 Saw Mill Drive
Niagara Falls (Lyons Creek)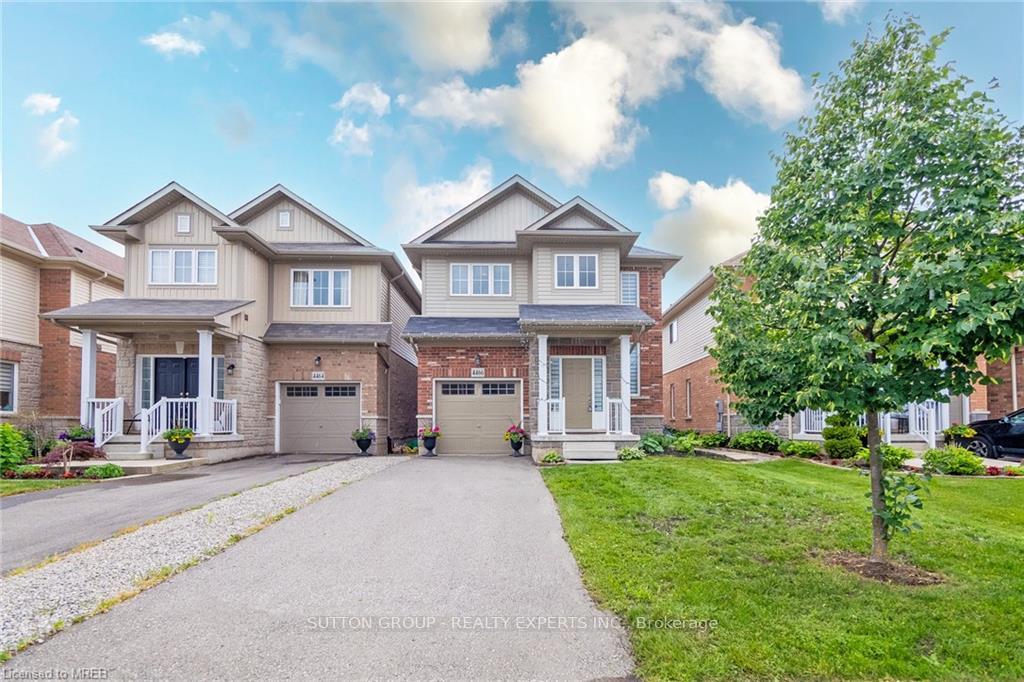
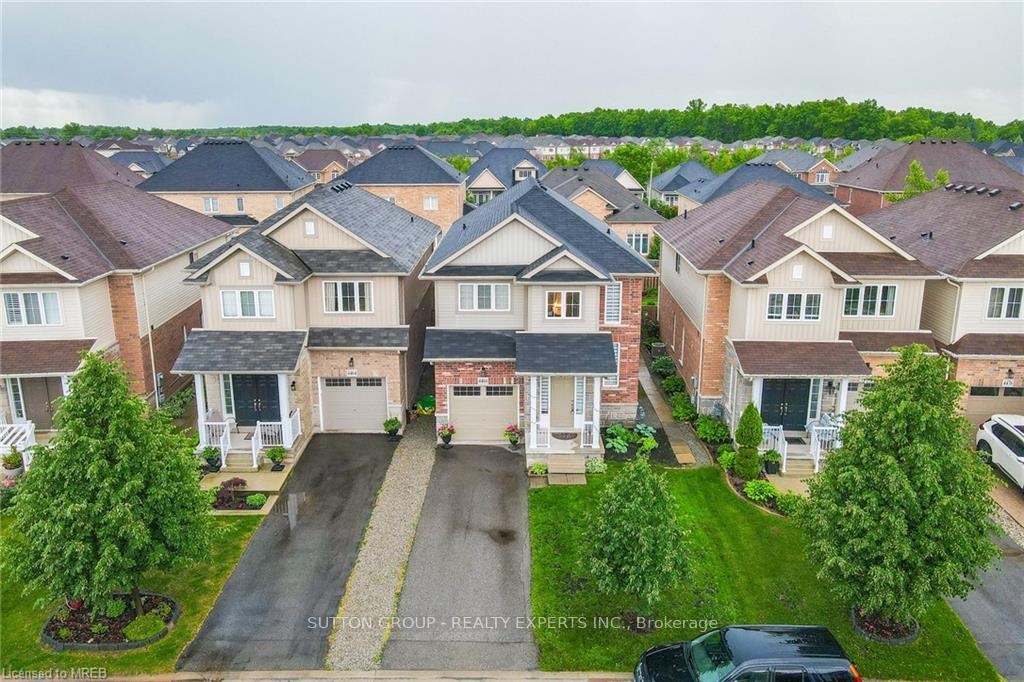
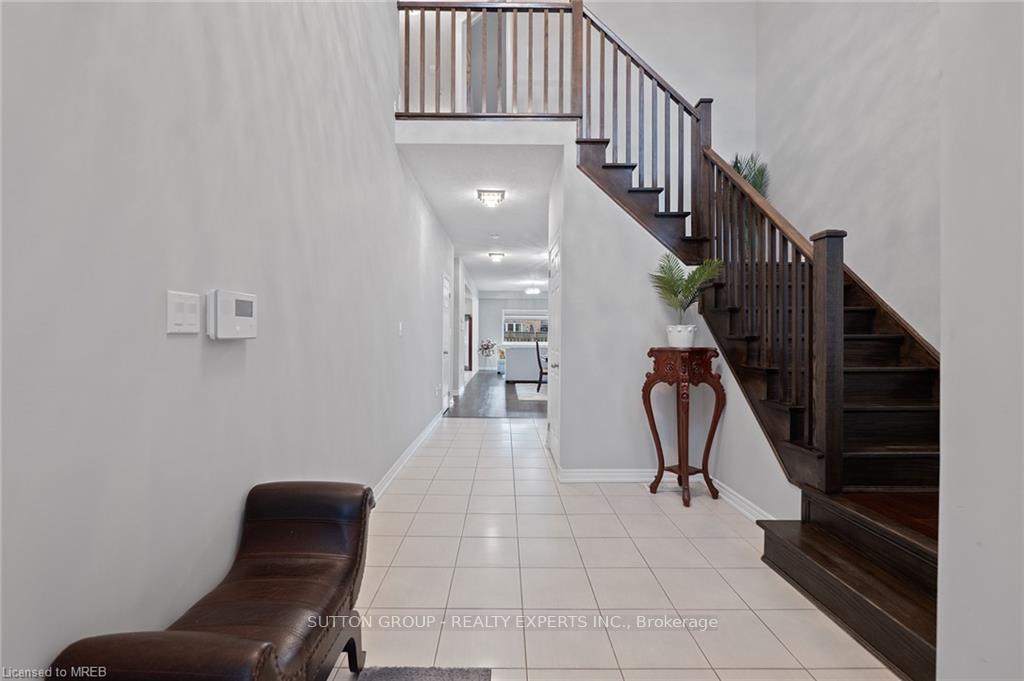
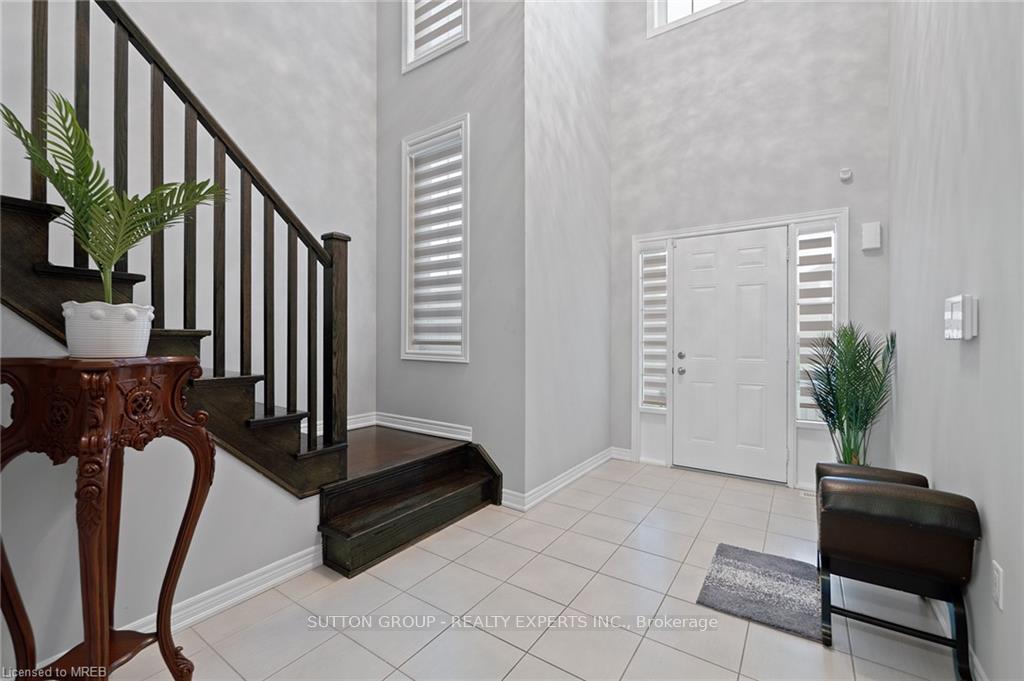 See all 36 photos
Property history

This home has been leased. It is no longer available.
Property not available for sale or for rent.
Ask about this home
A HOMEH agent will answer your questions about this home.Ask HOMEH
About this home
4466 Saw Mill Drive, Niagara Falls
Welcome To This Beautiful Freehold Detached Home in the Highly Sought-After Neighborhood. Featuring 4 Bedrooms, 3 Bathrooms With A Beautiful Deck and Pergola Built To Entertain. Gorgeous Open Concept Layout With Hardwood Flooring, Neutral Colors, And A Gas Fireplace. Kitchen Features Granite Countertops, Backsplash And Modern Light Fixtures. Second Floor Features 4 Bedrooms including a Gorgeous Master Bedroom With Your Own Soaker Tub. Walking Distance to The Picturesque Marina Along the Welland & Niagara River, And The Niagara Parkway Trails.
Facts & features
Ask about this home
A HOMEH agent will answer your questions about this home.
Rooms
12 rooms · 3 bathrooms
- Family room16′6″ × 12′8″209 sq.ft.
- Dining room12′ × 11′10″142 sq.ft.
- Kitchen10′ × 9′6″95 sq.ft.
- Breakfast11′ × 9′6″105 sq.ft.
- Bathroom—
- Laundry—
- Primary bedroom18′ × 11′6″207 sq.ft.
- Bathroom—
- Bedroom 211′8″ × 11′128 sq.ft.
- Bedroom 311′ × 11′121 sq.ft.
- Bedroom 412′6″ × 10′4″129 sq.ft.
- Bathroom—
Around this home
Schools nearby
School rating, out of 10.
Listing details
Helpful tools
Your HOMEH agent
"I would see it this week."
Ask HOMEH about this home
Price, neighbourhood, monthly cost. Ask anything.
HOMEH Intelligent Agent is an AI, not a licensed representative. Check anything important with your agent.