

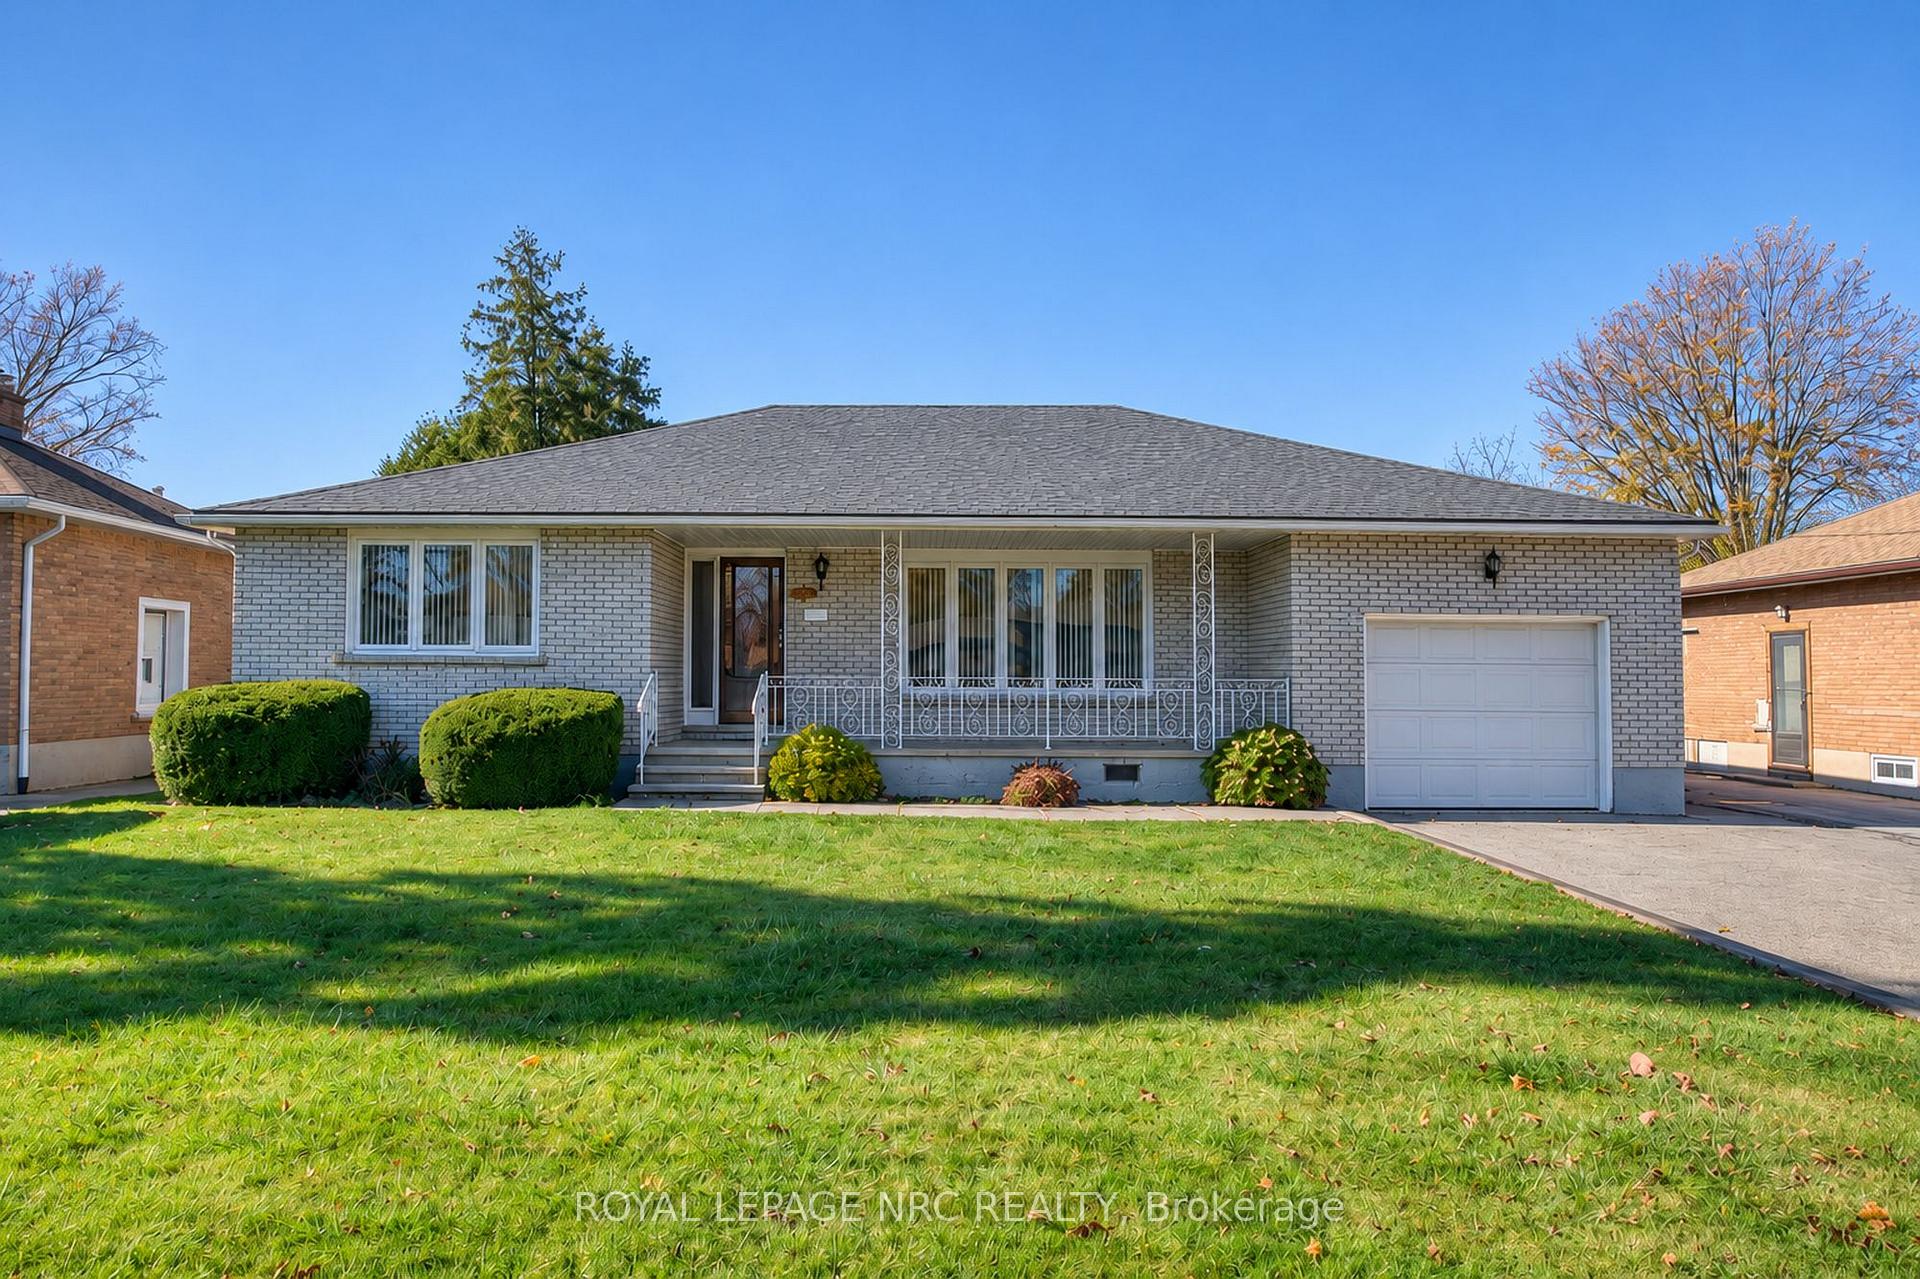
4467 Dorchester Road
4467 Dorchester Road
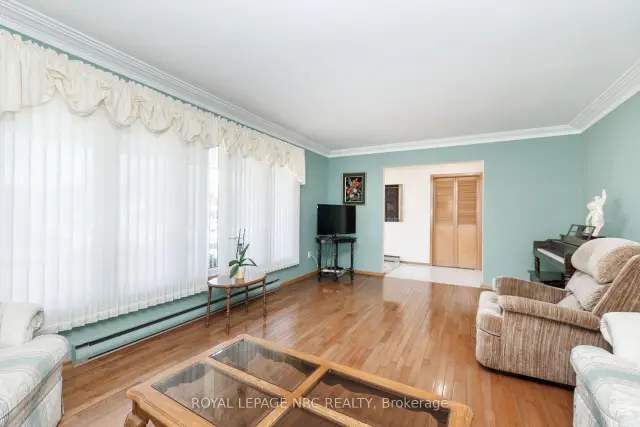 See all 47 photos
Facts and features
- BasementPart finished
- Age of home51–99 years
- Price per sq ft~$357
- Water, sewerMunicipal
- Second kitchen
- Hardwood floors
- Fireplace
- Central air
The homeDetached, Bungalow, Age 51–99 years
- TypeDetached
- StyleBungalow
- Age51–99 years
- Living space1,500–2,000 sq ft
- BasementFull, partially finished
InsideFireplace Yes, natural gas, family room, Hardwood, Ceramic, Lower level
- FireplaceYes, natural gas, family room
- FlooringHardwood, Ceramic
- LaundryLower level
- FeaturesWater heater owned
- Rooms above ground9
- Rooms in the basement5
- Bedrooms3
- Bathrooms3
- Kitchens2
- Family roomYes
Outside and lotBrick, Asphalt shingle, Concrete block
- ExteriorBrick
- RoofAsphalt shingle
- FoundationConcrete block
- FeaturesPorch, patio
- Other structuresShed
- Size63.5 × 150 ft
- ShapeRectangular
Parking1 Garage, Attached, Private double
- Spaces1 Garage
- GarageAttached
- DrivewayPrivate double
Heating, water and powerBaseboard, electric, Central air, Municipal water
- HeatingBaseboard, electric
- CoolingCentral air
- WaterMunicipal water
- SewerMunicipal sewer
Costs and taxesTaxes $4,967 a year, HST No HST, Rental items None.
- Taxes, 2026$4,967 a year
- HSTNo HST
- Rental itemsNone.
Included in the saleTwo fridges, electric stove, bi dishwasher, washer, dryer, standup freezer, all window coverings, garage door opener. gas stove - as is - top burners work; missing oven door., Not included None.
- IncludedTwo fridges, electric stove, bi dishwasher, washer, dryer, standup freezer, all window coverings, garage door opener. gas stove - as is - top burners work; missing oven door.
- Not includedNone.
NearbyPublic transit
- Close toPublic transit
Listing detailsX14182952, For Sale, Nov 16, 2026
- MLS® numberX14182952
- StatusFor Sale
- Listed onNov 16, 2026
- Days on market4
- UpdatedNov 16, 2026
- PossessionImmediate
- Occupied byVacant
- Listing brokerageROYAL LEPAGE NRC REALTY
About this home
4467 Dorchester Road, Niagara Falls (Morrison), ON L2E 6N5
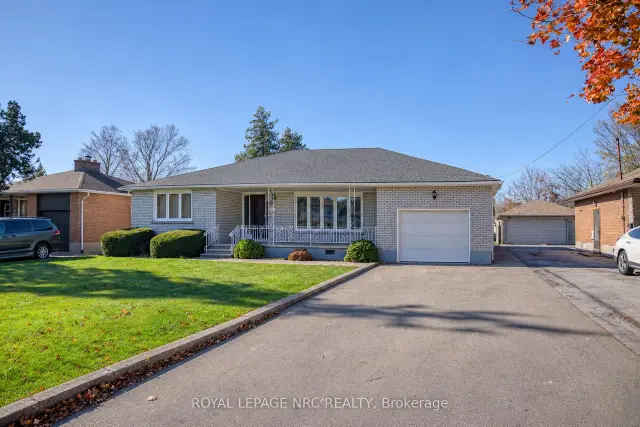
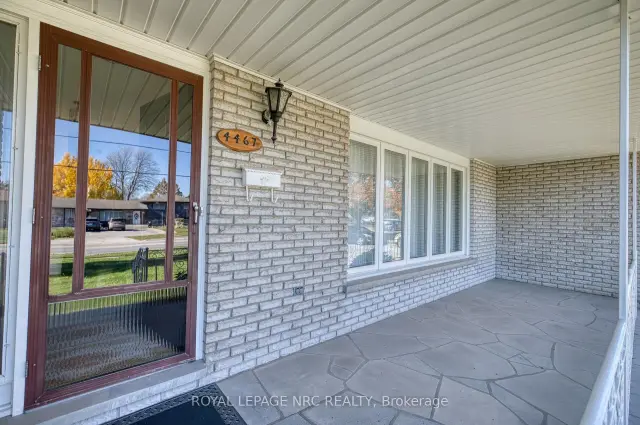
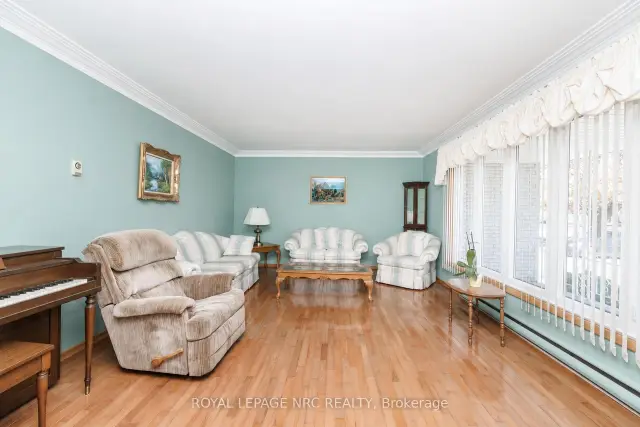
First time offered for sale! Lovingly maintained by its original owner, this 3 bedroom, 3 bath, all brick bungalow offers 1,835 sq. ft. of main floor living on a generous 63.5 x 150 ft. lot. A large covered front porch welcomes you inside, where a wide front window fills the living room with natural light. The dining room features a built-in hutch with plenty of storage, and the kitchen overlooks the main floor family room, complete with a gas fireplace and access to a covered patio overlooking the spacious backyard. The main floor offers three generously sized bedrooms and a 5pc main bath with double sinks. The primary bedroom features a walk-in closet and a private 2pc ensuite plus bidet, while the second bedroom has double closets. Wood floors run through the living room and all three bedrooms. The partly finished basement features a second kitchen, a rec room and a 3pc bathroom, offering potential for an in-law arrangement. There's also plenty of storage throughout, including a large fruit cellar. A single-car garage and driveway parking for four vehicles provide five parking spaces in total. Set on a bus route and close to everyday amenities, this well cared for home is ready to enjoy, with the opportunity to update to suit your own style.
Book a viewing
Around this home
Daily convenience, out of 100, from the distances below
Schools nearby
School rating, out of 10.
Helpful calculators

Your HOMEH agent
"Priced 1% over the Hestimate. I would see it this week."