
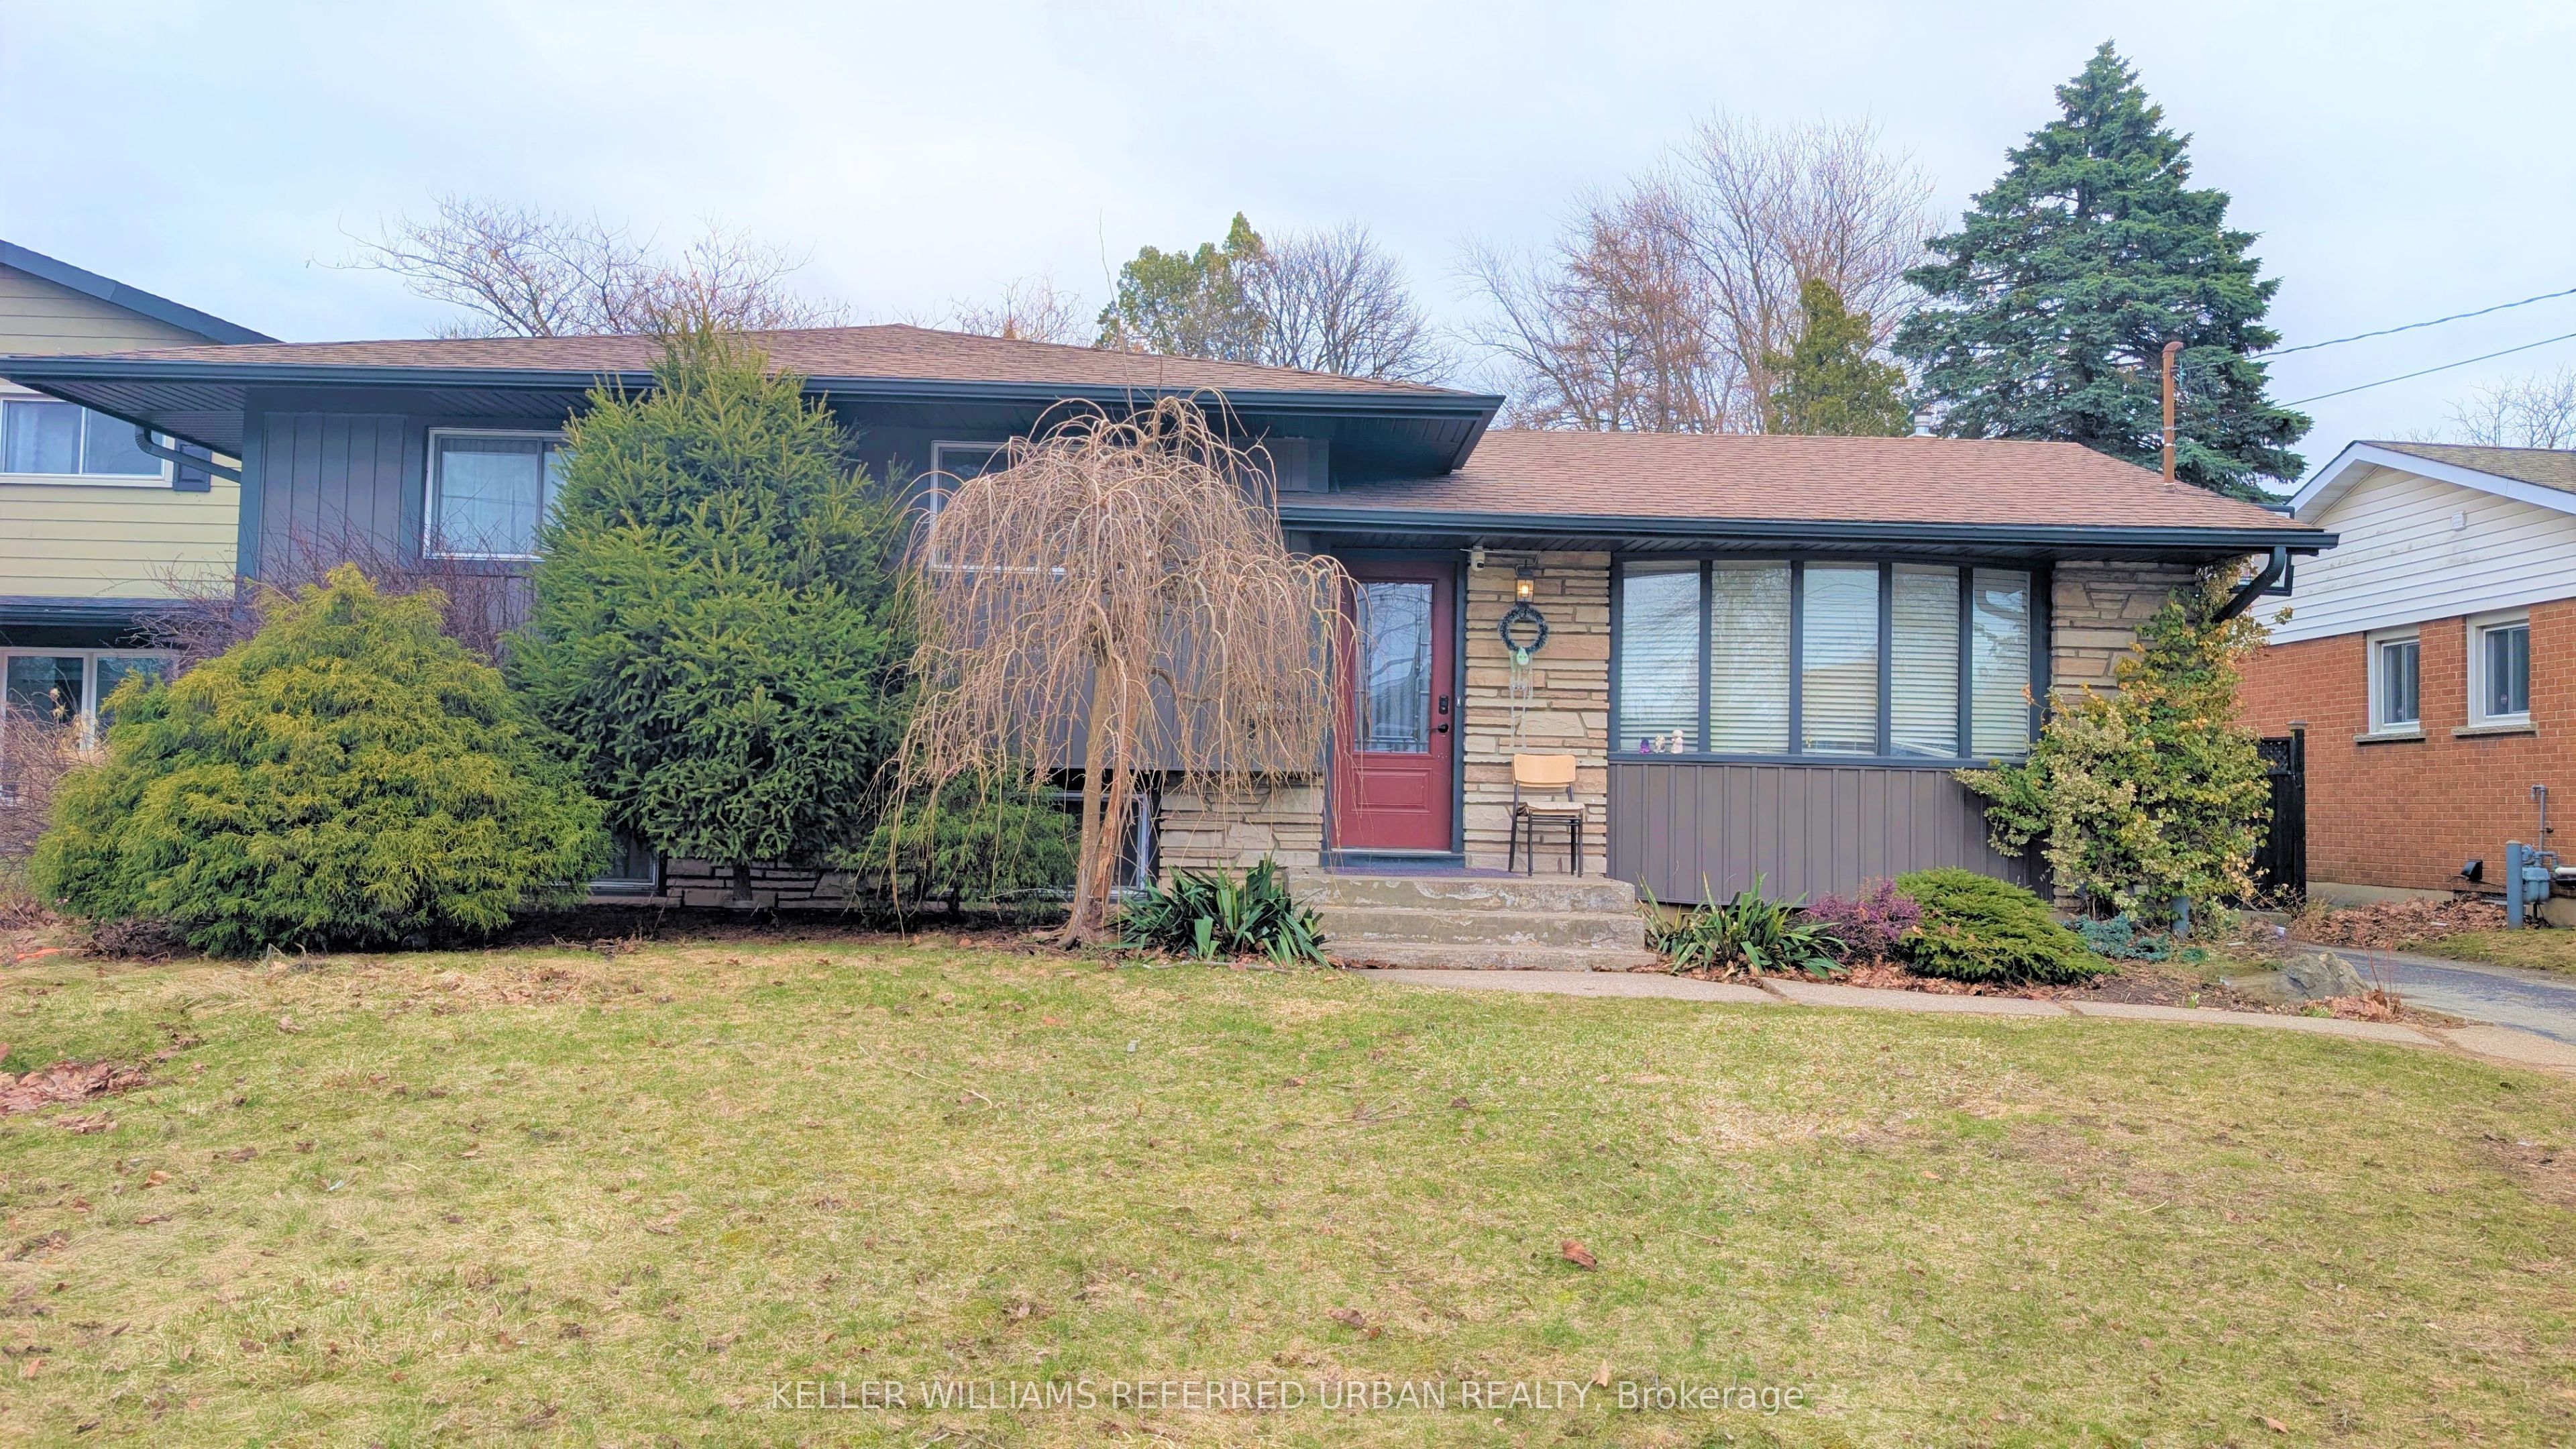
4470 Pinedale Drive
Niagara Falls (Morrison)4470 Pinedale Drive
Niagara Falls (Morrison)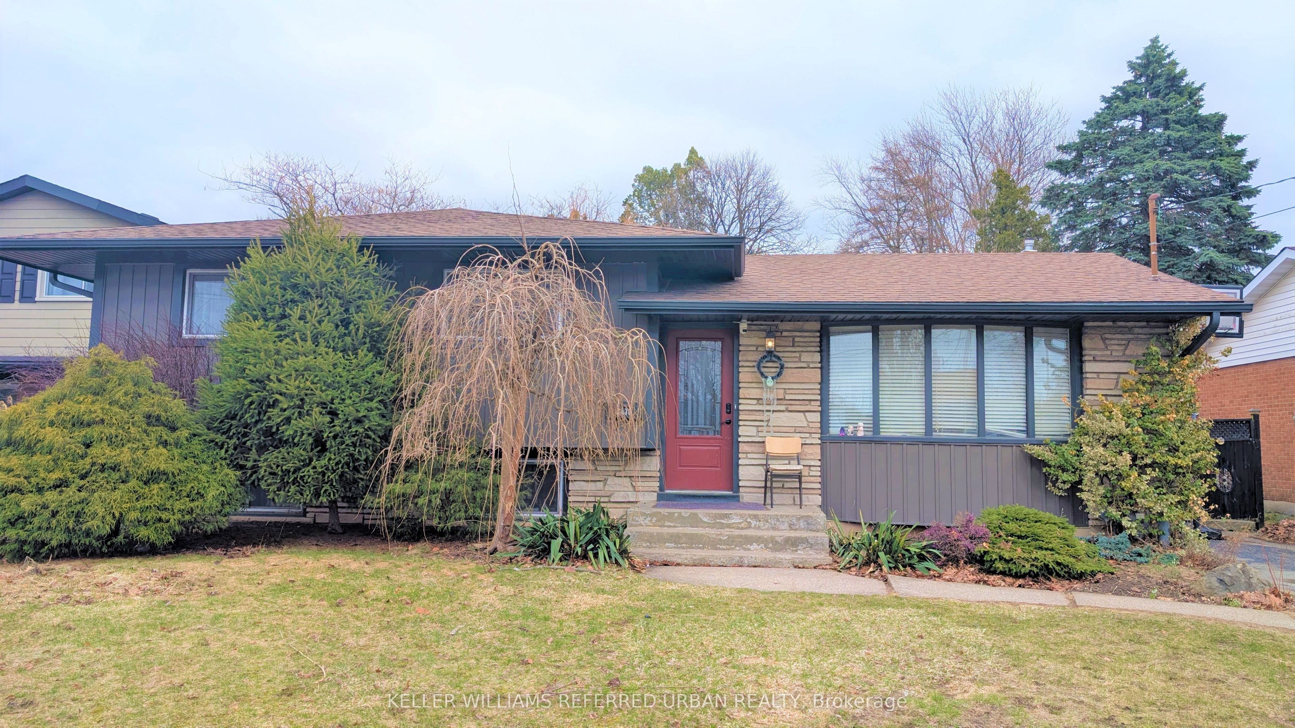
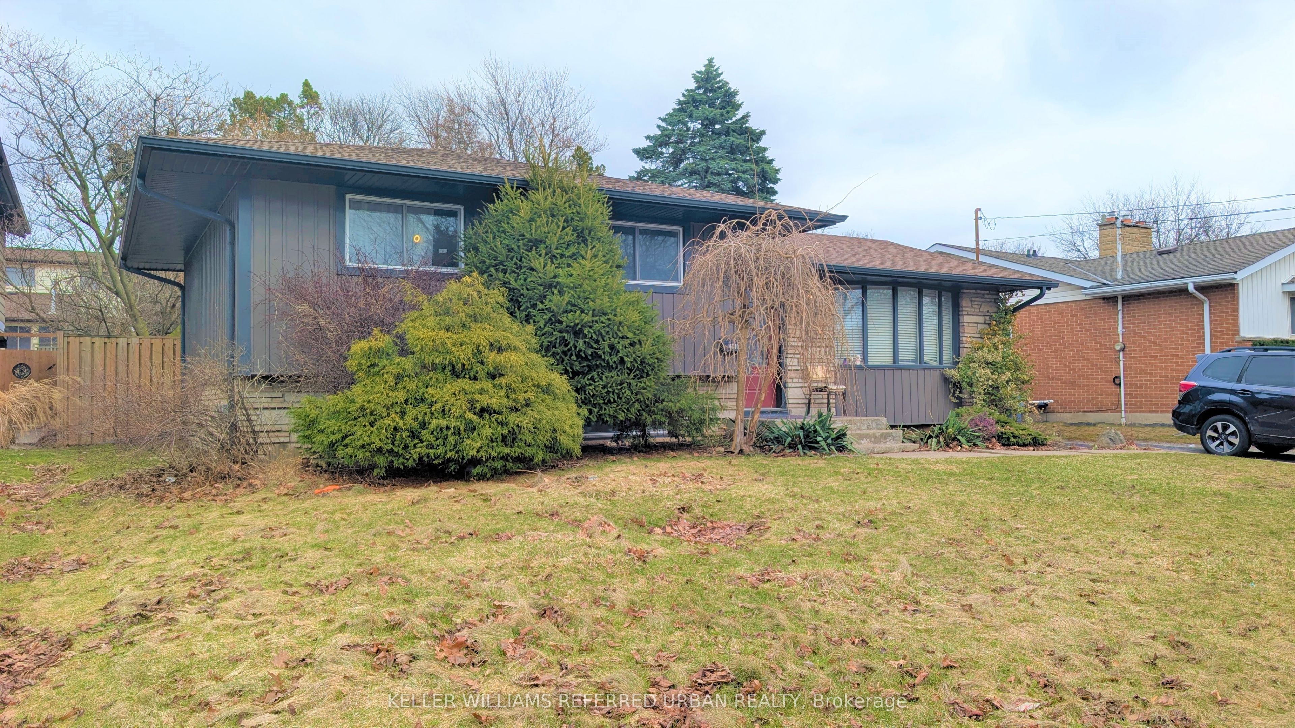
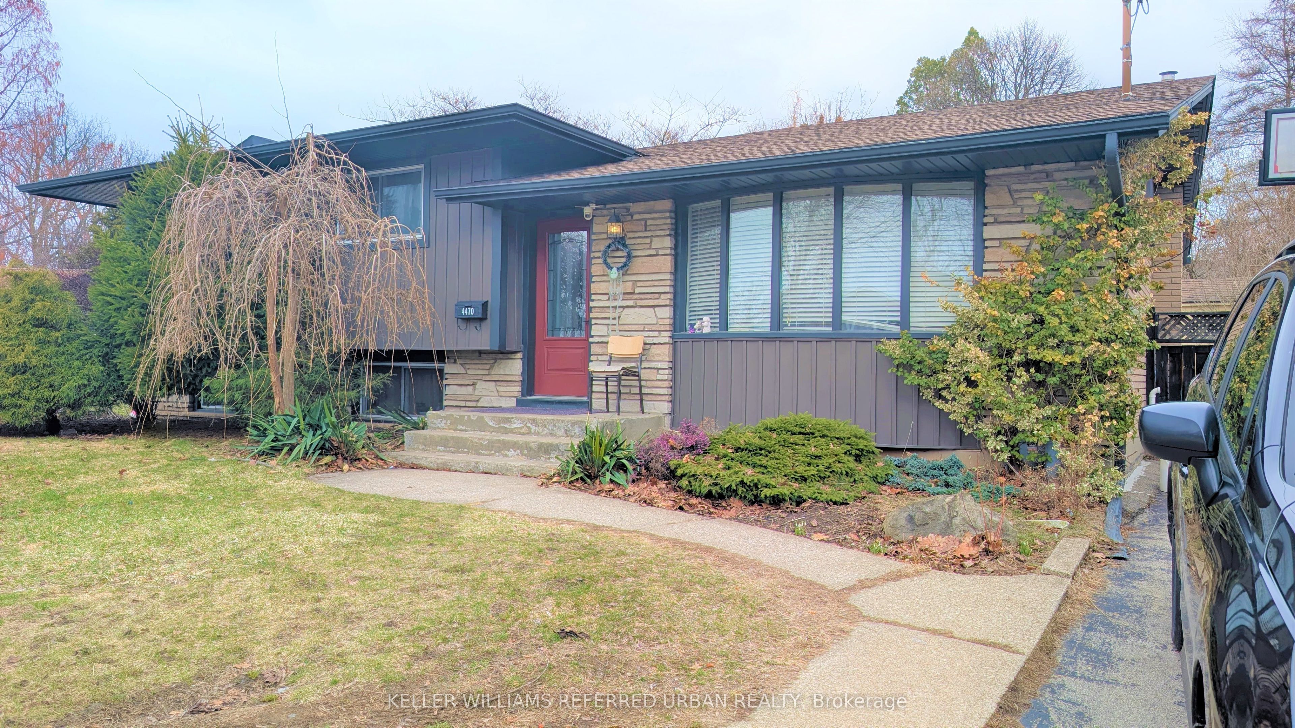
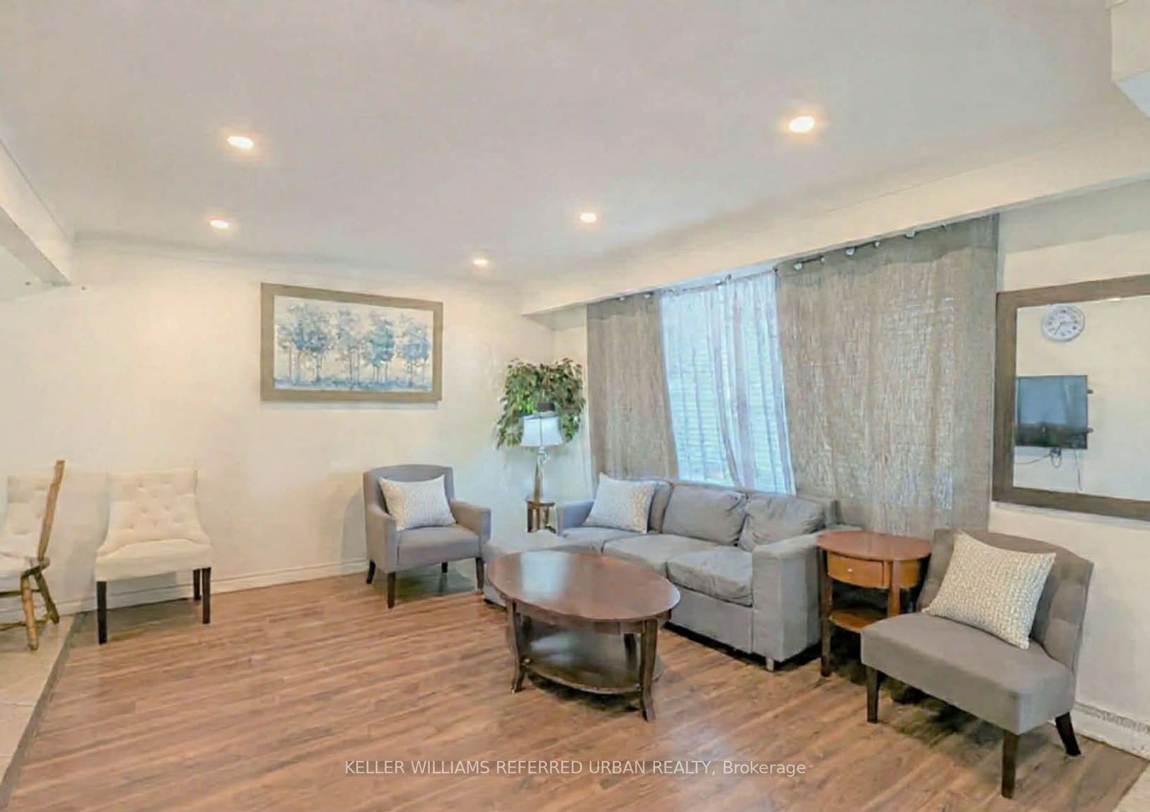 See all 11 photos
Property history

This listing has ended. It is no longer available.
Property not available for sale or for rent.
Ask about this home
A HOMEH agent will answer your questions about this home.Ask HOMEH
About this home
4470 Pinedale Drive, Niagara Falls
Welcome to this four-level side split, ideally located in the heart of Niagara Falls, close to amenities, major highways, schools, and more. This home is tucked away in a desirable, mature,and quiet court, offering an oversized backyard perfect for families and entertaining. The modern kitchen features granite countertops, a stylish tiled backsplash, and stunning views of your private backyard. Upstairs, you'll find three spacious bedrooms and a well-appointed four-piece bathroom and with your exclusive laundry at the main floor. Lower level boasts a separate rear entrance or in-law suite with complete set-up of kitchen/dining open area. Three bedrooms, powder room and full bathroom, laundry tucked in the utility room. This basement is ideal for guests or for rental property, that can share to your monthly mortgage. Live upstairs and rent out downstairs.Enjoy peaceful summer days on the concrete patio, surrounded by mature trees that offer privacy and charm. Recent updates over the past few years include the roof, furnace, air conditioning,windows, and exterior siding. This is an exceptional opportunity you won't want to miss.
Facts & features
Ask about this home
A HOMEH agent will answer your questions about this home.
Rooms
16 rooms · 3 bathrooms
- Living room19′ × 12′228 sq.ft.
- Kitchen8′2″ × 9′6″78 sq.ft.
- Dining room8′2″ × 9′6″78 sq.ft.
- Bedroom7′10″ × 9′6″75 sq.ft.
- Bedroom 210′6″ × 11′10″124 sq.ft.
- Bedroom 39′10″ × 11′10″116 sq.ft.
- Bathroom9′10″ × 6′1″60 sq.ft.
- Laundry—
- Bedroom 49′2″ × 11′101 sq.ft.
- Bedroom 59′2″ × 11′101 sq.ft.
- Bedroom8′2″ × 8′2″67 sq.ft.
- Bathroom3′3″ × 3′3″11 sq.ft.
- Kitchen13′7″ × 19′8″268 sq.ft.
- Living room—
- Bathroom3′11″ × 8′2″32 sq.ft.
- Laundry9′1″ × 7′3″66 sq.ft.
Around this home
Schools nearby
School rating, out of 10.
Listing details
Helpful tools
Your HOMEH agent
"I would see it this week."
Ask HOMEH about this home
Price, neighbourhood, monthly cost. Ask anything.
HOMEH Intelligent Agent is an AI, not a licensed representative. Check anything important with your agent.