

4473 Sixth Avenue
4473 Sixth Avenue
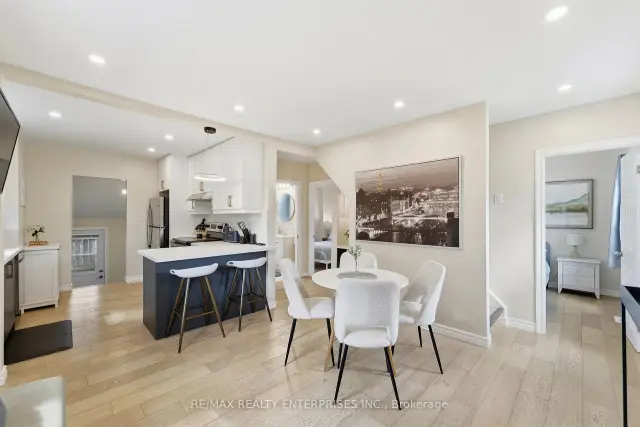 See all 30 photos
Facts and features
- BasementFinished
- Lot size43 × 54 ft
- Lease term12 months
- FurnishedUnfurnished
- Central air
The homeDetached, 1 1/2 storey, 100+
- Type: Detached
- Style: 1 1/2 storey
- Age: 100+
- Living space: 700–1,100 sq ft
- Basement: Finished
- Waterfront: None
InsideEnsuite, lower level, Sump pump, carpet free, primary bedroom - main floor, water heater, Carbon monoxide detectors, smoke detector
- Laundry: Ensuite, lower level
- Features: Sump pump, carpet free, primary bedroom - main floor, water heater
- Security: Carbon monoxide detectors, smoke detector
- Rooms above ground: 7
- Rooms in the basement: 0
- Bedrooms: 2 + 1 in the basement
- Bathrooms: 2
- Kitchens: 1
- Family room: Yes
Outside and lotBrick front, vinyl siding, Asphalt shingle, Concrete block
- Exterior: Brick front, vinyl siding
- Roof: Asphalt shingle
- Foundation: Concrete block
- Other structures: Drive shed
- Size: 43 × 54 ft
Parking3 Parking
- Spaces: 3 Parking
Heating, water and powerForced air, gas, Central air, Municipal water
- Heating: Forced air, gas
- Cooling: Central air
- Water: Municipal water
- Sewer: Municipal sewer
Rent and termsRent $2,800 a month, Entire property, Unfurnished
- Rent: $2,800 a month
- Space for rent: Entire property
- Furnished: Unfurnished
- Lease: 12 months
- Paid: Monthly
- Deposit: Required
- Credit check: Required
- Employment letter: Required
- Rental application: Required
- References: Required
- Rental items: Hot water tank rented through enercare at approximately $47.50 per month.
IncludedStainless steel refrigerator, stainless steel stove/oven, stainless steel dishwasher, stainless steel microwave, stainless steel range hood, all existing window coverings, and all existing electrical light fixtures. landlord will consider a fully furnished lease at $3,200/month.
- Included: Stainless steel refrigerator, stainless steel stove/oven, stainless steel dishwasher, stainless steel microwave, stainless steel range hood, all existing window coverings, and all existing electrical light fixtures. landlord will consider a fully furnished lease at $3,200/month.
NearbyLibrary, place of worship, school
- Close to: Library, place of worship, school
Listing detailsX14172922, For Rent, Nov 11, 2026
- MLS® number: X14172922
- Status: For Rent
- Listed on: Nov 11, 2026
- Days on market: 9
- Updated: Nov 20, 2026
- Possession: Immediate
- Occupied by: Vacant
- Listing brokerage: RE/MAX REALTY ENTERPRISES INC.
About this home
4473 Sixth Avenue, Niagara Falls (Downtown), ON L2E 4S9
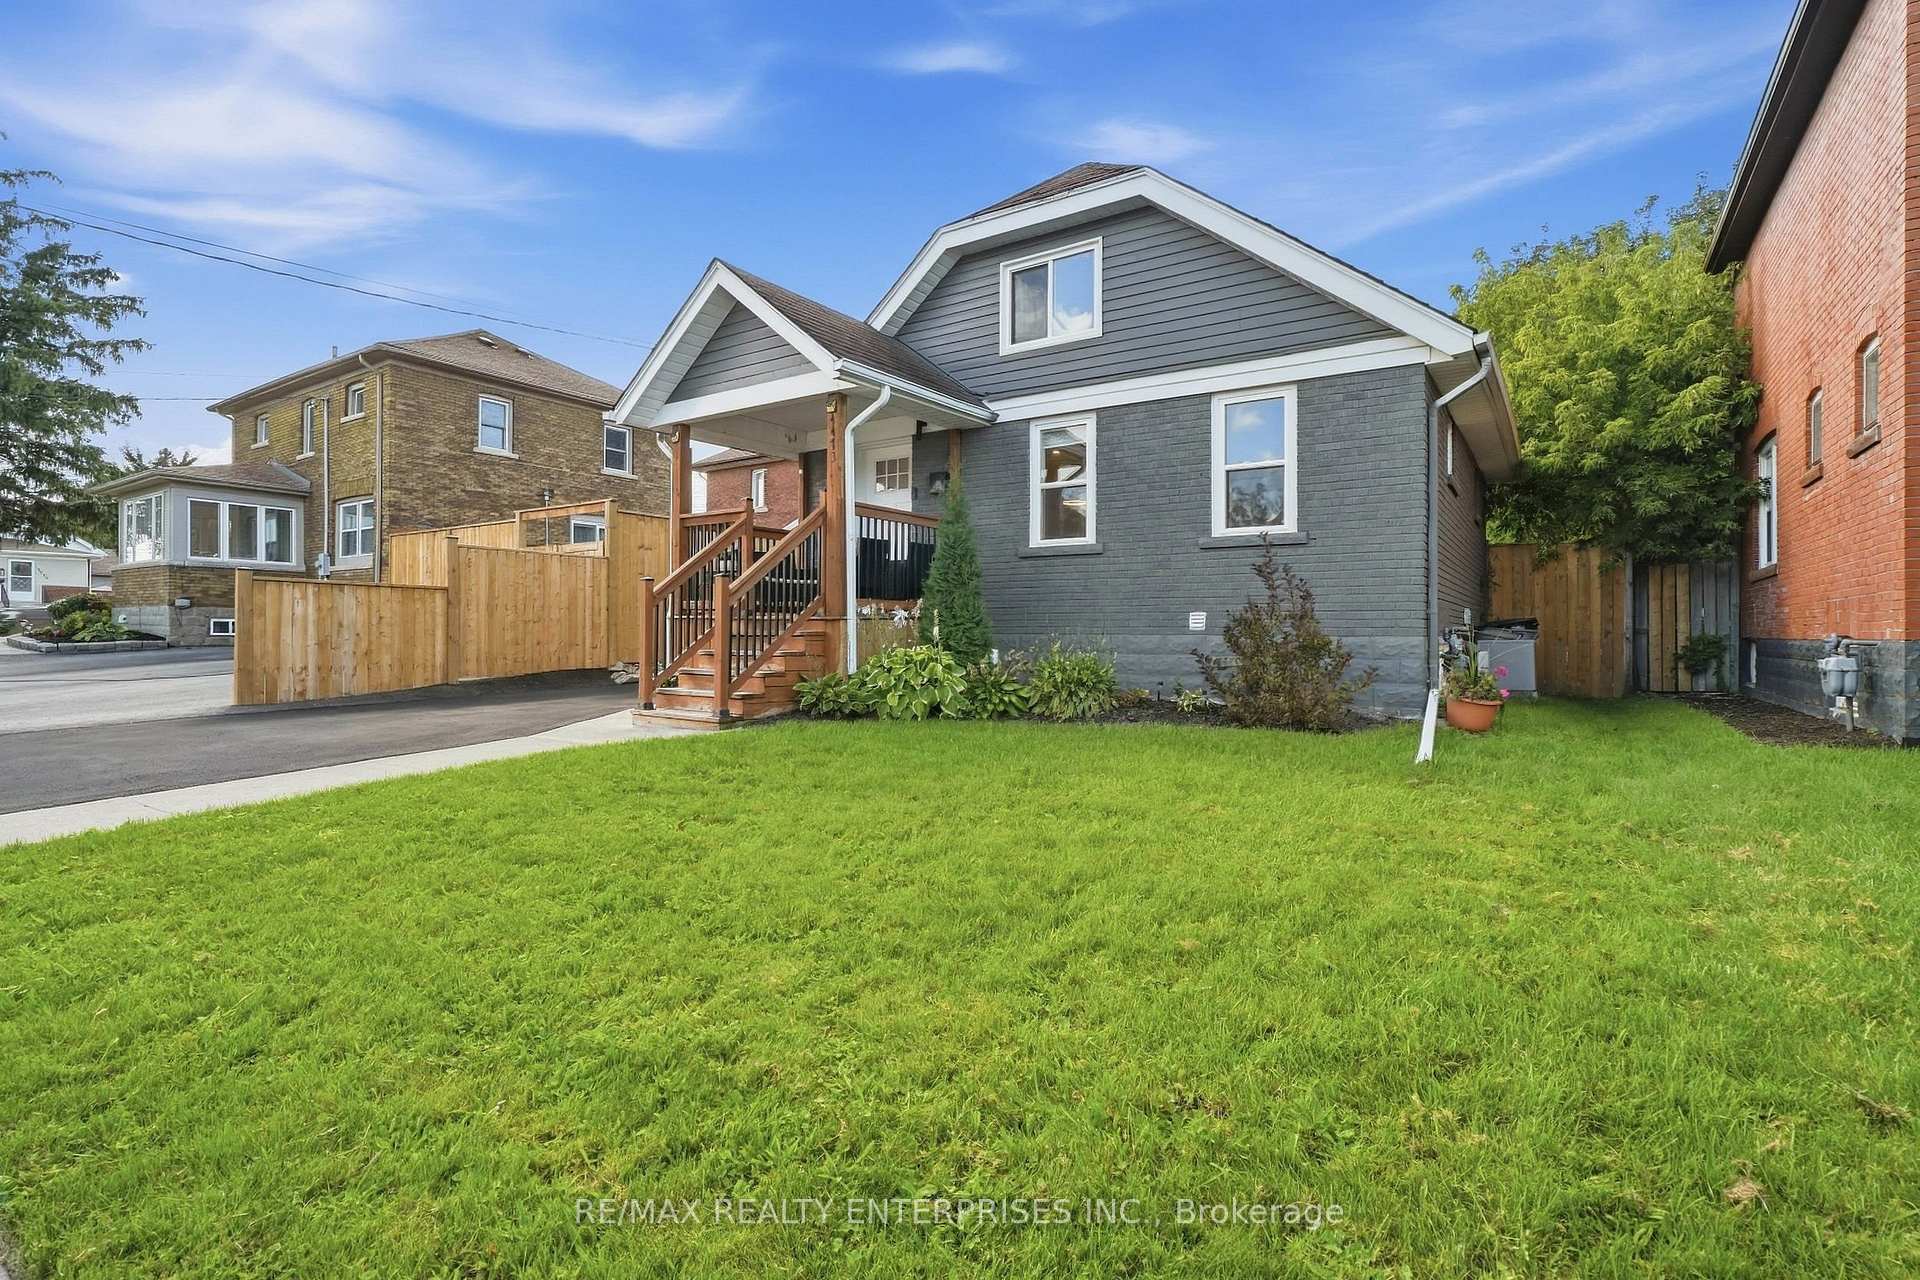
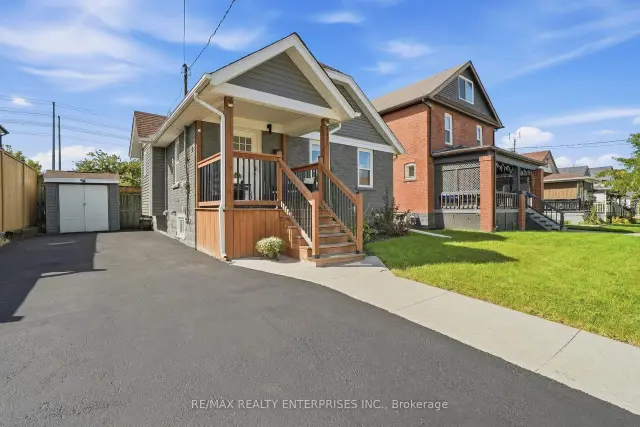
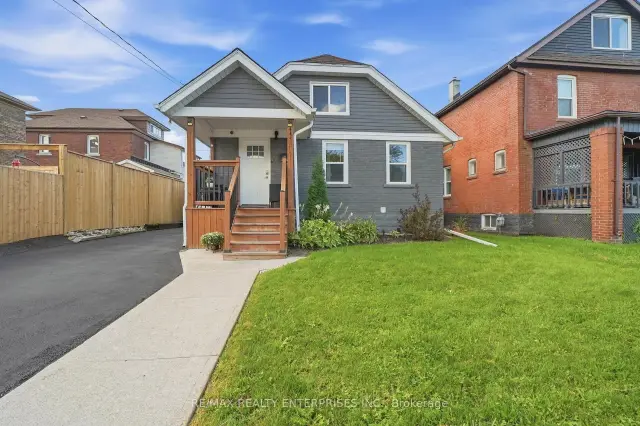
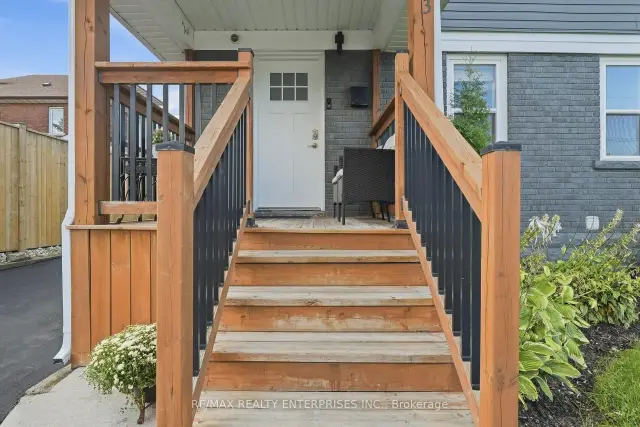
Welcome to 4473 Sixth Avenue, where modern elegance meets timeless charm in the heart of Niagara Falls! This beautifully renovated, move-in-ready home offers stylish finishes, spacious living areas, and exceptional versatility. Step inside to a bright, open-concept living and dining area that flows seamlessly into the stunning chef-inspired kitchen, featuring quartz countertops, an expansive wraparound island, stylish cabinetry, stainless steel appliances, and modern lighting. The main level offers two generously sized bedrooms and a beautifully renovated 4-piece bathroom, providing the convenience of main-floor living. The finished lower level features a spacious third bedroom with an updated 3-piece ensuite, ideal for guests or extended family. Upstairs, a generous loft offers additional flexible living space, perfect for a home office, recreation room, or family retreat. Step outside to a peaceful backyard featuring a stone patio, perfect for entertaining and outdoor dining. The spacious driveway accommodates up to three vehicles. Conveniently located in Niagara Falls, with easy access to shopping, dining, parks, and local amenities. Available fully furnished for $3,200/month. Short-term lease options of 6 months are also available. Enjoy the comfort, convenience, and flexibility of this beautifully maintained home, ready for you to move in and make it your own!
Book a viewing
Around this home
Daily convenience, out of 100, from the distances below
Schools nearby
School rating, out of 10.
Helpful calculators

Your HOMEH agent
"I would see it this week."