

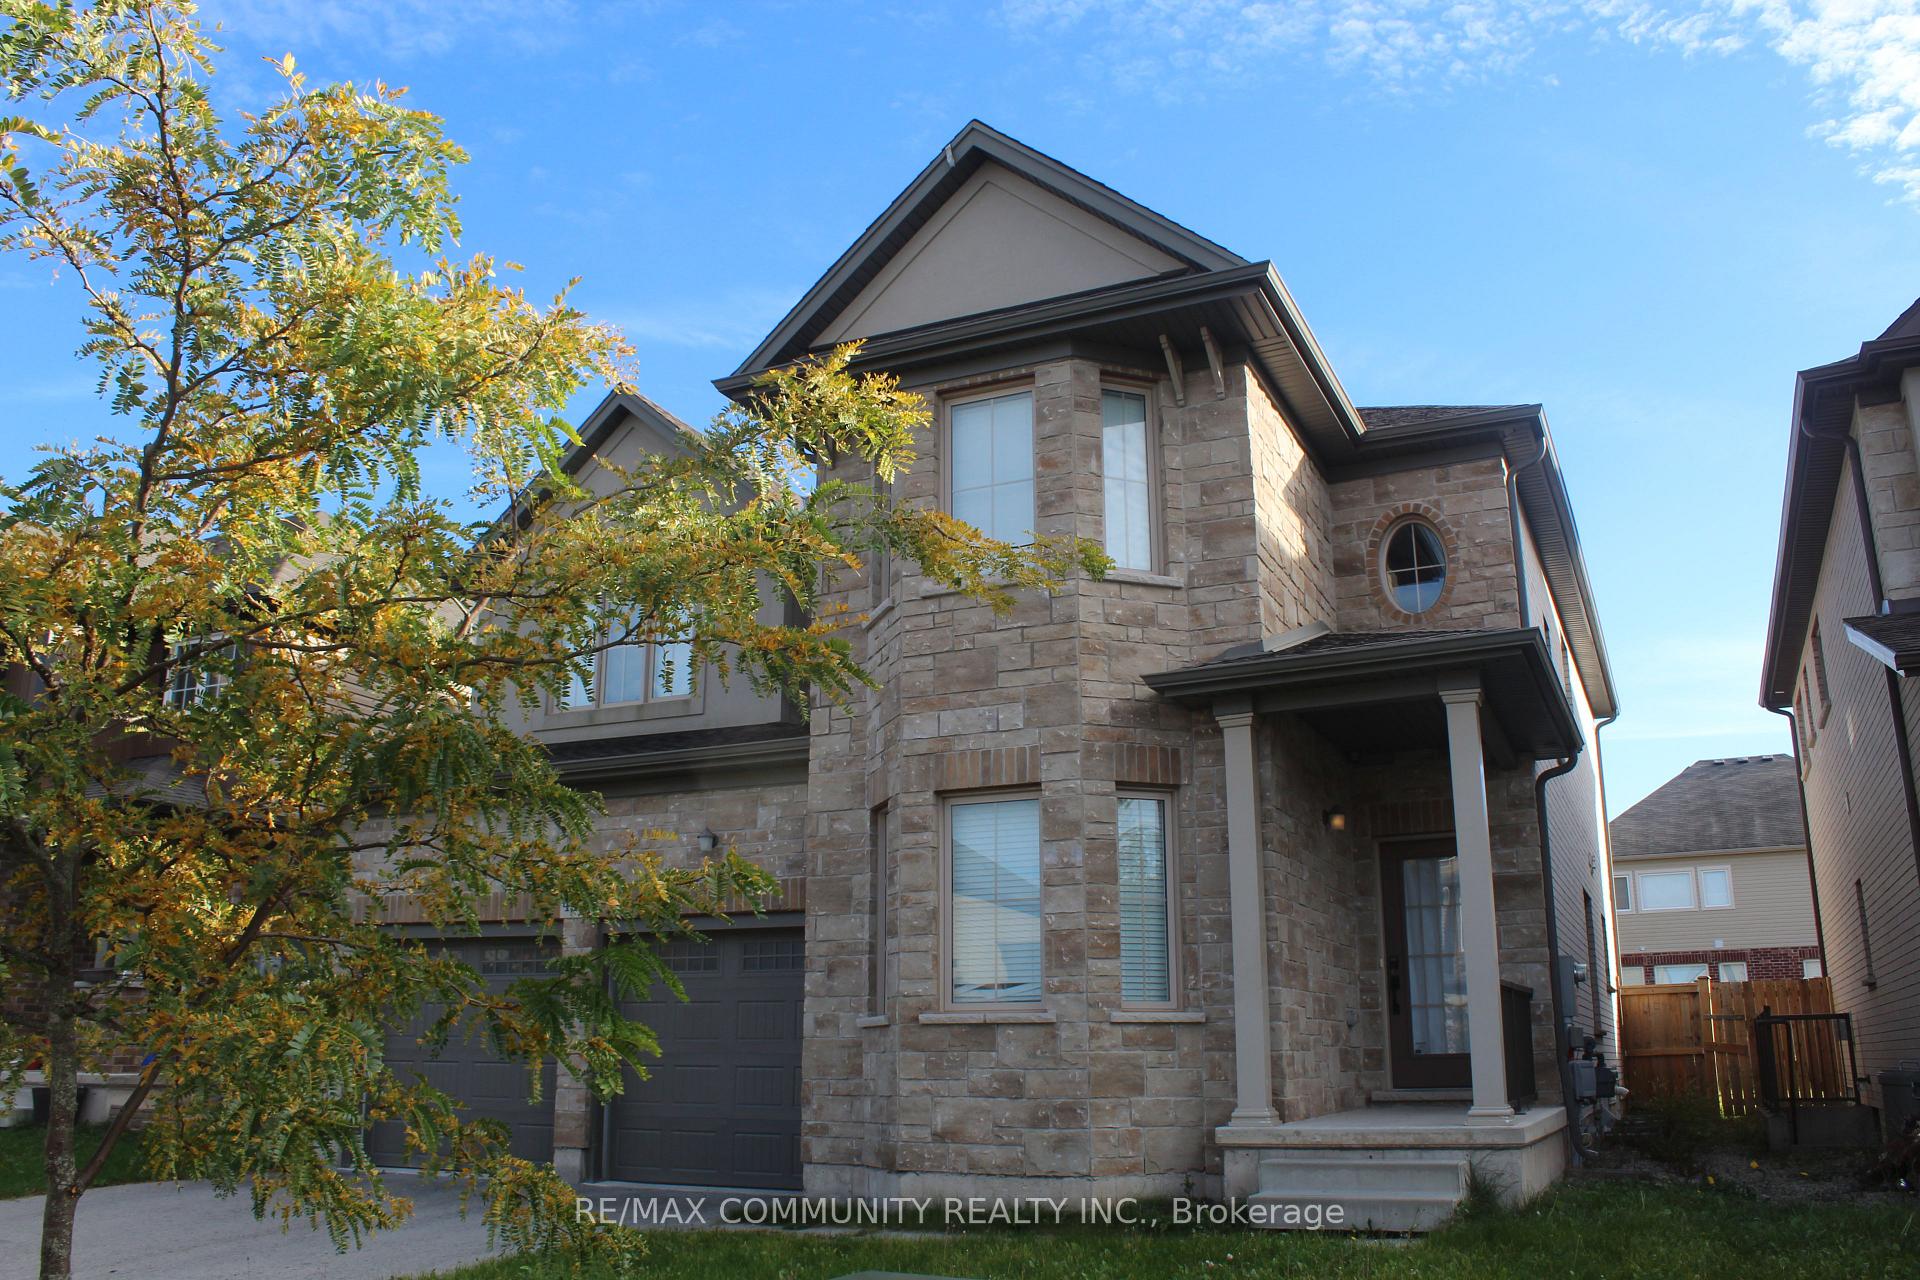
4492 Shuttleworth Drive
4492 Shuttleworth Drive
Property history
- $2,500TerminatedList: 2026-11-01|End: 2026-11-06|5 daysX14136982
Facts and features
- BasementFinished
- Lot size45 × 109 ft
- Lease term12 months
- FurnishedUnfurnished
- Fireplace
- Central air
The homeDetached, 2-storey, 2,500–3,000 sq ft
- Type: Detached
- Style: 2-storey
- Living space: 2,500–3,000 sq ft
- Basement: Finished
InsideFireplace Yes, Ceramic, Ensuite, laundry room
- Fireplace: Yes
- Flooring: Ceramic
- Laundry: Ensuite, laundry room
- Features: Carpet free
- Rooms above ground: 10
- Bedrooms: 4
- Bathrooms: 3
- Kitchens: 1
- Family room: Yes
Outside and lotBrick, stone, Asphalt shingle, Poured concrete
- Exterior: Brick, stone
- Roof: Asphalt shingle
- Foundation: Poured concrete
- Size: 45.05 × 108.53 ft
Parking2 Garage, Built-in, Private double
- Spaces: 2 Garage
- Garage: Built-in
- Driveway: Private double
Heating, water and powerForced air, gas, Central air, Municipal water
- Heating: Forced air, gas
- Cooling: Central air
- Water: Municipal water
- Sewer: Municipal sewer
Rent and termsRent $2,500 a month, Main, 2nd floor, Unfurnished
- Rent: $2,500 a month
- Space for rent: Main, 2nd floor
- Furnished: Unfurnished
- Lease: 12 months
- Paid: Monthly
- Rent includes: Parking
- Deposit: Required
- Credit check: Required
- Employment letter: Required
- Rental application: Required
- References: Required
Listing detailsX14136982, Terminated, Nov 1, 2026
- MLS® number: X14136982
- Status: Terminated
- Listed on: Nov 1, 2026
- Days on market: 5
- Updated: Nov 6, 2026
- Possession: 2026-10-12 / Immediate
- Occupied by: Vacant
- Listing brokerage: RE/MAX COMMUNITY REALTY INC.
About this home
4492 Shuttleworth Drive, Niagara Falls (Lyons Creek), ON L2G 0X4
Welcome to 4492 Shuttleworth Dr.! This beautiful 2-storey detached home offers 4 bedrooms, 3 bathrooms and a bright, spacious layout perfect for family living. Enjoy 9-ft ceilings, a modern kitchen with quartz countertops and stainless-steel appliances, a cozy family room with fireplace, and a luxurious primary suite with 5-piece ensuite and walk-in closets. Features include a private office, built-in garage and double driveway. Conveniently located near schools, parks, shopping, restaurants and major amenities.
Ask about this home
A HOMEH agent will answer your questions about this home.
Around this home
Daily convenience, out of 100, from the distances below
Schools nearby
School rating, out of 10.
Helpful calculators
Your HOMEH agent

"I would see it this week."